


$1,958,070
Villa With Pool And Auxiliary Buildings Near The Sea
- 5 Hab.
- 5 Baños
- 3,886 Sqft
- 12,088 Sqft lot
- Actualizado: Mayo 12
- 1
Sobre la propiedad
La descripción se tradujo automáticamente.
La descripción se muestra en el idioma original.
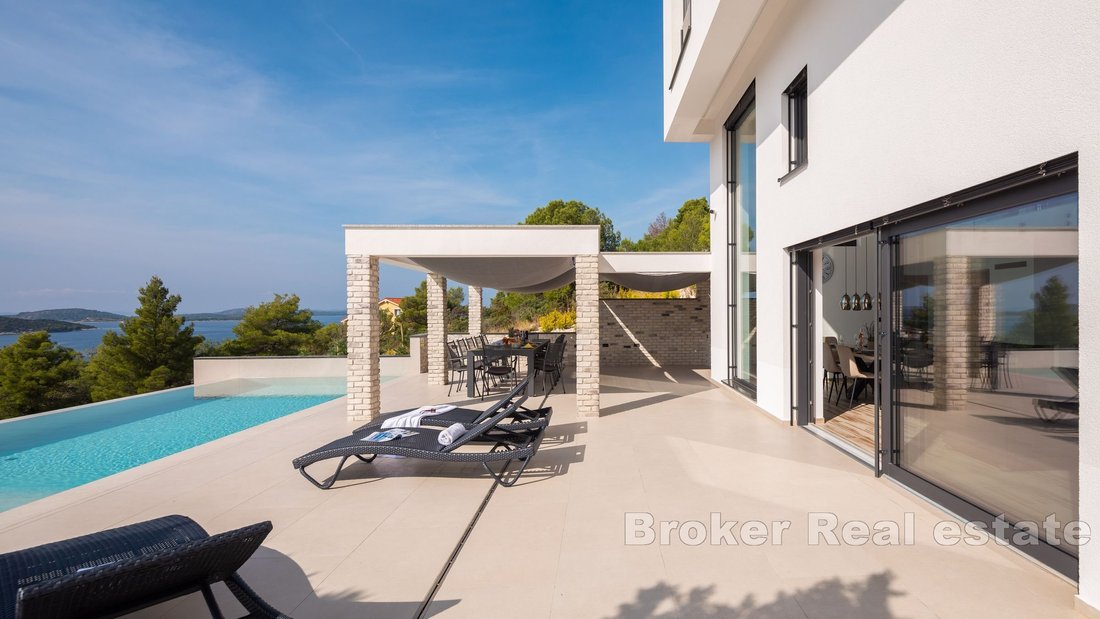
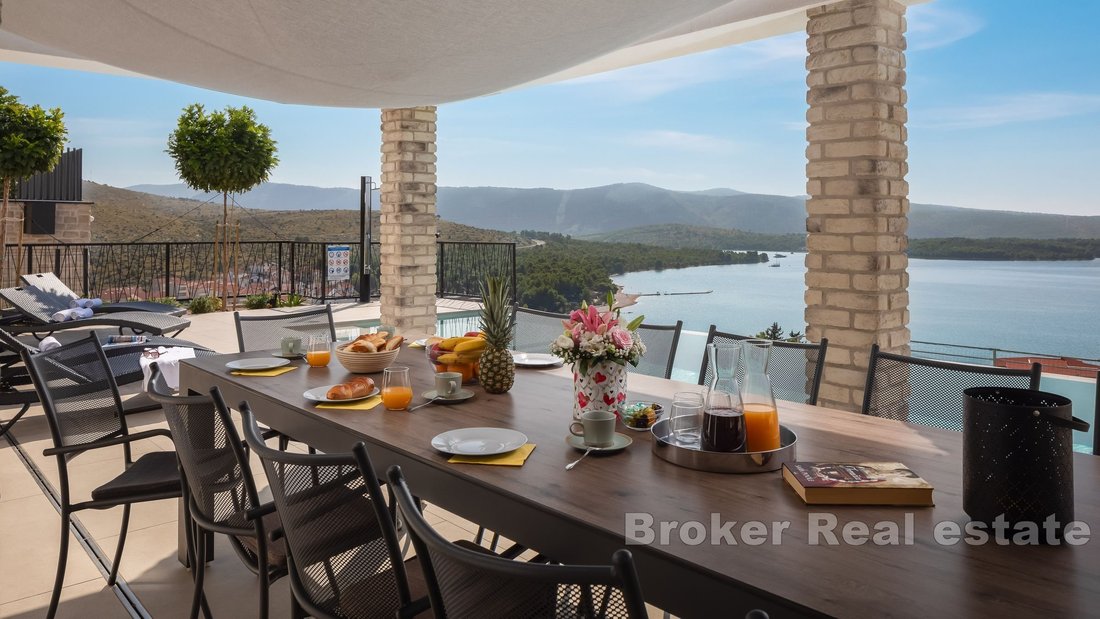
A luxurious villa near Šibenik is for sale, located just 150 meters from the sea coast. The property also includes auxiliary buildings, and the sale includes one building plot and one agricultural plot opposite the main parcel.
The main house spans three floors.
The basement features a spacious 25.57 m² game room, a staircase measuring 10.71 m², a 6.27 m² kitchen, a 2
The main house spans three floors.
The basement features a spacious 25.57 m² game room, a staircase measuring 10.71 m², a 6.27 m² kitchen, a 2
A luxurious villa near Šibenik is for sale, located just 150 meters from the sea coast. The property also includes auxiliary buildings, and the sale includes one building plot and one agricultural plot opposite the main parcel.
The main house spans three floors.
The basement features a spacious 25.57 m² game room, a staircase measuring 10.71 m², a 6.27 m² kitchen, a 2.09 m² pantry, a dining area and living room combined into an open space totaling 32.64 m², and a 12.87 m² lounge. The basement leads to an uncovered terrace offering generous outdoor enjoyment, spanning 83.95 m².
The ground floor includes a 3.63 m² entrance loggia, an 8.29 m² boiler/storage room, an 8.29 m² external storage area, a 3.90 m² entrance space, a 14.40 m² staircase, a 4.20 m² laundry room, a 4.14 m² WC, a 4.93 m² sauna anteroom, a 3.52 m² sauna, and a 1.56 m² gallery. This floor is designed for added comfort and practicality for daily needs.
The first floor houses four bedrooms, each measuring 18.89 m² and 15.75 m², each with its own bathroom measuring 4.56 m² and 4.37 m². Each bedroom offers comfort and privacy, making this floor ideal for a peaceful and relaxing stay.
Additional buildings and amenities include a summer kitchen with a barbecue area measuring 10.06 m², perfect for outdoor meals and gatherings. A 54.11 m² pool provides refreshment and entertainment during the summer months. There is also pool equipment covering 7.91 m². The auxiliary building, a fully equipped 49.50 m² apartment, includes a kitchen and dining area for four people, a living room, a bedroom, and a bathroom.
The total gross building area of the main house and auxiliary buildings is 360.75 m², excluding additional facilities. Additional amenities include a paved terrace around the pool measuring 140 m², a playground with equipment spanning 130 m², a football/volleyball court with artificial turf, fully fenced, measuring 162 m², and six landscaped parking spaces in front of the property.
This exclusive property offers the perfect blend of luxury, comfort, and recreation, ideal for family living or as an investment for tourism purposes. All buildings and amenities are carefully designed to provide maximum comfort and enjoyment.
The main house spans three floors.
The basement features a spacious 25.57 m² game room, a staircase measuring 10.71 m², a 6.27 m² kitchen, a 2.09 m² pantry, a dining area and living room combined into an open space totaling 32.64 m², and a 12.87 m² lounge. The basement leads to an uncovered terrace offering generous outdoor enjoyment, spanning 83.95 m².
The ground floor includes a 3.63 m² entrance loggia, an 8.29 m² boiler/storage room, an 8.29 m² external storage area, a 3.90 m² entrance space, a 14.40 m² staircase, a 4.20 m² laundry room, a 4.14 m² WC, a 4.93 m² sauna anteroom, a 3.52 m² sauna, and a 1.56 m² gallery. This floor is designed for added comfort and practicality for daily needs.
The first floor houses four bedrooms, each measuring 18.89 m² and 15.75 m², each with its own bathroom measuring 4.56 m² and 4.37 m². Each bedroom offers comfort and privacy, making this floor ideal for a peaceful and relaxing stay.
Additional buildings and amenities include a summer kitchen with a barbecue area measuring 10.06 m², perfect for outdoor meals and gatherings. A 54.11 m² pool provides refreshment and entertainment during the summer months. There is also pool equipment covering 7.91 m². The auxiliary building, a fully equipped 49.50 m² apartment, includes a kitchen and dining area for four people, a living room, a bedroom, and a bathroom.
The total gross building area of the main house and auxiliary buildings is 360.75 m², excluding additional facilities. Additional amenities include a paved terrace around the pool measuring 140 m², a playground with equipment spanning 130 m², a football/volleyball court with artificial turf, fully fenced, measuring 162 m², and six landscaped parking spaces in front of the property.
This exclusive property offers the perfect blend of luxury, comfort, and recreation, ideal for family living or as an investment for tourism purposes. All buildings and amenities are carefully designed to provide maximum comfort and enjoyment.
-
Tipo de propiedad
Villa
-
Pisos
3
-
Año de construcción
1000
-
Precio/pie²
$503
-
Emisiones
A
-
Consumo
A
Características
- Piscina
- Terraza
- Vista al Agua
- Vista a la Montaña
- Sala de juegos
- Sauna
- Patio de recreo
- Vista al Mar
- Jacuzzi
Características
Lote
- Vista Panorámica
- Vista al Mar
- Vista a la Montaña
- Frente al mar
- Vista al Agua
- Privacidad
- Propiedad de Inversión
Interior
- Techo alto
- Aire Acondicionado
- Jacuzzi
- Lavadero
- Sauna
- Sala de juegos
- Sótano
- Encimeras de piedra
- Gimnasio
Outdoor
Explorar la zona
Sibenik, Gradska cetvrt Varos, Šibenik, Condado de Šibenik-Knin
Ver en Google Maps
Precio por sqft
Bajo
Alto

Se unió hace 5 meses
Usted ha preguntado por esta propiedad
El agente se comunicará con usted pronto por
Publicado por
259
Anuncios
2026
Se unió
Reserva una visita con Dino Vulic
Elija una fecha y si prefiere una visita virtual o presencial con el agente.
Fecha preferida
Tipo de tour

Broker | Forbes GP - Croatia
Obala kneza Branimira 1, 21000, Split, Croatia
Ver perfil de la agencia
Broker | Forbes GP - Your Trusted Partner for Croatian Real Estate Welcome to [hidden information], one of Croatia
Broker | Forbes GP - Your Trusted Partner for Croatian Real Estate Welcome to [hidden information], one of Croatia’s foremost real estate agency, boasting over 30 years of expertise in the sale of prestigious properties and luxury residential holiday homes. As a valued exclusive partner of Forbes Global Properties for Croatia, we pride ourselves on providing unparalleled service and access to the best real estate offerings in the region.
Última actualización
Mayo 12
Primera publicación
Mayo 7
Referencia del anuncio
2047-07
Propiedades similares cercanas
Nuevos anuncios en Gradska cetvrt Varos


Explorar más viviendas en venta
Gradska cetvrt Varos, Šibenik, Condado de Šibenik-Knin tipos de propiedad
- Villas en venta en Gradska cetvrt Varos, Šibenik, Condado de Šibenik-Knin
- Casas en venta en Gradska cetvrt Varos, Šibenik, Condado de Šibenik-Knin
- Apartamentos en venta en Gradska cetvrt Varos, Šibenik, Condado de Šibenik-Knin
- Terreno en venta en Gradska cetvrt Varos, Šibenik, Condado de Šibenik-Knin
- Ranchos en venta en Gradska cetvrt Varos, Šibenik, Condado de Šibenik-Knin
Gradska cetvrt Varos, Šibenik, Condado de Šibenik-Knin búsquedas populares
- Propiedades Vista Panorámica en Gradska cetvrt Varos, Šibenik, Condado de Šibenik-Knin
- Propiedades Vista al Mar en Gradska cetvrt Varos, Šibenik, Condado de Šibenik-Knin
- Propiedades con Terraza en Gradska cetvrt Varos, Šibenik, Condado de Šibenik-Knin
- Propiedades con Bar en Gradska cetvrt Varos, Šibenik, Condado de Šibenik-Knin
- Propiedades con Sala de juegos en Gradska cetvrt Varos, Šibenik, Condado de Šibenik-Knin
- Propiedades con Oficina en Gradska cetvrt Varos, Šibenik, Condado de Šibenik-Knin
- Propiedades con Ascensor en Gradska cetvrt Varos, Šibenik, Condado de Šibenik-Knin
- Propiedades Vista de la ciudad en Gradska cetvrt Varos, Šibenik, Condado de Šibenik-Knin
- Propiedades Vista a la Montaña en Gradska cetvrt Varos, Šibenik, Condado de Šibenik-Knin
- Propiedades con Jardín en Gradska cetvrt Varos, Šibenik, Condado de Šibenik-Knin
- Propiedades con Cocina exterior en Gradska cetvrt Varos, Šibenik, Condado de Šibenik-Knin
- Propiedades Frente al mar en Gradska cetvrt Varos, Šibenik, Condado de Šibenik-Knin
- Propiedades Comunidad Cerrada en Gradska cetvrt Varos, Šibenik, Condado de Šibenik-Knin
- Propiedades Privacidad en Gradska cetvrt Varos, Šibenik, Condado de Šibenik-Knin
- Propiedades Gran Altitud en Gradska cetvrt Varos, Šibenik, Condado de Šibenik-Knin
- Propiedades Frente al Agua en Gradska cetvrt Varos, Šibenik, Condado de Šibenik-Knin
- Propiedades Propiedad de Inversión en Gradska cetvrt Varos, Šibenik, Condado de Šibenik-Knin
- Propiedades Moderno en Gradska cetvrt Varos, Šibenik, Condado de Šibenik-Knin
- Propiedades Obras nuevas en Gradska cetvrt Varos, Šibenik, Condado de Šibenik-Knin
- Propiedades con Gimnasio en Gradska cetvrt Varos, Šibenik, Condado de Šibenik-Knin
- Propiedades con Sauna en Gradska cetvrt Varos, Šibenik, Condado de Šibenik-Knin
- Propiedades con Aire Acondicionado en Gradska cetvrt Varos, Šibenik, Condado de Šibenik-Knin
- Propiedades Frente al Mar en Gradska cetvrt Varos, Šibenik, Condado de Šibenik-Knin
- Propiedades con Bodega en Gradska cetvrt Varos, Šibenik, Condado de Šibenik-Knin
- Propiedades con Jacuzzi en Gradska cetvrt Varos, Šibenik, Condado de Šibenik-Knin
- Propiedades con Chimenea en Gradska cetvrt Varos, Šibenik, Condado de Šibenik-Knin
- Propiedades con Piscina en Gradska cetvrt Varos, Šibenik, Condado de Šibenik-Knin
- Propiedades con Garaje en Gradska cetvrt Varos, Šibenik, Condado de Šibenik-Knin
- Propiedades con Balcón en Gradska cetvrt Varos, Šibenik, Condado de Šibenik-Knin
- Propiedades Frente al mar en Gradska cetvrt Varos, Šibenik, Condado de Šibenik-Knin
- Propiedades Mansión en Gradska cetvrt Varos, Šibenik, Condado de Šibenik-Knin
- Propiedades con Cocina abierta en Gradska cetvrt Varos, Šibenik, Condado de Šibenik-Knin
- Propiedades Renovado en Gradska cetvrt Varos, Šibenik, Condado de Šibenik-Knin
- Propiedades con Cine en Gradska cetvrt Varos, Šibenik, Condado de Šibenik-Knin
- Propiedades Frente a la Playa en Gradska cetvrt Varos, Šibenik, Condado de Šibenik-Knin
- Propiedades con Piscina cubierta en Gradska cetvrt Varos, Šibenik, Condado de Šibenik-Knin
- Propiedades Vista al Agua en Gradska cetvrt Varos, Šibenik, Condado de Šibenik-Knin
- Propiedades Vista al Mar en Gradska cetvrt Varos, Šibenik, Condado de Šibenik-Knin
Guías e historias relacionadas
La confianza de los mejores brokers del mundo
Los agentes tras las propiedades más excepcionales del mundo publican en JamesEdition.
- Anuncios de Sotheby's, Christie's, BARNES y Engel & Völkers
- Cada anuncio se revisa antes de publicarse
- Conecte directamente con agentes verificados
Al continuar, acepta nuestros Términos y la Política de Privacidad.