$741,990
Single Family Residence In Sherman
- 3 Hab.
- 3 Baños
- 2,655 Sqft
- 1.16 Ac lot
- Actualizado: Agosto 12
- Fuente: North Texas Real Estate Information Systems (NTREIS) MLS#21352982
Sobre la propiedad
La descripción se tradujo automáticamente.
La descripción se muestra en el idioma original.
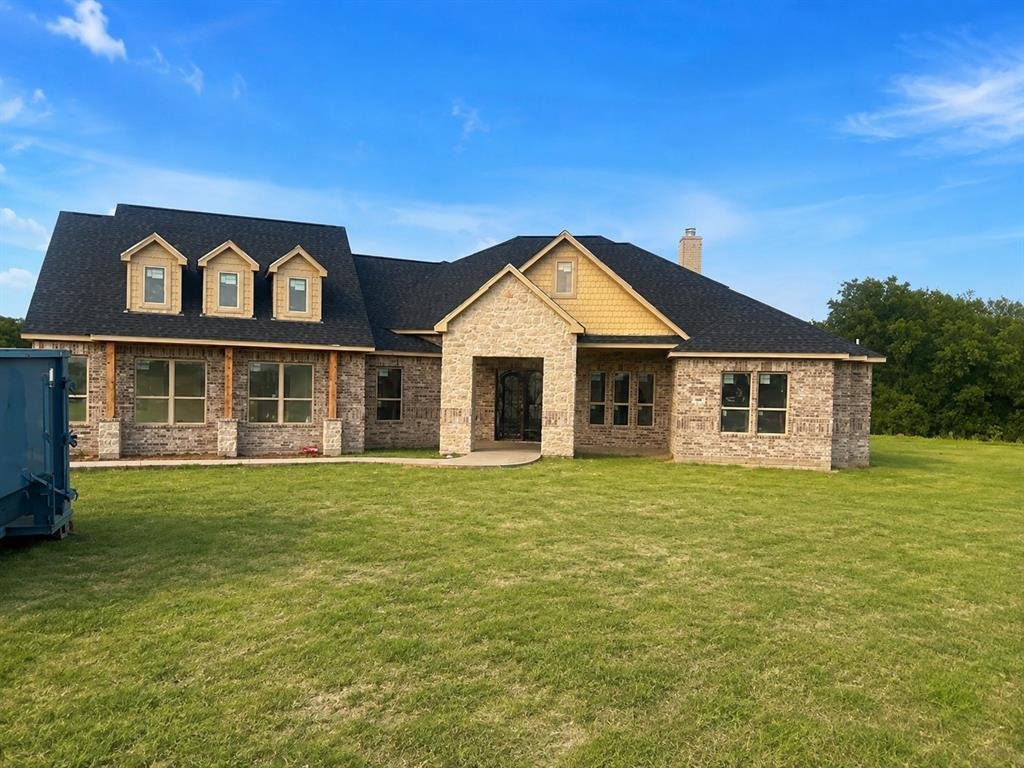
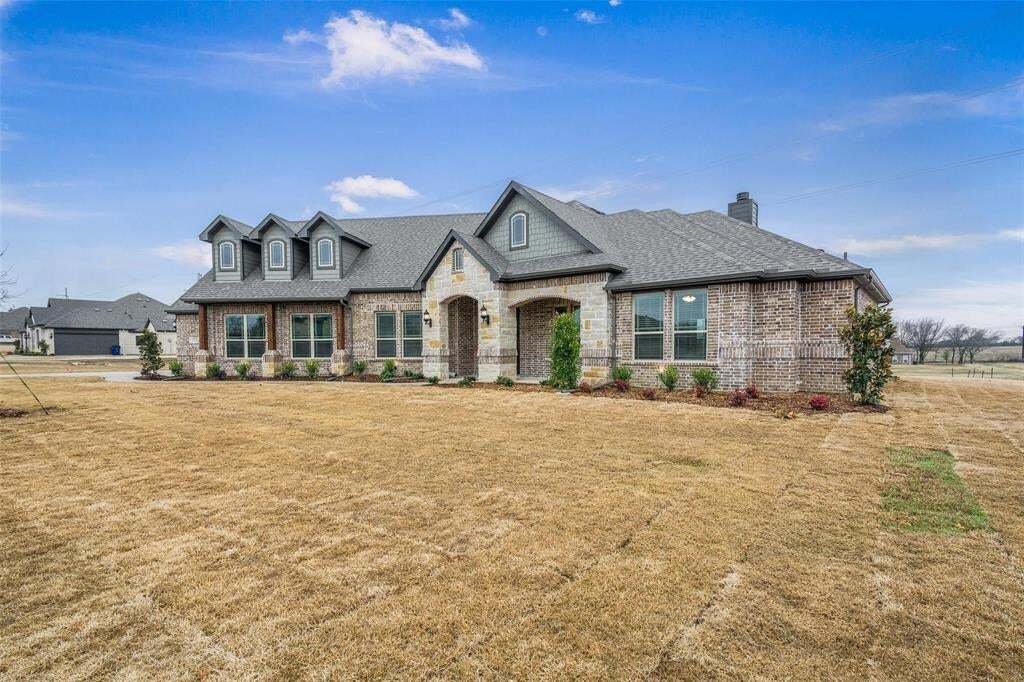
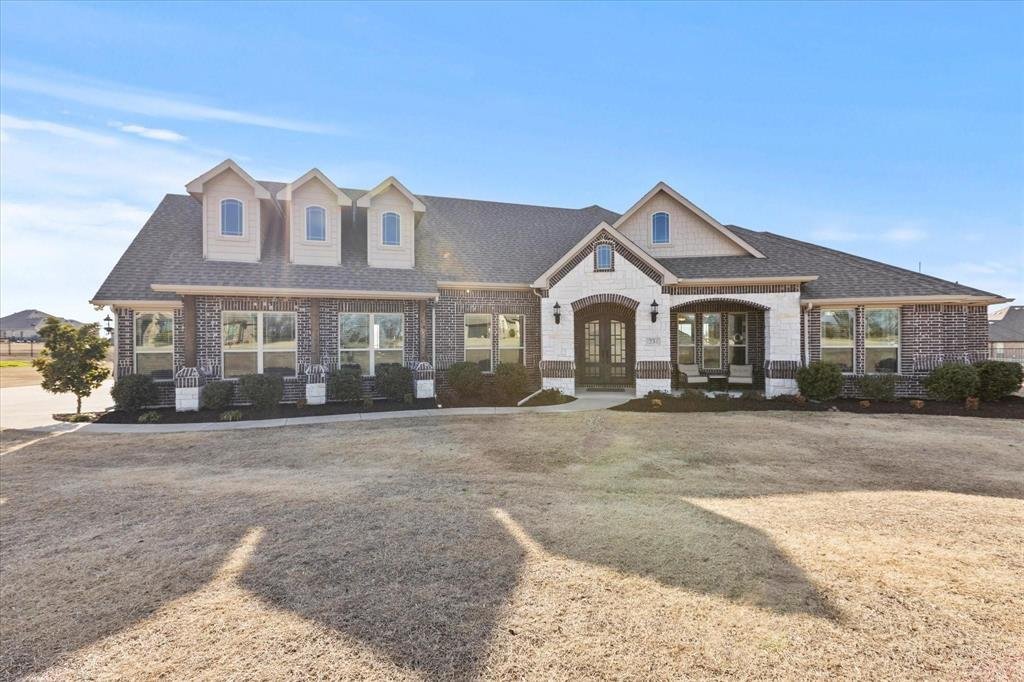
This beautiful custom home has 2655 Sq Ft and sits on a 1.16-acre lot. You will love the incredible sunsets to the west and a private tree-lined backyard to the east. This home is situated at the end of a cul-de-sac. The front elevation is stunning. The stone finishes and double steel front doors make your entrance into this home elegant and inviting. Equipped with 3 bedrooms, all with walk-in clo
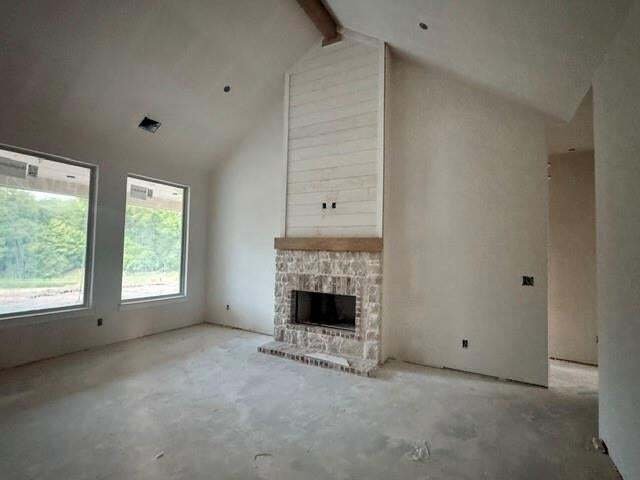
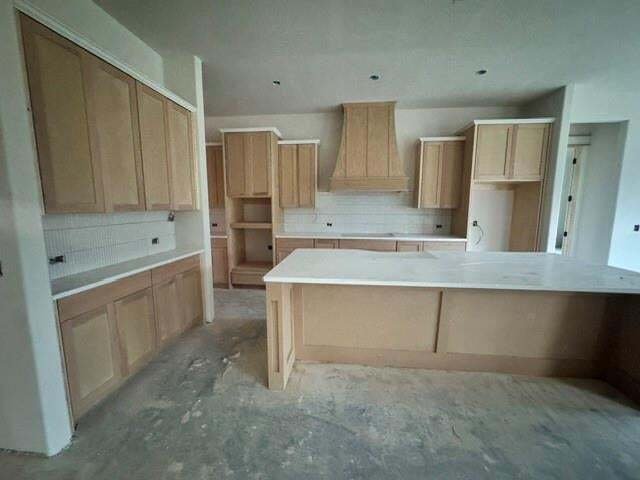
This beautiful custom home has 2655 Sq Ft and sits on a 1.16-acre lot. You will love the incredible sunsets to the west and a private tree-lined backyard to the east. This home is situated at the end of a cul-de-sac. The front elevation is stunning. The stone finishes and double steel front doors make your entrance into this home elegant and inviting. Equipped with 3 bedrooms, all with walk-in closets, 3 full bathrooms plus a powder bath, a study, and a large open family room. The custom kitchen has tons of storage and counter space. The Primary bedroom has dual closets with custom cabinet systems. The ensuite bathroom has a walk-through shower and a 67-inch stand-alone bathtub. The home has custom cabinets throughout, including the walk-in pantry, which has a butcher block countertop. The mud room has a custom bench. The countertops throughout are 3 cm quartz.. The baths have high-end brand fixtures. The family room and Primary room have vaulted ceilings with white oak beams. The home has engineered wood floors in all main areas of the house, plus the Primary bedroom. The home is embellished with shiplap walls above the fireplace and primary bathtub. The study has white oak stained shiplap on the ceiling. All of the doors are 8-foot doors that are 36 inches wide. There are 2 hot water heaters and 2 Carrier Brand HVAC systems. All of the windows have 2.5-inch blinds; there are ceiling fans in all bedrooms and living areas. The oversized 20-foot-wide driveway is a big bonus.
The 3-car garage is 670 sq ft. There is a full set of stairs that walk up to a floored attic with a fully trussed storage area over the garage. This property has no city taxes, but is just down the road from city amenities. It’s conveniently located on the south side of Sherman, approx 5 minutes away from US 75. It’s scheduled to be completed at the end of September.
The 3-car garage is 670 sq ft. There is a full set of stairs that walk up to a floored attic with a fully trussed storage area over the garage. This property has no city taxes, but is just down the road from city amenities. It’s conveniently located on the south side of Sherman, approx 5 minutes away from US 75. It’s scheduled to be completed at the end of September.
-
Tipo de propiedad
Casa
-
Año de construcción
2026
-
Precio/pie²
$279
Características
- Vestidor
- Garaje
- Chimenea
- Lavadora Secadora
- Isla de cocina
Explorar la zona
69 Luther Lane, Sherman, Texas, Estados Unidos
Ver en Google Maps
Precio por sqft
Bajo
Alto
Se unió hace 10 meses
Usted ha preguntado por esta propiedad
El agente se comunicará con usted pronto por
Publicado por
5
Anuncios
2025
Se unió
Reserva una visita con the agent
Elija una fecha y si prefiere una visita virtual o presencial con el agente.
Fecha preferida
Tipo de tour
Última actualización
Agosto 12
Primera publicación
Aug 11
Referencia del anuncio
21352982
Estado del anuncio
The data relating to real estate for sale on this web site comes in part from the Broker Reciprocity Program of the NTREIS Multiple Listing Service. Real estate listings held by brokerage firms other than this broker are marked with the Broker Reciprocity logo and detailed information about them includes the name of the listing brokers.
Propiedades similares cercanas
Nuevos anuncios en Sherman



Explorar más viviendas en venta
Sherman, TX, Estados Unidos tipos de propiedad
Sherman, TX, Estados Unidos búsquedas populares
- Propiedades con Jardín en Sherman, TX, Estados Unidos
- Propiedades con Cocina abierta en Sherman, TX, Estados Unidos
- Propiedades con Piscina en Sherman, TX, Estados Unidos
- Propiedades Vista Panorámica en Sherman, TX, Estados Unidos
- Propiedades Obras nuevas en Sherman, TX, Estados Unidos
- Propiedades Propiedad de Inversión en Sherman, TX, Estados Unidos
- Propiedades Renovado en Sherman, TX, Estados Unidos
- Propiedades con Jacuzzi en Sherman, TX, Estados Unidos
- Propiedades Frente al Agua en Sherman, TX, Estados Unidos
- Propiedades Cima de una colina en Sherman, TX, Estados Unidos
- Propiedades Comunidad Cerrada en Sherman, TX, Estados Unidos
- Propiedades con Aeropuerto Privado en Sherman, TX, Estados Unidos
- Propiedades Vista al Lago en Sherman, TX, Estados Unidos
- Propiedades con Cancha de Tenis en Sherman, TX, Estados Unidos
Guías e historias relacionadas
La confianza de los mejores brokers del mundo
Los agentes tras las propiedades más excepcionales del mundo publican en JamesEdition.
- Anuncios de Sotheby's, Christie's, BARNES y Engel & Völkers
- Cada anuncio se revisa antes de publicarse
- Conecte directamente con agentes verificados
Al continuar, acepta nuestros Términos y la Política de Privacidad.
brokerages we
partnered with
partnered with