$520,000
Single Family Residence In Sherman
- 4 Hab.
- 3 Baños
- 2,600 Sqft
- Actualizado: Octubre 2
- Fuente: North Texas Real Estate Information Systems (NTREIS) MLS#21362460
Sobre la propiedad
La descripción se tradujo automáticamente.
La descripción se muestra en el idioma original.
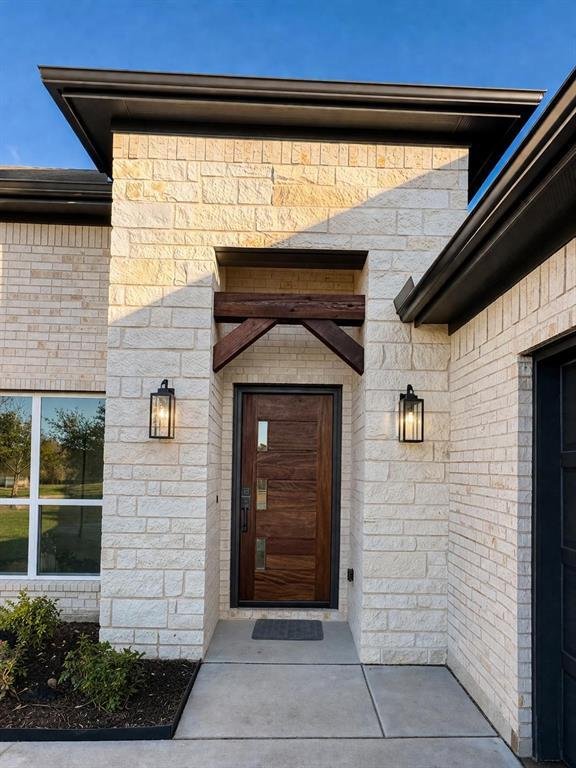
WE BROKE GROUND! Foundation is poured! Now is the time to CUSTOMIZE your FINISHES! HURRY and FALL in LOVE with this beautiful home! PHOTO DISCLAIMER: Images shown are for illustrative purposes only and may include renderings, AI-generated images, or photographs of previously completed homes by the builder. They do not depict the actual home being constructed. The elevation and floor plan have been
WE BROKE GROUND! Foundation is poured! Now is the time to CUSTOMIZE your FINISHES! HURRY and FALL in LOVE with this beautiful home! PHOTO DISCLAIMER: Images shown are for illustrative purposes only and may include renderings, AI-generated images, or photographs of previously completed homes by the builder. They do not depict the actual home being constructed. The elevation and floor plan have been selected; interior and exterior finishes may vary based on selections available during the applicable construction phase. Final home, features, finishes, colors, materials, and landscaping are subject to builder specifications and availability. Buyer should independently verify all details, dimensions, features, and selections with the builder.
Welcome to 509 Roberts Run, a substantially expanded single-story executive home planned by Boxwood Homes & Design, offering approximately 2,600 sq. ft. of living space and 3,450 sq. ft. total under roof.
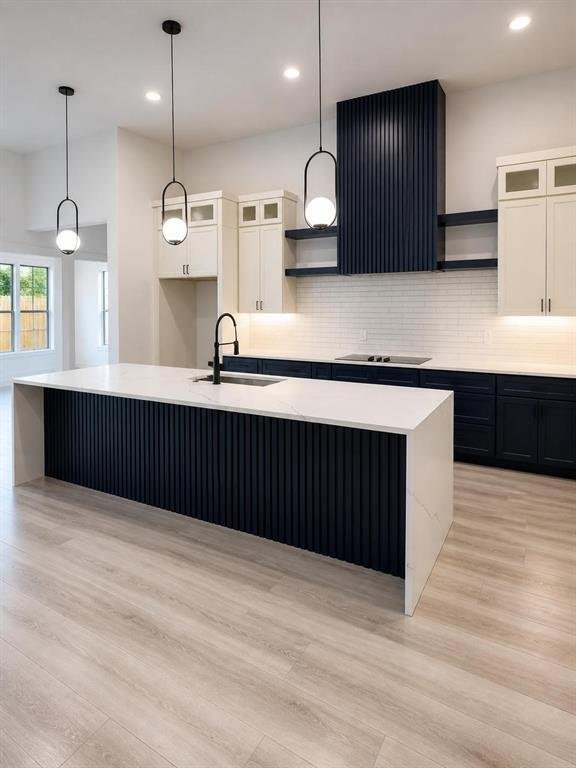
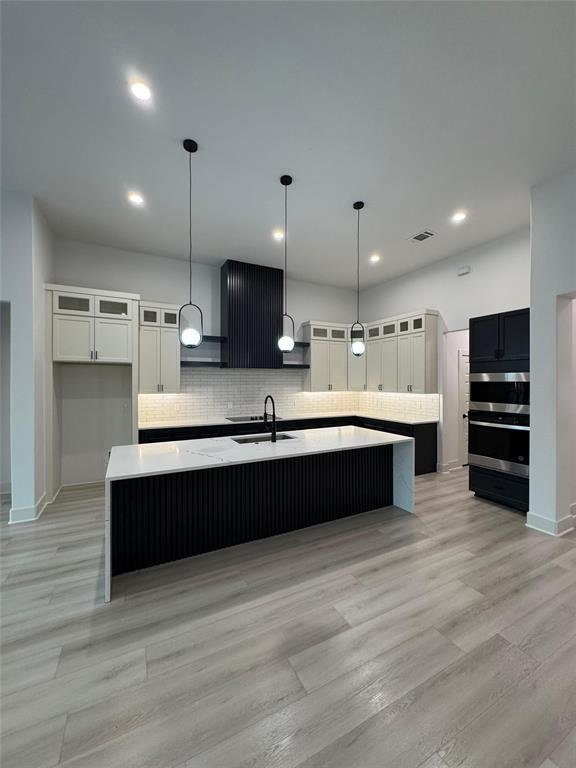
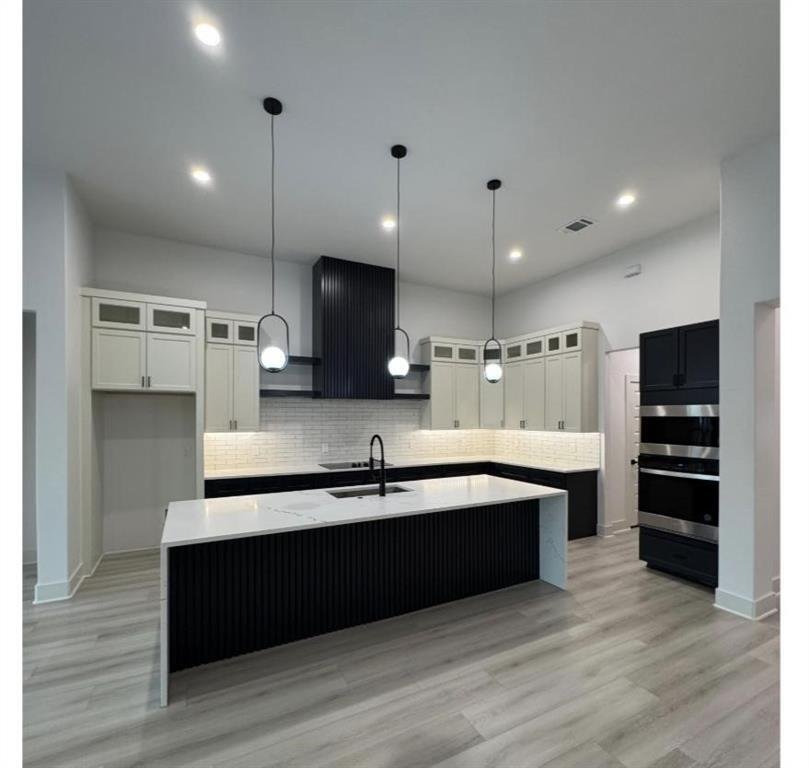
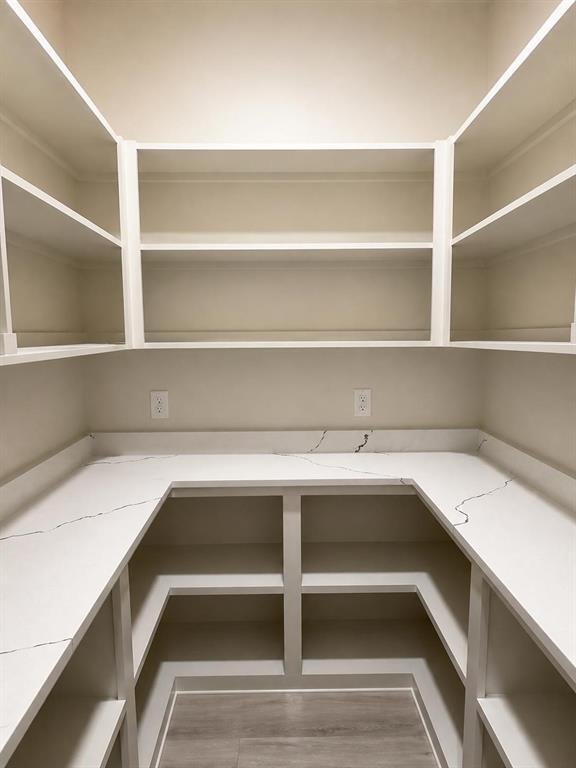
This planned 4-bedroom, 3-bath home features soaring 12-ft ceilings, a spacious family room, formal dining, and a chef’s kitchen with 3cm quartz countertops, 9’ x 4’ island, custom cabinetry, walk-in pantry, and premium stainless-steel appliances. The private primary suite includes a spa-style bath, dual walk-in closets, and direct laundry access. A sauna is also planned, with final plans currently being completed by the architect.
Outdoor features include a 294 sq. ft. covered rear patio designed for outdoor kitchen integration, Bermuda sod, 6-zone sprinkler system, and privacy fencing. Planned construction includes a post-tension slab, 3,600 PSI concrete, spray-foam insulation, Carrier 15 SEER heat-pump HVAC, 50-gallon water heater, and 30-year architectural shingles.
Welcome to 509 Roberts Run, a substantially expanded single-story executive home planned by Boxwood Homes & Design, offering approximately 2,600 sq. ft. of living space and 3,450 sq. ft. total under roof.
This planned 4-bedroom, 3-bath home features soaring 12-ft ceilings, a spacious family room, formal dining, and a chef’s kitchen with 3cm quartz countertops, 9’ x 4’ island, custom cabinetry, walk-in pantry, and premium stainless-steel appliances. The private primary suite includes a spa-style bath, dual walk-in closets, and direct laundry access. A sauna is also planned, with final plans currently being completed by the architect.
Outdoor features include a 294 sq. ft. covered rear patio designed for outdoor kitchen integration, Bermuda sod, 6-zone sprinkler system, and privacy fencing. Planned construction includes a post-tension slab, 3,600 PSI concrete, spray-foam insulation, Carrier 15 SEER heat-pump HVAC, 50-gallon water heater, and 30-year architectural shingles.
-
Tipo de propiedad
Casa
-
Año de construcción
2026
-
Precio/pie²
$200
Características
- Vestidor
- Cocina exterior
- Sauna
- Lavadero
- Lavadora Secadora
- Privacidad
- Isla de cocina
Explorar la zona
509 Roberts Run, Sherman, Texas, Estados Unidos
Ver en Google Maps
Precio por sqft
Bajo
Alto
Se unió hace 12 meses
Usted ha preguntado por esta propiedad
El agente se comunicará con usted pronto por
Publicado por
12
Anuncios
2025
Se unió
Reserva una visita con the agent
Elija una fecha y si prefiere una visita virtual o presencial con el agente.
Fecha preferida
Tipo de tour
Última actualización
Octubre 2
Primera publicación
Agosto 19
Referencia del anuncio
21362460
Estado del anuncio
The data relating to real estate for sale on this web site comes in part from the Broker Reciprocity Program of the NTREIS Multiple Listing Service. Real estate listings held by brokerage firms other than this broker are marked with the Broker Reciprocity logo and detailed information about them includes the name of the listing brokers.
Propiedades similares cercanas
Nuevos anuncios en Sherman


Explorar más viviendas en venta
Sherman, TX, Estados Unidos tipos de propiedad
Sherman, TX, Estados Unidos búsquedas populares
- Propiedades con Jardín en Sherman, TX, Estados Unidos
- Propiedades con Cocina abierta en Sherman, TX, Estados Unidos
- Propiedades con Piscina en Sherman, TX, Estados Unidos
- Propiedades Obras nuevas en Sherman, TX, Estados Unidos
- Propiedades Propiedad de Inversión en Sherman, TX, Estados Unidos
- Propiedades Vista Panorámica en Sherman, TX, Estados Unidos
- Propiedades Renovado en Sherman, TX, Estados Unidos
- Propiedades Frente al Agua en Sherman, TX, Estados Unidos
- Propiedades Comunidad Cerrada en Sherman, TX, Estados Unidos
- Propiedades con Jacuzzi en Sherman, TX, Estados Unidos
- Propiedades con Cancha de Tenis en Sherman, TX, Estados Unidos
- Propiedades Frente al Lago en Sherman, TX, Estados Unidos
- Propiedades Vista al Lago en Sherman, TX, Estados Unidos
- Propiedades Duplex en Sherman, TX, Estados Unidos
- Propiedades con Aeropuerto Privado en Sherman, TX, Estados Unidos
- Propiedades Cima de una colina en Sherman, TX, Estados Unidos
Guías e historias relacionadas
La confianza de los mejores brokers del mundo
Los agentes tras las propiedades más excepcionales del mundo publican en JamesEdition.
- Anuncios de Sotheby's, Christie's, BARNES y Engel & Völkers
- Cada anuncio se revisa antes de publicarse
- Conecte directamente con agentes verificados
Al continuar, acepta nuestros Términos y la Política de Privacidad.
brokerages we
partnered with
partnered with