$795,000
Single Family Detached Shelby
- 3 Hab.
- 5 Baños
- 5,154 Sqft
- 1.72 Ac lot
- Actualizado: Agosto 5
- MLS#4368935
Sobre la propiedad
La descripción se tradujo automáticamente.
La descripción se muestra en el idioma original.
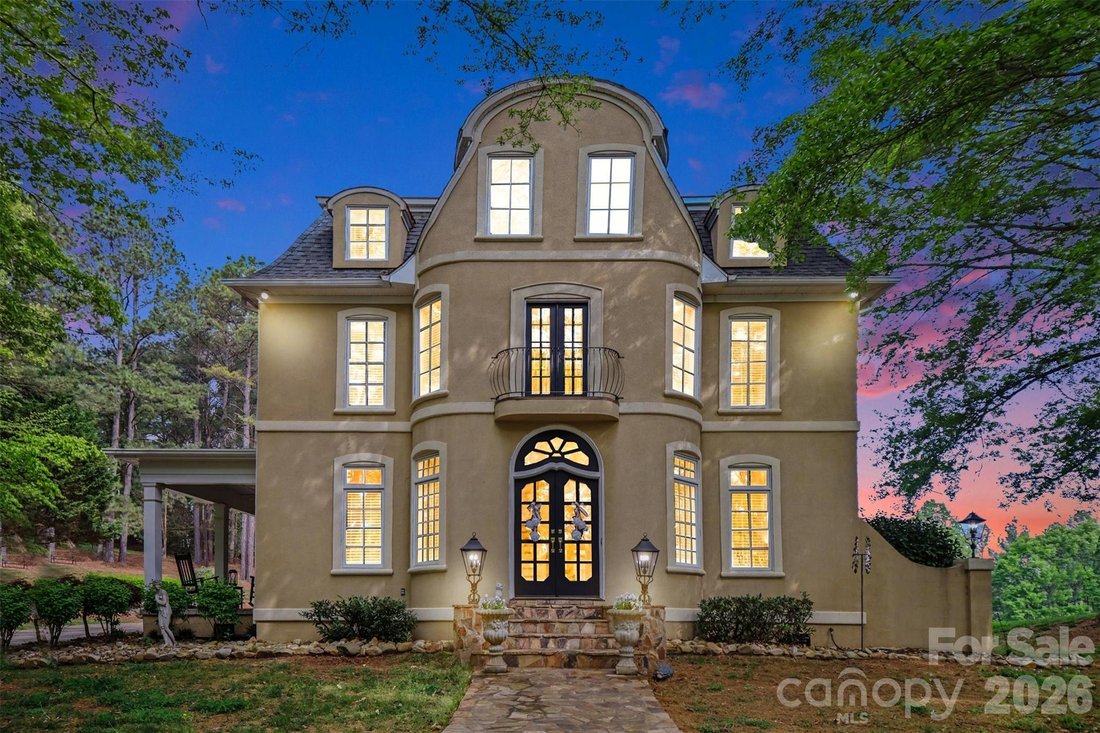
Stunning architectural details define this unique French Provincial home located in a quiet estate lot subdivision in the peaceful countryside...only 10 minutes to Uptown Shelby and only 5 minutes to the new Highway 74 Bypass which will link Asheville to Charlotte with no stoplights! UPDATES INCLUDE: roof (replaced 2024), gutter guards, and new heat pump on 1st floor (2025)! The stunning custom ce
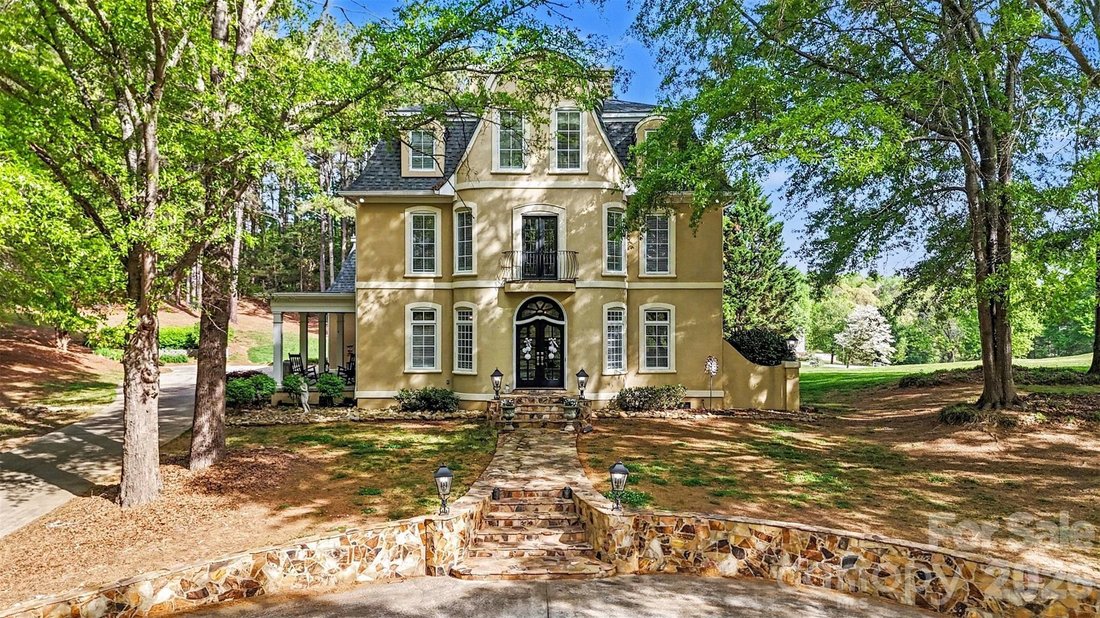
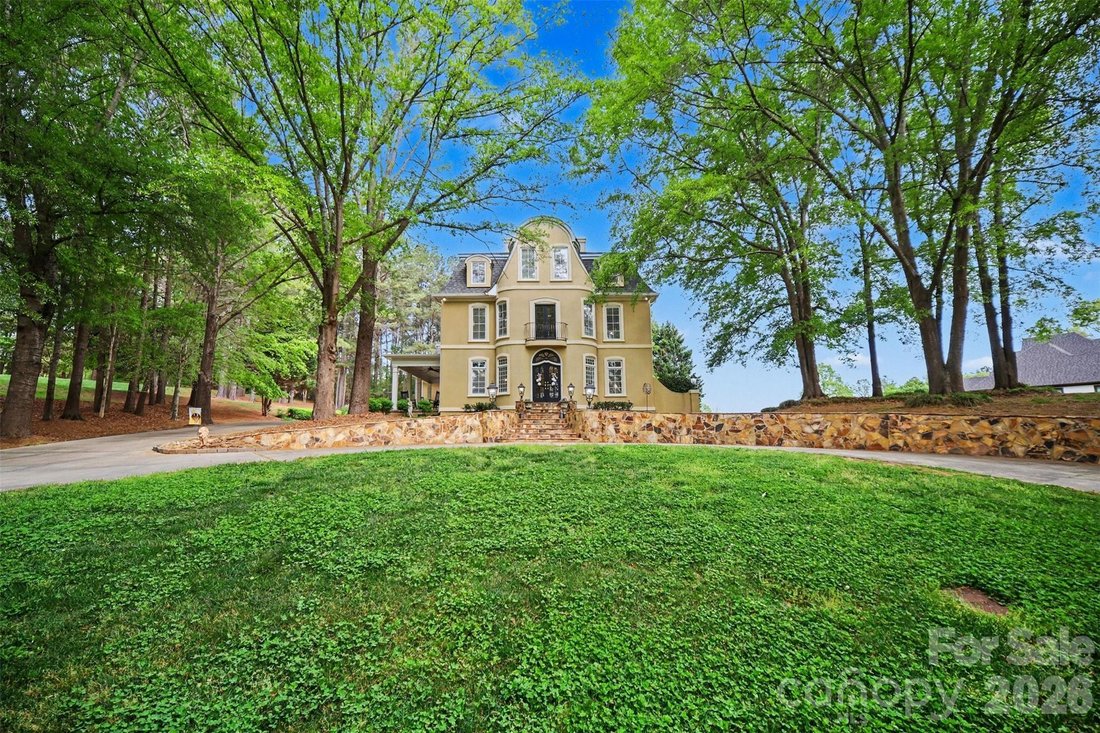
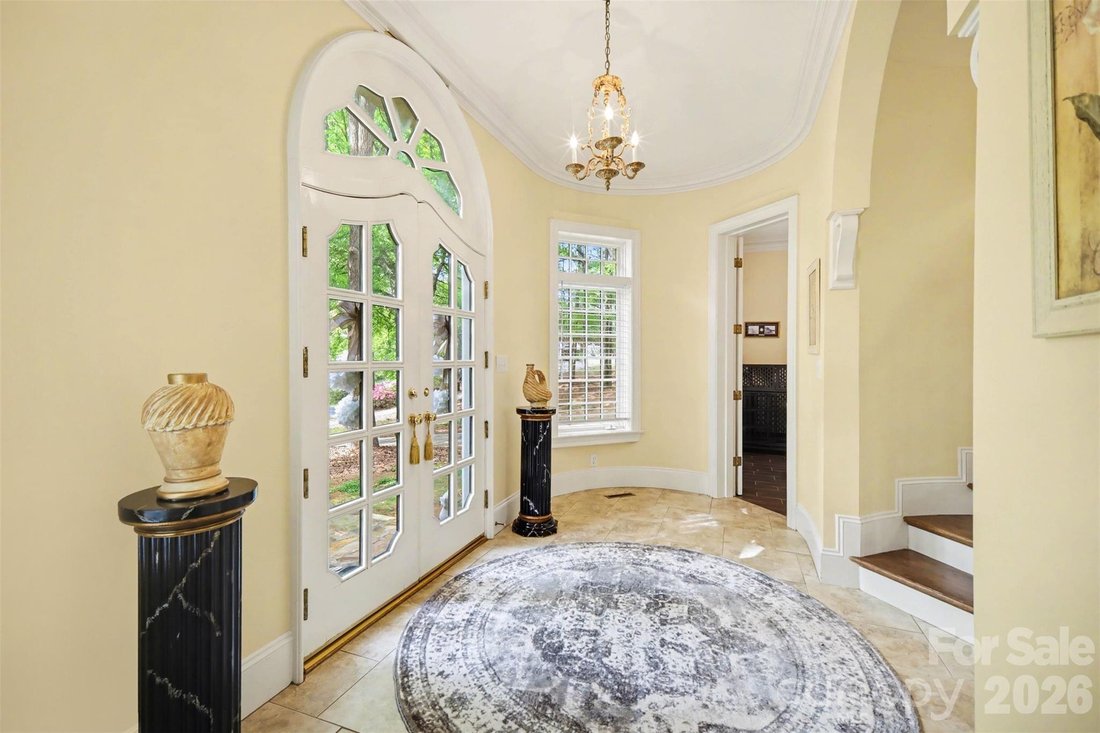
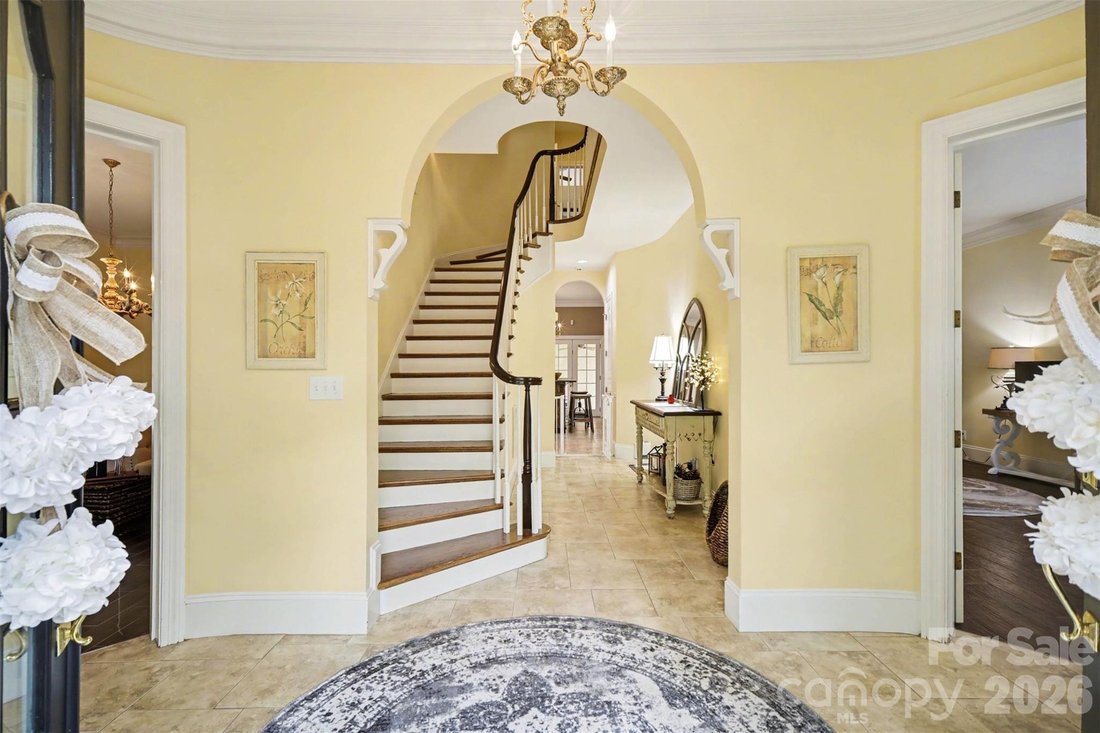
Stunning architectural details define this unique French Provincial home located in a quiet estate lot subdivision in the peaceful countryside...only 10 minutes to Uptown Shelby and only 5 minutes to the new Highway 74 Bypass which will link Asheville to Charlotte with no stoplights! UPDATES INCLUDE: roof (replaced 2024), gutter guards, and new heat pump on 1st floor (2025)! The stunning custom central staircase winds through the center of the home, and arched door openings, transom windows, high ceilings, and large windows are consistent throughout. Meticulously maintained, this is a unique and special home. The main floor features a living room with gas log fireplace, music room with beautiful coffered ceiling, dining room, half bath, spacious kitchen with center island, stainless steel appliances, new copper hood detailing, and multiple doors leading to lovely covered porches. Notice the unique and useful butler’s pantry which hides all of your kitchen gadgets and provides an additional work space removed from the central kitchen. Features include glass front cabinets, leathered granite countertops, wine refrigerator, and plenty of storage space. On the second floor, there is a primary suite with gas log fireplace, huge en-suite bathroom with separate vanities, large walk-in shower, jetted tub, and massive walk-in closet with windows that provide natural light. The laundry closet is conveniently located in the center of this floor, and there is an additional bedroom with en-suite bathroom. Don’t miss the Juliet balcony that overlooks the front of the house! There is also a second, back staircase that runs from the kitchen to a second floor landing with a huge recreation room! This room contains a wet bar, half bath, and plenty of room for all of your fun things! On the third floor, you will find a spacious central den and sunroom with window seats, an additional bedroom, full bathroom, a BONUS room that can be used as a bedroom, and an additional storage room. This area, too, has so much character with window seats and the continued arch details. There is an oversized 3 car garage with windows, finished walls and ceilings. A light-filled hobby room/workshop has doors that lead to another covered patio, and there is an additional half bath off the garage. A separate outbuilding was previously used as a pottery shed and has a mini-split HVAC that seller has never used and is sold AS IS. Beautiful grounds with fire pit and circle drive for visitors and views of the neighbor’s pond across the street -- all of this in a peaceful, quiet, walkable neighborhood just minutes from amenities! Your dream estate awaits!!! Septic is permitted for 4 bedrooms (see docs). Additional square footage includes the half bath and workshop that are accessed through the garage. The sellers are offering a ONE YEAR HOME WARRANTY for buyers’ peace of mind. Call for more info!
-
Tipo de propiedad
Casa
-
Año de construcción
1997
-
Precio/pie²
$154
Características
- Chimenea
- Garaje
- Vestidor
- Fogata
- Balcón
- Bar
- Lavadero
Explorar la zona
2929 Laura Road, Shelby, NC 28150, Carolina del Norte, Estados Unidos
Ver en Google Maps
Precio por sqft
Bajo
Alto
Se unió hace 4 años
Usted ha preguntado por esta propiedad
El agente se comunicará con usted pronto por
Publicado por
5
Anuncios
2022
Se unió
Reserva una visita con Becca Schweppe
Elija una fecha y si prefiere una visita virtual o presencial con el agente.
Fecha preferida
Tipo de tour

Lake Norman - Mooresville
130 Plantation Ridge Drive, Suite 200, 28117, Mooresville, United States
Ver perfil de la agencia
Última actualización
Agosto 5
Primera publicación
Apr 19
Referencia del anuncio
2106284890340954
Estado del anuncio
Propiedades similares cercanas
Nuevos anuncios en Shelby


Explorar más viviendas en venta
Shelby, NC, Estados Unidos tipos de propiedad
Shelby, NC, Estados Unidos búsquedas populares
- Propiedades con Garaje en Shelby, NC, Estados Unidos
- Propiedades con Jardín en Shelby, NC, Estados Unidos
- Propiedades con Piscina en Shelby, NC, Estados Unidos
- Propiedades con Gimnasio en Shelby, NC, Estados Unidos
- Propiedades Frente al Agua en Shelby, NC, Estados Unidos
- Propiedades Propiedad de Inversión en Shelby, NC, Estados Unidos
- Propiedades con Sala de juegos en Shelby, NC, Estados Unidos
Guías e historias relacionadas
La confianza de los mejores brokers del mundo
Los agentes tras las propiedades más excepcionales del mundo publican en JamesEdition.
- Anuncios de Sotheby's, Christie's, BARNES y Engel & Völkers
- Cada anuncio se revisa antes de publicarse
- Conecte directamente con agentes verificados
Al continuar, acepta nuestros Términos y la Política de Privacidad.
brokerages we
partnered with
partnered with