$1,067,000
Single Family Detached Shelby
- 5 Hab.
- 5 Baños
- 5,224 Sqft
- 1.75 Ac lot
- Actualizado: Octubre 15
- MLS#4358985
Sobre la propiedad
La descripción se tradujo automáticamente.
La descripción se muestra en el idioma original.
The sellers love this home so much they’d take it with them if they could-and once you see it, you’ll understand why. Nestled in a quiet gated community near a beautiful 18-hole golf club, in a picturesque small town setting, this home offers an easy commute to surrounding metro areas, and blends elegance, comfort, and convenience.
A welcoming circular drive, mature landscaping, and a sid
A welcoming circular drive, mature landscaping, and a sid
The sellers love this home so much they’d take it with them if they could-and once you see it, you’ll understand why. Nestled in a quiet gated community near a beautiful 18-hole golf club, in a picturesque small town setting, this home offers an easy commute to surrounding metro areas, and blends elegance, comfort, and convenience.
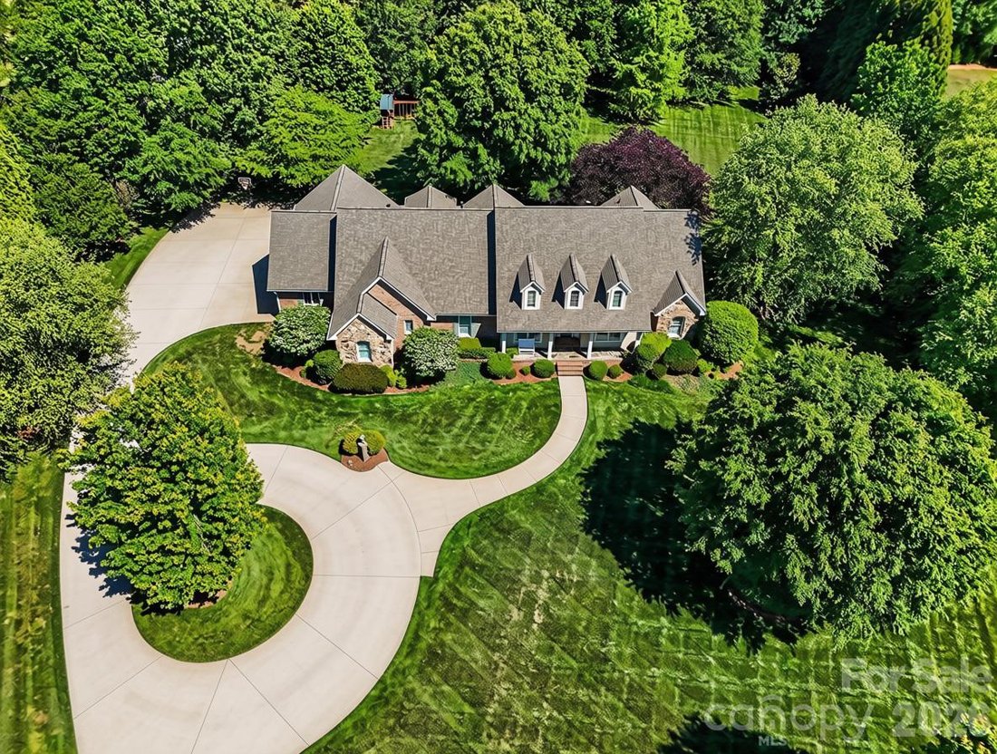
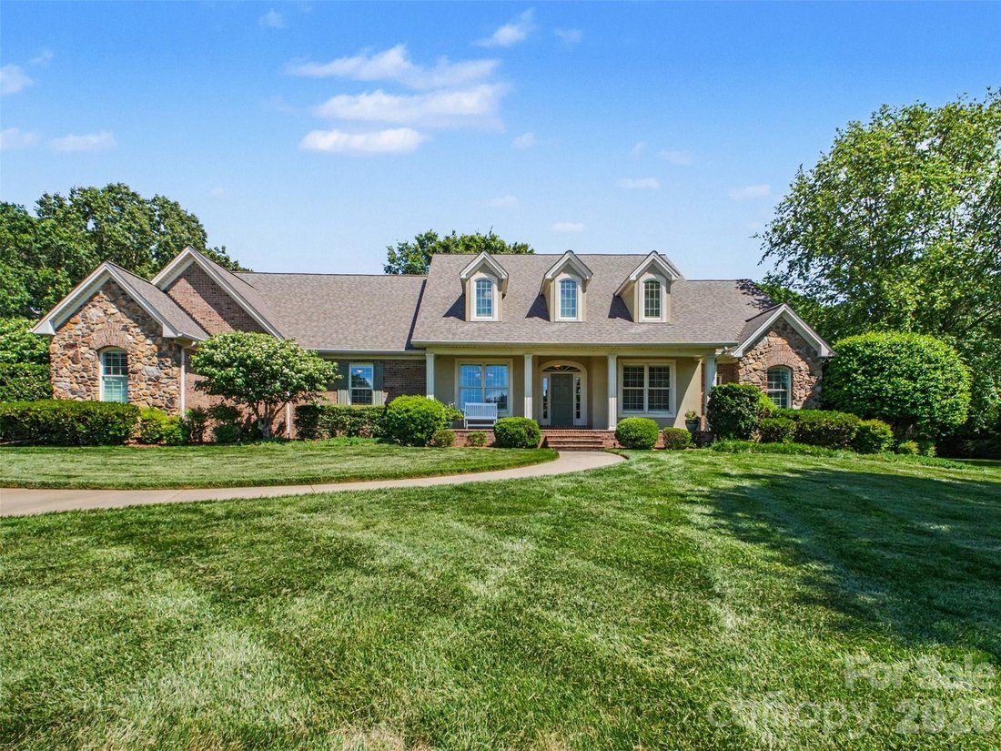
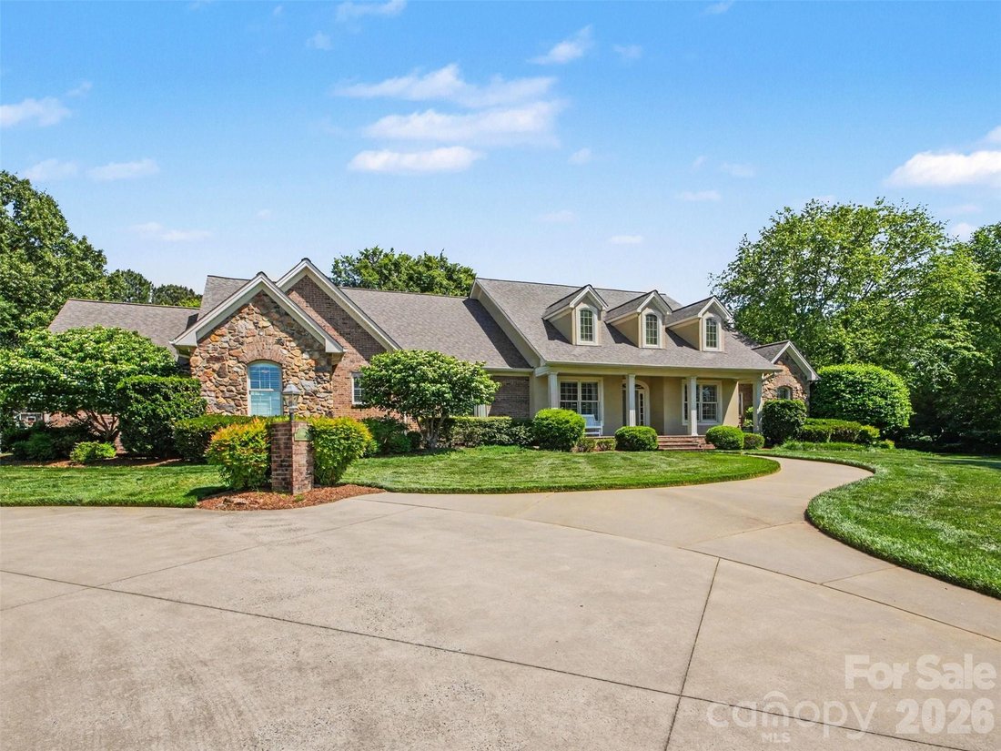
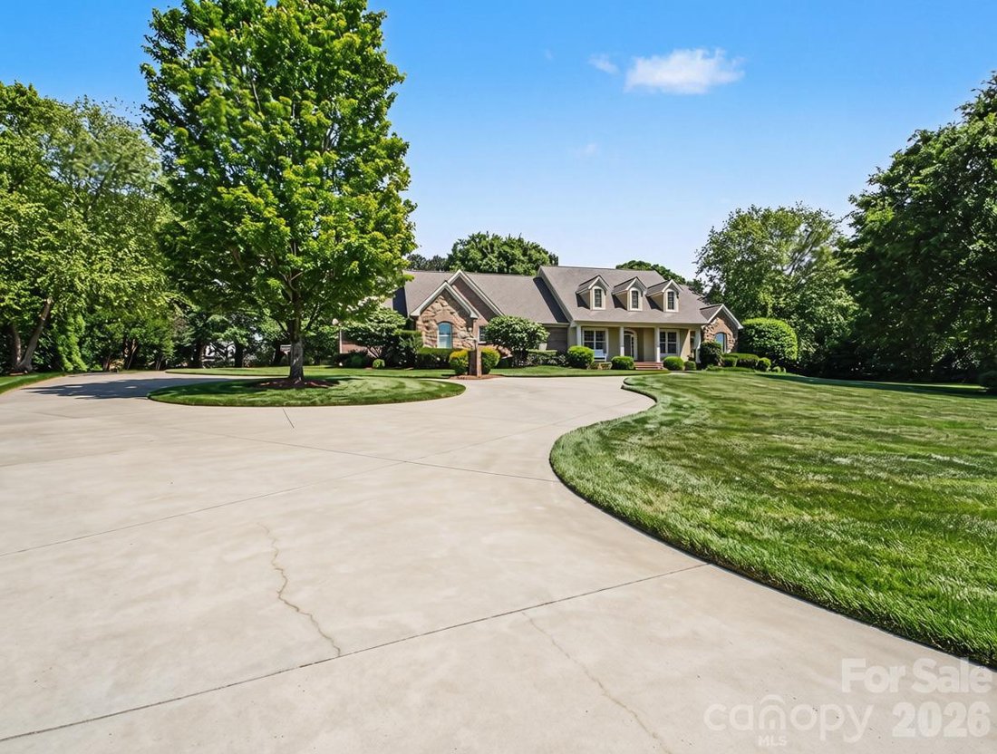
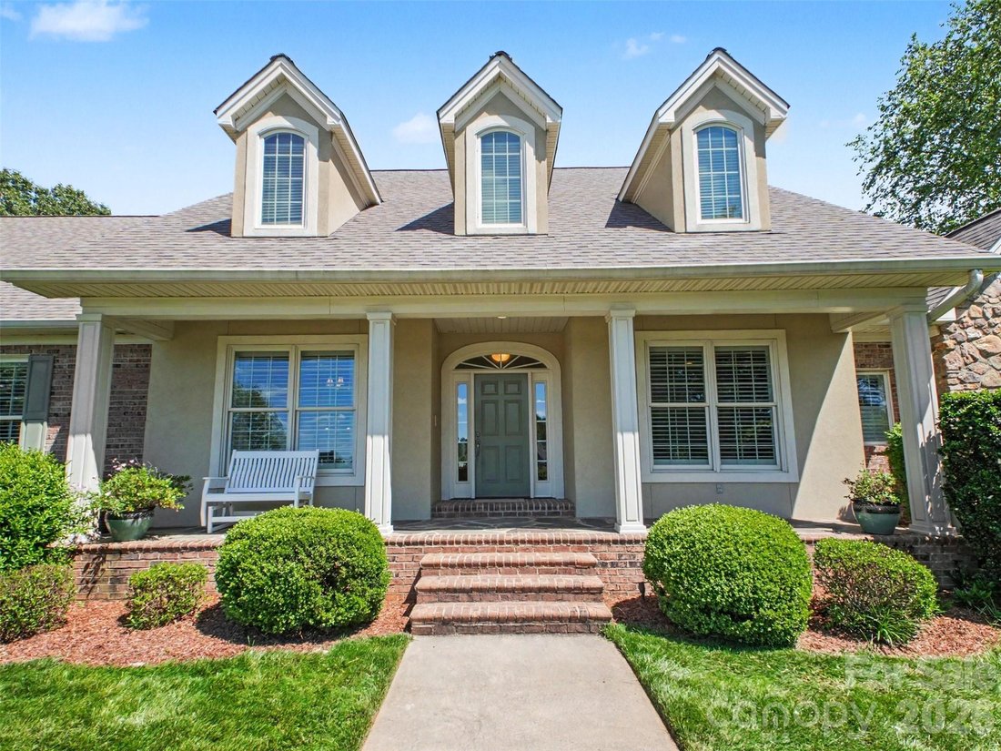
A welcoming circular drive, mature landscaping, and a side-entry three-car garage set the tone for the thoughtful design found throughout. Inside, the foyer opens to a gracious formal living room with fireplace, adjoining dining room ready for gatherings, and a dedicated home office ideal for remote work.
The chef’s kitchen offers abundant workspace and flows seamlessly into the main living areas, creating an ideal setting for everyday living and entertaining. With most of the home’s square footage on the main level, the floor plan supports both privacy and connection.
The backyard is a true highlight-an inviting outdoor retreat perfect for gatherings, play, or quiet relaxation through each of the Carolina seasons. This home is beautifully maintained, thoughtfully designed, and is truly move-in ready. If you’ve been considering building, you’ll want to see this exceptional property first.
Architectural Features: Brick and Stone Exterior *
Covered Front Porch *
Dormers and Casement windows *
Vaulted ceilings *
Executive home office *
Chef’s kitchen with breakfast bar *
Built-in cabinetry / desks *
Gas fireplaces *
Large bonus room / flex room / ½ bath upstairs *
Primary suite with French door to patio *
Dedicated laundry room *
Invisible fence system *
Accessibility ramp and wide doorways *
Upgrades: NEW ROOF in 2024 *
New Hot water heaters 2023 *
New Kitchen / Laundry Appliances 2020-2026 *
New front porch columns 2019 *
Plantation shutters 2019 *
Bedroom Built-in cabinetry / desk / window seat 2019 *
Remodeled Jack and Jill Bathroom 2019 *
Encapsulated Crawl Space 2018 *
Manicured lawn with irrigation and landscape lighting 2017 *
Sunroom remodeled with sliding french doors and fireplace with stone surround and tv mount 2017 *
Remodeled Primary Bathroom 2016 *
Added hardwood floors to primary and secondary bedrooms 2016
A welcoming circular drive, mature landscaping, and a side-entry three-car garage set the tone for the thoughtful design found throughout. Inside, the foyer opens to a gracious formal living room with fireplace, adjoining dining room ready for gatherings, and a dedicated home office ideal for remote work.
The chef’s kitchen offers abundant workspace and flows seamlessly into the main living areas, creating an ideal setting for everyday living and entertaining. With most of the home’s square footage on the main level, the floor plan supports both privacy and connection.
The backyard is a true highlight-an inviting outdoor retreat perfect for gatherings, play, or quiet relaxation through each of the Carolina seasons. This home is beautifully maintained, thoughtfully designed, and is truly move-in ready. If you’ve been considering building, you’ll want to see this exceptional property first.
Architectural Features: Brick and Stone Exterior *
Covered Front Porch *
Dormers and Casement windows *
Vaulted ceilings *
Executive home office *
Chef’s kitchen with breakfast bar *
Built-in cabinetry / desks *
Gas fireplaces *
Large bonus room / flex room / ½ bath upstairs *
Primary suite with French door to patio *
Dedicated laundry room *
Invisible fence system *
Accessibility ramp and wide doorways *
Upgrades: NEW ROOF in 2024 *
New Hot water heaters 2023 *
New Kitchen / Laundry Appliances 2020-2026 *
New front porch columns 2019 *
Plantation shutters 2019 *
Bedroom Built-in cabinetry / desk / window seat 2019 *
Remodeled Jack and Jill Bathroom 2019 *
Encapsulated Crawl Space 2018 *
Manicured lawn with irrigation and landscape lighting 2017 *
Sunroom remodeled with sliding french doors and fireplace with stone surround and tv mount 2017 *
Remodeled Primary Bathroom 2016 *
Added hardwood floors to primary and secondary bedrooms 2016
-
Tipo de propiedad
Casa
-
Año de construcción
2002
-
Precio/pie²
$204
Características
- Chimenea
- Garaje
- Vestidor
- Jardín
- Comunidad Cerrada
- Encimeras de piedra
- Privacidad
- Estufa de gas
- Isla de cocina
Características
Lote
- Comunidad Cerrada
- Privacidad
Interior
- Techo alto
- Oficina
- Chimenea
- Isla de cocina
- Estufa de gas
- Bar
- Lavadero
- Encimeras de piedra
- Vestidor
Outdoor
- Garaje
- Jardín
Explorar la zona
1422 Stone Gate Drive, Shelby, NC 28150, Carolina del Norte, Estados Unidos
Ver en Google Maps
Precio por sqft
Bajo
Alto
Se unió hace 5 años
Usted ha preguntado por esta propiedad
El agente se comunicará con usted pronto por
Publicado por
6
Anuncios
2022
Se unió
Reserva una visita con Becca Schweppe
Elija una fecha y si prefiere una visita virtual o presencial con el agente.
Fecha preferida
Tipo de tour

Lake Norman - Mooresville
130 Plantation Ridge Drive, Suite 200, 28117, Mooresville, United States
Ver perfil de la agencia
Última actualización
Octubre 15
Primera publicación
Mayo 20
Referencia del anuncio
2117270354193542
Estado del anuncio
Propiedades similares cercanas
Nuevos anuncios en Shelby




Explorar más viviendas en venta
Shelby, NC, Estados Unidos tipos de propiedad
Shelby, NC, Estados Unidos búsquedas populares
- Propiedades con Garaje en Shelby, NC, Estados Unidos
- Propiedades con Jardín en Shelby, NC, Estados Unidos
- Propiedades Frente al Agua en Shelby, NC, Estados Unidos
- Propiedades con Gimnasio en Shelby, NC, Estados Unidos
- Propiedades Frente al río en Shelby, NC, Estados Unidos
- Propiedades con Cocina abierta en Shelby, NC, Estados Unidos
- Propiedades con Sauna en Shelby, NC, Estados Unidos
- Propiedades con Piscina en Shelby, NC, Estados Unidos
Guías e historias relacionadas
La confianza de los mejores brokers del mundo
Los agentes tras las propiedades más excepcionales del mundo publican en JamesEdition.
- Anuncios de Sotheby's, Christie's, BARNES y Engel & Völkers
- Cada anuncio se revisa antes de publicarse
- Conecte directamente con agentes verificados
Al continuar, acepta nuestros Términos y la Política de Privacidad.
brokerages we
partnered with
partnered with