$4,256,758
Residencia En Plaza De Cuba, Sevilla, Con Vistas Al Río Guadalquivir.
- 4 Hab.
- 5 Baños
- 3,337 Sqft
- 9
Sobre la propiedad
La descripción se tradujo automáticamente.
La descripción se muestra en el idioma original.
Situada en Plaza de Cuba, una de las ubicaciones más distinguidas de Sevilla, esta residencia se encuentra en un edificio diseñado por el arquitecto Luis Gutiérrez Soto, maestro del racionalismo español. El inmueble refleja su sello característico: zonas comunes elegantes, proporciones equilibradas y viviendas concebidas para aprovechar al máximo la luz natural, sin patios interiores, con estancia
Located in Plaza de Cuba, one of Seville’s most prestigious addresses, this residence is housed in a building designed by Luis Gutiérrez Soto, a master of Spanish rationalist architecture. The property reflects his distinctive signature: elegant common areas, balanced proportions, and homes designed to maximize natural light, eliminating internal courtyards and offering spacious living rooms and t
Situada en Plaza de Cuba, una de las ubicaciones más distinguidas de Sevilla, esta residencia se encuentra en un edificio diseñado por el arquitecto Luis Gutiérrez Soto, maestro del racionalismo español. El inmueble refleja su sello característico: zonas comunes elegantes, proporciones equilibradas y viviendas concebidas para aprovechar al máximo la luz natural, sin patios interiores, con estancias, salones y terrazas de gran amplitud y luminosidad.
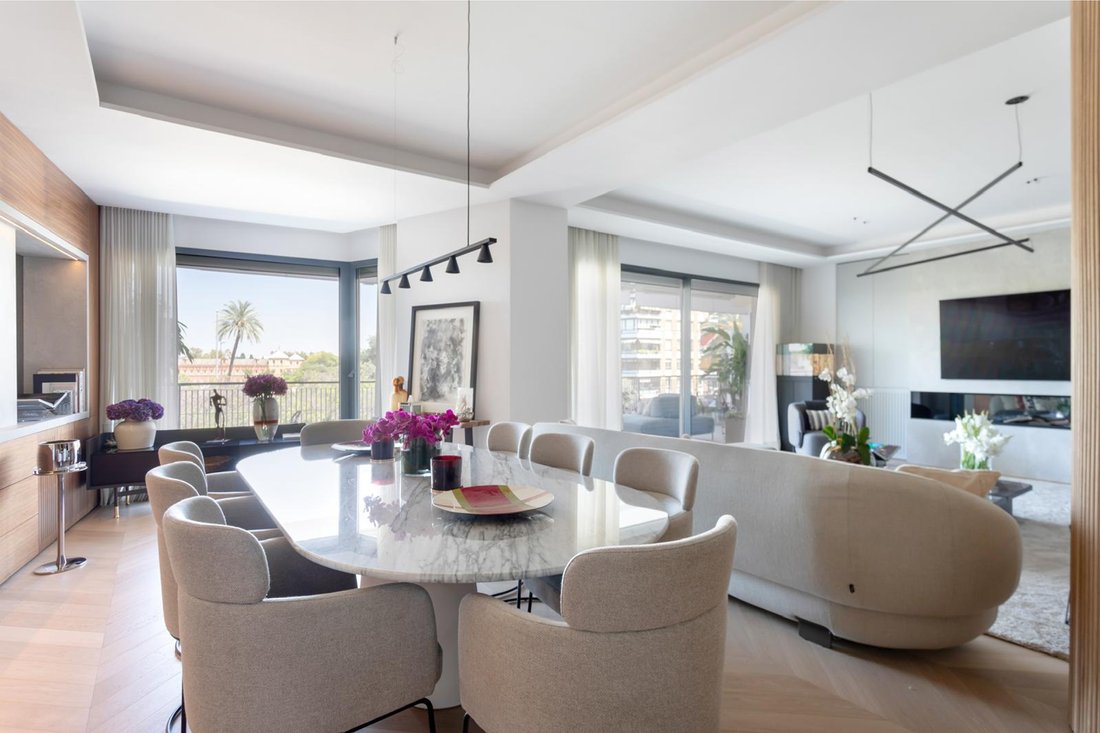
Reformada en 2023, combina materiales de alta calidad con un diseño contemporáneo. Su distribución y orientación Este garantizan luminosidad en todas las estancias.
Zona de día:
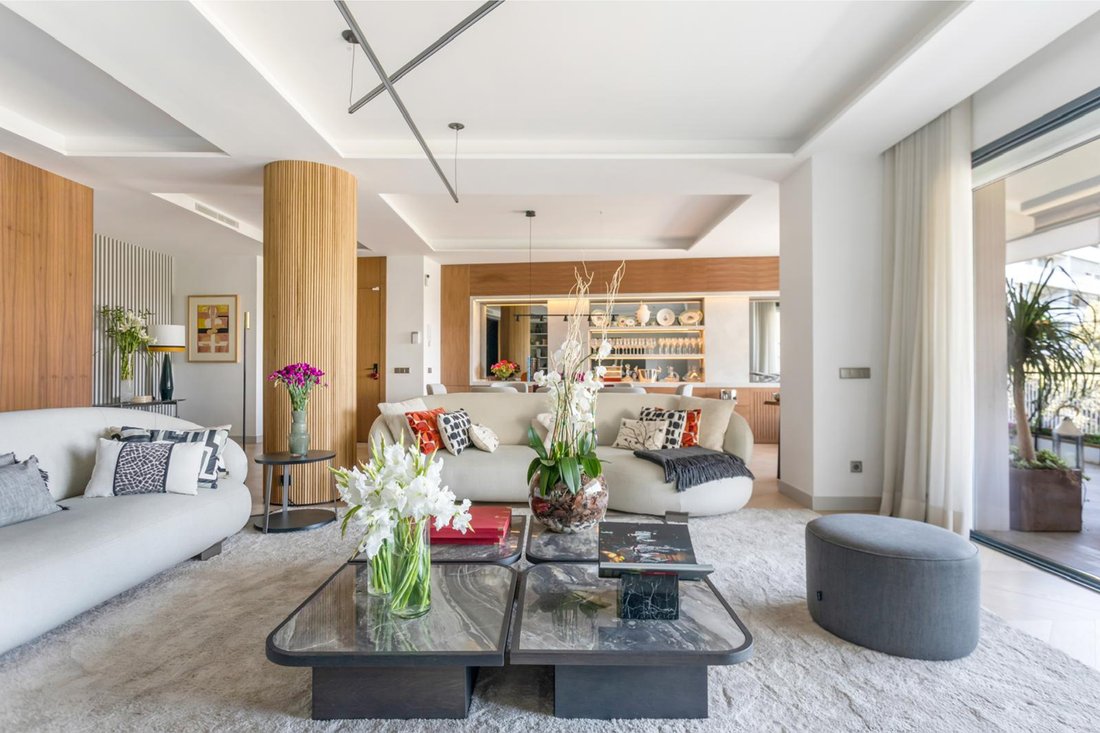
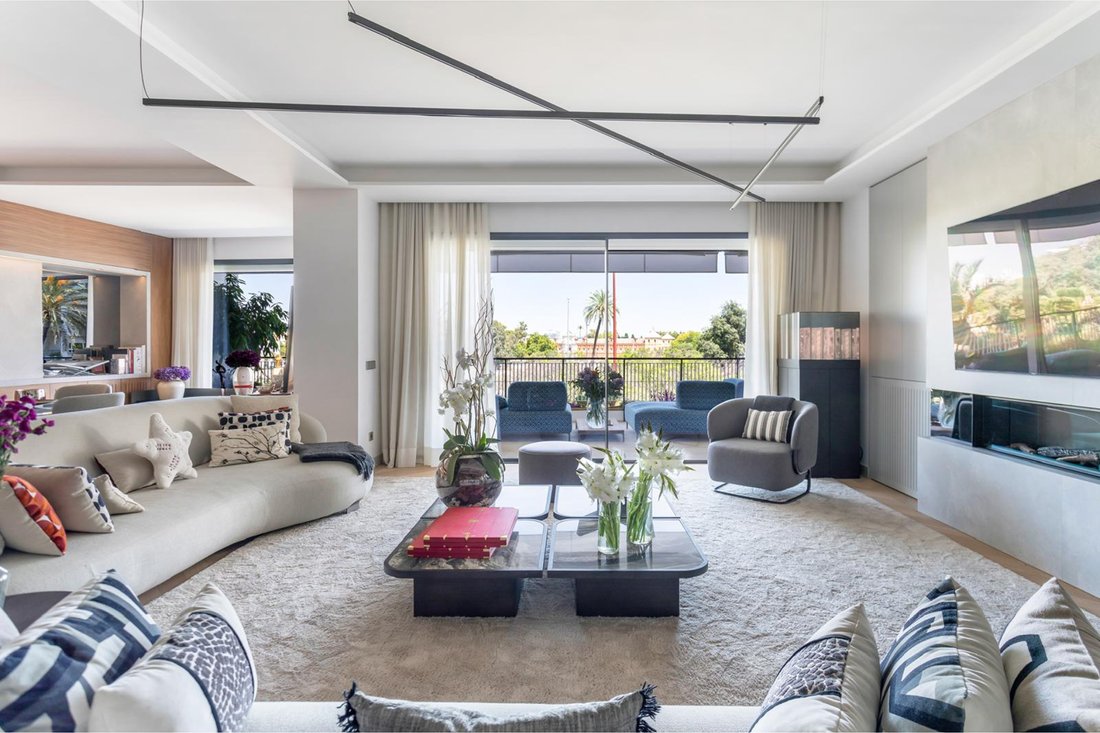
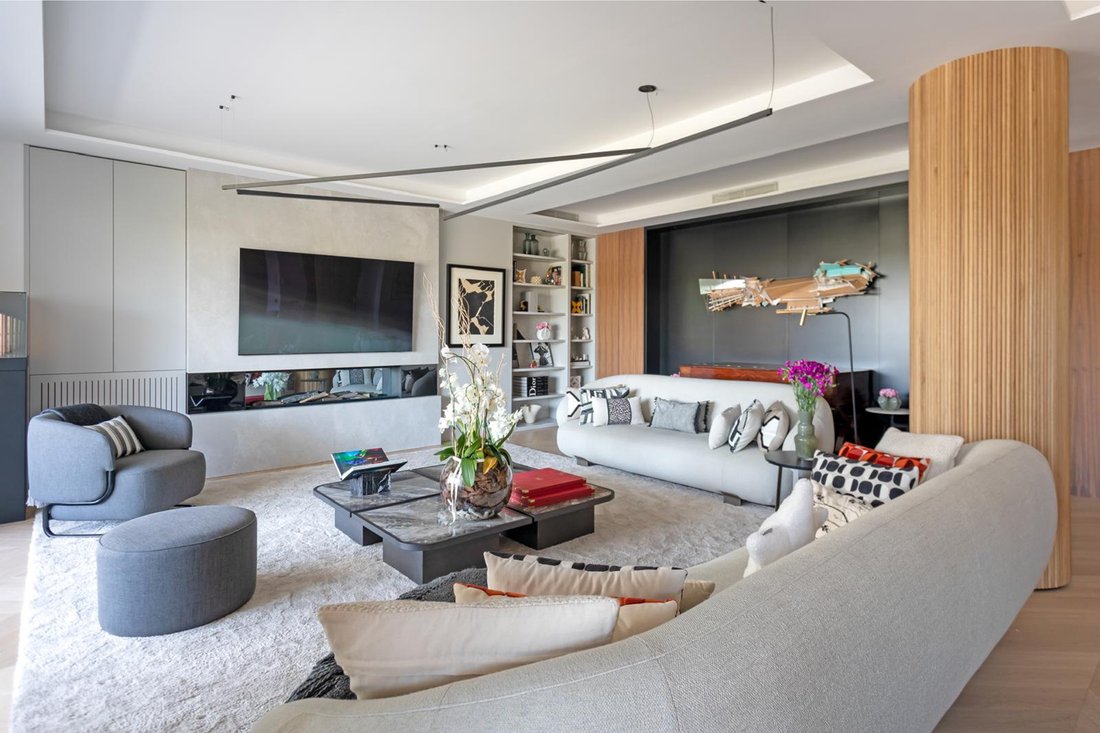
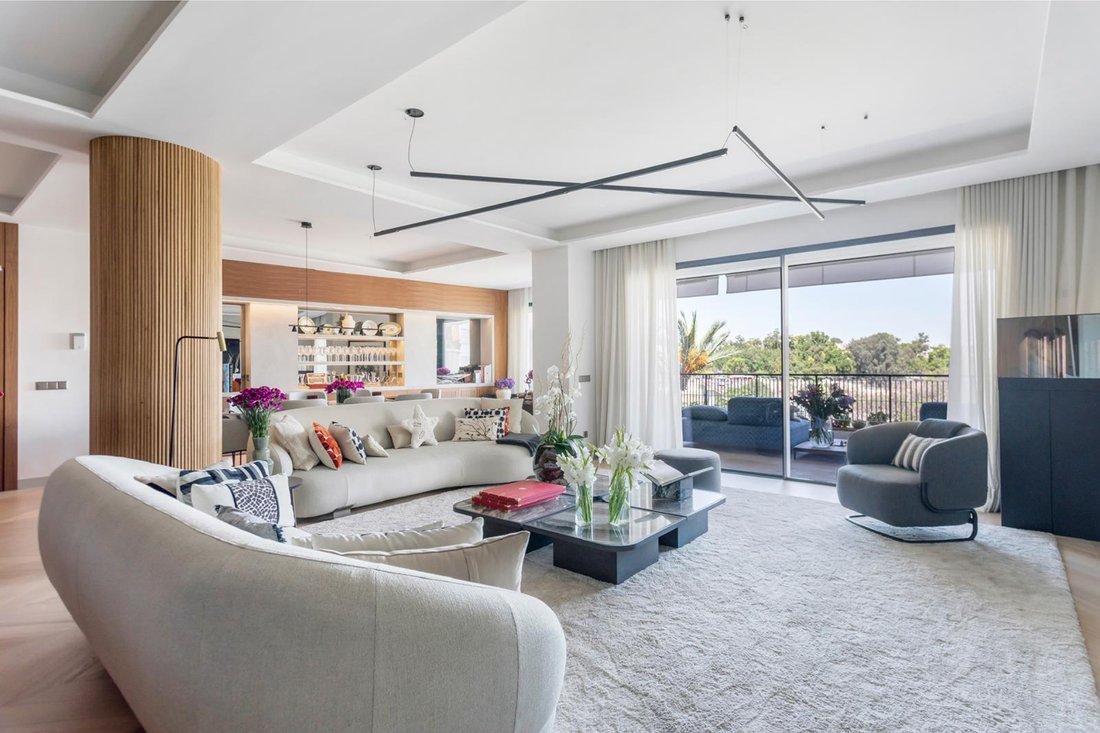
Un recibidor da paso a un salón de 51 metros cuadrados y a un comedor de 40 metros cuadrados, dos espacios comunicados que conforman un entorno tanto para la vida cotidiana como para la recepción de invitados.
Suite principal:
Con más de 40 metros cuadrados y balcón privado, destaca por su vestidor de 38 metros cuadrados revestido en espejos con isla central, y un baño de 33 metros cuadrados, con acabados en mármol, ducha doble enfrentada, jacuzzi y sauna privada.
Zona de descanso:
Tres dormitorios adicionales, dos de ellos con baño en suite y el tercero también con baño privado.
Zona de servicio:
Independiente del resto de la vivienda, cuenta con cocina de apoyo, zona de lavandería y planchado, terraza cubierta con acceso propio, además de dos dormitorios y un aseo.
Cocina principal:
Con 30 metros cuadrados, revestida en mármol mate y conectada directamente con la zona de lavado y tendedero.
Terraza principal:
Con más de 30 metros cuadrados y vistas privilegiadas al río Guadalquivir, accesible desde el salón, el comedor y el dormitorio principal, amplía los espacios de estar y conecta la vivienda con su entorno urbano y natural.
Calidades y acabados:
Suelos de roble natural en espiga en salón y dormitorios, gres porcelánico de gran formato en baños y terrazas, carpinterías Cortizo con doble acristalamiento y persianas motorizadas. Doble acceso de seguridad: puerta principal blindada y puerta secundaria en nogal macizo.
Tecnología:
Sistema de climatización por conductos AirZone, calefacción mediante radiadores de aluminio inyectado con válvulas termostáticas, toalleros en baños y avanzado sistema de domótica Home Center.
El edificio cuenta con portero físico, y la propiedad incluye una amplia plaza de garaje y trastero.
Una residencia en una de las plazas más emblemáticas de Sevilla, frente al Guadalquivir y a pocos minutos del centro histórico.
Reformada en 2023, combina materiales de alta calidad con un diseño contemporáneo. Su distribución y orientación Este garantizan luminosidad en todas las estancias.
Zona de día:
Un recibidor da paso a un salón de 51 metros cuadrados y a un comedor de 40 metros cuadrados, dos espacios comunicados que conforman un entorno tanto para la vida cotidiana como para la recepción de invitados.
Suite principal:
Con más de 40 metros cuadrados y balcón privado, destaca por su vestidor de 38 metros cuadrados revestido en espejos con isla central, y un baño de 33 metros cuadrados, con acabados en mármol, ducha doble enfrentada, jacuzzi y sauna privada.
Zona de descanso:
Tres dormitorios adicionales, dos de ellos con baño en suite y el tercero también con baño privado.
Zona de servicio:
Independiente del resto de la vivienda, cuenta con cocina de apoyo, zona de lavandería y planchado, terraza cubierta con acceso propio, además de dos dormitorios y un aseo.
Cocina principal:
Con 30 metros cuadrados, revestida en mármol mate y conectada directamente con la zona de lavado y tendedero.
Terraza principal:
Con más de 30 metros cuadrados y vistas privilegiadas al río Guadalquivir, accesible desde el salón, el comedor y el dormitorio principal, amplía los espacios de estar y conecta la vivienda con su entorno urbano y natural.
Calidades y acabados:
Suelos de roble natural en espiga en salón y dormitorios, gres porcelánico de gran formato en baños y terrazas, carpinterías Cortizo con doble acristalamiento y persianas motorizadas. Doble acceso de seguridad: puerta principal blindada y puerta secundaria en nogal macizo.
Tecnología:
Sistema de climatización por conductos AirZone, calefacción mediante radiadores de aluminio inyectado con válvulas termostáticas, toalleros en baños y avanzado sistema de domótica Home Center.
El edificio cuenta con portero físico, y la propiedad incluye una amplia plaza de garaje y trastero.
Una residencia en una de las plazas más emblemáticas de Sevilla, frente al Guadalquivir y a pocos minutos del centro histórico.
Located in Plaza de Cuba, one of Seville’s most prestigious addresses, this residence is housed in a building designed by Luis Gutiérrez Soto, a master of Spanish rationalist architecture. The property reflects his distinctive signature: elegant common areas, balanced proportions, and homes designed to maximize natural light, eliminating internal courtyards and offering spacious living rooms and terraces.
Refurbished in 2023, it combines high-quality materials with contemporary design. Its layout and eastward orientation ensure brightness in all rooms.
Daytime area:
An entrance hall leads to a living room spanning 51 square meters and a dining room of 40 square meters, two interconnected spaces suitable for both everyday living and entertaining guests.
Master suite:
Spanning over 40 square meters with a private balcony, it features a 38 square meter dressing room lined with mirrored walls and a central island, and a 33 square meter bathroom, complete with marble finishes, double facing shower, jacuzzi, and private sauna.
Rest zone:
Three additional bedrooms, two with en-suite bathrooms, and the third with a private bathroom.
Service area:
Separated from the main living space, it includes a secondary kitchen, laundry and ironing area, covered terrace with its own entrance, plus two bedrooms and a restroom.
Main kitchen:
Measuring 30 square meters, finished in matte marble, and directly connected to the laundry and drying area.
Main terrace:
Exceeds 30 square meters with exceptional views of the Guadalquivir River, accessible from the living room, dining room, and master bedroom, extending the living spaces and integrating the residence with its urban and natural surroundings.
Quality and finishes:
Natural oak herringbone flooring in living and sleeping areas, large format porcelain stoneware in bathrooms and terraces, Cortizo joinery with double glazing and motorized blinds. Dual security access: reinforced main door and solid walnut secondary door.
Technology:
AirZone ducted air conditioning system, heating via injected aluminum radiators with thermostatic valves, heated towel rails in bathrooms, and advanced Home Center smart home system.
The building includes a live-in porter, and the property comes with a spacious garage parking space and storage unit.
A residence in one of Seville’s most iconic squares, overlooking the Guadalquivir and just minutes from the historical center.
Refurbished in 2023, it combines high-quality materials with contemporary design. Its layout and eastward orientation ensure brightness in all rooms.
Daytime area:
An entrance hall leads to a living room spanning 51 square meters and a dining room of 40 square meters, two interconnected spaces suitable for both everyday living and entertaining guests.
Master suite:
Spanning over 40 square meters with a private balcony, it features a 38 square meter dressing room lined with mirrored walls and a central island, and a 33 square meter bathroom, complete with marble finishes, double facing shower, jacuzzi, and private sauna.
Rest zone:
Three additional bedrooms, two with en-suite bathrooms, and the third with a private bathroom.
Service area:
Separated from the main living space, it includes a secondary kitchen, laundry and ironing area, covered terrace with its own entrance, plus two bedrooms and a restroom.
Main kitchen:
Measuring 30 square meters, finished in matte marble, and directly connected to the laundry and drying area.
Main terrace:
Exceeds 30 square meters with exceptional views of the Guadalquivir River, accessible from the living room, dining room, and master bedroom, extending the living spaces and integrating the residence with its urban and natural surroundings.
Quality and finishes:
Natural oak herringbone flooring in living and sleeping areas, large format porcelain stoneware in bathrooms and terraces, Cortizo joinery with double glazing and motorized blinds. Dual security access: reinforced main door and solid walnut secondary door.
Technology:
AirZone ducted air conditioning system, heating via injected aluminum radiators with thermostatic valves, heated towel rails in bathrooms, and advanced Home Center smart home system.
The building includes a live-in porter, and the property comes with a spacious garage parking space and storage unit.
A residence in one of Seville’s most iconic squares, overlooking the Guadalquivir and just minutes from the historical center.
-
Tipo de propiedad
Apartamento
-
Precio/pie²
$1,275
Características
Explorar la zona
Plaza de Cuba - Republica Argentina, Sevilla, 41011, Triana, España
Ver en Google Maps
Precio por sqft
Bajo
Alto
Plaza de Cuba sits at the western edge of Triana, the historic district on the right bank of the Guadalquivir that has long held a distinct identity within Seville. The square itself marks the point where the Puente de Isabel II connects Triana to the city centre, placing residents at a genuine crossroads of the city. The surrounding streets carry the character of old Triana: ceramic-tiled facades, traditional tablaos, and a neighbourhood that has historically been home to flamenco culture and the city’s ceramic craft tradition.
Daily life here draws on both Triana and central Seville. Mercado de Triana, the covered market on Plaza del Altozano, is a five-minute walk. Calle Betis runs along the riverbank with restaurants including Blanca Paloma and Bar El Rejoneo. The Museo de la Cerámica de Triana and the Teatro Central are close by. The historic centre, including the Cathedral and Alcázar, is a ten-minute walk across the bridge.
Seville Santa Justa station is approximately four kilometres from Plaza de Cuba, reachable in around fifteen minutes by taxi or bus. High-speed AVE services connect to Madrid in roughly two and a half hours and to Málaga in under two hours. Seville Airport (SVQ) is ten kilometres from the square, approximately twenty minutes by car, with direct flights to major European hubs including London, Paris, Frankfurt, and Amsterdam.
Daily life here draws on both Triana and central Seville. Mercado de Triana, the covered market on Plaza del Altozano, is a five-minute walk. Calle Betis runs along the riverbank with restaurants including Blanca Paloma and Bar El Rejoneo. The Museo de la Cerámica de Triana and the Teatro Central are close by. The historic centre, including the Cathedral and Alcázar, is a ten-minute walk across the bridge.
Seville Santa Justa station is approximately four kilometres from Plaza de Cuba, reachable in around fifteen minutes by taxi or bus. High-speed AVE services connect to Madrid in roughly two and a half hours and to Málaga in under two hours. Seville Airport (SVQ) is ten kilometres from the square, approximately twenty minutes by car, with direct flights to major European hubs including London, Paris, Frankfurt, and Amsterdam.
Ver lugares cercanos
Atracciones
Escuelas
Seville-San Pablo Airport
Airport
17 min
Santa Justa Train Station
Train Station
10 min
Alcázar of Seville
Cultural & Heritage
8 min
Seville Cathedral
Cultural & Heritage
9 min
Restaurant Abantal
Dining & Wine
12 min
Metropol Parasol
Cultural & Heritage
10 min
International School San Francisco de Paula
International School
15 min
Colegio Claret
Private School
5 min
Universidad de Sevilla
University / Higher Education
8 min
Se unió hace 2 años
Usted ha preguntado por esta propiedad
El agente se comunicará con usted pronto por
Publicado por
6
Anuncios
2024
Se unió
Reserva una visita con Felipe del Cuvillo
Elija una fecha y si prefiere una visita virtual o presencial con el agente.
Fecha preferida
Tipo de tour

Spain Sotheby's International Realty
Plaza Nueva, 3, 41001, Sevilla, Sevilla, Spain
Ver perfil de la agencia
Última actualización
Marzo 19
Primera publicación
Octubre 17, 2025
Enlace del anuncio
Referencia del anuncio
7B8MSE
La confianza de los mejores brokers del mundo
Los agentes tras las propiedades más excepcionales del mundo publican en JamesEdition.
- Anuncios de Sotheby's, Christie's, BARNES y Engel & Völkers
- Cada anuncio se revisa antes de publicarse
- Conecte directamente con agentes verificados
Al continuar, acepta nuestros Términos y la Política de Privacidad.