Precio a Consultar
Casa Palacio Del Siglo XVII Ubicada En El Barrio Judío.
- 8 Hab.
- 6 Baños
- 10,215 Sqft
-
26
Vistas de los últimos 30 días
- 23
Sobre la propiedad
La descripción se tradujo automáticamente.
La descripción se muestra en el idioma original.
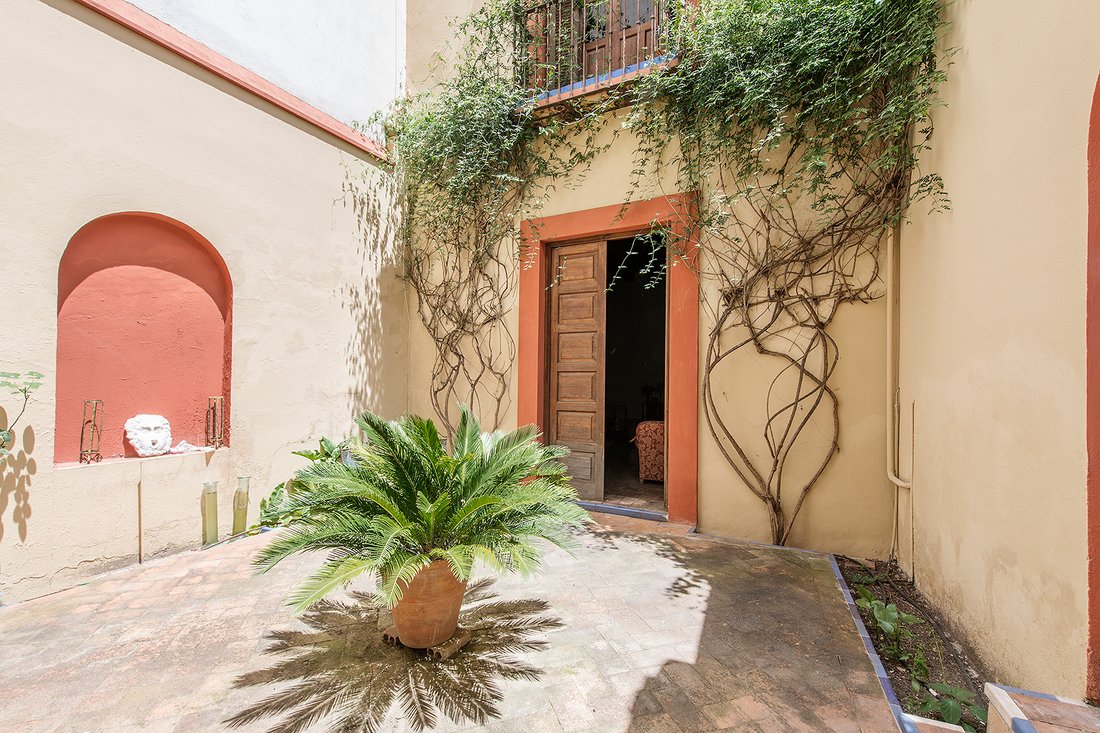
La fachada principal, con balcones, lucarna y un gran portón, dan acceso al apeadero de la casa, utilizado tradicionalmente para carruajes, y actualmente habilitado como garaje con capacidad para dos coches y varias motos. A través de un pasadizo se accede al patio central.
El patio principal de la casa se estructura en dos galerías porticadas propias de la época, con arcos sustentados po
El patio principal de la casa se estructura en dos galerías porticadas propias de la época, con arcos sustentados po
The main façade, featuring balconies, a dormer, and a large gateway, provides access to the carriage entrance of the house, traditionally used for carriages and currently adapted as a garage with capacity for two cars and several motorcycles. Through a passageway, one reaches the central courtyard.
The main courtyard of the house is structured with two arcaded galleries typical of the per
The main courtyard of the house is structured with two arcaded galleries typical of the per
La fachada principal, con balcones, lucarna y un gran portón, dan acceso al apeadero de la casa, utilizado tradicionalmente para carruajes, y actualmente habilitado como garaje con capacidad para dos coches y varias motos. A través de un pasadizo se accede al patio central.
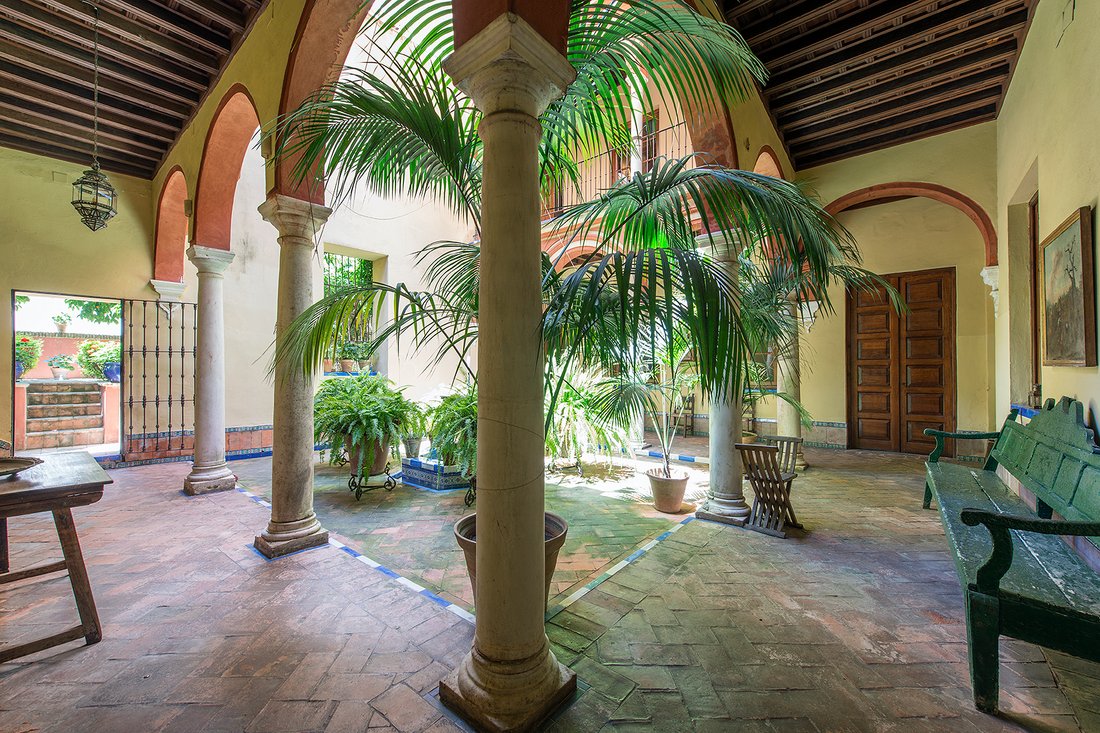
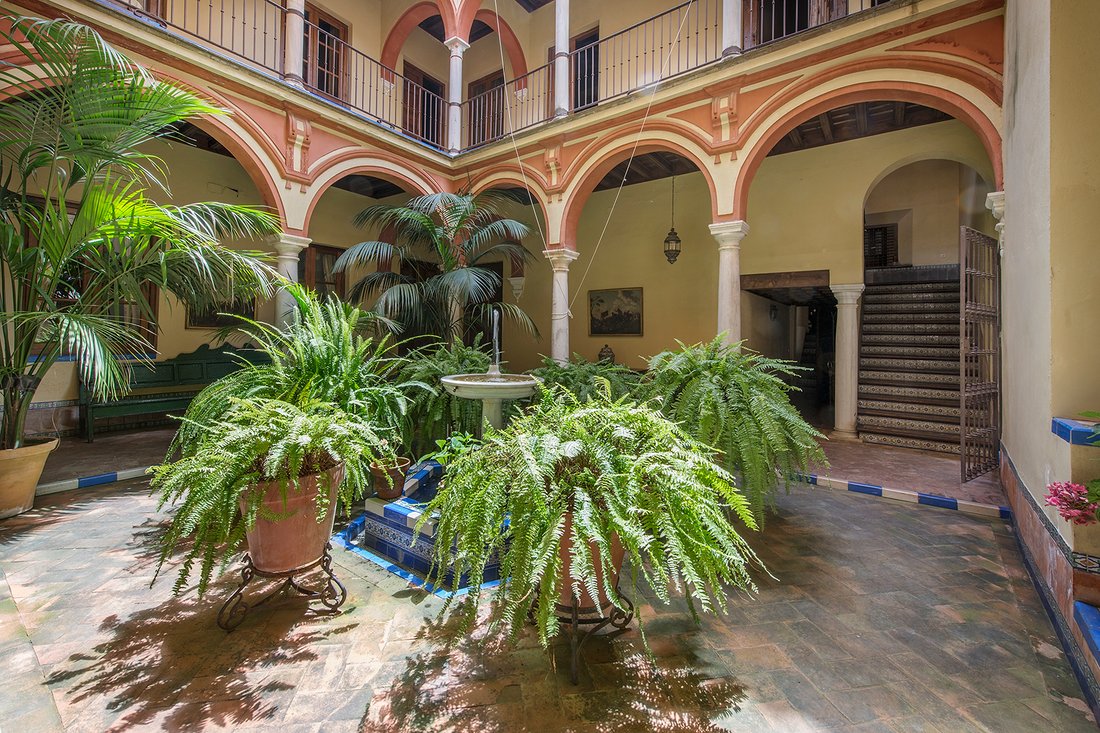
El patio principal de la casa se estructura en dos galerías porticadas propias de la época, con arcos sustentados por columnas toscanas en la planta baja y corintias en el nivel superior.
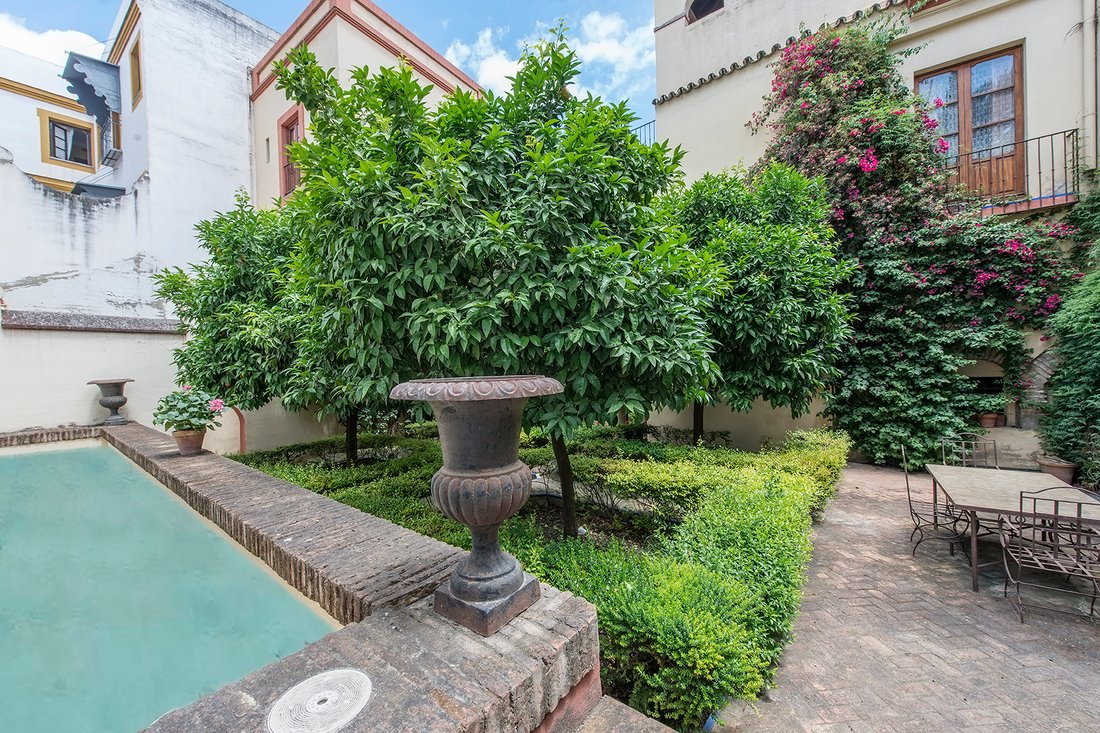
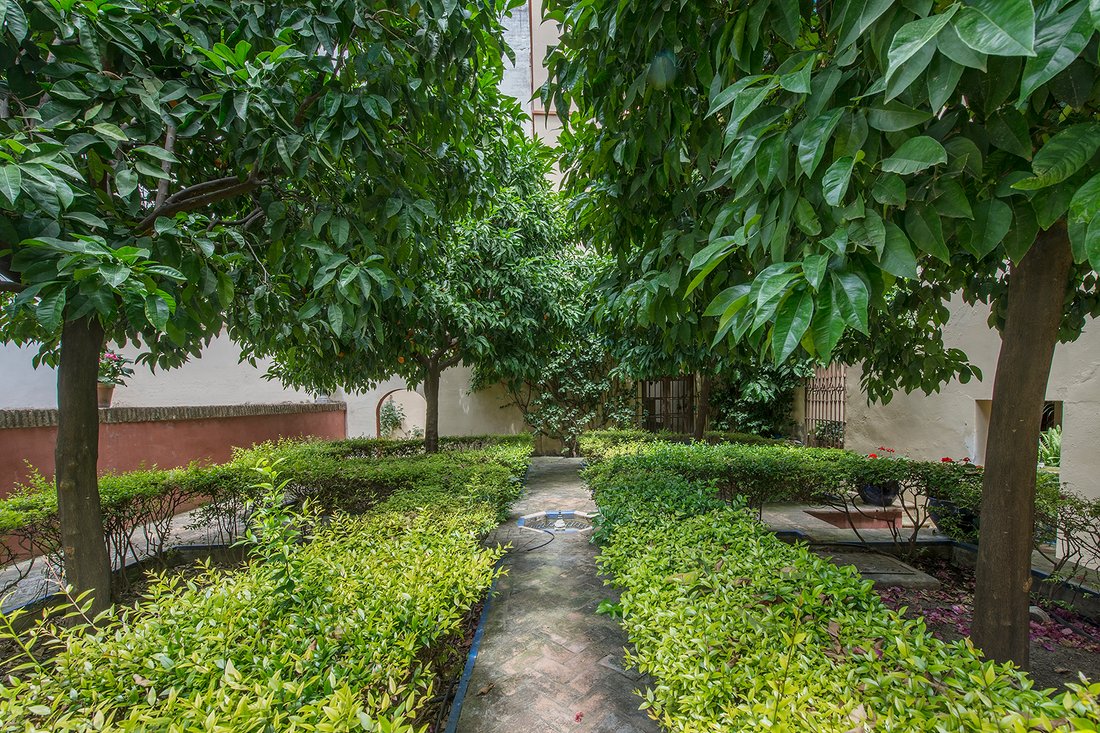
Alrededor del patio hay dos habitaciones de verano con sus respectivos cuartos de baño, un salón principal, una sala de estar con patio, un baño de invitados y un comedor de verano. Separado por un muro central se encuentra el jardín de estilo árabe, estructurado en cuatro parterres donde crecen naranjos amargos y setos de boj. Destacan los muros cubiertos de buganvillas y jazmines, y el sonido del agua de la fuente y las albercas del jardín.
Se sube a la primera planta por una escalera principal con rejería y farol de la época. Desde la galería se accede a diversos espacios: un salón principal y una sala de estar con balcones al jardín, ambos con chimenea, un comedor con office, y el apartamento principal con despacho, dormitorio, vestidor y baño.
La cocina queda en la entreplanta entre el primer y segundo piso, con acceso independiente.
En la segunda planta se ubican tres dormitorios completos con sus respectivos baños, con balcones y ventanas a patios y jardín, además de un salón de juegos y la torre o antiguo palomar.
La propiedad cuenta también con una casa colindante destinada al servicio, con dos dormitorios, salón y baño.
Su remodelación fue llevada a cabo durante tres años, y finalizada en 1993, se priorizó recuperar el estilo original utilizando materiales de época: artesonados, rejería, azulejería y suelos sevillanos del siglo XVII y XVIII.
La zona de la Judería de Sevilla es una de las zonas más bellas del casco histórico, a pocos pasos de la Catedral, los Reales Alcázares y el Barrio de Santa Cruz. En un entorno cargado de historia y tradición en el que se puede disfrutar de la cercanía a restaurantes, comercios, y espacios culturales, en el centro de Sevilla.
El patio principal de la casa se estructura en dos galerías porticadas propias de la época, con arcos sustentados por columnas toscanas en la planta baja y corintias en el nivel superior.
Alrededor del patio hay dos habitaciones de verano con sus respectivos cuartos de baño, un salón principal, una sala de estar con patio, un baño de invitados y un comedor de verano. Separado por un muro central se encuentra el jardín de estilo árabe, estructurado en cuatro parterres donde crecen naranjos amargos y setos de boj. Destacan los muros cubiertos de buganvillas y jazmines, y el sonido del agua de la fuente y las albercas del jardín.
Se sube a la primera planta por una escalera principal con rejería y farol de la época. Desde la galería se accede a diversos espacios: un salón principal y una sala de estar con balcones al jardín, ambos con chimenea, un comedor con office, y el apartamento principal con despacho, dormitorio, vestidor y baño.
La cocina queda en la entreplanta entre el primer y segundo piso, con acceso independiente.
En la segunda planta se ubican tres dormitorios completos con sus respectivos baños, con balcones y ventanas a patios y jardín, además de un salón de juegos y la torre o antiguo palomar.
La propiedad cuenta también con una casa colindante destinada al servicio, con dos dormitorios, salón y baño.
Su remodelación fue llevada a cabo durante tres años, y finalizada en 1993, se priorizó recuperar el estilo original utilizando materiales de época: artesonados, rejería, azulejería y suelos sevillanos del siglo XVII y XVIII.
La zona de la Judería de Sevilla es una de las zonas más bellas del casco histórico, a pocos pasos de la Catedral, los Reales Alcázares y el Barrio de Santa Cruz. En un entorno cargado de historia y tradición en el que se puede disfrutar de la cercanía a restaurantes, comercios, y espacios culturales, en el centro de Sevilla.
The main façade, featuring balconies, a dormer, and a large gateway, provides access to the carriage entrance of the house, traditionally used for carriages and currently adapted as a garage with capacity for two cars and several motorcycles. Through a passageway, one reaches the central courtyard.
The main courtyard of the house is structured with two arcaded galleries typical of the period, with arches supported by Tuscan columns on the ground floor and Corinthian columns on the upper level.
Surrounding the courtyard are two summer rooms with their respective bathrooms, a main living room, a sitting room with a patio, a guest bathroom, and a summer dining room. Separated by a central wall is the Moorish-style garden, arranged in four parterres where bitter orange trees and boxwood hedges grow. The garden is distinguished by walls covered in bougainvillea and jasmine, and the sound of water from the fountain and garden pools.
The main staircase, featuring period wrought ironwork and a lantern, leads to the first floor. From the gallery, various spaces are accessible: a main living room and a sitting room with balconies overlooking the garden, both with fireplaces, a dining room with a pantry, and the main apartment with an office, bedroom, dressing room, and bathroom.
The kitchen is located on the mezzanine between the first and second floors, with independent access.
On the second floor, there are three complete bedrooms with their respective bathrooms, balconies, and windows overlooking the courtyards and garden, as well as a games room and the tower or former dovecote.
The property also includes an adjoining house for staff, with two bedrooms, a living room, and a bathroom.
The renovation was carried out over three years and completed in 1993, with a focus on restoring the original style using period materials: coffered ceilings, wrought ironwork, tiles, and Sevillian floors from the 17th and 18th centuries.
The Jewish Quarter of Seville is one of the most beautiful areas of the historic center, just steps from the Cathedral, the Royal Alcázars, and the Santa Cruz neighborhood. It is an area rich in history and tradition, offering proximity to restaurants, shops, and cultural venues, right in the heart of Seville.
The main courtyard of the house is structured with two arcaded galleries typical of the period, with arches supported by Tuscan columns on the ground floor and Corinthian columns on the upper level.
Surrounding the courtyard are two summer rooms with their respective bathrooms, a main living room, a sitting room with a patio, a guest bathroom, and a summer dining room. Separated by a central wall is the Moorish-style garden, arranged in four parterres where bitter orange trees and boxwood hedges grow. The garden is distinguished by walls covered in bougainvillea and jasmine, and the sound of water from the fountain and garden pools.
The main staircase, featuring period wrought ironwork and a lantern, leads to the first floor. From the gallery, various spaces are accessible: a main living room and a sitting room with balconies overlooking the garden, both with fireplaces, a dining room with a pantry, and the main apartment with an office, bedroom, dressing room, and bathroom.
The kitchen is located on the mezzanine between the first and second floors, with independent access.
On the second floor, there are three complete bedrooms with their respective bathrooms, balconies, and windows overlooking the courtyards and garden, as well as a games room and the tower or former dovecote.
The property also includes an adjoining house for staff, with two bedrooms, a living room, and a bathroom.
The renovation was carried out over three years and completed in 1993, with a focus on restoring the original style using period materials: coffered ceilings, wrought ironwork, tiles, and Sevillian floors from the 17th and 18th centuries.
The Jewish Quarter of Seville is one of the most beautiful areas of the historic center, just steps from the Cathedral, the Royal Alcázars, and the Santa Cruz neighborhood. It is an area rich in history and tradition, offering proximity to restaurants, shops, and cultural venues, right in the heart of Seville.
-
Tipo de propiedad
Casa
-
Año de construcción
1993
Características
Explorar la zona
Puerta de la Carne - Juderia, Sevilla, 41003, Nervion, España
Ver en Google Maps
Precio por sqft
Bajo
Alto
The Judería sits at the core of Seville’s historic centre, a compact quarter of narrow whitewashed lanes, wrought-iron rejas, and courtyard houses that has retained its medieval street pattern largely intact. The area borders the Cathedral and the Real Alcázar, both UNESCO World Heritage sites, and the adjacency is felt in the quality of the built fabric: grand palaces, religious foundations, and aristocratic residences occupy nearly every block. This is one of the most architecturally significant residential addresses in southern Spain.
Daily life here means walking to the Mercado de Triana by taxi or cycling the riverfront, dining at Restaurante Oriza on San Fernando or Abantal on Alcalde José de la Bandera, and visiting the Archivo de Indias or the Museo de Bellas Artes within minutes. The Barrio Santa Cruz, with its tapas bars and terraces, is immediately adjacent.
Santa Justa station, Seville’s main rail hub, is roughly 15 minutes by taxi and connects to Madrid by AVE high-speed rail in approximately two and a half hours. Seville Airport, handling direct flights to major European cities, is around 20 minutes by road. The city centre is compact and walkable, with tram and metro connections available from nearby stops on Avenida de la Constitución and Puerta de Jerez.
Daily life here means walking to the Mercado de Triana by taxi or cycling the riverfront, dining at Restaurante Oriza on San Fernando or Abantal on Alcalde José de la Bandera, and visiting the Archivo de Indias or the Museo de Bellas Artes within minutes. The Barrio Santa Cruz, with its tapas bars and terraces, is immediately adjacent.
Santa Justa station, Seville’s main rail hub, is roughly 15 minutes by taxi and connects to Madrid by AVE high-speed rail in approximately two and a half hours. Seville Airport, handling direct flights to major European cities, is around 20 minutes by road. The city centre is compact and walkable, with tram and metro connections available from nearby stops on Avenida de la Constitución and Puerta de Jerez.
Ver lugares cercanos
Atracciones
Escuelas
Seville Airport
Airport
19 min
Seville Santa Justa Train Station
Train Station
10 min
Seville Cathedral
Culture & Heritage
3 min
Real Alcázar of Seville
Culture & Heritage
2 min
Metropol Parasol
Cultural & Heritage
6 min
International College Spain
International School
15 min
Se unió hace 2 años
Usted ha preguntado por esta propiedad
El agente se comunicará con usted pronto por
Publicado por
1
Anuncios
2024
Se unió
Reserva una visita con Dácil Guzmán
Elija una fecha y si prefiere una visita virtual o presencial con el agente.
Fecha preferida
Tipo de tour

Spain Sotheby's International Realty
Plaza Nueva, 3, 41001, Sevilla, Sevilla, Spain
Ver perfil de la agencia
Última actualización
Mayo 12
Primera publicación
Oct 15, 2025
Enlace del anuncio
Referencia del anuncio
9VPHDW
La confianza de los mejores brokers del mundo
Los agentes tras las propiedades más excepcionales del mundo publican en JamesEdition.
- Anuncios de Sotheby's, Christie's, BARNES y Engel & Völkers
- Cada anuncio se revisa antes de publicarse
- Conecte directamente con agentes verificados
Al continuar, acepta nuestros Términos y la Política de Privacidad.