$1,005,990
Exclusivo Apartamento En Prado San Sebastián
- 4 Hab.
- 2 Baños
- 1,529 Sqft
- Actualizado: Hoy
Sobre la propiedad
La descripción se tradujo automáticamente.
La descripción se muestra en el idioma original.
Descubra un apartamento excepcional en Sevilla, una joya de 142 metros cuadrados diseñada para quienes buscan lo mejor del estilo de vida urbano. Esta propiedad de diseño moderno estará lista en 2028 y ofrecerá un entorno de lujo y confort en el corazón de la ciudad.
Al entrar, encontrará un espacio cuidadosamente planificado que maximiza cada metro cuadrado, combinando elegancia y funcio
Al entrar, encontrará un espacio cuidadosamente planificado que maximiza cada metro cuadrado, combinando elegancia y funcio
Discover an exceptional apartment in Seville, a 142-square-meter gem designed for those seeking the best in urban lifestyle. This modern-design property will be ready in 2028, offering a luxurious and comfortable environment in the heart of the city.
Upon entering, you will find a carefully planned space that maximizes every square meter, combining elegance and functionality. The apartmen
Upon entering, you will find a carefully planned space that maximizes every square meter, combining elegance and functionality. The apartmen
Descubra un apartamento excepcional en Sevilla, una joya de 142 metros cuadrados diseñada para quienes buscan lo mejor del estilo de vida urbano. Esta propiedad de diseño moderno estará lista en 2028 y ofrecerá un entorno de lujo y confort en el corazón de la ciudad.
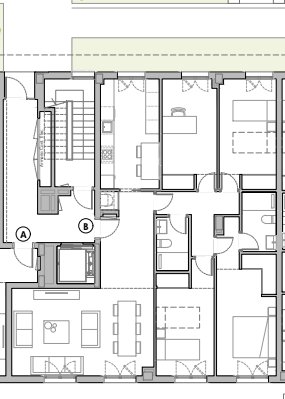
Al entrar, encontrará un espacio cuidadosamente planificado que maximiza cada metro cuadrado, combinando elegancia y funcionalidad. El diseño de planta abierta del apartamento crea una atmósfera de amplitud y sofisticación, perfecta para disfrutar de la vida moderna en un entorno vibrante. Cuenta con cuatro dormitorios, dos baños, una cocina y una sala de estar. El diseño de la propiedad se puede personalizar.
Plaza de aparcamiento y trastero.
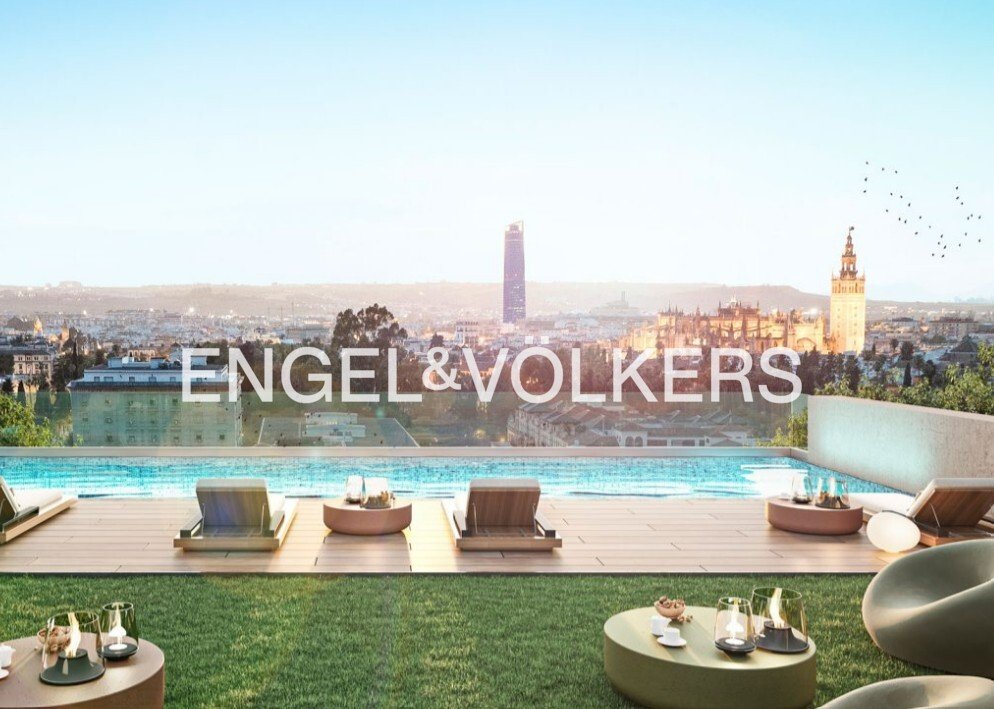
Piscina en la azotea y áreas verdes.
Con un diseño vanguardista y acabados de alta calidad, este apartamento plano promete una experiencia de vida incomparable. Ideal para quienes valoran la exclusividad y el estilo contemporáneo, esta casa es un refugio urbano que ofrece una oportunidad única para personalizar cada detalle.
Sumérjase en la esencia de Sevilla con este extraordinario apartamento que redefine el concepto de lujo urbano. No pierdas la oportunidad de formar parte de un proyecto icónico en una de las ciudades más encantadoras de España.
Especificaciones y acabados
CIMIENTOS Y ESTRUCTURA
La estructura del edificio consiste en marcos de hormigón armado y losas de gofre del mismo material.
La cimentación se realizará mediante una losa de balsa de hormigón armado y paredes de diafragma, de acuerdo con los resultados obtenidos en el estudio geotécnico realizado en la parcela. El control de calidad de la estructura será realizado por un organismo independiente.
EBANISTERÍA EXTERIOR
La carpintería exterior tendrá perfiles de rotura térmica y aberturas inclinables, abatibles o deslizantes, según corresponda. El doble acristalamiento termoacústico con una cámara de aire intermedia, así como la baja emisividad de los paneles especificados, proporcionan una mejora considerable en el rendimiento energético del edificio y, por lo tanto, un mayor ahorro económico.
Todas las ventanas de la sala de estar y los dormitorios tienen persianas del mismo color que la carpintería, con aislamiento térmico. Persianas motorizadas para grandes aberturas.
En aquellas cocinas integradas en el salón, la carpintería también incluirá una persiana del mismo color que el resto.
FACHADAS Y MEDIANERAS
La fachada se construirá con un cerramiento de doble hoja con cámara de aire y aislamiento térmico. Hoja exterior de mampostería y hoja interior de placa de yeso laminado.
TECHOS
El edificio está diseñado con cubiertas planas invertidas y tradicionales según las áreas, lo que garantiza un mejor aislamiento térmico e impermeabilización.
El acabado de la cubierta transitable será un suelo de gres porcelánico antideslizante.
TABIQUES INTERNOS Y AISLAMIENTO
La separación entre viviendas se resolverá mediante una medianera entre viviendas formada por una pared de ladrillo perforado insonorizada de medio ladrillo de espesor.
Las divisiones internas de cada vivienda se ejecutarán mediante tabiques secos con placas de yeso laminado en ambas caras, con una subestructura de perfil de acero galvanizado y aislamiento de lana mineral.
EBANISTERÍA INTERIOR
La puerta de entrada a la vivienda será una puerta de seguridad blindada con manijas lisas con acabado satinado en color cromo y bisagras y cerradura de seguridad.
Las puertas interiores serán correderas o con bisagras, según corresponda, con un acabado liso, lacadas en blanco, con tirador y herrajes de aluminio y bisagras ocultas.
Los armarios empotrados tendrán puertas batientes y estarán revestidos interiormente con una carcasa y un acabado de melamina con imitación textil. Las puertas tendrán el mismo color y acabado que las puertas de paso del resto de la vivienda.
PAVIMENTO
En todo el interior de la vivienda, se instalarán pavimentos continuos de gres porcelánico, incluso en baños y cocina. Se instalarán zócalos de polímero de alta densidad en color blanco.
En las terrazas de las viviendas se instalarán pavimentos de gres porcelánico antideslizante.
Control de calidad de los materiales de acuerdo con la normativa vigente y un seguro de construcción a diez años. Las especificaciones anteriores pueden modificarse a discreción de la dirección del sitio durante la ejecución de las obras, documentando los cambios.
ACABADOS DE PAREDES Y TECHOS SUSPENDIDOS
En la vivienda se aplicará pintura plástica lisa mate de primera calidad en color blanco. Se instalarán techos suspendidos continuos de placas de yeso laminado en todas las habitaciones, acabados con pintura plástica blanca lisa. En las zonas húmedas, se utilizarán tablas con núcleos de yeso hidrófugo y, cuando sea necesario, serán accesibles. Los baños estarán revestidos con gres porcelánico.
SANITARIOS Y GRIFERÍA
Los sanitarios serán de porcelana blanca de primera calidad.
La grifería tendrá un acabado cromado y se accionará con una sola palanca.
AGUA CALIENTE/AIRE ACONDICIONADO, CALEFACCIÓN
Las viviendas tendrán un sistema centralizado de aire acondicionado y producción de ACS mediante un sistema aerotérmico.
ELECTRICIDAD Y TELECOMUNICACIONES
El nivel de electrificación de la dlas viviendas serán altas de acuerdo con la REBT.
Las viviendas contarán con instalaciones de telecomunicaciones según lo dispuesto en el Reglamento sobre la infraestructura común de telecomunicaciones.
Dispondrán de un videoportero.
FONTANERÍA
Cada vivienda tiene una válvula de cierre de agua principal interna y cada cuarto húmedo tendrá, a su vez, otra válvula de cierre. Habrá puntos de agua en las terrazas.
Se instalarán puntos de agua externos y una instalación de riego en las áreas comunes.
La red de drenaje se ejecutará mediante un sistema separado.
ÁREAS COMUNES
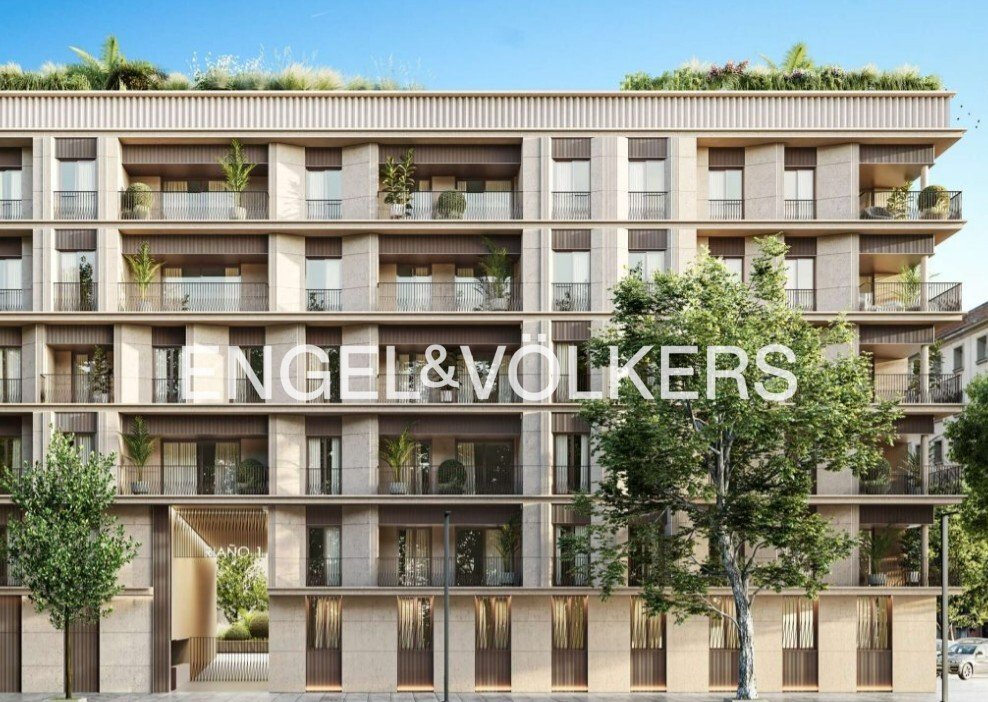
La fachada se ejecutará con un acabado similar a la piedra, así como con un revestimiento de mortero liso acabado con pintura en tonos claros.
El proyecto incluye una piscina integrada en la zona comunitaria.
Todas las áreas comunes y el garaje tendrán iluminación LED de bajo consumo. Los parterres y el patio común estarán decorados con vegetación natural.
GARAJES/APARCAMIENTOS
El proyecto incluye un garaje con acceso para vehículos. El piso del garaje será de losa de concreto pulido con tratamiento de cuarzo.
Los trasteros tendrán una puerta con bisagras de acero galvanizado.
El garaje estará protegido por una instalación de protección contra incendios de acuerdo con la normativa vigente.
ASCENSORES
Se instalarán ascensores eléctricos, con detección de sobrecargas y conexión telefónica.
Control de calidad de los materiales de acuerdo con la normativa vigente y un seguro de construcción a diez años. Las especificaciones anteriores pueden modificarse a discreción de la dirección del sitio durante la ejecución de las obras, documentando los cambios.
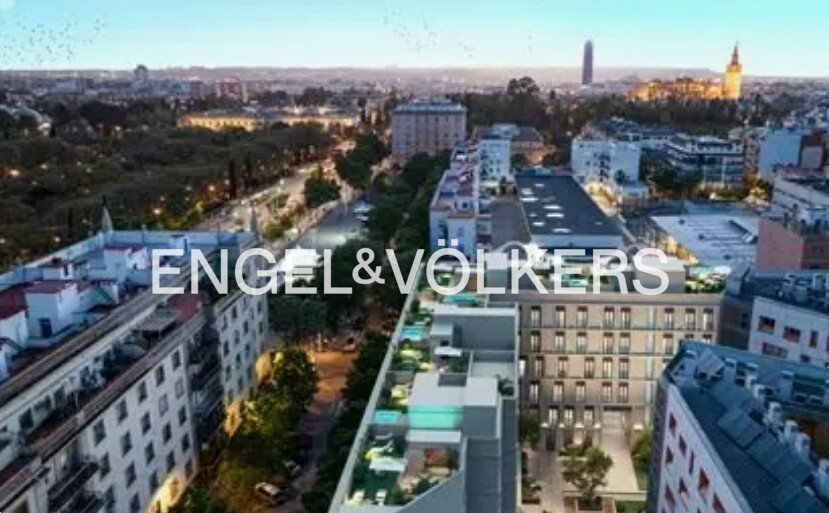
Ubicada en el corazón de Sevilla, en el Prado de San Sebastián, esta propiedad ofrece un entorno ideal para quienes buscan combinar la tradición andaluza con la sofisticación moderna, atrayendo a un público que valora la historia y la cultura.
La infraestructura de la zona es excepcional, con fácil acceso a servicios de primer nivel, que incluyen restaurantes de alta cocina y escuelas internacionales. Además, el aeropuerto de Sevilla está a solo 20 minutos en coche, lo que garantiza una conectividad perfecta.
Para el ocio, la proximidad al parque de María Luisa ofrece un refugio verde para disfrutar de tranquilos paseos. La vibrante vida cultural de Sevilla, con el Real Alcázar y la Catedral a solo unos minutos de distancia, promete experiencias inolvidables.
Esta ubicación destaca por su combinación única de historia y modernidad, proporcionando un entorno incomparable que cautivará a los más exigentes. En Sevilla, el lujo se vive en todo momento.
Armarios empotrados, portero, electrodomésticos, aire acondicionado por conductos, aire acondicionado completo, sí, exterior, compartido
Al entrar, encontrará un espacio cuidadosamente planificado que maximiza cada metro cuadrado, combinando elegancia y funcionalidad. El diseño de planta abierta del apartamento crea una atmósfera de amplitud y sofisticación, perfecta para disfrutar de la vida moderna en un entorno vibrante. Cuenta con cuatro dormitorios, dos baños, una cocina y una sala de estar. El diseño de la propiedad se puede personalizar.
Plaza de aparcamiento y trastero.
Piscina en la azotea y áreas verdes.
Con un diseño vanguardista y acabados de alta calidad, este apartamento plano promete una experiencia de vida incomparable. Ideal para quienes valoran la exclusividad y el estilo contemporáneo, esta casa es un refugio urbano que ofrece una oportunidad única para personalizar cada detalle.
Sumérjase en la esencia de Sevilla con este extraordinario apartamento que redefine el concepto de lujo urbano. No pierdas la oportunidad de formar parte de un proyecto icónico en una de las ciudades más encantadoras de España.
Especificaciones y acabados
CIMIENTOS Y ESTRUCTURA
La estructura del edificio consiste en marcos de hormigón armado y losas de gofre del mismo material.
La cimentación se realizará mediante una losa de balsa de hormigón armado y paredes de diafragma, de acuerdo con los resultados obtenidos en el estudio geotécnico realizado en la parcela. El control de calidad de la estructura será realizado por un organismo independiente.
EBANISTERÍA EXTERIOR
La carpintería exterior tendrá perfiles de rotura térmica y aberturas inclinables, abatibles o deslizantes, según corresponda. El doble acristalamiento termoacústico con una cámara de aire intermedia, así como la baja emisividad de los paneles especificados, proporcionan una mejora considerable en el rendimiento energético del edificio y, por lo tanto, un mayor ahorro económico.
Todas las ventanas de la sala de estar y los dormitorios tienen persianas del mismo color que la carpintería, con aislamiento térmico. Persianas motorizadas para grandes aberturas.
En aquellas cocinas integradas en el salón, la carpintería también incluirá una persiana del mismo color que el resto.
FACHADAS Y MEDIANERAS
La fachada se construirá con un cerramiento de doble hoja con cámara de aire y aislamiento térmico. Hoja exterior de mampostería y hoja interior de placa de yeso laminado.
TECHOS
El edificio está diseñado con cubiertas planas invertidas y tradicionales según las áreas, lo que garantiza un mejor aislamiento térmico e impermeabilización.
El acabado de la cubierta transitable será un suelo de gres porcelánico antideslizante.
TABIQUES INTERNOS Y AISLAMIENTO
La separación entre viviendas se resolverá mediante una medianera entre viviendas formada por una pared de ladrillo perforado insonorizada de medio ladrillo de espesor.
Las divisiones internas de cada vivienda se ejecutarán mediante tabiques secos con placas de yeso laminado en ambas caras, con una subestructura de perfil de acero galvanizado y aislamiento de lana mineral.
EBANISTERÍA INTERIOR
La puerta de entrada a la vivienda será una puerta de seguridad blindada con manijas lisas con acabado satinado en color cromo y bisagras y cerradura de seguridad.
Las puertas interiores serán correderas o con bisagras, según corresponda, con un acabado liso, lacadas en blanco, con tirador y herrajes de aluminio y bisagras ocultas.
Los armarios empotrados tendrán puertas batientes y estarán revestidos interiormente con una carcasa y un acabado de melamina con imitación textil. Las puertas tendrán el mismo color y acabado que las puertas de paso del resto de la vivienda.
PAVIMENTO
En todo el interior de la vivienda, se instalarán pavimentos continuos de gres porcelánico, incluso en baños y cocina. Se instalarán zócalos de polímero de alta densidad en color blanco.
En las terrazas de las viviendas se instalarán pavimentos de gres porcelánico antideslizante.
Control de calidad de los materiales de acuerdo con la normativa vigente y un seguro de construcción a diez años. Las especificaciones anteriores pueden modificarse a discreción de la dirección del sitio durante la ejecución de las obras, documentando los cambios.
ACABADOS DE PAREDES Y TECHOS SUSPENDIDOS
En la vivienda se aplicará pintura plástica lisa mate de primera calidad en color blanco. Se instalarán techos suspendidos continuos de placas de yeso laminado en todas las habitaciones, acabados con pintura plástica blanca lisa. En las zonas húmedas, se utilizarán tablas con núcleos de yeso hidrófugo y, cuando sea necesario, serán accesibles. Los baños estarán revestidos con gres porcelánico.
SANITARIOS Y GRIFERÍA
Los sanitarios serán de porcelana blanca de primera calidad.
La grifería tendrá un acabado cromado y se accionará con una sola palanca.
AGUA CALIENTE/AIRE ACONDICIONADO, CALEFACCIÓN
Las viviendas tendrán un sistema centralizado de aire acondicionado y producción de ACS mediante un sistema aerotérmico.
ELECTRICIDAD Y TELECOMUNICACIONES
El nivel de electrificación de la dlas viviendas serán altas de acuerdo con la REBT.
Las viviendas contarán con instalaciones de telecomunicaciones según lo dispuesto en el Reglamento sobre la infraestructura común de telecomunicaciones.
Dispondrán de un videoportero.
FONTANERÍA
Cada vivienda tiene una válvula de cierre de agua principal interna y cada cuarto húmedo tendrá, a su vez, otra válvula de cierre. Habrá puntos de agua en las terrazas.
Se instalarán puntos de agua externos y una instalación de riego en las áreas comunes.
La red de drenaje se ejecutará mediante un sistema separado.
ÁREAS COMUNES
La fachada se ejecutará con un acabado similar a la piedra, así como con un revestimiento de mortero liso acabado con pintura en tonos claros.
El proyecto incluye una piscina integrada en la zona comunitaria.
Todas las áreas comunes y el garaje tendrán iluminación LED de bajo consumo. Los parterres y el patio común estarán decorados con vegetación natural.
GARAJES/APARCAMIENTOS
El proyecto incluye un garaje con acceso para vehículos. El piso del garaje será de losa de concreto pulido con tratamiento de cuarzo.
Los trasteros tendrán una puerta con bisagras de acero galvanizado.
El garaje estará protegido por una instalación de protección contra incendios de acuerdo con la normativa vigente.
ASCENSORES
Se instalarán ascensores eléctricos, con detección de sobrecargas y conexión telefónica.
Control de calidad de los materiales de acuerdo con la normativa vigente y un seguro de construcción a diez años. Las especificaciones anteriores pueden modificarse a discreción de la dirección del sitio durante la ejecución de las obras, documentando los cambios.
Ubicada en el corazón de Sevilla, en el Prado de San Sebastián, esta propiedad ofrece un entorno ideal para quienes buscan combinar la tradición andaluza con la sofisticación moderna, atrayendo a un público que valora la historia y la cultura.
La infraestructura de la zona es excepcional, con fácil acceso a servicios de primer nivel, que incluyen restaurantes de alta cocina y escuelas internacionales. Además, el aeropuerto de Sevilla está a solo 20 minutos en coche, lo que garantiza una conectividad perfecta.
Para el ocio, la proximidad al parque de María Luisa ofrece un refugio verde para disfrutar de tranquilos paseos. La vibrante vida cultural de Sevilla, con el Real Alcázar y la Catedral a solo unos minutos de distancia, promete experiencias inolvidables.
Esta ubicación destaca por su combinación única de historia y modernidad, proporcionando un entorno incomparable que cautivará a los más exigentes. En Sevilla, el lujo se vive en todo momento.
Armarios empotrados, portero, electrodomésticos, aire acondicionado por conductos, aire acondicionado completo, sí, exterior, compartido
Discover an exceptional apartment in Seville, a 142-square-meter gem designed for those seeking the best in urban lifestyle. This modern-design property will be ready in 2028, offering a luxurious and comfortable environment in the heart of the city.
Upon entering, you will find a carefully planned space that maximizes every square meter, combining elegance and functionality. The apartment’s open layout creates an atmosphere of spaciousness and sophistication, perfect for enjoying modern life in a vibrant setting. It features four bedrooms, two bathrooms, a kitchen, and a living room. The layout can be customized.
- Parking space and storage room.
- Rooftop pool and green areas.
With avant-garde design and high-quality finishes, this off-plan apartment promises an unparalleled living experience. Ideal for those who value exclusivity and contemporary style, this home is an urban retreat offering a unique opportunity to personalize every detail.
Immerse yourself in the essence of Seville with this extraordinary apartment that redefines urban luxury. Don’t miss the chance to be part of an iconic project in one of Spain’s most charming cities.
Specifications and Finishes:
Foundations and Structure:
- Reinforced concrete frames and waffle slabs.
- Foundations by reinforced concrete raft slab and diaphragm walls based on geotechnical study.
- Independent quality control of the structure.
Exterior Joinery:
- Thermal-break profiles with tilt-and-turn, casement, or sliding openings.
- Double thermo-acoustic glazing with low emissivity for improved energy efficiency.
- Shutters matching joinery color with thermal insulation; motorized for large openings.
- Kitchens integrated into living rooms also have matching shutters.
Façades and Party Walls:
- Double-leaf enclosure with air cavity and thermal insulation.
- Outer brickwork and inner laminated gypsum board.
Roofs:
- Inverted and traditional flat roofs ensuring better insulation and waterproofing.
- Walkable roof finished with non-slip porcelain stoneware flooring.
Internal Partitions and Insulation:
- Party walls of half-brick-thick sound-resistant perforated brick.
- Interior partitions with laminated gypsum board, galvanized steel profiles, and mineral wool insulation.
Interior Joinery:
- Armored security entrance door with satin chrome handles and security lock.
- Interior doors sliding or hinged, smooth white lacquered finish with aluminum hardware.
- Built-in wardrobes with hinged doors, textile imitation melamine interior, matching door finishes.
Flooring:
- Continuous porcelain stoneware flooring throughout, including bathrooms and kitchen.
- High-density white polymer skirting boards.
- Terraces with non-slip porcelain stoneware flooring.
Wall Finishes and Suspended Ceilings:
- First-quality smooth matte white plastic paint.
- Continuous suspended gypsum board ceilings painted white.
- Water-repellent gypsum boards in wet areas, accessible where needed.
- Bathrooms tiled with porcelain stoneware.
Sanitary Ware and Taps:
- First-quality white porcelain sanitary ware.
- Chrome-finished single-lever taps.
Hot Water / Air Conditioning, Heating:
- Centralized air-conditioning and domestic hot water production via aerothermal system.
Electricity and Telecommunications:
- High electrification level per REBT standards.
- Telecommunications installation per Common Telecommunications Infrastructure regulations.
- Video intercom system.
Plumbing:
- Internal main water shut-off valve per dwelling and additional valves in wet rooms.
- Water points on terraces.
- External water points and irrigation system in common areas.
- Separate drainage system.
Common Areas:
- Stone-like façade finish with smooth mortar rendering painted in light tones.
- Integrated swimming pool in communal area.
- Low-consumption LED lighting in all common areas and garage.
- Flowerbeds and communal patio decorated with natural vegetation.
Garages / Parking:
- Garage with vehicle access.
- Polished concrete slab floor with quartz treatment.
- Storage rooms with galvanized steel hinged doors.
- Fire-protection installation per regulations.
Lifts:
- Electric lifts with overload detection and telephone connection.
Quality control of materials complies with current regulations and includes ten-year building insurance. Specifications may be modified at the discretion of site management during construction, with changes documented.
Location:
Located in the heart of Seville, in Prado de San Sebastián, this property offers an ideal setting for those seeking to combine Andalusian tradition with modern sophistication. It appeals to those who value history and culture.
The area boasts exceptional infrastructure with easy access to top-tier services, including fine-dining restaurants and international schools. Seville Airport is just a 20-minute drive away, ensuring seamless connectivity.
For leisure, proximity to María Luisa Park provides a green retreat for peaceful walks. Seville’s vibrant cultural life, with the Royal Alcázar and Cathedral just minutes away, promises unforgettable experiences.
This location stands out for its unique blend of history and modernity, offering an incomparable environment that will captivate the most discerning. In Seville, luxury is experienced every moment.
Features:
- Built-in cupboards
- Doorman
- Appliances
- Ducted air conditioning
- Fully air-conditioned
- Outdoor shared spaces
Upon entering, you will find a carefully planned space that maximizes every square meter, combining elegance and functionality. The apartment’s open layout creates an atmosphere of spaciousness and sophistication, perfect for enjoying modern life in a vibrant setting. It features four bedrooms, two bathrooms, a kitchen, and a living room. The layout can be customized.
- Parking space and storage room.
- Rooftop pool and green areas.
With avant-garde design and high-quality finishes, this off-plan apartment promises an unparalleled living experience. Ideal for those who value exclusivity and contemporary style, this home is an urban retreat offering a unique opportunity to personalize every detail.
Immerse yourself in the essence of Seville with this extraordinary apartment that redefines urban luxury. Don’t miss the chance to be part of an iconic project in one of Spain’s most charming cities.
Specifications and Finishes:
Foundations and Structure:
- Reinforced concrete frames and waffle slabs.
- Foundations by reinforced concrete raft slab and diaphragm walls based on geotechnical study.
- Independent quality control of the structure.
Exterior Joinery:
- Thermal-break profiles with tilt-and-turn, casement, or sliding openings.
- Double thermo-acoustic glazing with low emissivity for improved energy efficiency.
- Shutters matching joinery color with thermal insulation; motorized for large openings.
- Kitchens integrated into living rooms also have matching shutters.
Façades and Party Walls:
- Double-leaf enclosure with air cavity and thermal insulation.
- Outer brickwork and inner laminated gypsum board.
Roofs:
- Inverted and traditional flat roofs ensuring better insulation and waterproofing.
- Walkable roof finished with non-slip porcelain stoneware flooring.
Internal Partitions and Insulation:
- Party walls of half-brick-thick sound-resistant perforated brick.
- Interior partitions with laminated gypsum board, galvanized steel profiles, and mineral wool insulation.
Interior Joinery:
- Armored security entrance door with satin chrome handles and security lock.
- Interior doors sliding or hinged, smooth white lacquered finish with aluminum hardware.
- Built-in wardrobes with hinged doors, textile imitation melamine interior, matching door finishes.
Flooring:
- Continuous porcelain stoneware flooring throughout, including bathrooms and kitchen.
- High-density white polymer skirting boards.
- Terraces with non-slip porcelain stoneware flooring.
Wall Finishes and Suspended Ceilings:
- First-quality smooth matte white plastic paint.
- Continuous suspended gypsum board ceilings painted white.
- Water-repellent gypsum boards in wet areas, accessible where needed.
- Bathrooms tiled with porcelain stoneware.
Sanitary Ware and Taps:
- First-quality white porcelain sanitary ware.
- Chrome-finished single-lever taps.
Hot Water / Air Conditioning, Heating:
- Centralized air-conditioning and domestic hot water production via aerothermal system.
Electricity and Telecommunications:
- High electrification level per REBT standards.
- Telecommunications installation per Common Telecommunications Infrastructure regulations.
- Video intercom system.
Plumbing:
- Internal main water shut-off valve per dwelling and additional valves in wet rooms.
- Water points on terraces.
- External water points and irrigation system in common areas.
- Separate drainage system.
Common Areas:
- Stone-like façade finish with smooth mortar rendering painted in light tones.
- Integrated swimming pool in communal area.
- Low-consumption LED lighting in all common areas and garage.
- Flowerbeds and communal patio decorated with natural vegetation.
Garages / Parking:
- Garage with vehicle access.
- Polished concrete slab floor with quartz treatment.
- Storage rooms with galvanized steel hinged doors.
- Fire-protection installation per regulations.
Lifts:
- Electric lifts with overload detection and telephone connection.
Quality control of materials complies with current regulations and includes ten-year building insurance. Specifications may be modified at the discretion of site management during construction, with changes documented.
Location:
Located in the heart of Seville, in Prado de San Sebastián, this property offers an ideal setting for those seeking to combine Andalusian tradition with modern sophistication. It appeals to those who value history and culture.
The area boasts exceptional infrastructure with easy access to top-tier services, including fine-dining restaurants and international schools. Seville Airport is just a 20-minute drive away, ensuring seamless connectivity.
For leisure, proximity to María Luisa Park provides a green retreat for peaceful walks. Seville’s vibrant cultural life, with the Royal Alcázar and Cathedral just minutes away, promises unforgettable experiences.
This location stands out for its unique blend of history and modernity, offering an incomparable environment that will captivate the most discerning. In Seville, luxury is experienced every moment.
Features:
- Built-in cupboards
- Doorman
- Appliances
- Ducted air conditioning
- Fully air-conditioned
- Outdoor shared spaces
-
Tipo de propiedad
Apartamento
-
Pisos
5
-
Año de construcción
2026
-
Precio/pie²
$658
Explorar la zona
Prado de San Sebastián, Sevilla, 41003, Spain
Ver en Google Maps
Precio por sqft
Bajo
Alto
Located in Sevilla, Andalucía, this property offers convenient access to Seville Airport within 20 minutes, and the city center is a 15-minute drive. Enjoy proximity to luxury dining and cultural attractions like the Plaza de España. Surrounded by historic charm and modern amenities, it provides a balanced urban lifestyle with access to quality international and private schooling options nearby.
Ver lugares cercanos
Atracciones
Escuelas
Seville Airport
Airport
20 min
Santa Justa Train Station
Train Station
15 min
Plaza de España
Culture & Heritage
15 min
Real Club de Golf de Sevilla
Golf & Country Clubs
20 min
El Burladero (Michelin Dining)
Dining & Wine
17 min
Almudena Spa
Luxury Wellness & Spas
18 min
International School Sevilla
International School
20 min
Colegio Internacional Sa Real
Private School
18 min
IES Heliópolis
Public School
15 min
Usted ha preguntado por esta propiedad
El agente se comunicará con usted pronto por
Publicado por
198
Anuncios
2024
Se unió
Reserva una visita con Engel & Völkers Sevilla MMC
Elija una fecha y si prefiere una visita virtual o presencial con el agente.
Fecha preferida
Tipo de tour

(EN) Engel & Völkers is an international real estate company that offers a wide range of services, including p
(EN) Engel & Völkers is an international real estate company that offers a wide range of services, including property sales, purchases, rentals, and management. We have a presence in over 30 countries and operate through more than 800 offices. Engel & Völkers is distinguished by its personalized approach and attention to detail. The company boasts a team of highly skilled real estate agents who specialize in various markets and property types. Our agents are committed to finding the perfect property for their clients and are available to assist them throughout the entire process of buying, selling, or renting. If you’re considering buying, selling, or renting a property, Engel & Völkers is an excellent choice. With extensive experience in the real estate market, we provide personalized and attentive service.
(DE) Engel & Völkers ist ein internationales Immobilienunternehmen, das eine breite Palette von Dienstleistungen anbietet, einschließlich Immobilienverkäufen, -käufen, Vermietungen und Verwaltung. Wir sind in über 30 Ländern präsent und betreiben mehr als 800 Büros. Engel & Völkers zeichnet sich durch seinen individuellen Ansatz und die Liebe zum Detail aus. Das Unternehmen verfügt über ein Team hochqualifizierter Immobilienmakler, die sich auf verschiedene Märkte und Arten von Immobilien spezialisiert haben. Unsere Makler sind darauf spezialisiert, die perfekte Immobilie für ihre Kunden zu finden, und stehen ihnen während des gesamten Prozesses des Kaufs, Verkaufs oder der Vermietung zur Verfügung. Wenn Sie darüber nachdenken, eine Immobilie zu kaufen, zu verkaufen oder zu mieten, ist Engel & Völkers eine ausgezeichnete Wahl. Mit umfangreicher Erfahrung auf dem Immobilienmarkt bieten wir einen individuellen und aufmerksamen Service.
(FR) Engel & Völkers est une entreprise internationale spécialisée dans l’immobilier, offrant une large gamme de services, comprenant la vente, l’achat, la location et la gestion de biens immobiliers. Nous sommes présents dans plus de 30 pays et comptons plus de 800 bureaux. Engel & Völkers se distingue par son approche personnalisée et son souci du détail. L’entreprise dispose d’une équipe d’agents immobiliers hautement qualifiés spécialisés dans différents marchés et types de biens. Nos agents s’engagent à trouver la propriété parfaite pour leurs clients et sont disponibles pour les accompagner tout au long du processus d’achat, de vente ou de location. Si vous envisagez d’acheter, de vendre ou de louer un bien immobilier, Engel & Völkers est un excellent choix. Forts d’une vaste expérience sur le marché immobilier, nous offrons un service personnalisé et attentionné.
(ES) Engel & Völkers es una empresa internacional de bienes raíces que ofrece una amplia gama de servicios, incluyendo la venta, compra, alquiler y administración de propiedades. Tenemos presencia en más de 30 países y contamos con más de 800 oficinas. Engel & Völkers se caracteriza por su enfoque personalizado y su atención al detalle. La empresa cuenta con un equipo de agentes inmobiliarios altamente cualificados que están especializados en diferentes mercados y tipos de propiedades. Nuestros agentes se comprometen a encontrar la propiedad perfecta para sus clientes, y se ofrecen a ayudarles en todo el proceso de compra, venta o alquiler. Si estás pensando en comprar, vender o alquilar una propiedad, Engel & Völkers es una excelente opción. Contamos con una amplia experiencia en el mercado inmobiliario, y ofrece un servicio personalizado y atento.
(PT) Engel &Völkers é uma empresa internacional de imóveis que oferece uma ampla gama de serviços, incluindo venda, compra, aluguel e gestão de propriedades. Temos presença em mais de 30 países e operamos por meio de mais de 800 escritórios. Engel & Völkers se destaca por sua abordagem personalizada e atenção aos detalhes. A empresa possui uma equipe de agentes imobiliários altamente qualificados que se especializam em diversos mercados e tipos de propriedades. Nossos agentes estão comprometidos em encontrar a propriedade perfeita para seus clientes e estão disponíveis para auxiliá-los durante todo o processo de compra, venda ou aluguel. Se você está pensando em comprar, vender ou alugar um imóvel, a Engel & Völkers é uma excelente escolha. Com ampla experiência no mercado imobiliário, oferecemos um serviço personalizado e atencioso.
(DE) Engel & Völkers ist ein internationales Immobilienunternehmen, das eine breite Palette von Dienstleistungen anbietet, einschließlich Immobilienverkäufen, -käufen, Vermietungen und Verwaltung. Wir sind in über 30 Ländern präsent und betreiben mehr als 800 Büros. Engel & Völkers zeichnet sich durch seinen individuellen Ansatz und die Liebe zum Detail aus. Das Unternehmen verfügt über ein Team hochqualifizierter Immobilienmakler, die sich auf verschiedene Märkte und Arten von Immobilien spezialisiert haben. Unsere Makler sind darauf spezialisiert, die perfekte Immobilie für ihre Kunden zu finden, und stehen ihnen während des gesamten Prozesses des Kaufs, Verkaufs oder der Vermietung zur Verfügung. Wenn Sie darüber nachdenken, eine Immobilie zu kaufen, zu verkaufen oder zu mieten, ist Engel & Völkers eine ausgezeichnete Wahl. Mit umfangreicher Erfahrung auf dem Immobilienmarkt bieten wir einen individuellen und aufmerksamen Service.
(FR) Engel & Völkers est une entreprise internationale spécialisée dans l’immobilier, offrant une large gamme de services, comprenant la vente, l’achat, la location et la gestion de biens immobiliers. Nous sommes présents dans plus de 30 pays et comptons plus de 800 bureaux. Engel & Völkers se distingue par son approche personnalisée et son souci du détail. L’entreprise dispose d’une équipe d’agents immobiliers hautement qualifiés spécialisés dans différents marchés et types de biens. Nos agents s’engagent à trouver la propriété parfaite pour leurs clients et sont disponibles pour les accompagner tout au long du processus d’achat, de vente ou de location. Si vous envisagez d’acheter, de vendre ou de louer un bien immobilier, Engel & Völkers est un excellent choix. Forts d’une vaste expérience sur le marché immobilier, nous offrons un service personnalisé et attentionné.
(ES) Engel & Völkers es una empresa internacional de bienes raíces que ofrece una amplia gama de servicios, incluyendo la venta, compra, alquiler y administración de propiedades. Tenemos presencia en más de 30 países y contamos con más de 800 oficinas. Engel & Völkers se caracteriza por su enfoque personalizado y su atención al detalle. La empresa cuenta con un equipo de agentes inmobiliarios altamente cualificados que están especializados en diferentes mercados y tipos de propiedades. Nuestros agentes se comprometen a encontrar la propiedad perfecta para sus clientes, y se ofrecen a ayudarles en todo el proceso de compra, venta o alquiler. Si estás pensando en comprar, vender o alquilar una propiedad, Engel & Völkers es una excelente opción. Contamos con una amplia experiencia en el mercado inmobiliario, y ofrece un servicio personalizado y atento.
(PT) Engel &Völkers é uma empresa internacional de imóveis que oferece uma ampla gama de serviços, incluindo venda, compra, aluguel e gestão de propriedades. Temos presença em mais de 30 países e operamos por meio de mais de 800 escritórios. Engel & Völkers se destaca por sua abordagem personalizada e atenção aos detalhes. A empresa possui uma equipe de agentes imobiliários altamente qualificados que se especializam em diversos mercados e tipos de propriedades. Nossos agentes estão comprometidos em encontrar a propriedade perfeita para seus clientes e estão disponíveis para auxiliá-los durante todo o processo de compra, venda ou aluguel. Se você está pensando em comprar, vender ou alugar um imóvel, a Engel & Völkers é uma excelente escolha. Com ampla experiência no mercado imobiliário, oferecemos um serviço personalizado e atencioso.
Última actualización
Hoy
Primera publicación
Junio 12
Referencia del anuncio
I-04A4E4-W-04A4E4
Propiedades similares cercanas
Nuevos anuncios en Nervion
Explorar más viviendas en venta
Nervion, Sevilla, España tipos de propiedad
- Apartamentos en venta en Nervion, Sevilla, España
- Penthouses en venta en Nervion, Sevilla, España
- Chalets en venta en Nervion, Sevilla, España
- Chateaus en venta en Nervion, Sevilla, España
- Castillos en venta en Nervion, Sevilla, España
- Casas en venta en Nervion, Sevilla, España
- Fincas en venta en Nervion, Sevilla, España
- Villas en venta en Nervion, Sevilla, España
Nervion, Sevilla, España búsquedas populares
- Propiedades Vista Panorámica en Nervion, Sevilla, España
- Propiedades con Terraza en Nervion, Sevilla, España
- Propiedades con Bar en Nervion, Sevilla, España
- Propiedades con Sala de juegos en Nervion, Sevilla, España
- Propiedades con Oficina en Nervion, Sevilla, España
- Propiedades Vista al Río en Nervion, Sevilla, España
- Propiedades con Ascensor en Nervion, Sevilla, España
- Propiedades Vista de la ciudad en Nervion, Sevilla, España
- Propiedades Vista a la Montaña en Nervion, Sevilla, España
- Propiedades con Jardín en Nervion, Sevilla, España
- Propiedades con Cocina exterior en Nervion, Sevilla, España
- Propiedades Cima de una colina en Nervion, Sevilla, España
- Propiedades Propiedad de Inversión en Nervion, Sevilla, España
- Propiedades Moderno en Nervion, Sevilla, España
- Propiedades Ecuestre en Nervion, Sevilla, España
- Propiedades con Gimnasio en Nervion, Sevilla, España
- Propiedades con Sauna en Nervion, Sevilla, España
- Propiedades con Aire Acondicionado en Nervion, Sevilla, España
- Propiedades con Bodega en Nervion, Sevilla, España
- Propiedades con Jacuzzi en Nervion, Sevilla, España
- Propiedades con Chimenea en Nervion, Sevilla, España
- Propiedades con Piscina en Nervion, Sevilla, España
- Propiedades con Garaje en Nervion, Sevilla, España
- Propiedades con Balcón en Nervion, Sevilla, España
- Propiedades con Cocina abierta en Nervion, Sevilla, España
- Propiedades Renovado en Nervion, Sevilla, España
- Propiedades Vista al Agua en Nervion, Sevilla, España
Guías e historias relacionadas
La confianza de los mejores brokers del mundo
Los agentes tras las propiedades más excepcionales del mundo publican en JamesEdition.
- Anuncios de Sotheby's, Christie's, BARNES y Engel & Völkers
- Cada anuncio se revisa antes de publicarse
- Conecte directamente con agentes verificados
Al continuar, acepta nuestros Términos y la Política de Privacidad.