$1,975,000
Single Family Residence in Sevierville
- 3 Hab.
- 5 Baños
- 4,003 Sqft
- 23,523 Sqft lot
- Actualizado: Hoy
- Fuente: Realtracs MLS#3639398
Sobre la propiedad
La descripción se tradujo automáticamente.
La descripción se muestra en el idioma original.
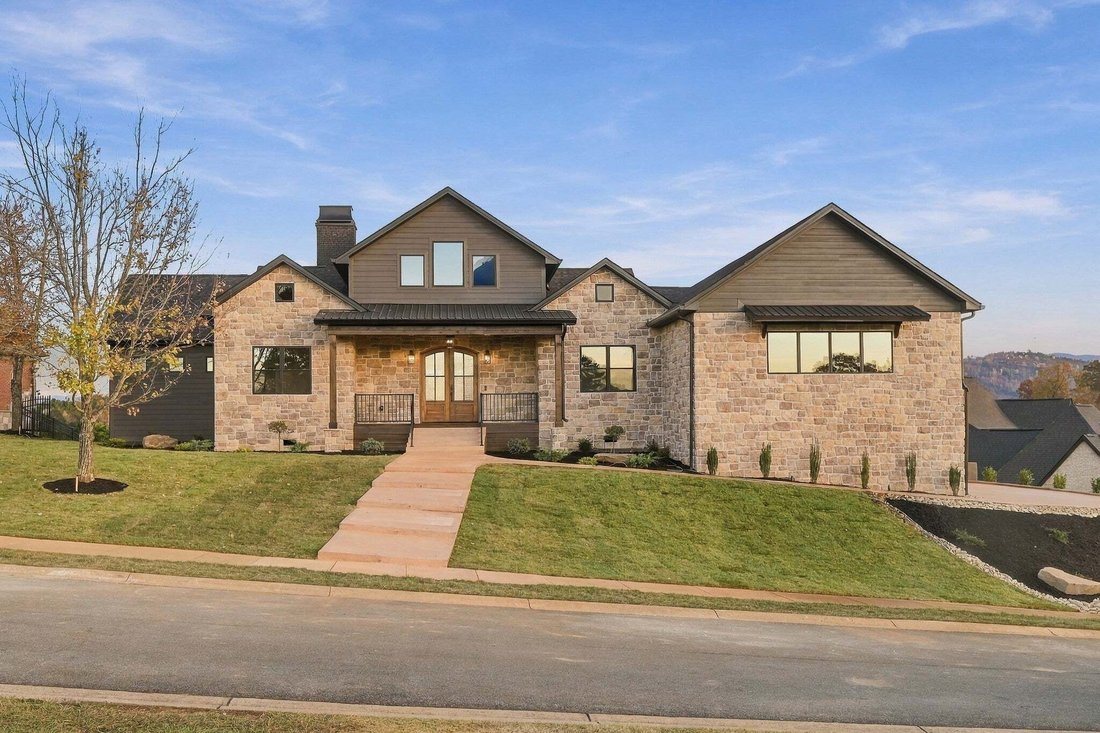
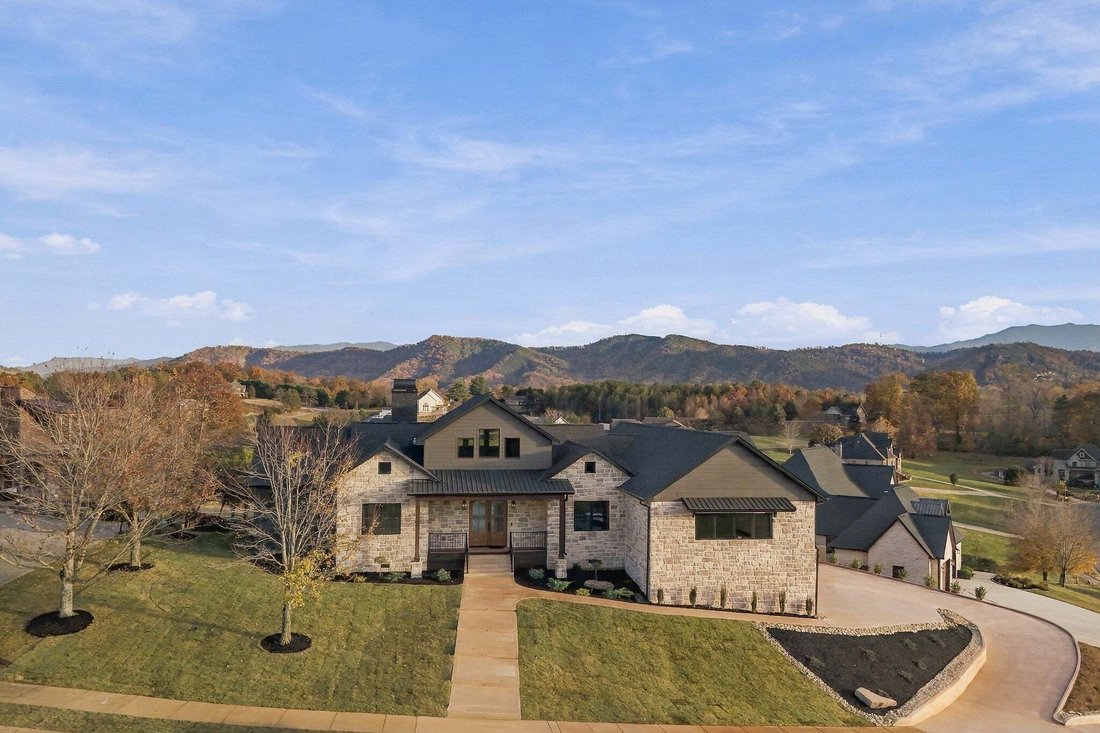
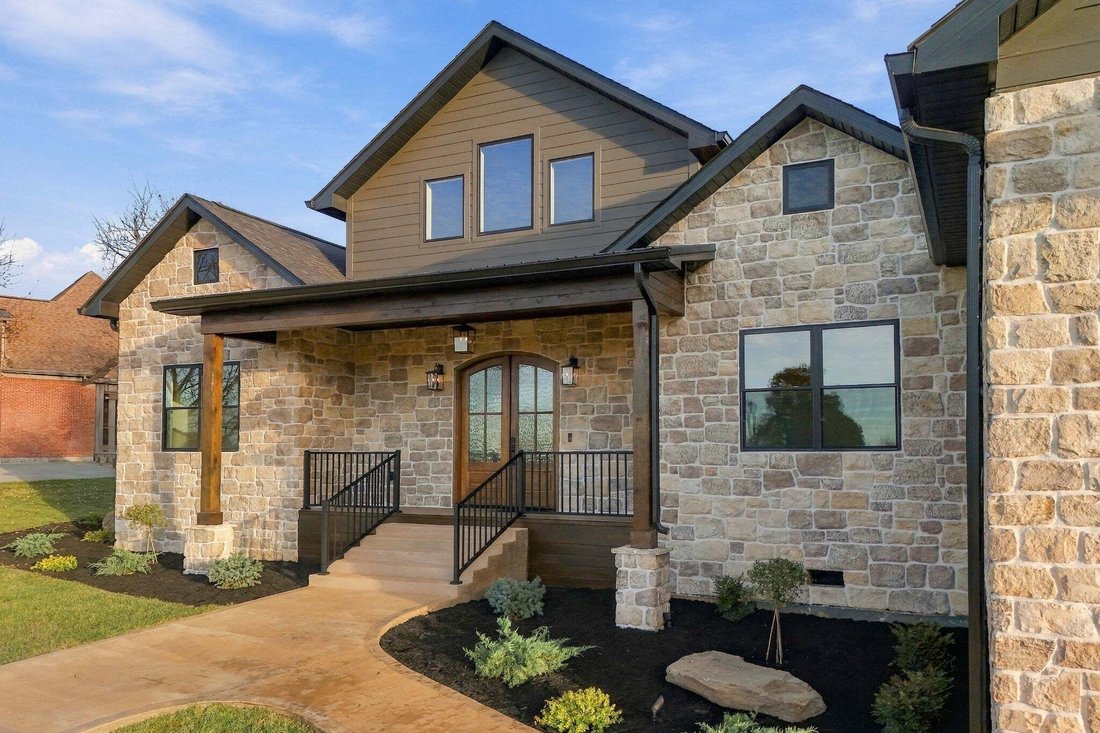
1309 Lexington Park Ave is located in the exclusive Regency Park. This custom home sits on an over half acre lot with 4,003 sq ft, 3 bedrooms plus 2 bonus rooms, including a private bonus suite with a full bath, totaling 4.5 bathrooms. At the front is a large office with 12-foot ceilings and full soundproofing. The home’s exterior features Creative Mines Orchard Limestone, Allura siding in Sherwin
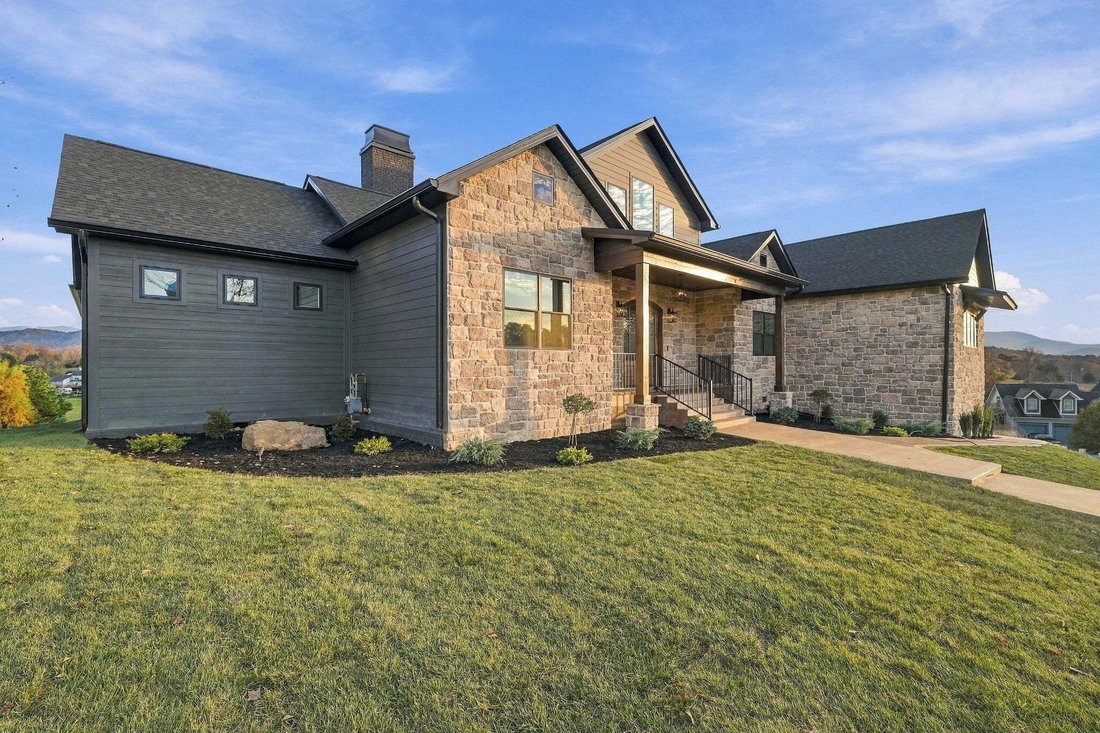
1309 Lexington Park Ave is located in the exclusive Regency Park. This custom home sits on an over half acre lot with 4,003 sq ft, 3 bedrooms plus 2 bonus rooms, including a private bonus suite with a full bath, totaling 4.5 bathrooms. At the front is a large office with 12-foot ceilings and full soundproofing. The home’s exterior features Creative Mines Orchard Limestone, Allura siding in Sherwin Williams Urban Bronze, Marvin windows, Coachella Sand colored concrete, custom landscaping, outdoor lighting and a Tamko roof with transferable Limited Lifetime Warranty.
Enter through double mahogany front doors into 18-foot ponderosa pine T&G ceilings, custom stain and chandelier. The family room features a floor-to-ceiling Venetian plaster fireplace with 42-inch gas insert and framed travertine accent.
The custom kitchen offers a large island, Koch cabinetry, zellige oat tile backsplash, quartz countertops, Kohler fixtures, cast iron sink and Bosch appliances. Dining area has abundant windows and 8-foot sliding glass doors that open to the patio/backyard and to the Smoky Mountain views.
Outdoor living includes a 36-inch gas fireplace, ponderosa pine T&G, porcelain tile, Envision decking, TV/speaker wiring and gas stub-out for BBQ.
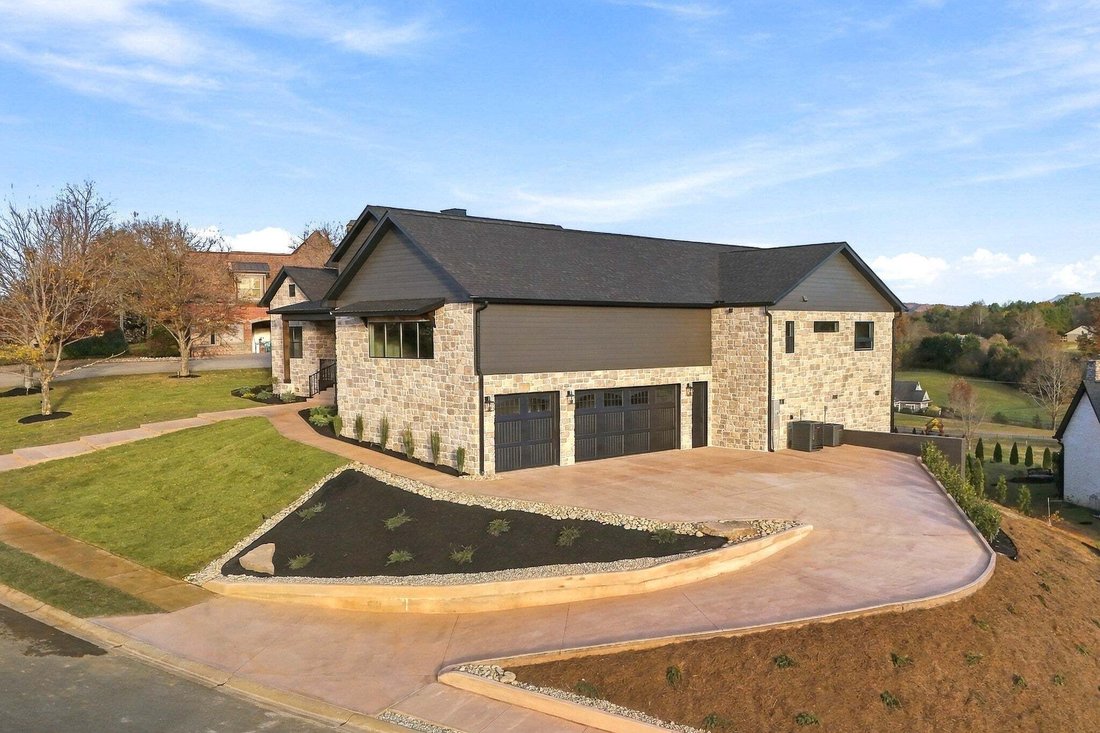
Primary suite features 10-foot ceilings, patio access, double sinks, walk-in shower, freestanding tub and custom walk-in closet. The bathroom continues the custom design finishes found throughout the home. The mudroom has storage/bench seating; the laundry room has custom Shoji White cabinetry, deep basin sink and quartz counters. All bedrooms feature custom bathrooms. The 3-car, 916-sq-ft garage has custom stairs, polished colored concrete floors, 14-foot ceilings, Amarr garage doors and quiet LiftMaster wall motors.
Two HVAC units provide temperature customization, while top-tier spray foam insulation helps reduce energy loss and drafts. Quality construction, functional design, backyard, views and neighborhood set this home apart!
Enter through double mahogany front doors into 18-foot ponderosa pine T&G ceilings, custom stain and chandelier. The family room features a floor-to-ceiling Venetian plaster fireplace with 42-inch gas insert and framed travertine accent.
The custom kitchen offers a large island, Koch cabinetry, zellige oat tile backsplash, quartz countertops, Kohler fixtures, cast iron sink and Bosch appliances. Dining area has abundant windows and 8-foot sliding glass doors that open to the patio/backyard and to the Smoky Mountain views.
Outdoor living includes a 36-inch gas fireplace, ponderosa pine T&G, porcelain tile, Envision decking, TV/speaker wiring and gas stub-out for BBQ.
Primary suite features 10-foot ceilings, patio access, double sinks, walk-in shower, freestanding tub and custom walk-in closet. The bathroom continues the custom design finishes found throughout the home. The mudroom has storage/bench seating; the laundry room has custom Shoji White cabinetry, deep basin sink and quartz counters. All bedrooms feature custom bathrooms. The 3-car, 916-sq-ft garage has custom stairs, polished colored concrete floors, 14-foot ceilings, Amarr garage doors and quiet LiftMaster wall motors.
Two HVAC units provide temperature customization, while top-tier spray foam insulation helps reduce energy loss and drafts. Quality construction, functional design, backyard, views and neighborhood set this home apart!
-
Tipo de propiedad
Casa
-
Pisos
1
-
Año de construcción
2026
-
Precio/pie²
$493
Características
- Chimenea
- Vista a la Montaña
- Jardín
- Vestidor
- Garaje
- Oficina
- Plano de planta 2D
- Lavadero
- Estufa de gas
Características
Lote
- Vista a la Montaña
Interior
- Techo alto
- Oficina
- Chimenea
- Isla de cocina
- Estufa de gas
- Lavadora Secadora
- Bar
- Lavadero
- Encimeras de piedra
- Vestidor
Outdoor
- Terraza
- Garaje
- Espacio de vida al aire libre
- Jardín
Explorar la zona
1309 Lexington Park Ave, Sevierville, Tennessee, Estados Unidos
Ver en Google Maps
Precio por sqft
Bajo
Alto
Se unió hace 5 meses
Usted ha preguntado por esta propiedad
El agente se comunicará con usted pronto por
Publicado por
44
Anuncios
2026
Se unió
Reserva una visita con the agent
Elija una fecha y si prefiere una visita virtual o presencial con el agente.
Fecha preferida
Tipo de tour
Prime Mountain Properties - Sevierville
Sevierville, Tennessee, United States
Ver perfil de la agencia
Última actualización
Hoy
Primera publicación
Noviembre 21
Referencia del anuncio
3639398
Estado del anuncio
Based on information submitted to the MLS GRID as of 2026. All data is obtained from various sources and may not have been verified by broker or MLS GRID. Supplied Open House Information is subject to change without notice. All information should be independently reviewed and verified for accuracy. Properties may or may not be listed by the office/agent presenting the information.
Propiedades similares cercanas
Nuevos anuncios en Sevierville


Explorar más viviendas en venta
Sevierville, TN, Estados Unidos tipos de propiedad
Sevierville, TN, Estados Unidos búsquedas populares
- Propiedades Vista a la Montaña en Sevierville, TN, Estados Unidos
- Propiedades Propiedad de Inversión en Sevierville, TN, Estados Unidos
- Propiedades con Piscina cubierta en Sevierville, TN, Estados Unidos
- Propiedades con Garaje en Sevierville, TN, Estados Unidos
- Propiedades Vista Panorámica en Sevierville, TN, Estados Unidos
- Propiedades con Cine en Sevierville, TN, Estados Unidos
- Propiedades Comunidad Cerrada en Sevierville, TN, Estados Unidos
- Propiedades Frente al Agua en Sevierville, TN, Estados Unidos
- Propiedades Duplex en Sevierville, TN, Estados Unidos
- Propiedades Vista al Río en Sevierville, TN, Estados Unidos
- Propiedades Ecuestre en Sevierville, TN, Estados Unidos
- Propiedades con Biblioteca en Sevierville, TN, Estados Unidos
- Propiedades Gran Altitud en Sevierville, TN, Estados Unidos
- Propiedades Vista al Campo de Golf en Sevierville, TN, Estados Unidos
- Propiedades Vista de la ciudad en Sevierville, TN, Estados Unidos
- Propiedades con Helipuerto en Sevierville, TN, Estados Unidos
Guías e historias relacionadas
La confianza de los mejores brokers del mundo
Los agentes tras las propiedades más excepcionales del mundo publican en JamesEdition.
- Anuncios de Sotheby's, Christie's, BARNES y Engel & Völkers
- Cada anuncio se revisa antes de publicarse
- Conecte directamente con agentes verificados
Al continuar, acepta nuestros Términos y la Política de Privacidad.
Brokerages we
partnered with
partnered with