$1,645,000
Single Family Residence in Sevierville
- 5 Hab.
- 4 Baños
- 4,331 Sqft
- 1.3 Ac lot
- Actualizado: Hoy
- Fuente: Realtracs MLS#3639402
Sobre la propiedad
La descripción se tradujo automáticamente.
La descripción se muestra en el idioma original.
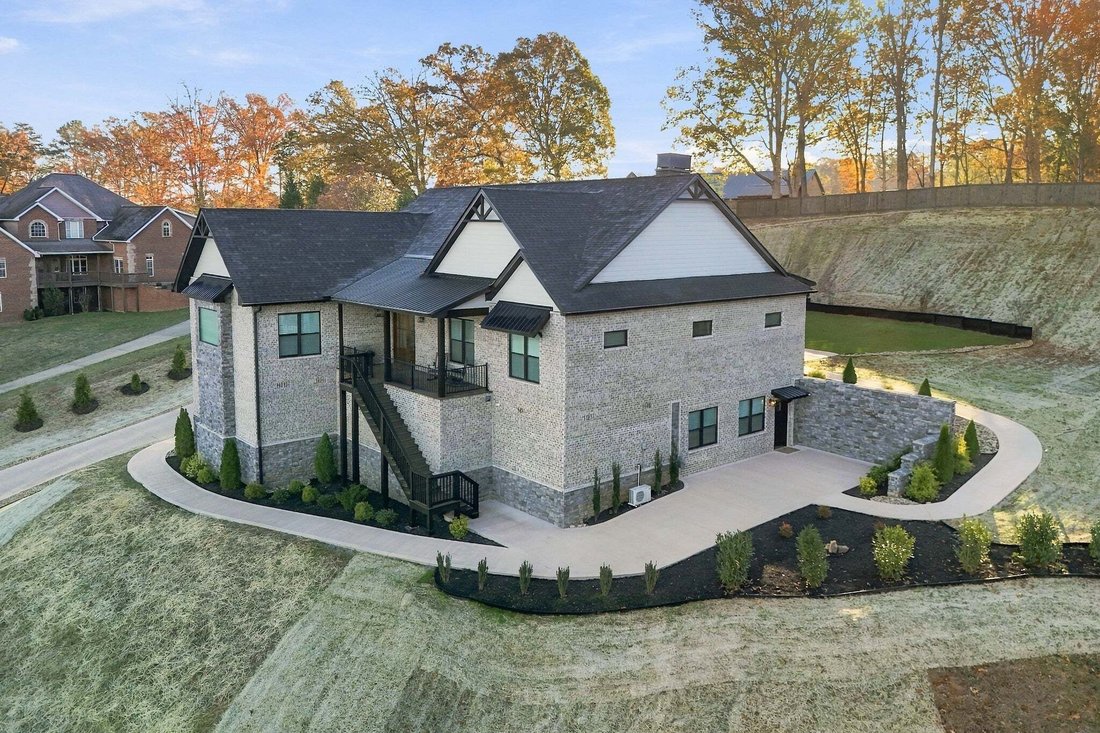
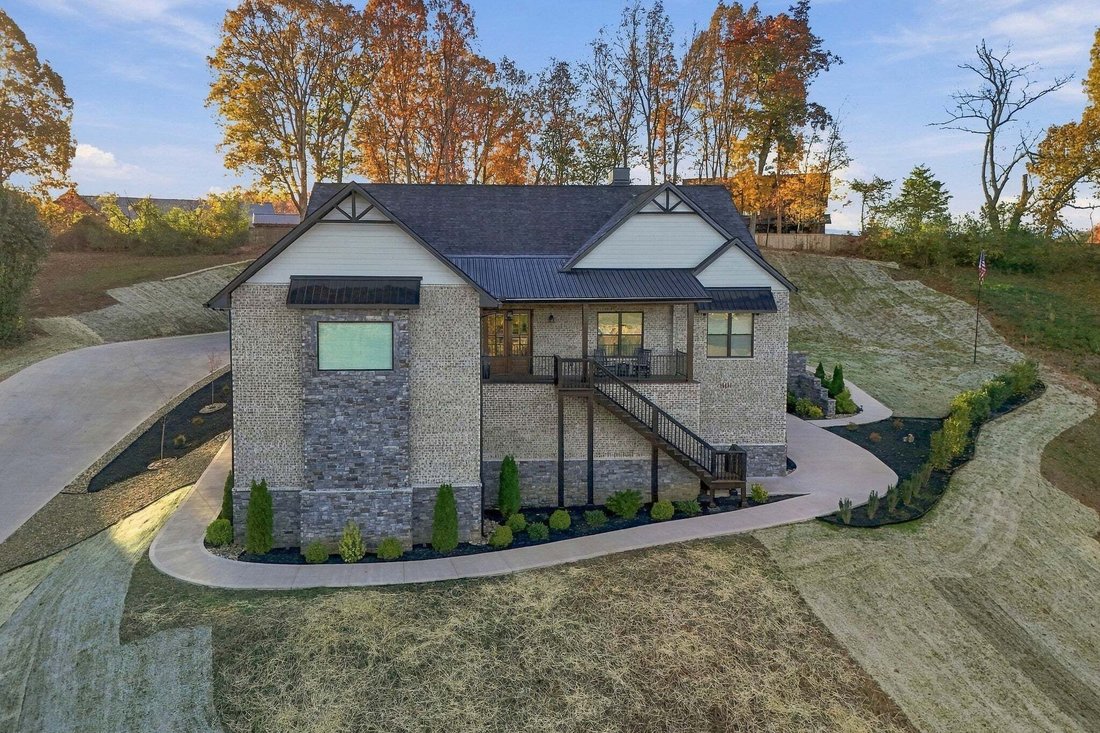
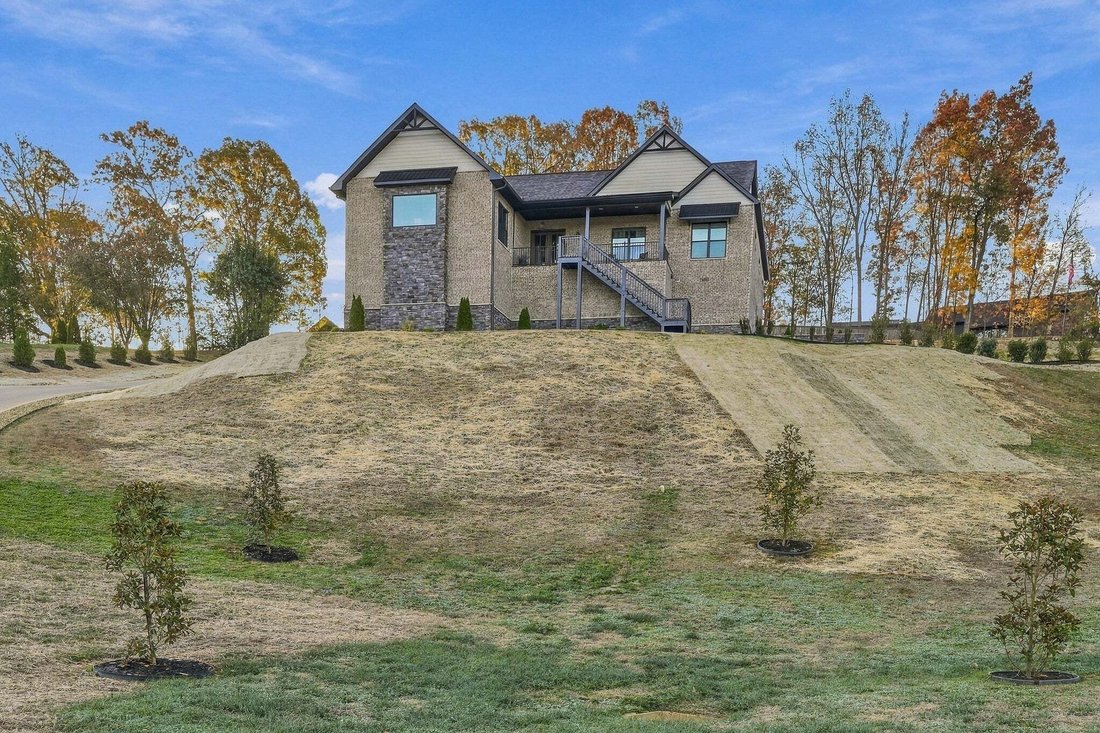
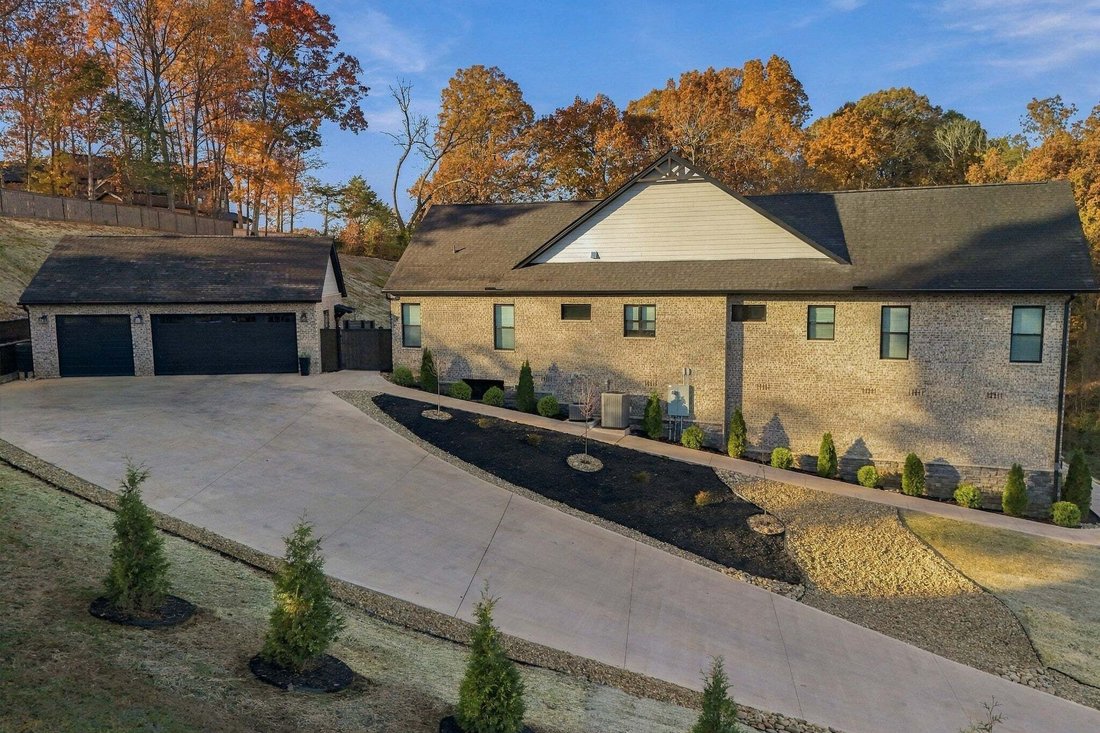
Welcome to 1861 Sierra Lane, a stunning custom home in the exclusive Landmark Point community of Sevierville, TN. Situated on approximately 1.30 acres at the end of a quiet cul-de-sac and bordered by a tree-lined forest, this 4,220 SF modern farmhouse offers exceptional privacy, views and craftsmanship. The home features 5 bedrooms, 4 bathrooms, Marvin windows, Tamko roofing, General Shale brick a
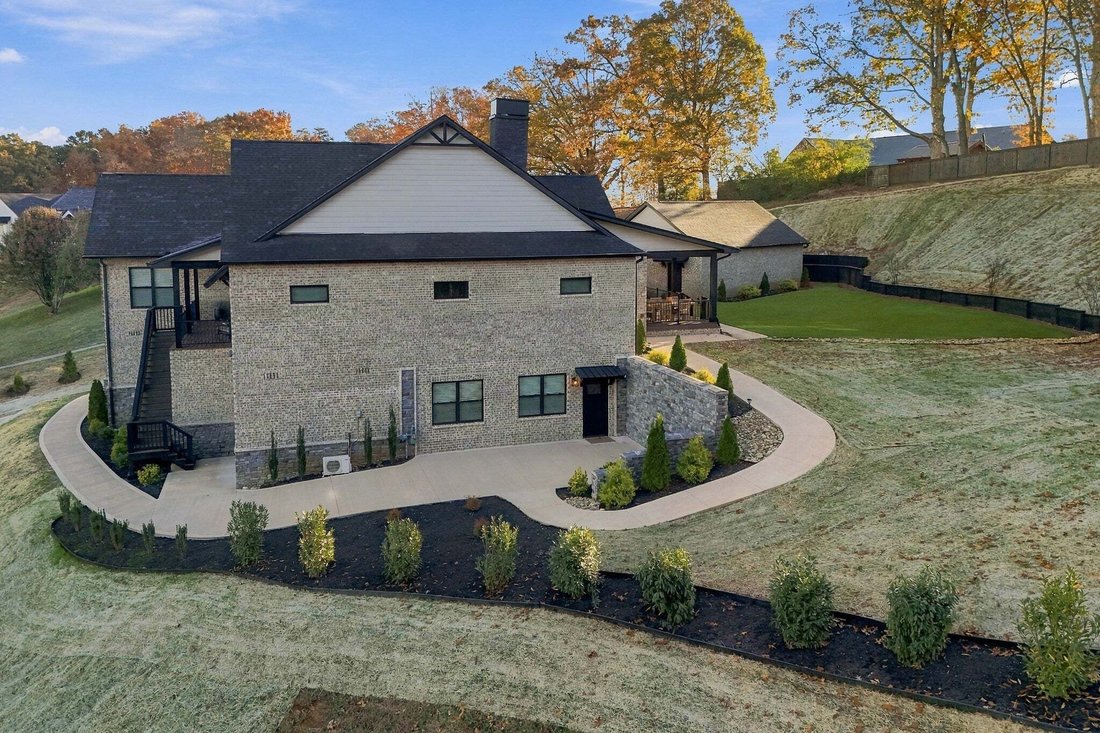
Welcome to 1861 Sierra Lane, a stunning custom home in the exclusive Landmark Point community of Sevierville, TN. Situated on approximately 1.30 acres at the end of a quiet cul-de-sac and bordered by a tree-lined forest, this 4,220 SF modern farmhouse offers exceptional privacy, views and craftsmanship. The home features 5 bedrooms, 4 bathrooms, Marvin windows, Tamko roofing, General Shale brick and ProVia stone, extensive landscaping and Tennessee stone drainage features. A custom concrete driveway leads to an impressive 850 SF insulated detached 3-car garage with overhead storage. The 210 SF front porch features clear ponderosa pine T&G ceilings and Envision composite decking with beautiful sunset views.
Inside, mahogany double doors open to 10’ ceilings, 8’ solid-core doors and an abundance of natural light. The open-concept kitchen features Waypoint soft-close cabinetry, quartz countertops, farmhouse sink, pot filler, Bosch stainless appliances and a large walk-in pantry. The great room showcases a 42” natural gas fireplace with floor-to-ceiling brick, red cedar mantle and floating shelves, accented by 11’ tray ceilings and cedar beams. Sliding doors lead to a private 270 SF covered patio with T&G ceilings and hookups for a future gas fire pit and BBQ.
The backyard features premium pet- and kid-friendly artificial turf with a 15-year transferable warranty, stained privacy fencing and a custom gate. The yard is strategically graded for a future pool, spa or additional outdoor living.
The private primary suite includes 11’ tray ceilings, cedar beams and large windows. The spa-like bath features custom cabinetry, dual sinks, marble shower, freestanding tub and custom walk-in closet. Additional features include a spacious mudroom, custom laundry room with new GE washer/dryer, two additional bedrooms and a shared bath. A 360 SF walkout living area with 10’ ceilings, insulation and Mitsubishi mini-split offers flexible space for what the buyer desires.
Inside, mahogany double doors open to 10’ ceilings, 8’ solid-core doors and an abundance of natural light. The open-concept kitchen features Waypoint soft-close cabinetry, quartz countertops, farmhouse sink, pot filler, Bosch stainless appliances and a large walk-in pantry. The great room showcases a 42” natural gas fireplace with floor-to-ceiling brick, red cedar mantle and floating shelves, accented by 11’ tray ceilings and cedar beams. Sliding doors lead to a private 270 SF covered patio with T&G ceilings and hookups for a future gas fire pit and BBQ.
The backyard features premium pet- and kid-friendly artificial turf with a 15-year transferable warranty, stained privacy fencing and a custom gate. The yard is strategically graded for a future pool, spa or additional outdoor living.
The private primary suite includes 11’ tray ceilings, cedar beams and large windows. The spa-like bath features custom cabinetry, dual sinks, marble shower, freestanding tub and custom walk-in closet. Additional features include a spacious mudroom, custom laundry room with new GE washer/dryer, two additional bedrooms and a shared bath. A 360 SF walkout living area with 10’ ceilings, insulation and Mitsubishi mini-split offers flexible space for what the buyer desires.
-
Tipo de propiedad
Casa
-
Pisos
1
-
Año de construcción
2024
-
Precio/pie²
$379
Características
- Chimenea
- Cocina abierta
- Jardín
- Vestidor
- Moderno
- Garaje
- Plano de planta 2D
- Lavadero
- Puerta
Características
Lote
- Vista Panorámica
- Privacidad
- Moderno
Interior
- Techo alto
- Chimenea
- Isla de cocina
- Estufa de gas
- Lavadora Secadora
- Lavadero
- Cocina abierta
- Encimeras de piedra
- Vestidor
Outdoor
- Terraza
- Balcón
- Aparcamiento
- Garaje
- Espacio de vida al aire libre
- Puerta
- Jardín
Explorar la zona
1861 Sierra Ln, Sevierville, Tennessee, Estados Unidos
Ver en Google Maps
Precio por sqft
Bajo
Alto
Se unió hace 5 meses
Usted ha preguntado por esta propiedad
El agente se comunicará con usted pronto por
Publicado por
44
Anuncios
2026
Se unió
Reserva una visita con the agent
Elija una fecha y si prefiere una visita virtual o presencial con el agente.
Fecha preferida
Tipo de tour
Prime Mountain Properties - Sevierville
Sevierville, Tennessee, United States
Ver perfil de la agencia
Última actualización
Hoy
Primera publicación
Noviembre 21
Referencia del anuncio
3639402
Estado del anuncio
Based on information submitted to the MLS GRID as of 2026. All data is obtained from various sources and may not have been verified by broker or MLS GRID. Supplied Open House Information is subject to change without notice. All information should be independently reviewed and verified for accuracy. Properties may or may not be listed by the office/agent presenting the information.
Propiedades similares cercanas
Nuevos anuncios en Sevierville


Explorar más viviendas en venta
Sevierville, TN, Estados Unidos tipos de propiedad
Sevierville, TN, Estados Unidos búsquedas populares
- Propiedades Vista a la Montaña en Sevierville, TN, Estados Unidos
- Propiedades Propiedad de Inversión en Sevierville, TN, Estados Unidos
- Propiedades con Piscina cubierta en Sevierville, TN, Estados Unidos
- Propiedades con Garaje en Sevierville, TN, Estados Unidos
- Propiedades Vista Panorámica en Sevierville, TN, Estados Unidos
- Propiedades con Cine en Sevierville, TN, Estados Unidos
- Propiedades Comunidad Cerrada en Sevierville, TN, Estados Unidos
- Propiedades Frente al Agua en Sevierville, TN, Estados Unidos
- Propiedades Duplex en Sevierville, TN, Estados Unidos
- Propiedades Vista al Río en Sevierville, TN, Estados Unidos
- Propiedades Ecuestre en Sevierville, TN, Estados Unidos
- Propiedades con Biblioteca en Sevierville, TN, Estados Unidos
- Propiedades Gran Altitud en Sevierville, TN, Estados Unidos
- Propiedades Vista al Campo de Golf en Sevierville, TN, Estados Unidos
- Propiedades Vista de la ciudad en Sevierville, TN, Estados Unidos
- Propiedades con Helipuerto en Sevierville, TN, Estados Unidos
Guías e historias relacionadas
La confianza de los mejores brokers del mundo
Los agentes tras las propiedades más excepcionales del mundo publican en JamesEdition.
- Anuncios de Sotheby's, Christie's, BARNES y Engel & Völkers
- Cada anuncio se revisa antes de publicarse
- Conecte directamente con agentes verificados
Al continuar, acepta nuestros Términos y la Política de Privacidad.
Brokerages we
partnered with
partnered with