$2,576,690
Stand, 4 Bedrooms, For Sale
- 4 Hab.
- 6 Baños
- 6,911 Sqft
Sobre la propiedad
La descripción se tradujo automáticamente.
La descripción se muestra en el idioma original.
Integrada en la tranquilidad inigualable de la Sierra de Arrábida, esta vivienda contemporánea, con unos 300 m² de superficie construida sobre una parcela de 1.079 m², se distingue por su elegante arquitectura y por la forma en que se funde con el paisaje natural que la rodea. El proyecto se desarrolla en dos plantas y ha sido cuidadosamente diseñado para acompañar la suave pendiente del terreno,
Nestled in the unparalleled tranquility of the Serra da Arrábida, this contemporary residence, with approximately 300 m² of built area set on a 1,079 m² plot, stands out for its elegant architecture and the way it blends into the surrounding natural landscape. The project is developed over two floors and has been carefully designed to follow the gentle slope of the land, ensuring a constant connec
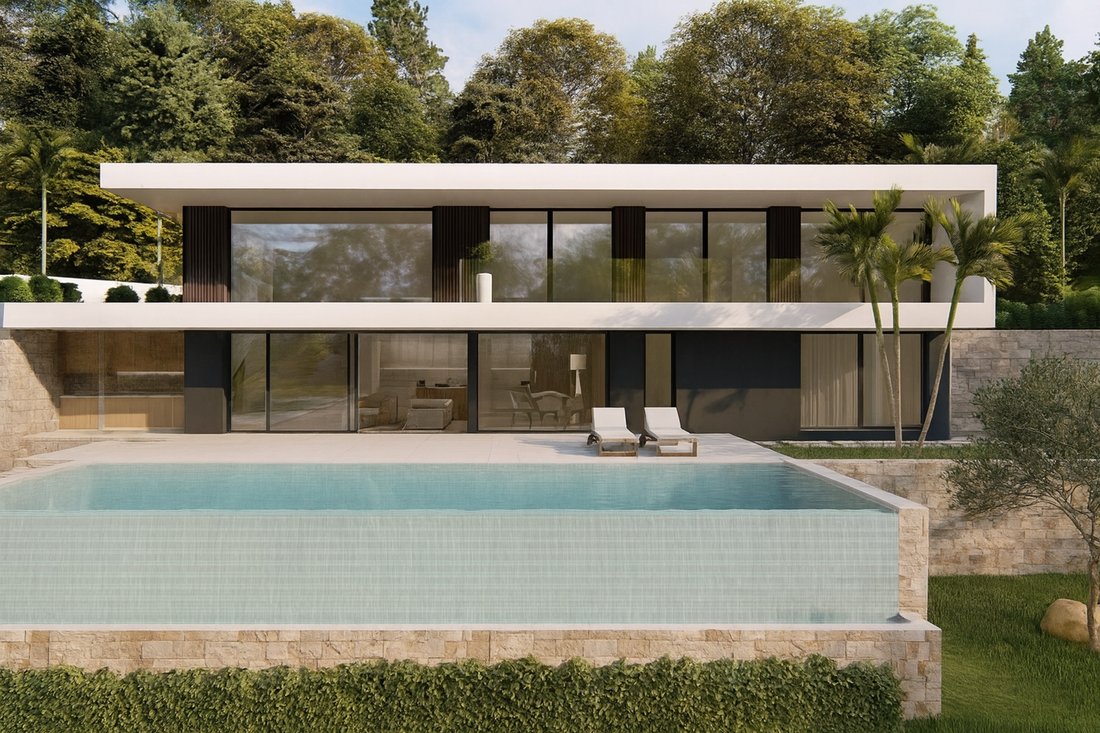
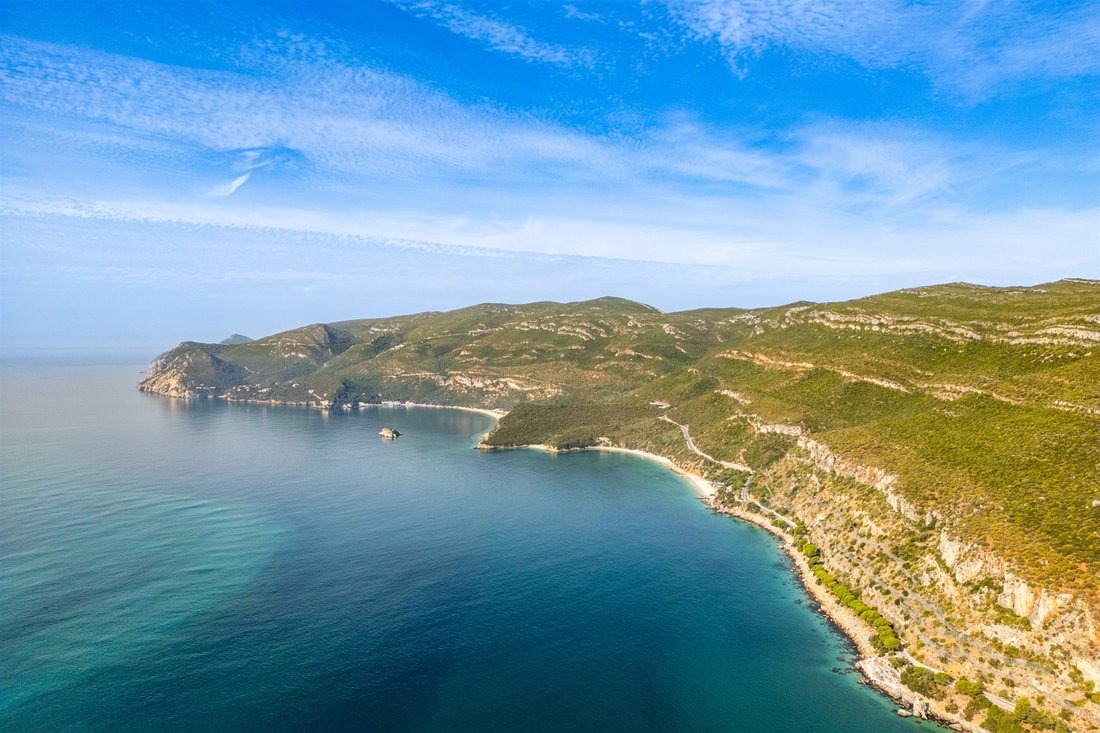
Integrada en la tranquilidad inigualable de la Sierra de Arrábida, esta vivienda contemporánea, con unos 300 m² de superficie construida sobre una parcela de 1.079 m², se distingue por su elegante arquitectura y por la forma en que se funde con el paisaje natural que la rodea. El proyecto se desarrolla en dos plantas y ha sido cuidadosamente diseñado para acompañar la suave pendiente del terreno, garantizando una relación constante entre el interior, las zonas ajardinadas exteriores y las vistas abiertas a la sierra.
La fachada combina superficies blancas, revestimientos cerámicos de inspiración mineral y detalles en madera que aportan textura y sofisticación. Las amplias superficies acristaladas permiten que la luz natural atraviese la casa durante todo el día, reforzando la sensación de amplitud y estableciendo un diálogo continuo con el entorno exterior.
En la planta baja se encuentra la zona social, compuesta por un amplio salón orientado hacia el jardín y la piscina, creando una continuidad perfecta entre los espacios interiores y la zona de ocio exterior. La cocina, práctica y luminosa, acompaña de forma armoniosa la vida familiar diaria. En este mismo nivel, una generosa suite ofrece total privacidad y confort, beneficiándose de la proximidad al jardín.
La planta superior reúne tres luminosas suites, dos de ellas con acceso a un amplio balcón que invita a disfrutar de la serenidad del paisaje. La vivienda incluye además una plataforma elevadora que garantiza la accesibilidad entre plantas, aportando comodidad y adaptabilidad a todas las etapas de la vida.
El exterior de la propiedad ha sido diseñado para ofrecer una experiencia de vida fluida y relajante. La piscina, de más de 44 m², está integrada en una terraza cuidadosamente modelada, rodeada de zonas verdes y espacios de estar que invitan al ocio al aire libre. La casa está equipada con soluciones de confort y eficiencia energética, incluyendo carpintería de alto rendimiento térmico, persianas motorizadas y paneles solares integrados en la cubierta.
Se trata de una oportunidad única para adquirir un proyecto distintivo en una de las zonas naturales más preservadas y exclusivas del país, donde la arquitectura contemporánea dialoga con la serenidad de la sierra para crear un refugio único y atemporal.
La fachada combina superficies blancas, revestimientos cerámicos de inspiración mineral y detalles en madera que aportan textura y sofisticación. Las amplias superficies acristaladas permiten que la luz natural atraviese la casa durante todo el día, reforzando la sensación de amplitud y estableciendo un diálogo continuo con el entorno exterior.
En la planta baja se encuentra la zona social, compuesta por un amplio salón orientado hacia el jardín y la piscina, creando una continuidad perfecta entre los espacios interiores y la zona de ocio exterior. La cocina, práctica y luminosa, acompaña de forma armoniosa la vida familiar diaria. En este mismo nivel, una generosa suite ofrece total privacidad y confort, beneficiándose de la proximidad al jardín.
La planta superior reúne tres luminosas suites, dos de ellas con acceso a un amplio balcón que invita a disfrutar de la serenidad del paisaje. La vivienda incluye además una plataforma elevadora que garantiza la accesibilidad entre plantas, aportando comodidad y adaptabilidad a todas las etapas de la vida.
El exterior de la propiedad ha sido diseñado para ofrecer una experiencia de vida fluida y relajante. La piscina, de más de 44 m², está integrada en una terraza cuidadosamente modelada, rodeada de zonas verdes y espacios de estar que invitan al ocio al aire libre. La casa está equipada con soluciones de confort y eficiencia energética, incluyendo carpintería de alto rendimiento térmico, persianas motorizadas y paneles solares integrados en la cubierta.
Se trata de una oportunidad única para adquirir un proyecto distintivo en una de las zonas naturales más preservadas y exclusivas del país, donde la arquitectura contemporánea dialoga con la serenidad de la sierra para crear un refugio único y atemporal.
Nestled in the unparalleled tranquility of the Serra da Arrábida, this contemporary residence, with approximately 300 m² of built area set on a 1,079 m² plot, stands out for its elegant architecture and the way it blends into the surrounding natural landscape. The project is developed over two floors and has been carefully designed to follow the gentle slope of the land, ensuring a constant connection between the interior, the landscaped outdoor areas, and the open views over the mountains.
The façade combines white surfaces, mineral-inspired ceramic cladding, and wooden accents that add texture and sophistication. Large glazed areas allow natural light to flow through the house throughout the day, enhancing the sense of spaciousness and establishing a continuous dialogue with the outdoor environment.
On the ground floor lies the social area, consisting of a spacious living room facing the garden and swimming pool, creating a perfect continuity between indoor spaces and the outdoor leisure area. The practical and bright kitchen harmoniously supports daily family life. Also on this level, a generous suite offers total privacy and comfort, benefitting from close proximity to the garden.
The upper floor features three bright suites, two of which have access to a spacious balcony that invites you to enjoy the serenity of the landscape. The residence also includes a lift platform that ensures accessibility between floors, adding convenience and adaptability to all stages of life.
The exterior of the property has been designed to provide a fluid and relaxing living experience. The swimming pool, with over 44 m², is integrated into a carefully landscaped terrace, surrounded by green areas and seating spaces that encourage outdoor leisure. The house is equipped with comfort and energy-efficient solutions, including high-performance thermal window frames, motorized blinds, and solar panels integrated into the roof.
This is a rare opportunity to acquire a distinctive project in one of the most preserved and exclusive natural locations in the country, where contemporary architecture interacts with the serenity of the mountains to create a unique and timeless retreat.
The façade combines white surfaces, mineral-inspired ceramic cladding, and wooden accents that add texture and sophistication. Large glazed areas allow natural light to flow through the house throughout the day, enhancing the sense of spaciousness and establishing a continuous dialogue with the outdoor environment.
On the ground floor lies the social area, consisting of a spacious living room facing the garden and swimming pool, creating a perfect continuity between indoor spaces and the outdoor leisure area. The practical and bright kitchen harmoniously supports daily family life. Also on this level, a generous suite offers total privacy and comfort, benefitting from close proximity to the garden.
The upper floor features three bright suites, two of which have access to a spacious balcony that invites you to enjoy the serenity of the landscape. The residence also includes a lift platform that ensures accessibility between floors, adding convenience and adaptability to all stages of life.
The exterior of the property has been designed to provide a fluid and relaxing living experience. The swimming pool, with over 44 m², is integrated into a carefully landscaped terrace, surrounded by green areas and seating spaces that encourage outdoor leisure. The house is equipped with comfort and energy-efficient solutions, including high-performance thermal window frames, motorized blinds, and solar panels integrated into the roof.
This is a rare opportunity to acquire a distinctive project in one of the most preserved and exclusive natural locations in the country, where contemporary architecture interacts with the serenity of the mountains to create a unique and timeless retreat.
-
Tipo de propiedad
Terreno
-
Año de construcción
2023
-
Precio/pie²
$372
Características
Explorar la zona
Serra da Arrábida, Setubal, 2910, Portugal
Ver en Google Maps
Precio por sqft
Bajo
Alto
Se unió hace 11 años
Usted ha preguntado por esta propiedad
El agente se comunicará con usted pronto por
Publicado por
299
Anuncios
2015
Se unió
Reserva una visita con Lisboa Office
Elija una fecha y si prefiere una visita virtual o presencial con el agente.
Fecha preferida
Tipo de tour

Portugal Sotheby's International Realty
Rua Carlos Alberto Da Mota Pinto nº3 A – Diana Park, n.º 35 Loja C, 1050, 1070-046, Lisbon, Lisboa, Portugal
Ver perfil de la agencia
Ideally located in Lisbon’s city centre, near the famous Marques de Pombal
round-about and next to Lisbon’s mos
round-about and next to Lisbon’s mos
Ideally located in Lisbon’s city centre, near the famous Marques de Pombal
round-about and next to Lisbon’s most lovely garden Parque Eduardo VII, the
Lisbon Office is part of the luxurious Ritz Four Seasons Hotel and Shopping
complex. In one of the city´s high-end residential areas, the office is also
close to the main tourist attractions of the fascinating Portuguese capital
city, such as St George´s Castle, the medieval Old Town, and the Tagus River. A
highly skilled and motivated team, with a diverse professional background,
guarantees an exceptional level of service. The sales team is led by an Office
Manager with many years of experience in real estate-related matters. To assure
a smooth and risk-free transaction the office includes a Process Manager with
legal and commercial background. Travessiazul Med Imob Lda AMI 8671
round-about and next to Lisbon’s most lovely garden Parque Eduardo VII, the
Lisbon Office is part of the luxurious Ritz Four Seasons Hotel and Shopping
complex. In one of the city´s high-end residential areas, the office is also
close to the main tourist attractions of the fascinating Portuguese capital
city, such as St George´s Castle, the medieval Old Town, and the Tagus River. A
highly skilled and motivated team, with a diverse professional background,
guarantees an exceptional level of service. The sales team is led by an Office
Manager with many years of experience in real estate-related matters. To assure
a smooth and risk-free transaction the office includes a Process Manager with
legal and commercial background. Travessiazul Med Imob Lda AMI 8671
Última actualización
Agosto 10
Primera publicación
Noviembre 22, 2025
Enlace del anuncio
Referencia del anuncio
VXTKF9
Propiedades similares cercanas
Nuevos anuncios en Setubal (Sao Sebastiao)

Explorar más viviendas en venta
Setubal (Sao Sebastiao), Setúbal Municipality, Portugal tipos de propiedad
- Apartamentos en venta en Setubal (Sao Sebastiao), Setúbal Municipality, Portugal
- Casas en venta en Setubal (Sao Sebastiao), Setúbal Municipality, Portugal
- Terreno en venta en Setubal (Sao Sebastiao), Setúbal Municipality, Portugal
- Villas en venta en Setubal (Sao Sebastiao), Setúbal Municipality, Portugal
- Ranchos en venta en Setubal (Sao Sebastiao), Setúbal Municipality, Portugal
Setubal (Sao Sebastiao), Setúbal Municipality, Portugal búsquedas populares
- Propiedades Vista Panorámica en Setubal (Sao Sebastiao), Setúbal Municipality, Portugal
- Propiedades con Terraza en Setubal (Sao Sebastiao), Setúbal Municipality, Portugal
- Propiedades con Bar en Setubal (Sao Sebastiao), Setúbal Municipality, Portugal
- Propiedades con Sala de juegos en Setubal (Sao Sebastiao), Setúbal Municipality, Portugal
- Propiedades con Oficina en Setubal (Sao Sebastiao), Setúbal Municipality, Portugal
- Propiedades Vista al Río en Setubal (Sao Sebastiao), Setúbal Municipality, Portugal
- Propiedades con Ascensor en Setubal (Sao Sebastiao), Setúbal Municipality, Portugal
- Propiedades Vista de la ciudad en Setubal (Sao Sebastiao), Setúbal Municipality, Portugal
- Propiedades Vista a la Montaña en Setubal (Sao Sebastiao), Setúbal Municipality, Portugal
- Propiedades con Jardín en Setubal (Sao Sebastiao), Setúbal Municipality, Portugal
- Propiedades con Cocina exterior en Setubal (Sao Sebastiao), Setúbal Municipality, Portugal
- Propiedades Duplex en Setubal (Sao Sebastiao), Setúbal Municipality, Portugal
- Propiedades Frente al mar en Setubal (Sao Sebastiao), Setúbal Municipality, Portugal
- Propiedades Comunidad Cerrada en Setubal (Sao Sebastiao), Setúbal Municipality, Portugal
- Propiedades Privacidad en Setubal (Sao Sebastiao), Setúbal Municipality, Portugal
- Propiedades Frente al Agua en Setubal (Sao Sebastiao), Setúbal Municipality, Portugal
- Propiedades Cima de una colina en Setubal (Sao Sebastiao), Setúbal Municipality, Portugal
- Propiedades Propiedad de Inversión en Setubal (Sao Sebastiao), Setúbal Municipality, Portugal
- Propiedades Moderno en Setubal (Sao Sebastiao), Setúbal Municipality, Portugal
- Propiedades Obras nuevas en Setubal (Sao Sebastiao), Setúbal Municipality, Portugal
- Propiedades con Gimnasio en Setubal (Sao Sebastiao), Setúbal Municipality, Portugal
- Propiedades con Sauna en Setubal (Sao Sebastiao), Setúbal Municipality, Portugal
- Propiedades con Aire Acondicionado en Setubal (Sao Sebastiao), Setúbal Municipality, Portugal
- Propiedades Frente al Mar en Setubal (Sao Sebastiao), Setúbal Municipality, Portugal
- Propiedades con Bodega en Setubal (Sao Sebastiao), Setúbal Municipality, Portugal
- Propiedades con Jacuzzi en Setubal (Sao Sebastiao), Setúbal Municipality, Portugal
- Propiedades con Chimenea en Setubal (Sao Sebastiao), Setúbal Municipality, Portugal
- Propiedades con Piscina en Setubal (Sao Sebastiao), Setúbal Municipality, Portugal
- Propiedades con Garaje en Setubal (Sao Sebastiao), Setúbal Municipality, Portugal
- Propiedades con Balcón en Setubal (Sao Sebastiao), Setúbal Municipality, Portugal
- Propiedades con Cancha de Tenis en Setubal (Sao Sebastiao), Setúbal Municipality, Portugal
- Propiedades con Helipuerto en Setubal (Sao Sebastiao), Setúbal Municipality, Portugal
- Propiedades con Viñedo / Bodega en Setubal (Sao Sebastiao), Setúbal Municipality, Portugal
- Propiedades con Cocina abierta en Setubal (Sao Sebastiao), Setúbal Municipality, Portugal
- Propiedades Renovado en Setubal (Sao Sebastiao), Setúbal Municipality, Portugal
- Propiedades Vista al Agua en Setubal (Sao Sebastiao), Setúbal Municipality, Portugal
Setubal (Sao Sebastiao), Setúbal Municipality, Portugal Barrios
Guías e historias relacionadas
La confianza de los mejores brokers del mundo
Los agentes tras las propiedades más excepcionales del mundo publican en JamesEdition.
- Anuncios de Sotheby's, Christie's, BARNES y Engel & Völkers
- Cada anuncio se revisa antes de publicarse
- Conecte directamente con agentes verificados
Al continuar, acepta nuestros Términos y la Política de Privacidad.