


$756,202
4 Bedroom Villa In Setúbal, São Sebastião Functional And Cozy Design
- 4 Hab.
- 2 Baños
- 2,939 Sqft
- 5,641 Sqft lot
- Actualizado: Hoy
Sobre la propiedad
La descripción se tradujo automáticamente.
La descripción se muestra en el idioma original.
4 bedroom villa of unique architecture, with unique leisure spaces and a versatility that surprises, in Vale dos Pintassilgos, in Setúbal.
There are houses that you visit. And there are houses that surprise us in each space, awakening the desire to stay. In Vale dos Pintassilgos, in Setúbal, we find this 4 bedroom villa with unique architecture, where the spaciousness, the distribution a
There are houses that you visit. And there are houses that surprise us in each space, awakening the desire to stay. In Vale dos Pintassilgos, in Setúbal, we find this 4 bedroom villa with unique architecture, where the spaciousness, the distribution a
4 bedroom villa of unique architecture, with unique leisure spaces and a versatility that surprises, in Vale dos Pintassilgos, in Setúbal.
There are houses that you visit. And there are houses that surprise us in each space, awakening the desire to stay. In Vale dos Pintassilgos, in Setúbal, we find this 4 bedroom villa with unique architecture, where the spaciousness, the distribution at different levels and the multiplicity of environments create a house with its own identity, designed to provide comfort, privacy and moments of family conviviality.
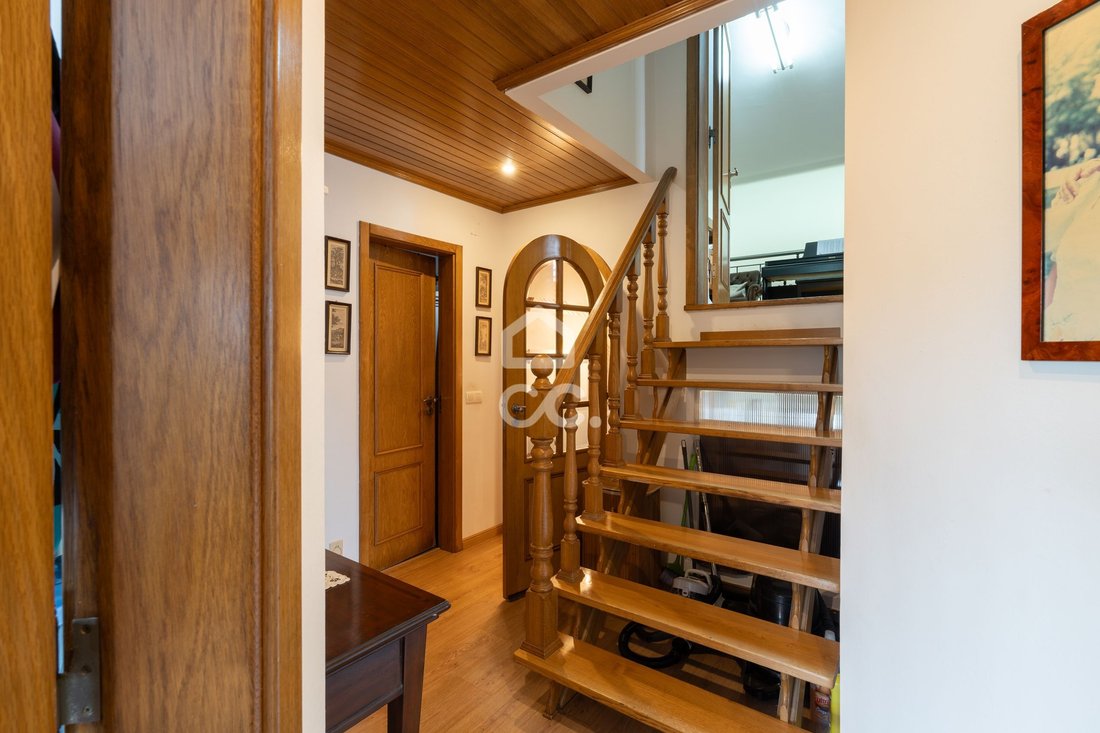
From the entrance, it is clear that we are facing a different house. The distribution of spaces, the connection between the various levels and the combination of social areas, private areas and leisure spaces give it a very special character, offering solutions for different lifestyles and family needs.
A room that impresses with its spaciousness and luminosity.
The living room is one of the most striking spaces in the house. The fireplace invites you to moments of comfort on colder days, while the high ceilings and the visual connection to the mezzanine create an extraordinary feeling of spaciousness, enhancing the architecture and personality of the house.
In continuity with the living room, but with its own atmosphere, the dining room establishes a direct connection to a large covered terrace. Protected and inviting, this space allows you to enjoy the outdoors throughout the year, whether for family meals, meetings with friends or simply for moments of tranquility. A support bathroom completes the functionality of this social area.
Above the living room, the mezzanine adds a distinctive architectural element and hosts a pleasant office area, ideal for working from home, studying or creating a space dedicated to your personal activities.
It is also from this level that we access the most reserved room in the house, with its own balcony and connection to the attic. An area that combines privacy and functionality, and can adapt to the needs of those looking for a more independent space within their own home.
A private area designed for family comfort.
On a slightly higher level, we find three bedrooms, including a suite, complemented by a bathroom common to the other bedrooms. The existence of a stairlift at the access to this floor is a practical solution that facilitates mobility between levels.
Functional kitchen, garden and barbecue: the pleasure of living outdoors too
The kitchen, large and functional, has space for everyday meals, making it a natural meeting point for family life. The direct connection to the outside allows you to easily move from the kitchen to the garden, where the vegetable garden, barbecue area and living spaces invite you to enjoy sunny days.
Imagine long lunches outdoors, late afternoons with friends, meals prepared on the barbecue or simply the pleasure of enjoying an outdoor space with different possibilities of use.
Here, the garden is not just a complement to the house: it is an extension of family life.
Basement with kitchenette: more independence and new possibilities.
One of the great assets of this villa is in the basement, where there is a space consisting of bedroom/living room, kitchenette and bathroom, with connection to the garage and access to the outside through it.
Due to its configuration, this area offers a particularly interesting versatility: it can accommodate family members or visitors with greater privacy, provide a complementary space for a family member, serve as a support for professional activities or transform into a multifunctional area, according to the needs of each owner.
A solution that adds possibilities to housing and allows you to make better use of the different spaces in the house.
Garage and leisure areas: space for much more than parking
The garage is not limited to parking and storage. Through a ramp that overcomes the existing unevenness, we access a large living and leisure area, currently organized in different environments for living and games.
A space with the potential to create a games room, an entertainment area, a space to socialize with friends or simply a refuge to enjoy free time.
Outside the garage, we also find another living area and a covered corridor with capacity for additional parking of cars or motorcycles — an asset for those who value space, convenience and practical solutions.
The circulation between the different areas was designed in a functional way, with direct access from the house to the garage from the outside, without the need to cross the basement.
Tranquility and privacy in the Goldfinch Valley.
Located in a quiet cul-de-sac, this villa benefits from a more reserved environment, sheltered from passing traffic and conducive to a quiet family life.
The location, combined with the diversity of indoor and outdoor spaces, makes this house an option to consider for those looking for more than a conventional home: they are looking for space for the family, areas to receive, environments to relax and flexibility to adapt the house to the different stages of life.
A villa with personality, where architecture, spaciousness and versatility come together to create countless possibilities for living.
If you are looking for a house with distinct spaces, generous leisure areas and hard-to-find features brought together in a single dwelling, it is worth discovering everything that this villa has to offer.
Book your visit and come and see what could be your next home.
There are houses that you visit. And there are houses that surprise us in each space, awakening the desire to stay. In Vale dos Pintassilgos, in Setúbal, we find this 4 bedroom villa with unique architecture, where the spaciousness, the distribution at different levels and the multiplicity of environments create a house with its own identity, designed to provide comfort, privacy and moments of family conviviality.
From the entrance, it is clear that we are facing a different house. The distribution of spaces, the connection between the various levels and the combination of social areas, private areas and leisure spaces give it a very special character, offering solutions for different lifestyles and family needs.
A room that impresses with its spaciousness and luminosity.
The living room is one of the most striking spaces in the house. The fireplace invites you to moments of comfort on colder days, while the high ceilings and the visual connection to the mezzanine create an extraordinary feeling of spaciousness, enhancing the architecture and personality of the house.
In continuity with the living room, but with its own atmosphere, the dining room establishes a direct connection to a large covered terrace. Protected and inviting, this space allows you to enjoy the outdoors throughout the year, whether for family meals, meetings with friends or simply for moments of tranquility. A support bathroom completes the functionality of this social area.
Above the living room, the mezzanine adds a distinctive architectural element and hosts a pleasant office area, ideal for working from home, studying or creating a space dedicated to your personal activities.
It is also from this level that we access the most reserved room in the house, with its own balcony and connection to the attic. An area that combines privacy and functionality, and can adapt to the needs of those looking for a more independent space within their own home.
A private area designed for family comfort.
On a slightly higher level, we find three bedrooms, including a suite, complemented by a bathroom common to the other bedrooms. The existence of a stairlift at the access to this floor is a practical solution that facilitates mobility between levels.
Functional kitchen, garden and barbecue: the pleasure of living outdoors too
The kitchen, large and functional, has space for everyday meals, making it a natural meeting point for family life. The direct connection to the outside allows you to easily move from the kitchen to the garden, where the vegetable garden, barbecue area and living spaces invite you to enjoy sunny days.
Imagine long lunches outdoors, late afternoons with friends, meals prepared on the barbecue or simply the pleasure of enjoying an outdoor space with different possibilities of use.
Here, the garden is not just a complement to the house: it is an extension of family life.
Basement with kitchenette: more independence and new possibilities.
One of the great assets of this villa is in the basement, where there is a space consisting of bedroom/living room, kitchenette and bathroom, with connection to the garage and access to the outside through it.
Due to its configuration, this area offers a particularly interesting versatility: it can accommodate family members or visitors with greater privacy, provide a complementary space for a family member, serve as a support for professional activities or transform into a multifunctional area, according to the needs of each owner.
A solution that adds possibilities to housing and allows you to make better use of the different spaces in the house.
Garage and leisure areas: space for much more than parking
The garage is not limited to parking and storage. Through a ramp that overcomes the existing unevenness, we access a large living and leisure area, currently organized in different environments for living and games.
A space with the potential to create a games room, an entertainment area, a space to socialize with friends or simply a refuge to enjoy free time.
Outside the garage, we also find another living area and a covered corridor with capacity for additional parking of cars or motorcycles — an asset for those who value space, convenience and practical solutions.
The circulation between the different areas was designed in a functional way, with direct access from the house to the garage from the outside, without the need to cross the basement.
Tranquility and privacy in the Goldfinch Valley.
Located in a quiet cul-de-sac, this villa benefits from a more reserved environment, sheltered from passing traffic and conducive to a quiet family life.
The location, combined with the diversity of indoor and outdoor spaces, makes this house an option to consider for those looking for more than a conventional home: they are looking for space for the family, areas to receive, environments to relax and flexibility to adapt the house to the different stages of life.
A villa with personality, where architecture, spaciousness and versatility come together to create countless possibilities for living.
If you are looking for a house with distinct spaces, generous leisure areas and hard-to-find features brought together in a single dwelling, it is worth discovering everything that this villa has to offer.
Book your visit and come and see what could be your next home.
-
Tipo de propiedad
Villa
-
Año de construcción
2003
-
Precio/pie²
$257
-
Consumo
E
Explorar la zona
Manteigadas, Setubal (Sao Sebastiao), Setúbal Municipality, Portugal
Ver en Google Maps
Precio por sqft
Bajo
Alto
Se unió hace 3 meses
Usted ha preguntado por esta propiedad
El agente se comunicará con usted pronto por
Publicado por
3
Anuncios
2026
Se unió
Reserva una visita con the agent
Elija una fecha y si prefiere una visita virtual o presencial con el agente.
Fecha preferida
Tipo de tour
Última actualización
Hoy
Primera publicación
Octubre 10
Referencia del anuncio
407/M/00070
La confianza de los mejores brokers del mundo
Los agentes tras las propiedades más excepcionales del mundo publican en JamesEdition.
- Anuncios de Sotheby's, Christie's, BARNES y Engel & Völkers
- Cada anuncio se revisa antes de publicarse
- Conecte directamente con agentes verificados
Al continuar, acepta nuestros Términos y la Política de Privacidad.