$716,529
Setúbal Town House
- 3 Hab.
- 3 Baños
- 1,744 Sqft
- 3,843 Sqft lot
- Actualizado: Ayer
Sobre la propiedad
La descripción se tradujo automáticamente.
La descripción se muestra en el idioma original.
VIVIENDA T3 EN AZEITÃO | DISEÑO CONTEMPORÁNEO, CONFORT Y TECNOLOGÍA
Una casa diseñada para vivir mejor.
Descubra esta magnífica vivienda T3 en Azeitão, donde la arquitectura contemporánea, la calidad de los materiales y las soluciones tecnológicas se combinan para ofrecer un estilo de vida marcado por el confort, la funcionalidad y el bienestar.
Con una superficie habita
Una casa diseñada para vivir mejor.
Descubra esta magnífica vivienda T3 en Azeitão, donde la arquitectura contemporánea, la calidad de los materiales y las soluciones tecnológicas se combinan para ofrecer un estilo de vida marcado por el confort, la funcionalidad y el bienestar.
Con una superficie habita
3-BEDROOM HOUSE IN AZEITÃO | CONTEMPORARY DESIGN, COMFORT AND TECHNOLOGY
A home designed for better living.
Discover this magnificent three-bedroom house in Azeitão, where contemporary architecture, high-quality materials and innovative technological solutions come together to offer a lifestyle defined by comfort, functionality and well-being.
With an internal living are
A home designed for better living.
Discover this magnificent three-bedroom house in Azeitão, where contemporary architecture, high-quality materials and innovative technological solutions come together to offer a lifestyle defined by comfort, functionality and well-being.
With an internal living are
VIVIENDA T3 EN AZEITÃO | DISEÑO CONTEMPORÁNEO, CONFORT Y TECNOLOGÍA
Una casa diseñada para vivir mejor.
Descubra esta magnífica vivienda T3 en Azeitão, donde la arquitectura contemporánea, la calidad de los materiales y las soluciones tecnológicas se combinan para ofrecer un estilo de vida marcado por el confort, la funcionalidad y el bienestar.
Con una superficie habitable de 128,19 m² y una superficie de anexos de 27,13 m², esta vivienda destaca por su distribución armoniosa, sus espacios generosos y su equipamiento cuidadosamente seleccionado.
ESPACIOS AMPLIOS Y FUNCIONALES
El corazón de la casa es un fantástico salón y cocina de concepto abierto, con 44,15 m², un espacio amplio y luminoso, ideal para disfrutar de momentos de convivencia y compartir en familia.
La zona privada dispone de tres dormitorios, incluido un vestidor, proporcionando confort y privacidad a todos los miembros de la familia.
Cuenta además con tres cuartos de baño, recibidor y zonas de circulación funcionalmente distribuidas.
COCINA MODERNA TOTALMENTE EQUIPADA
Una cocina de líneas contemporáneas, con mobiliario lacado en blanco de alto brillo y equipada con electrodomésticos Teka o equivalentes:
Horno y microondas;
Placa de inducción;
Campana extractora de techo;
Lavavajillas;
Frigorífico americano;
Encimera de Silestone.
Un espacio diseñado para combinar estética, funcionalidad y practicidad.
CONFORT TÉRMICO Y EFICIENCIA ENERGÉTICA
Uno de los grandes atractivos de esta vivienda reside en sus soluciones técnicas, que priorizan el confort y la eficiencia:
Suelo radiante hidráulico Schluter Systems;
Bomba de calor Daikin de 300 litros;
Sistema VMC con recuperación de calor, que garantiza la renovación del aire interior;
Preinstalación de aire acondicionado;
Preinstalación de paneles fotovoltaicos;
Aspiración centralizada.
SEGURIDAD Y TECNOLOGÍA
Sistema de alarma;
Videoportero;
Preinstalación de videovigilancia;
Puertas automáticas en el garaje.
ACABADOS DE CALIDAD
En el interior destacan los techos falsos con iluminación LED empotrada, los suelos laminados en las zonas habitables, las puertas interiores blancas y los armarios empotrados con interiores revestidos y organizados.
Los cuartos de baño presentan revestimientos cerámicos rectificados, sanitarios suspendidos, muebles suspendidos con espejo y platos de ducha con mamparas de cristal.
En el exterior, la calidad sigue estando presente gracias a las ventanas de PVC con doble acristalamiento y rotura de puente térmico, persianas térmicas de aluminio con motorización individual y revestimiento exterior mediante sistema ETICS (aislamiento térmico por el exterior).
GARAJE Y ESPACIO EXTERIOR
La vivienda dispone de garaje, lavadero y cuarto de baño de servicio.
En el exterior podrá disfrutar de un espacio con barbacoa y fregadero auxiliar, ideal para comidas al aire libre y momentos de ocio.
UBICACIÓN – AZEITÃO
Vivir en Azeitão es elegir una ubicación que combina tranquilidad, calidad de vida y proximidad a servicios, comercios y principales vías de acceso.
Una excelente oportunidad para quienes buscan una vivienda moderna, con equipamientos diferenciadores y soluciones constructivas diseñadas para garantizar el confort del día a día.
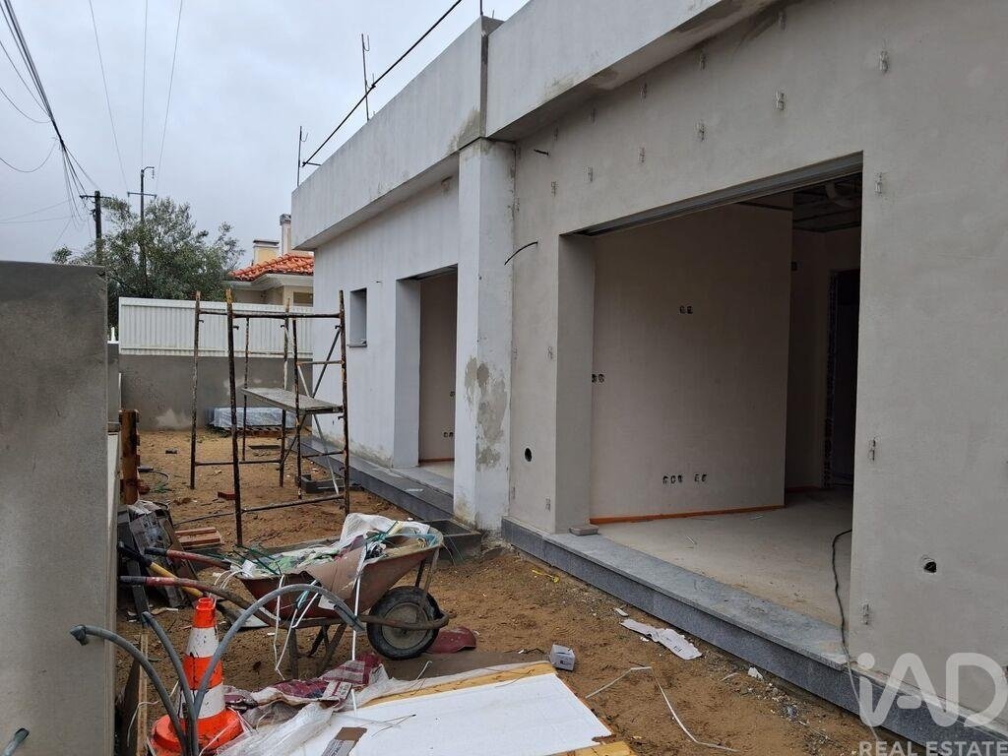
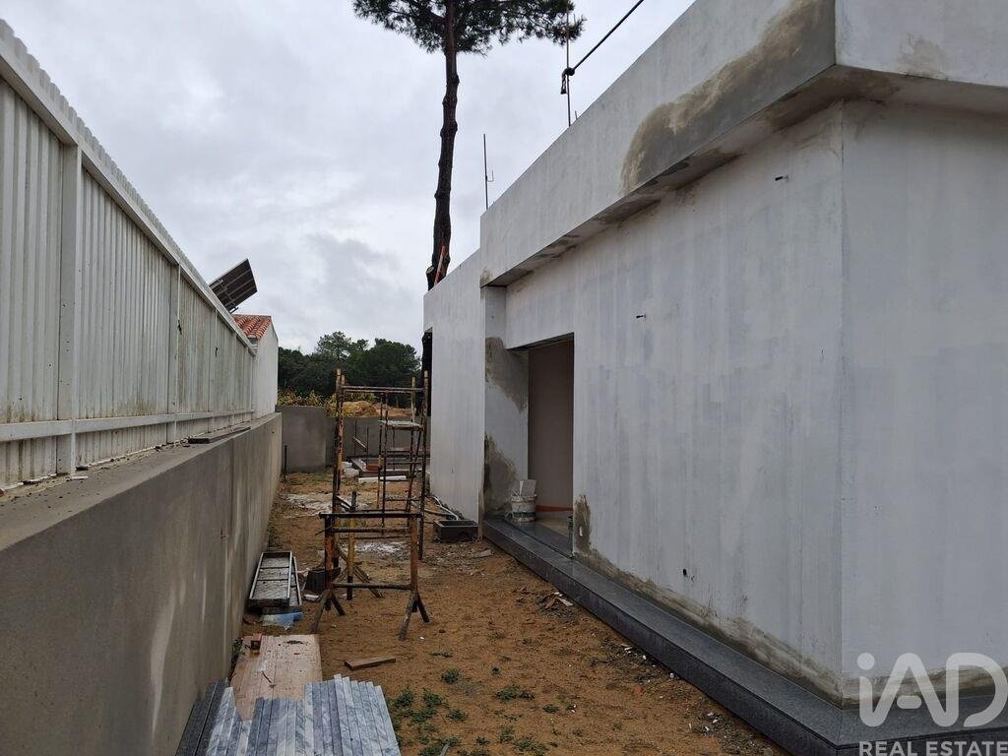
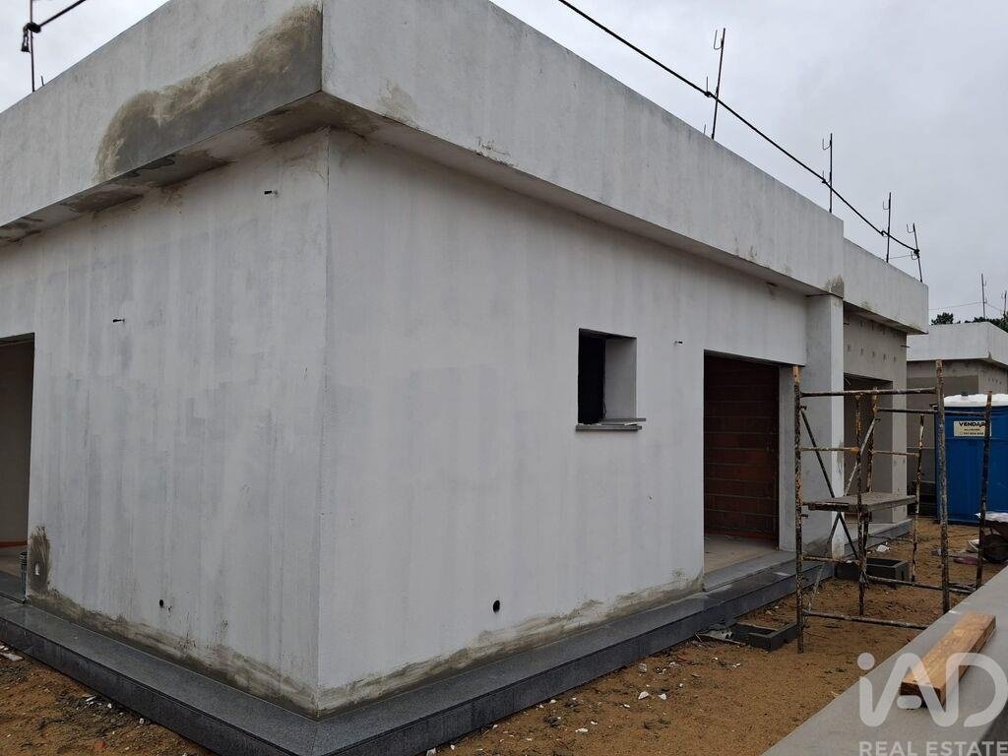
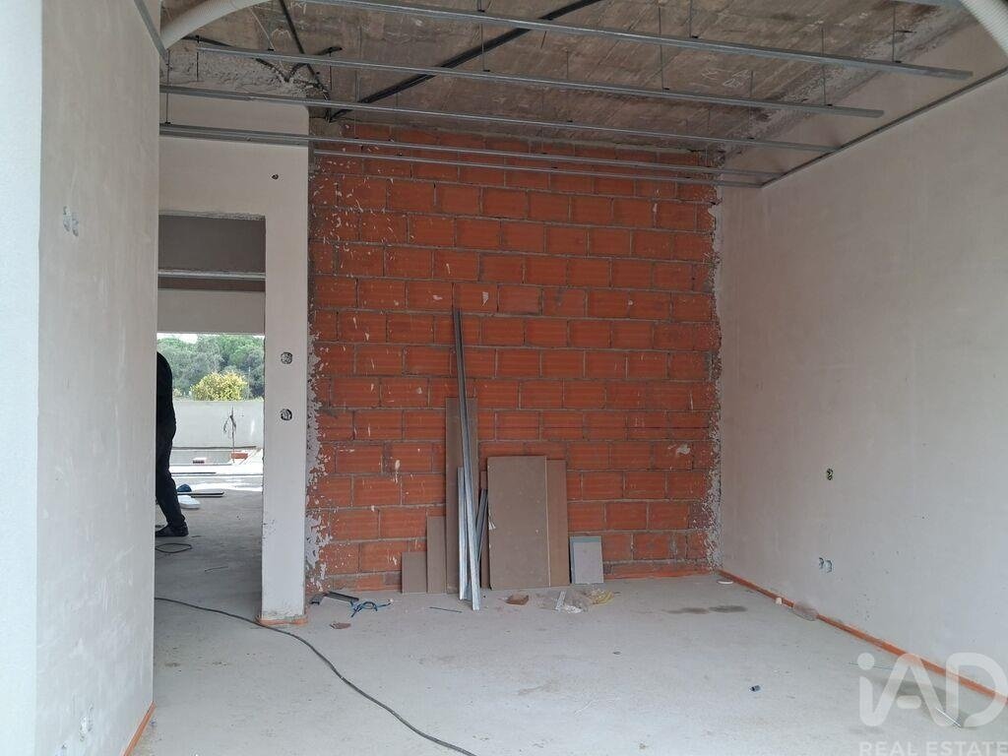
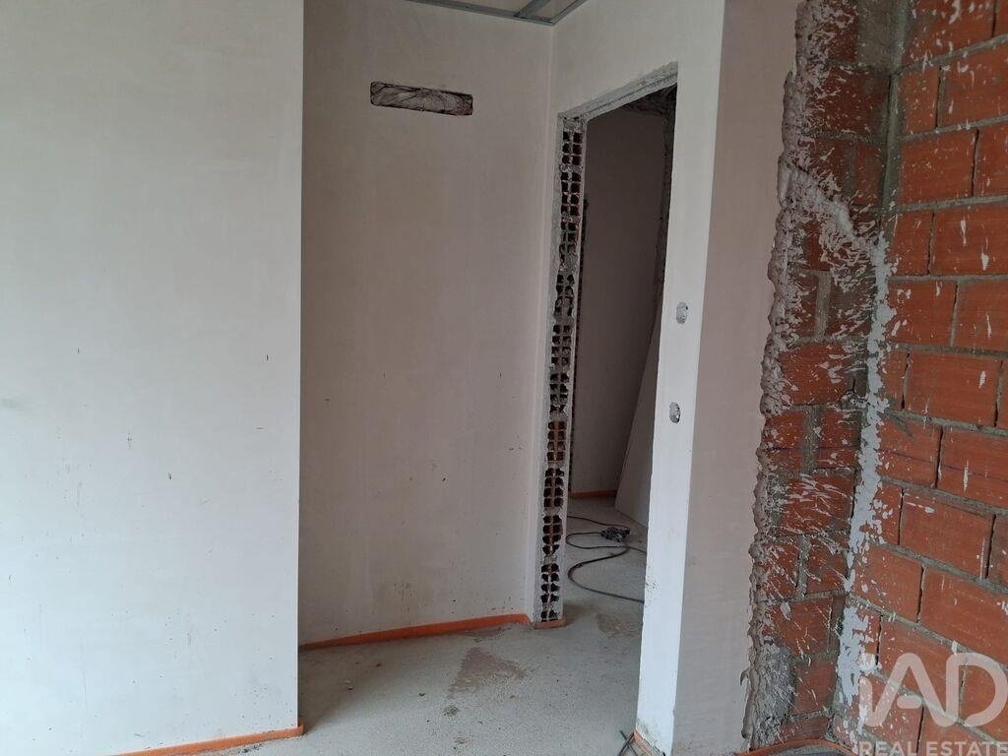
Previsión de finalización: principios de 2027.
No deje pasar la oportunidad de seguir de cerca la construcción de su futuro hogar.
Contacte conmigo y reserve su visita.
¡Su próximo capítulo puede comenzar aquí!
#ref: 174745
Una casa diseñada para vivir mejor.
Descubra esta magnífica vivienda T3 en Azeitão, donde la arquitectura contemporánea, la calidad de los materiales y las soluciones tecnológicas se combinan para ofrecer un estilo de vida marcado por el confort, la funcionalidad y el bienestar.
Con una superficie habitable de 128,19 m² y una superficie de anexos de 27,13 m², esta vivienda destaca por su distribución armoniosa, sus espacios generosos y su equipamiento cuidadosamente seleccionado.
ESPACIOS AMPLIOS Y FUNCIONALES
El corazón de la casa es un fantástico salón y cocina de concepto abierto, con 44,15 m², un espacio amplio y luminoso, ideal para disfrutar de momentos de convivencia y compartir en familia.
La zona privada dispone de tres dormitorios, incluido un vestidor, proporcionando confort y privacidad a todos los miembros de la familia.
Cuenta además con tres cuartos de baño, recibidor y zonas de circulación funcionalmente distribuidas.
COCINA MODERNA TOTALMENTE EQUIPADA
Una cocina de líneas contemporáneas, con mobiliario lacado en blanco de alto brillo y equipada con electrodomésticos Teka o equivalentes:
Horno y microondas;
Placa de inducción;
Campana extractora de techo;
Lavavajillas;
Frigorífico americano;
Encimera de Silestone.
Un espacio diseñado para combinar estética, funcionalidad y practicidad.
CONFORT TÉRMICO Y EFICIENCIA ENERGÉTICA
Uno de los grandes atractivos de esta vivienda reside en sus soluciones técnicas, que priorizan el confort y la eficiencia:
Suelo radiante hidráulico Schluter Systems;
Bomba de calor Daikin de 300 litros;
Sistema VMC con recuperación de calor, que garantiza la renovación del aire interior;
Preinstalación de aire acondicionado;
Preinstalación de paneles fotovoltaicos;
Aspiración centralizada.
SEGURIDAD Y TECNOLOGÍA
Sistema de alarma;
Videoportero;
Preinstalación de videovigilancia;
Puertas automáticas en el garaje.
ACABADOS DE CALIDAD
En el interior destacan los techos falsos con iluminación LED empotrada, los suelos laminados en las zonas habitables, las puertas interiores blancas y los armarios empotrados con interiores revestidos y organizados.
Los cuartos de baño presentan revestimientos cerámicos rectificados, sanitarios suspendidos, muebles suspendidos con espejo y platos de ducha con mamparas de cristal.
En el exterior, la calidad sigue estando presente gracias a las ventanas de PVC con doble acristalamiento y rotura de puente térmico, persianas térmicas de aluminio con motorización individual y revestimiento exterior mediante sistema ETICS (aislamiento térmico por el exterior).
GARAJE Y ESPACIO EXTERIOR
La vivienda dispone de garaje, lavadero y cuarto de baño de servicio.
En el exterior podrá disfrutar de un espacio con barbacoa y fregadero auxiliar, ideal para comidas al aire libre y momentos de ocio.
UBICACIÓN – AZEITÃO
Vivir en Azeitão es elegir una ubicación que combina tranquilidad, calidad de vida y proximidad a servicios, comercios y principales vías de acceso.
Una excelente oportunidad para quienes buscan una vivienda moderna, con equipamientos diferenciadores y soluciones constructivas diseñadas para garantizar el confort del día a día.
Previsión de finalización: principios de 2027.
No deje pasar la oportunidad de seguir de cerca la construcción de su futuro hogar.
Contacte conmigo y reserve su visita.
¡Su próximo capítulo puede comenzar aquí!
#ref: 174745
3-BEDROOM HOUSE IN AZEITÃO | CONTEMPORARY DESIGN, COMFORT AND TECHNOLOGY
A home designed for better living.
Discover this magnificent three-bedroom house in Azeitão, where contemporary architecture, high-quality materials and innovative technological solutions come together to offer a lifestyle defined by comfort, functionality and well-being.
With an internal living area of 128.19 m² and an additional outbuilding area of 27.13 m², this property stands out for its harmonious layout, generous spaces and carefully selected features.
SPACIOUS AND FUNCTIONAL LIVING AREAS
At the heart of the home is a fantastic 44.15 m² open-plan living room and kitchen, a spacious and bright area, ideal for entertaining and enjoying quality time with family.
The private area features three bedrooms, including a walk-in wardrobe, providing comfort and privacy for every member of the family.
The property also includes three bathrooms, an entrance hall and thoughtfully designed circulation areas.
FULLY EQUIPPED MODERN KITCHEN
A contemporary kitchen featuring high-gloss white lacquered cabinetry and Teka appliances or equivalent:
Oven and microwave;
Induction hob;
Ceiling-mounted extractor hood;
Dishwasher;
American-style fridge-freezer;
Silestone worktop.
A space designed to combine style, functionality and practicality.
THERMAL COMFORT AND ENERGY EFFICIENCY
One of the property’s main highlights is its technical features, designed to prioritise comfort and energy efficiency:
Schluter Systems hydronic underfloor heating;
300-litre Daikin heat pump;
Mechanical ventilation system (MVHR) with heat recovery, ensuring continuous indoor air renewal;
Pre-installation for air conditioning;
Pre-installation for photovoltaic solar panels;
Central vacuum system.
SECURITY AND TECHNOLOGY
Alarm system;
Video intercom;
Pre-installation for video surveillance;
Automatic garage gates.
HIGH-QUALITY FINISHES
Inside, the property features suspended ceilings with recessed LED lighting, laminate flooring throughout the living areas, white interior doors and fitted wardrobes with lined and organised interiors.
The bathrooms feature rectified ceramic wall and floor tiles, wall-hung sanitary ware, floating vanity units with mirrors and shower trays with glass screens.
Outside, quality continues with PVC window frames featuring double glazing and thermal break technology, individually motorised thermal aluminium shutters and an external ETICS insulation system (external thermal insulation).
GARAGE AND OUTDOOR SPACE
The property includes a garage, laundry room and an additional bathroom.
Outside, you can enjoy a dedicated barbecue area with a supporting sink, ideal for al fresco dining and relaxing moments.
LOCATION – AZEITÃO
Living in Azeitão means choosing a location that combines tranquillity, quality of life and convenient access to local services, shops and major transport links.
An excellent opportunity for anyone looking for a modern home with distinctive features and construction solutions carefully designed to ensure everyday comfort.
Estimated completion: early 2027.
Don’t miss the opportunity to follow the progress of your future home.
Get in touch and arrange your viewing.
Your next chapter could begin here!
#ref: 174745
A home designed for better living.
Discover this magnificent three-bedroom house in Azeitão, where contemporary architecture, high-quality materials and innovative technological solutions come together to offer a lifestyle defined by comfort, functionality and well-being.
With an internal living area of 128.19 m² and an additional outbuilding area of 27.13 m², this property stands out for its harmonious layout, generous spaces and carefully selected features.
SPACIOUS AND FUNCTIONAL LIVING AREAS
At the heart of the home is a fantastic 44.15 m² open-plan living room and kitchen, a spacious and bright area, ideal for entertaining and enjoying quality time with family.
The private area features three bedrooms, including a walk-in wardrobe, providing comfort and privacy for every member of the family.
The property also includes three bathrooms, an entrance hall and thoughtfully designed circulation areas.
FULLY EQUIPPED MODERN KITCHEN
A contemporary kitchen featuring high-gloss white lacquered cabinetry and Teka appliances or equivalent:
Oven and microwave;
Induction hob;
Ceiling-mounted extractor hood;
Dishwasher;
American-style fridge-freezer;
Silestone worktop.
A space designed to combine style, functionality and practicality.
THERMAL COMFORT AND ENERGY EFFICIENCY
One of the property’s main highlights is its technical features, designed to prioritise comfort and energy efficiency:
Schluter Systems hydronic underfloor heating;
300-litre Daikin heat pump;
Mechanical ventilation system (MVHR) with heat recovery, ensuring continuous indoor air renewal;
Pre-installation for air conditioning;
Pre-installation for photovoltaic solar panels;
Central vacuum system.
SECURITY AND TECHNOLOGY
Alarm system;
Video intercom;
Pre-installation for video surveillance;
Automatic garage gates.
HIGH-QUALITY FINISHES
Inside, the property features suspended ceilings with recessed LED lighting, laminate flooring throughout the living areas, white interior doors and fitted wardrobes with lined and organised interiors.
The bathrooms feature rectified ceramic wall and floor tiles, wall-hung sanitary ware, floating vanity units with mirrors and shower trays with glass screens.
Outside, quality continues with PVC window frames featuring double glazing and thermal break technology, individually motorised thermal aluminium shutters and an external ETICS insulation system (external thermal insulation).
GARAGE AND OUTDOOR SPACE
The property includes a garage, laundry room and an additional bathroom.
Outside, you can enjoy a dedicated barbecue area with a supporting sink, ideal for al fresco dining and relaxing moments.
LOCATION – AZEITÃO
Living in Azeitão means choosing a location that combines tranquillity, quality of life and convenient access to local services, shops and major transport links.
An excellent opportunity for anyone looking for a modern home with distinctive features and construction solutions carefully designed to ensure everyday comfort.
Estimated completion: early 2027.
Don’t miss the opportunity to follow the progress of your future home.
Get in touch and arrange your viewing.
Your next chapter could begin here!
#ref: 174745
-
Tipo de propiedad
Townhouse
-
Precio/pie²
$410
-
Emisiones
A
-
Consumo
A
Características
- Garaje
- Vestidor
- Moderno
- Cocina abierta
- Plano de planta 2D
- Lavadero
Explorar la zona
Azeitão (São Lourenço e São Simão), Setúbal, Azeitao (Sao Lourenco y Sao Simao), Setúbal Municipality, Portugal
Ver en Google Maps
Precio por sqft
Bajo
Alto
Ver 307 anuncios más en en Azeitao (Sao Lourenco y Sao Simao)
Se unió hace 7 años
Usted ha preguntado por esta propiedad
El agente se comunicará con usted pronto por
Publicado por
1550
Anuncios
2019
Se unió
Reserva una visita con the agent
Elija una fecha y si prefiere una visita virtual o presencial con el agente.
Fecha preferida
Tipo de tour
Última actualización
Ayer
Primera publicación
Noviembre 15
Referencia del anuncio
174745
La confianza de los mejores brokers del mundo
Los agentes tras las propiedades más excepcionales del mundo publican en JamesEdition.
- Anuncios de Sotheby's, Christie's, BARNES y Engel & Völkers
- Cada anuncio se revisa antes de publicarse
- Conecte directamente con agentes verificados
Al continuar, acepta nuestros Términos y la Política de Privacidad.