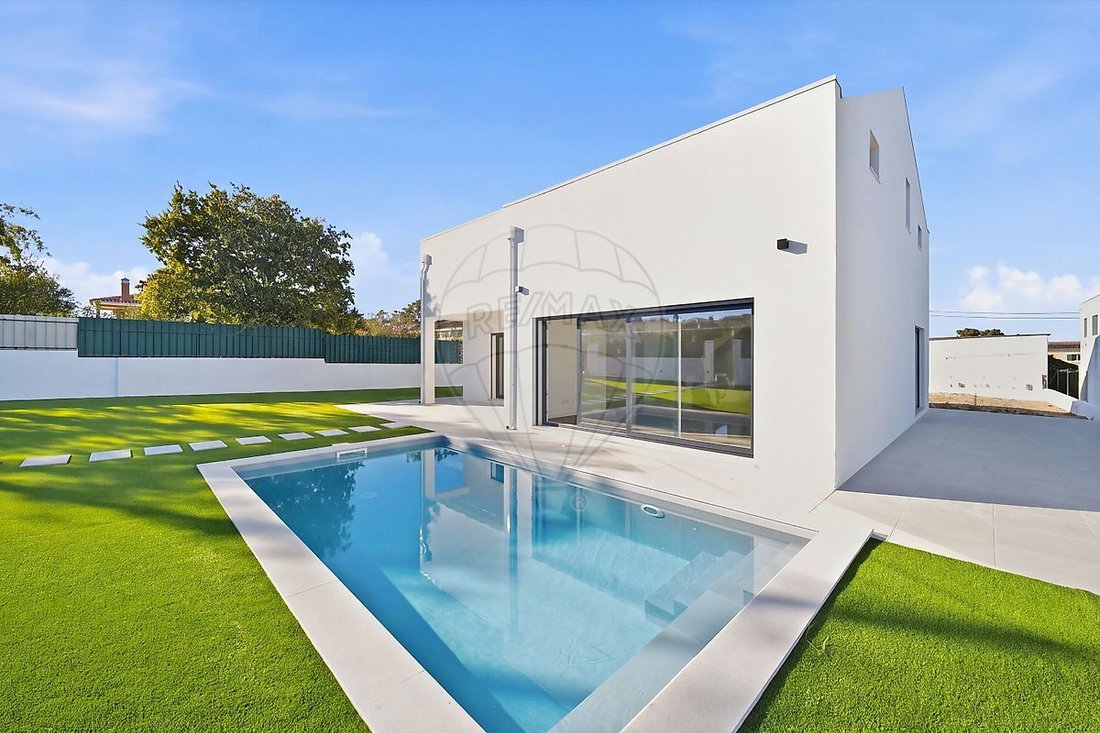
Moradia T4 For Sale In Setúbal
- 4 Hab.
- 3 Baños
- 1,938 Sqft
- 9,227 Sqft lot
- Actualizado: Ayer
Sobre la propiedad
4-BEDROOM HOUSE WITH POOL | 857 M² LOT | AZEITÃO
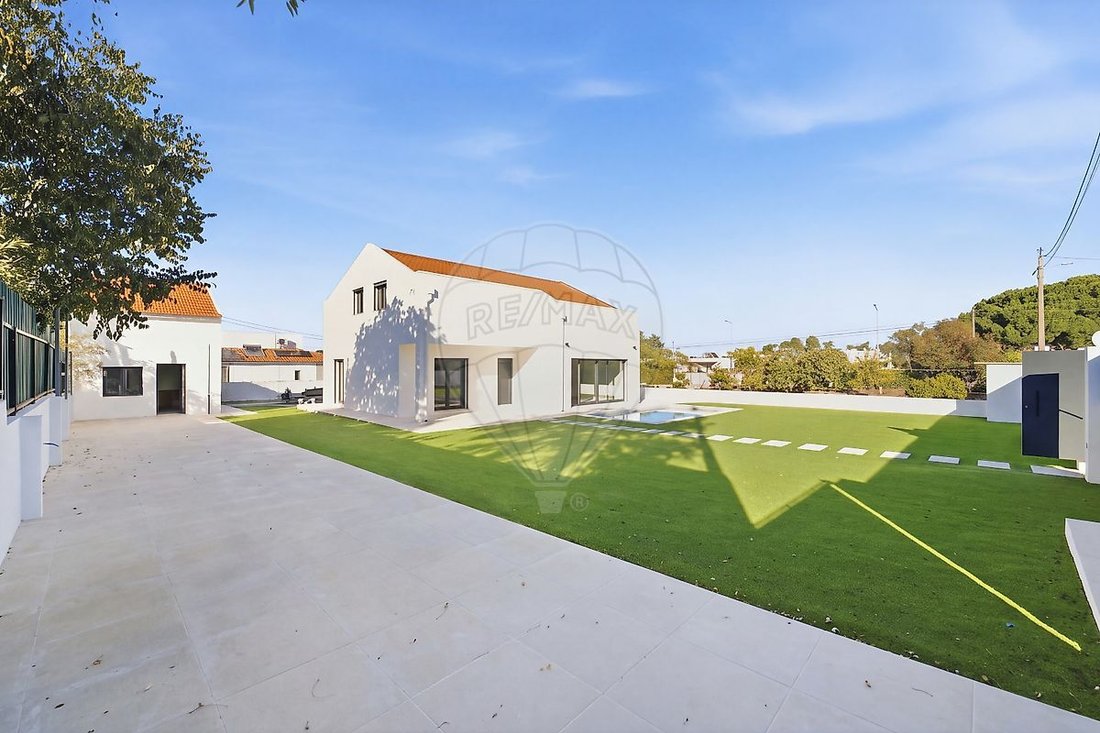
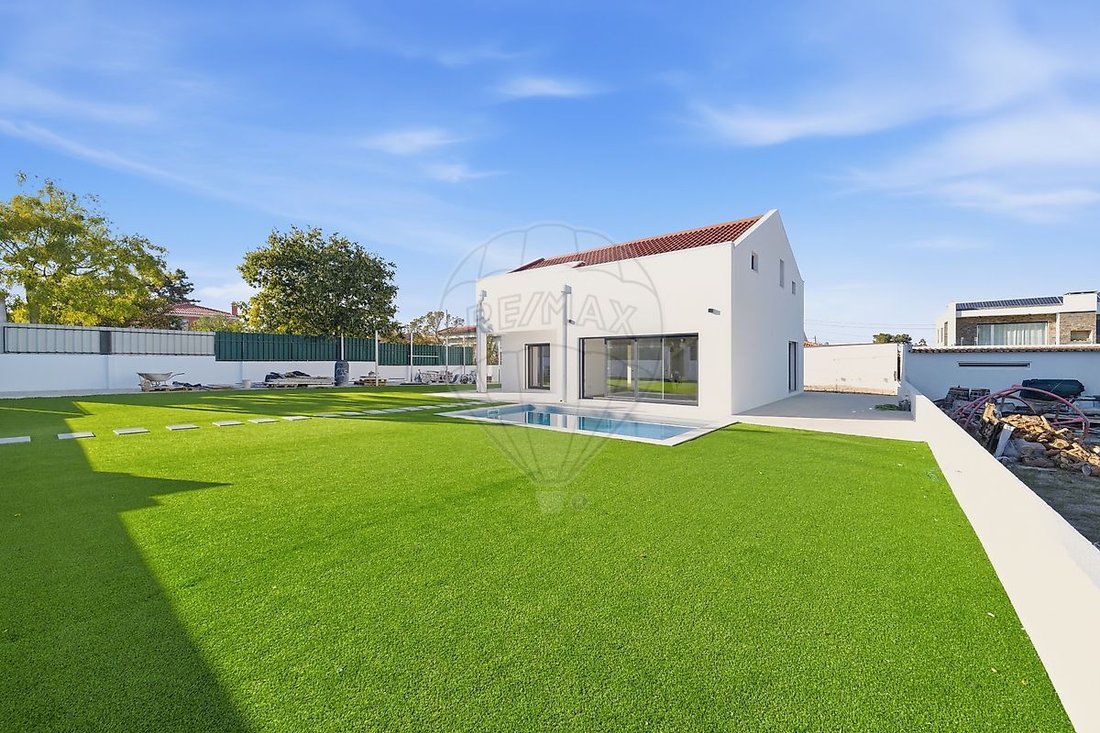
This 4-bedroom house, in the final stages of a complete renovation, is located in Azeitão on a 857.15 m² lot. It offers approximately 180 m² of Gross Private Area spread over two floors, with the upper floor being a converted attic.
It features four bedrooms (two suites on the upper floor), three bathrooms, and an open-plan
4-BEDROOM HOUSE WITH POOL | 857 M² LOT | AZEITÃO
This 4-bedroom house, in the final stages of a complete renovation, is located in Azeitão on a 857.15 m² lot. It offers approximately 180 m² of Gross Private Area spread over two floors, with the upper floor being a converted attic.
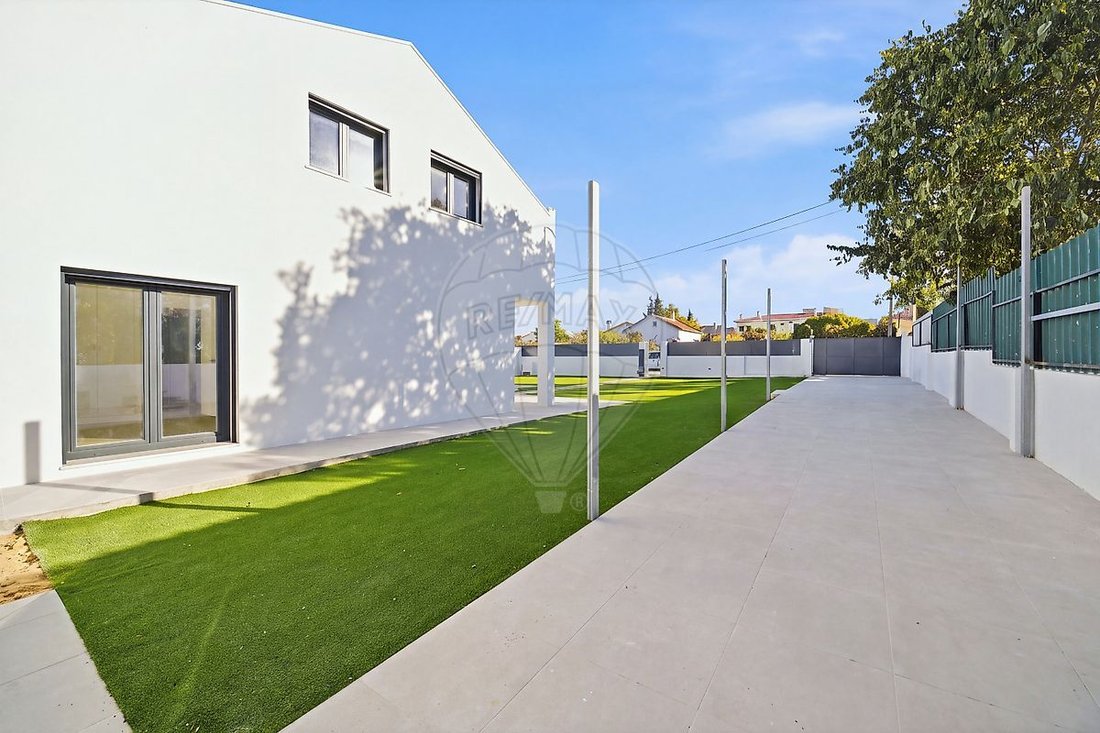
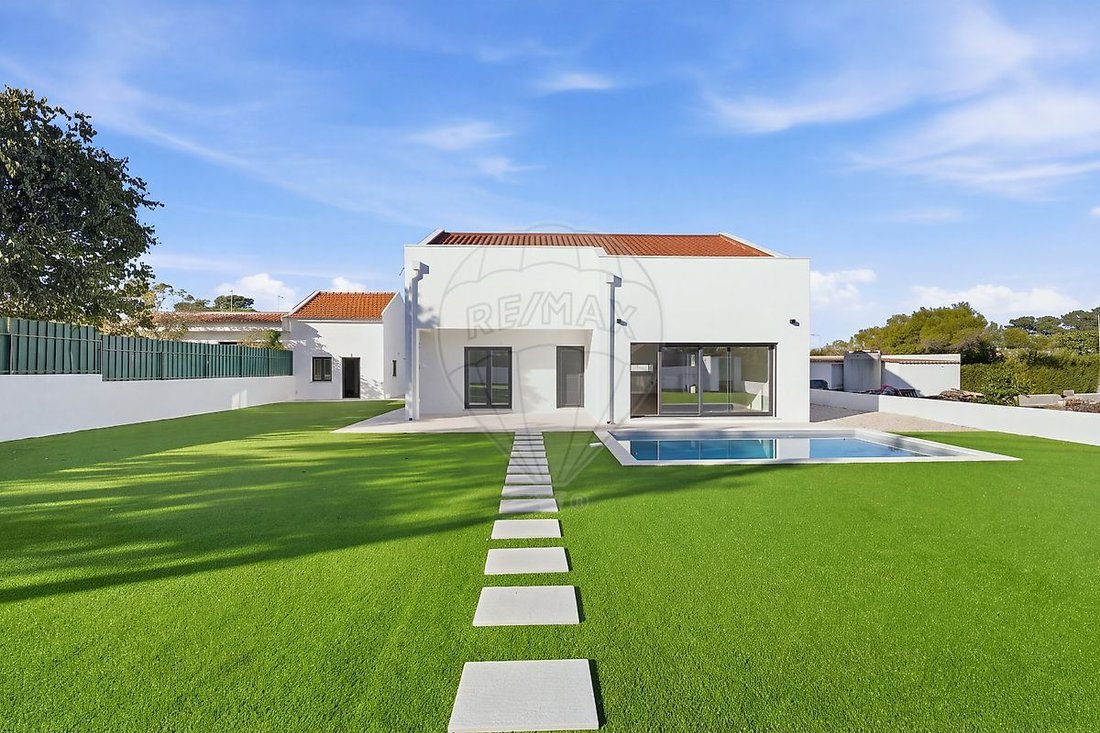
It features four bedrooms (two suites on the upper floor), three bathrooms, and an open-plan living room and kitchen. The spacious garden with a pool stands out, perfect for hosting family and friends.
There is also an independent 1-bedroom unit with a living room, kitchen, bedroom, and bathroom.
Situated in a residential area of Azeitão, it benefits from good road access connecting to EN10, A2, and A33, as well as proximity to shops and essential services.
FEATURES:
- 857.15 m² lot
- 180 m² Gross Private Area
- 2 floors (upper floor is a converted attic)
- Fully renovated
- Open-plan living room and kitchen
- 4 bedrooms (2 suites on the upper floor)
- 3 bathrooms (including those in the suites)
- Independent 1-bedroom unit
- Garden
- Swimming pool
AMENITIES:
- Pre-installation for air conditioning
- PVC windows with double glazing
- Solar panels
- Water heating via storage heater
- Electric vehicle charger
*Gross Private Area reflects the renovation completed in 2026, currently in its final phase, which increased the area compared to the official property registry.
SCHEDULE YOUR VISIT NOW!
I VALUE RELATIONSHIPS BEFORE PROPERTIES!
-
Tipo de propiedad
Casa
-
Año de construcción
2016
-
Precio/pie²
$475
-
Emisiones
B-
-
Consumo
B-
Características
- Jardín
- Piscina
- Cocina abierta
- Renovado
- Estufa de gas
- Aire Acondicionado
Explorar la zona
Ver 311 anuncios más en en Azeitao (Sao Lourenco y Sao Simao)
El agente se comunicará con usted pronto por
Publicado por
Reserva una visita con the agent
Elija una fecha y si prefiere una visita virtual o presencial con el agente.
La confianza de los mejores brokers del mundo
Los agentes tras las propiedades más excepcionales del mundo publican en JamesEdition.
- Anuncios de Sotheby's, Christie's, BARNES y Engel & Völkers
- Cada anuncio se revisa antes de publicarse
- Conecte directamente con agentes verificados
Al continuar, acepta nuestros Términos y la Política de Privacidad.