$899,000
Single Family Residence In Seguin
- 5 Hab.
- 4 Baños
- 4,003 Sqft
- 11,387 Sqft lot
- Actualizado: Mayo 25
- 1
- Fuente: Central Texas MLS (CTXMLS) MLS#602911
Sobre la propiedad
La descripción se tradujo automáticamente.
La descripción se muestra en el idioma original.
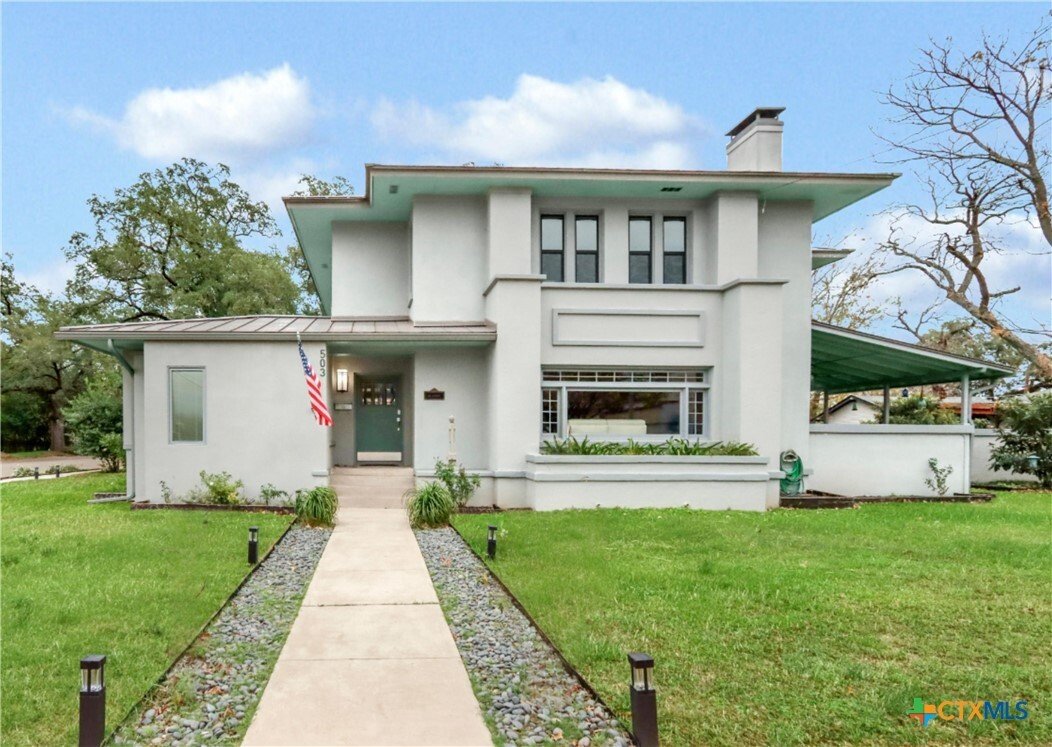
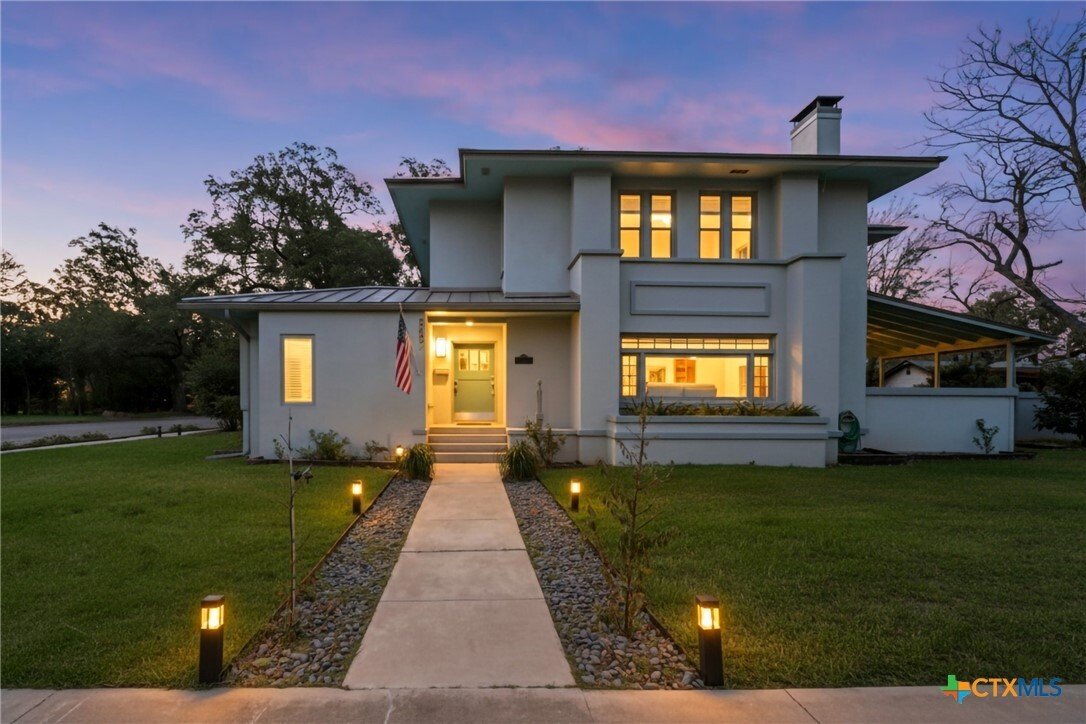
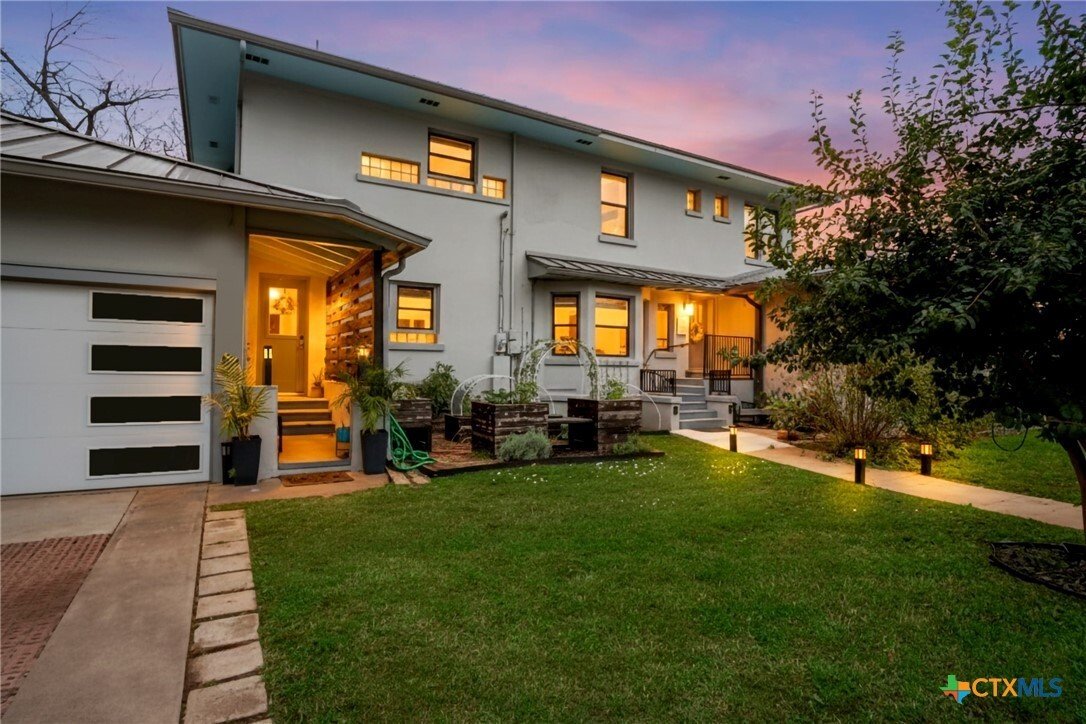
Rare George Willis Estate: Historic Charm & Modern Utility, protege to Frank Lloyd Wright on .26 acres in the heart of downtown Seguin. There is unique architectural character with modern flair, ideal for residential use, short-term rental, boutique lodging, or mixed-use business (buyer to verify permitted use, as it is zoned Neighborhood Commercial). Each floor offers at least 2000 sq ft, pre
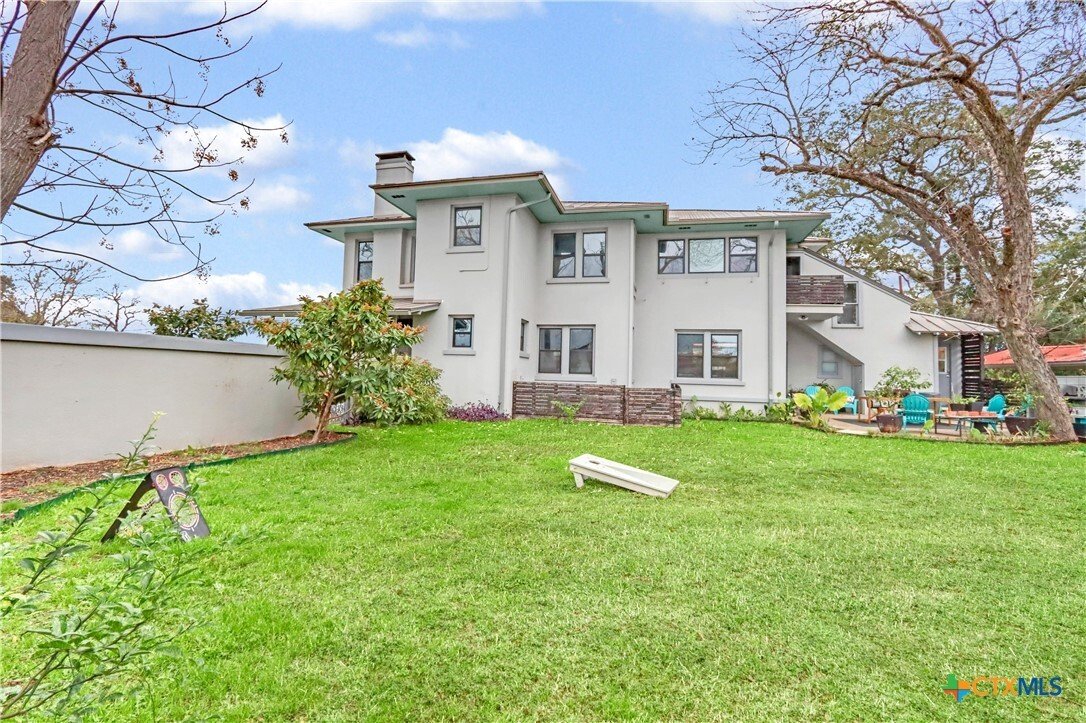
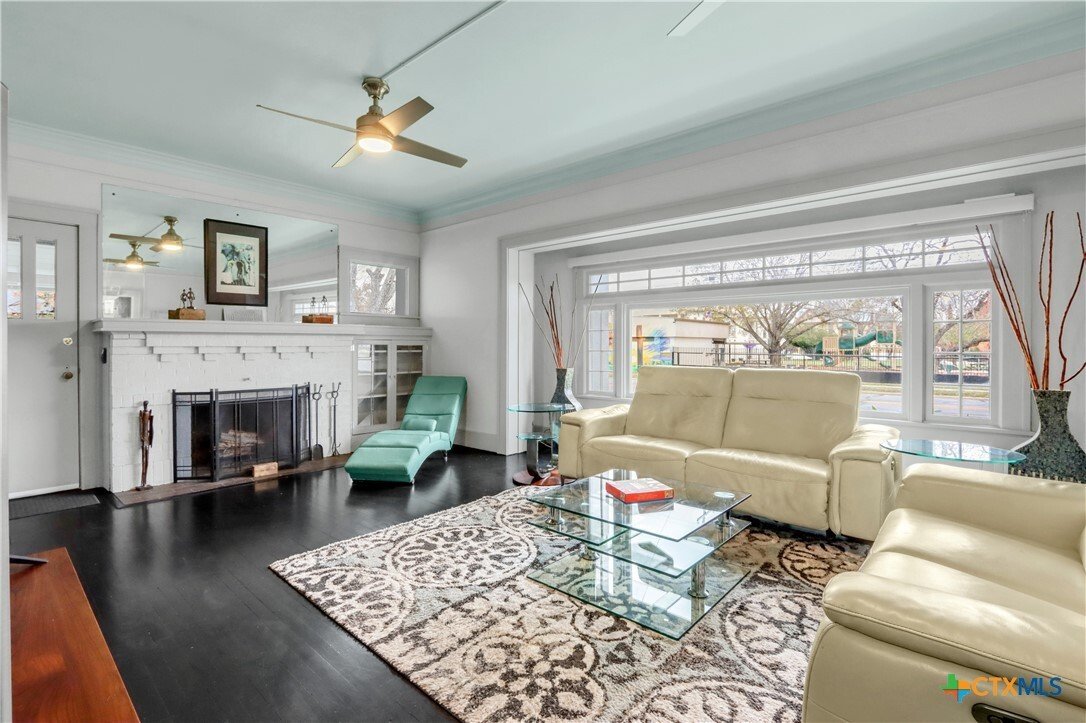
Rare George Willis Estate: Historic Charm & Modern Utility, protege to Frank Lloyd Wright on .26 acres in the heart of downtown Seguin. There is unique architectural character with modern flair, ideal for residential use, short-term rental, boutique lodging, or mixed-use business (buyer to verify permitted use, as it is zoned Neighborhood Commercial). Each floor offers at least 2000 sq ft, preserved hardwood floors, restored stucco walls, and custom Shou Sugi Ban built in shelving & bathroom vanities with porcelain sinks, with renovations, including full electrical, plumbing, and HVAC upgrades, high efficiency windows with remote-controlled blackout shades. 1st Floor is renovated with a Chef-style modern kitchen that was fully rebuilt with new cabinetry, concrete countertops, stainless steel appliances, and a microwave drawer, which features the Original 1920s glass block that was preserved in both kitchens, alongside the kitchen is a full bathroom and dining area with several windows overlooking a landscaped private yard. Downstairs has an inviting primary suite with a full bath featuring a soaking tub, concrete & tile shower. Relax in the living space embraces a restored fireplace and oversized picture windows. Additional spaces include a Portico converted to office space with split-unit HVAC, a large Basement, a library with bay windows, a transition room with built-in storage, and an infrared dry sauna. 2nd Floor living space thoughtfully rebuilt offering modern comfort (Private entrance is available). Includes 4 bedrooms, central gathering room, and kitchen. Two full bathrooms with soaking tub, walk-in showers, custom cabinets. Original doors restored with glass knobs and hardware; Schlage locking system. Additional improvements include a standing seam metal roof, new gutters and soffits, Shou Sugi Ban Private fencing, a Restored 1800s garage w/remote doors, Landscaping, Rachio smart watering irrigation system(front area). Seller had to relocate
-
Tipo de propiedad
Casa
-
Año de construcción
1923
-
Precio/pie²
$224
Características
- Garaje
- Chimenea
- Jardín
- Biblioteca
- Sauna
- Sótano
- Renovado
- Balcón
- Oficina
Características
Lote
Interior
- Techo alto
- Oficina
- Chimenea
- Isla de cocina
- Lavadora Secadora
- Bar
- Lavadero
- Sauna
- Biblioteca
- Sótano
Outdoor
- Balcón
- Garaje
- Jardín
Explorar la zona
503 S Austin Street, Seguin, Texas, Estados Unidos
Ver en Google Maps
Precio por sqft
Bajo
Alto
Se unió hace 9 meses
Usted ha preguntado por esta propiedad
El agente se comunicará con usted pronto por
Publicado por
3
Anuncios
2025
Se unió
Reserva una visita con the agent
Elija una fecha y si prefiere una visita virtual o presencial con el agente.
Fecha preferida
Tipo de tour
Última actualización
Mayo 25
Primera publicación
Jan 28
Referencia del anuncio
602911
Estado del anuncio
Information is provided exclusively for consumers personal, non - commerical use and may not be used for any purpose other than to identify prospective properties consumers may be interested in purchasing. Copyright 2026, Central Texas Board of REALTORS
Propiedades similares cercanas
Nuevos anuncios en Seguin


Explorar más viviendas en venta
Seguin, TX, Estados Unidos tipos de propiedad
Seguin, TX, Estados Unidos búsquedas populares
- Propiedades con Piscina en Seguin, TX, Estados Unidos
- Propiedades con Balcón en Seguin, TX, Estados Unidos
- Propiedades Renovado en Seguin, TX, Estados Unidos
- Propiedades Comunidad Cerrada en Seguin, TX, Estados Unidos
- Propiedades Vista al Río en Seguin, TX, Estados Unidos
- Propiedades Moderno en Seguin, TX, Estados Unidos
- Propiedades con Cancha de Tenis en Seguin, TX, Estados Unidos
- Propiedades con Biblioteca en Seguin, TX, Estados Unidos
- Propiedades Duplex en Seguin, TX, Estados Unidos
- Propiedades con Cine en Seguin, TX, Estados Unidos
- Propiedades Cima de una colina en Seguin, TX, Estados Unidos
- Propiedades Obras nuevas en Seguin, TX, Estados Unidos
- Propiedades con Gimnasio en Seguin, TX, Estados Unidos
- Propiedades con Sauna en Seguin, TX, Estados Unidos
Guías e historias relacionadas
La confianza de los mejores brokers del mundo
Los agentes tras las propiedades más excepcionales del mundo publican en JamesEdition.
- Anuncios de Sotheby's, Christie's, BARNES y Engel & Völkers
- Cada anuncio se revisa antes de publicarse
- Conecte directamente con agentes verificados
Al continuar, acepta nuestros Términos y la Política de Privacidad.
brokerages we
partnered with
partnered with