

$1,195,000
3 Bedrooms Single Family Detached
- 3 Hab.
- 3 Baños
- 3,097 Sqft
- Actualizado: Agosto 7
- MLS#621317
Sobre la propiedad
La descripción se tradujo automáticamente.
La descripción se muestra en el idioma original.
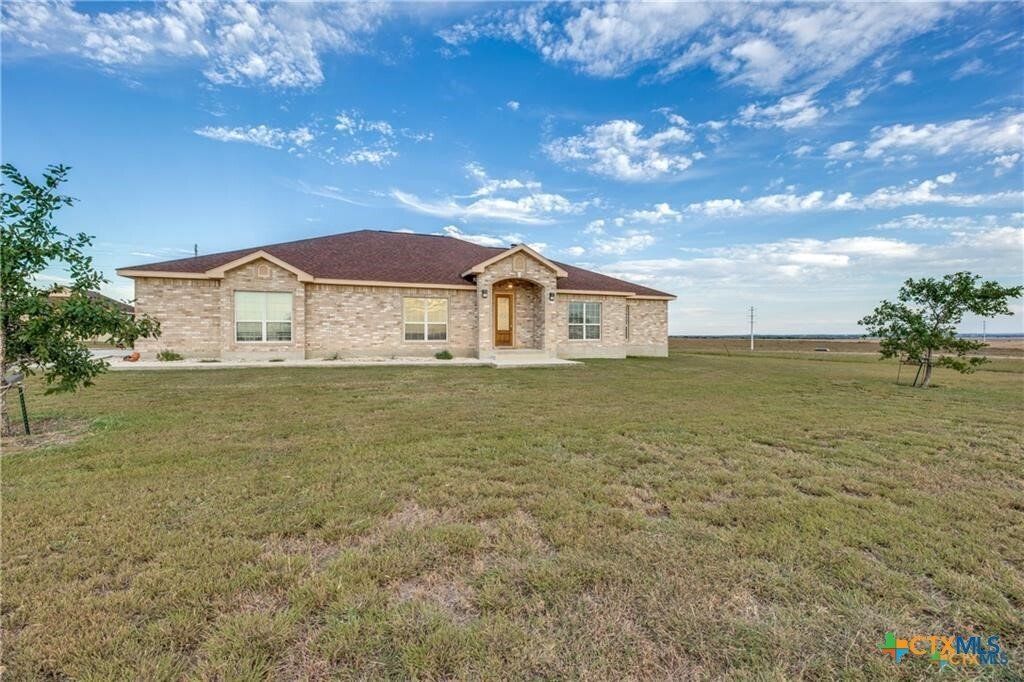
32.730 acres in sought-after Navarro ISD offering the perfect blend of country living, livestock facilities, and endless possibilities. This exceptional property features a spacious main home with 3 bedrooms, 2.5 baths, plus an office with a closet that could serve as a 4th bedroom. The open-concept design showcases a large living area with an abundance of windows, fireplace, built-ins, and beauti
32.730 acres in sought-after Navarro ISD offering the perfect blend of country living, livestock facilities, and endless possibilities. This exceptional property features a spacious main home with 3 bedrooms, 2.5 baths, plus an office with a closet that could serve as a 4th bedroom. The open-concept design showcases a large living area with an abundance of windows, fireplace, built-ins, and beautiful views of the surrounding acreage.
The well-appointed kitchen is designed for both everyday living and entertaining, featuring Silestone countertops, custom cabinetry with lighting, a breakfast bar with pendant lighting, a 5-burner gas cooktop with double ovens, and a commercial double-door refrigerator/freezer. The oversized primary suite offers coffered ceilings and ample space for large furnishings.
A separate 3-bedroom, 2-bath manufactured home provides excellent flexibility for guests, extended family, or potential rental income.
Outdoor improvements include a 24’ x 24’ garage/workshop with a large kennel and an impressive 4,500-square-foot barn with stalls, ideal for livestock, equipment storage, horse enthusiasts, and FFA or 4-H projects.
Whether you’re seeking a private country retreat, hobby farm, equestrian property, or versatile acreage with room to grow, this outstanding property delivers the space, functionality, and rural lifestyle you’ve been looking for.
The well-appointed kitchen is designed for both everyday living and entertaining, featuring Silestone countertops, custom cabinetry with lighting, a breakfast bar with pendant lighting, a 5-burner gas cooktop with double ovens, and a commercial double-door refrigerator/freezer. The oversized primary suite offers coffered ceilings and ample space for large furnishings.
A separate 3-bedroom, 2-bath manufactured home provides excellent flexibility for guests, extended family, or potential rental income.
Outdoor improvements include a 24’ x 24’ garage/workshop with a large kennel and an impressive 4,500-square-foot barn with stalls, ideal for livestock, equipment storage, horse enthusiasts, and FFA or 4-H projects.
Whether you’re seeking a private country retreat, hobby farm, equestrian property, or versatile acreage with room to grow, this outstanding property delivers the space, functionality, and rural lifestyle you’ve been looking for.
-
Tipo de propiedad
Casa
-
Año de construcción
2007
-
Precio/pie²
$385
Características
- Garaje
- Jardín
- Chimenea
- Vestidor
- Ecuestre
- Espacio de vida al aire libre
- Estufa de gas
- Encimeras de piedra
- Privacidad
Características
Lote
- Privacidad
- Ecuestre
Interior
- Chimenea
- Isla de cocina
- Estufa de gas
- Bar
- Encimeras de piedra
- Vestidor
Outdoor
- Garaje
- Espacio de vida al aire libre
- Jardín
Explorar la zona
8177 Boenig Road, Seguin, TX 78155, Texas, Estados Unidos
Ver en Google Maps
Precio por sqft
Bajo
Alto
Se unió hace 7 meses
Usted ha preguntado por esta propiedad
El agente se comunicará con usted pronto por
Publicado por
3
Anuncios
2026
Se unió
Reserva una visita con Sherry Grimm
Elija una fecha y si prefiere una visita virtual o presencial con el agente.
Fecha preferida
Tipo de tour

CENTURY 21 The Hills
1498 East Court Street, 78155, Seguin, Texas, United States
Ver perfil de la agencia
Última actualización
Agosto 7
Primera publicación
Agosto 7
Referencia del anuncio
C19D6033-099C-4EAC-9FCE-2BC87B0A4615
Propiedades similares cercanas
Nuevos anuncios en Seguin

Explorar más viviendas en venta
Seguin, TX, Estados Unidos tipos de propiedad
Seguin, TX, Estados Unidos búsquedas populares
- Propiedades con Piscina en Seguin, TX, Estados Unidos
- Propiedades con Balcón en Seguin, TX, Estados Unidos
- Propiedades Renovado en Seguin, TX, Estados Unidos
- Propiedades Vista al Río en Seguin, TX, Estados Unidos
- Propiedades Comunidad Cerrada en Seguin, TX, Estados Unidos
- Propiedades Moderno en Seguin, TX, Estados Unidos
- Propiedades con Cancha de Tenis en Seguin, TX, Estados Unidos
- Propiedades con Biblioteca en Seguin, TX, Estados Unidos
- Propiedades con Sauna en Seguin, TX, Estados Unidos
- Propiedades Duplex en Seguin, TX, Estados Unidos
- Propiedades Cima de una colina en Seguin, TX, Estados Unidos
- Propiedades con Cine en Seguin, TX, Estados Unidos
- Propiedades Vista al Campo de Golf en Seguin, TX, Estados Unidos
- Propiedades Obras nuevas en Seguin, TX, Estados Unidos
Guías e historias relacionadas
La confianza de los mejores brokers del mundo
Los agentes tras las propiedades más excepcionales del mundo publican en JamesEdition.
- Anuncios de Sotheby's, Christie's, BARNES y Engel & Völkers
- Cada anuncio se revisa antes de publicarse
- Conecte directamente con agentes verificados
Al continuar, acepta nuestros Términos y la Política de Privacidad.
brokerages we
partnered with
partnered with