$1,400,000
5 Bedrooms Single Family Detached
- 5 Hab.
- 4 Baños
- 4,025 Sqft
- 41,382 Sqft lot
- Actualizado: Septiembre 25
- MLS#4051158
Sobre la propiedad
La descripción se tradujo automáticamente.
La descripción se muestra en el idioma original.
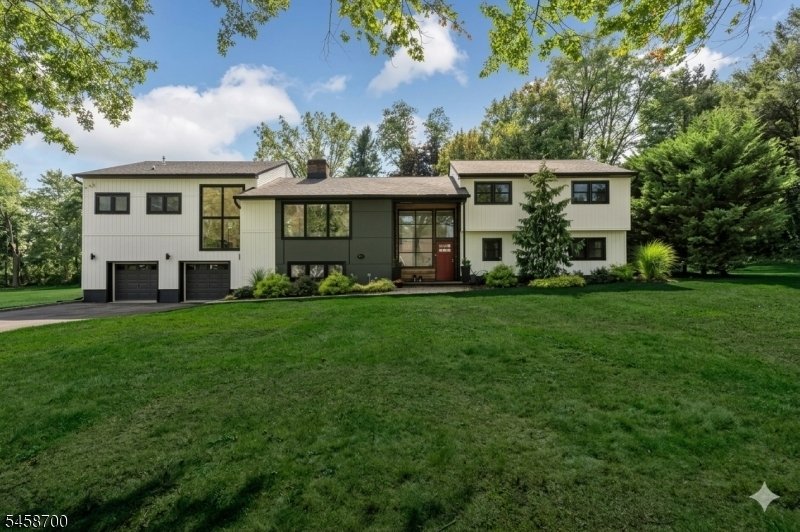
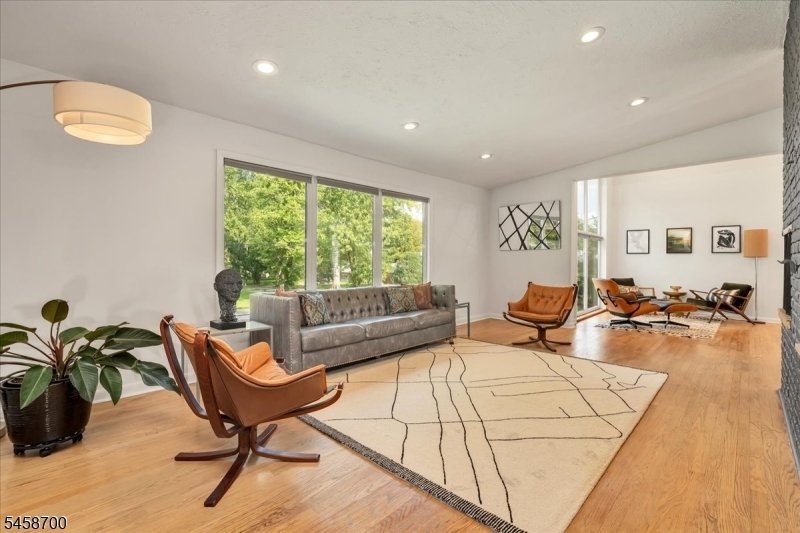
Welcome to this distinctive Modern/Scandinavian home on nearly an acre. A custom architectural masterpiece that perfectly pairs sleek minimalism with high-end sophistication. Tucked away on an quiet tree-lined street, the property offers a tranquil, elegant lifestyle w/sweeping views of the Ashbrook Golf Course from your backyard. Sun-drenched interiors- approx 4,000 sq ft. A double-height covered
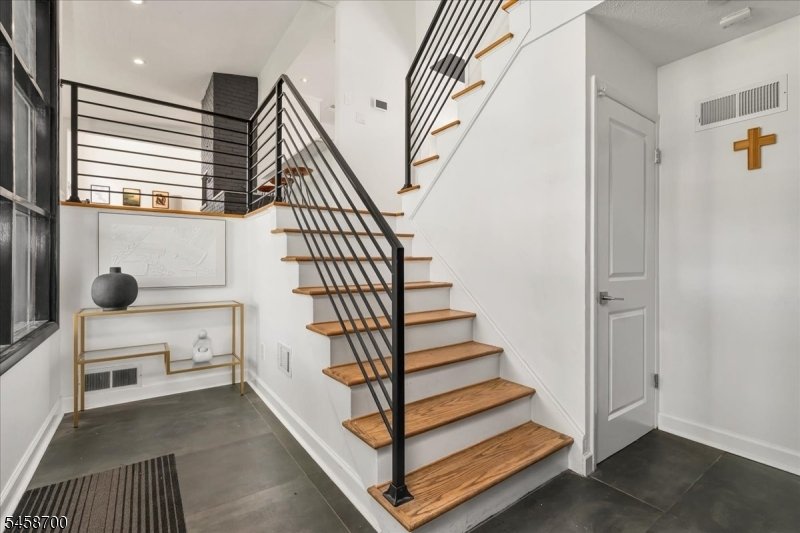
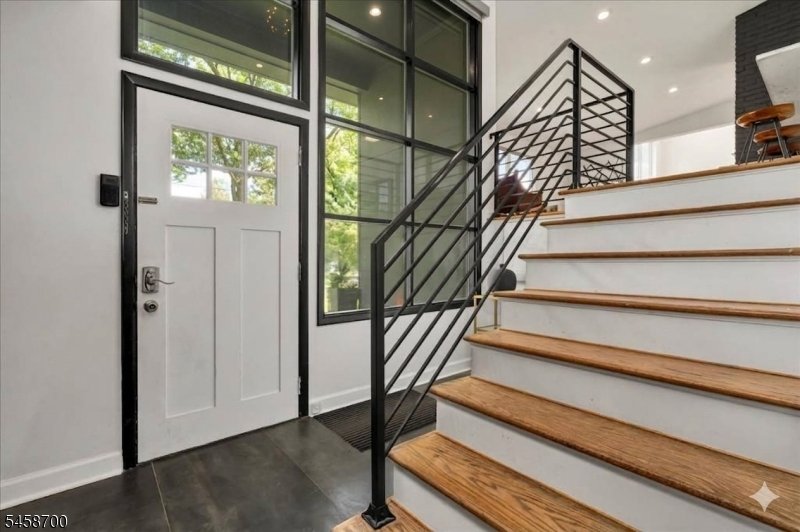
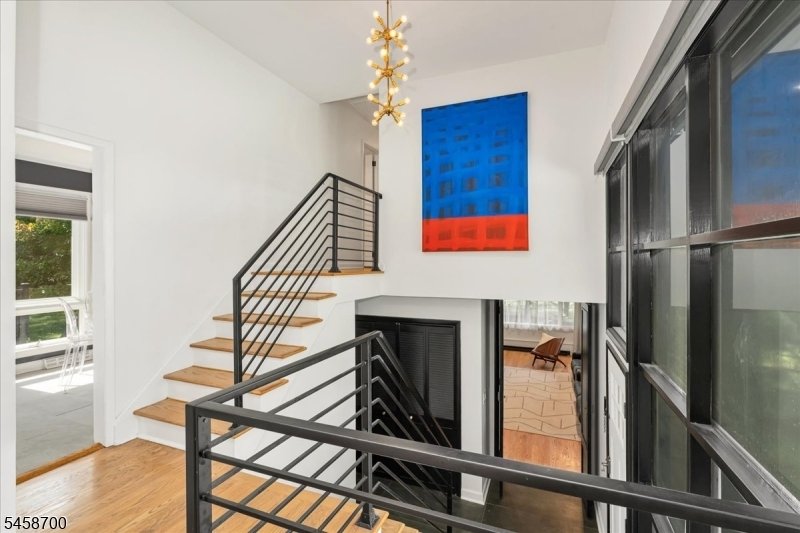
Welcome to this distinctive Modern/Scandinavian home on nearly an acre. A custom architectural masterpiece that perfectly pairs sleek minimalism with high-end sophistication. Tucked away on an quiet tree-lined street, the property offers a tranquil, elegant lifestyle w/sweeping views of the Ashbrook Golf Course from your backyard. Sun-drenched interiors- approx 4,000 sq ft. A double-height covered entry welcomes you home. Open concept: elegant living room anchored by a brick fireplace. With cathedral ceiling, the sitting room provides views from front full-length windows to balcony overlooking the backyard. Open breakfast bar overlooks a gourmet kitchen w/ample countertops & cabinets, stainless steel appliances - gas-range with griddle, Miele dishwasher & brand-new Fisher-Paykel refrigerator. Additional seating in breakfast room, leading to an elevated deck & lower-level paver patio w/built-in outdoor gas grill &, across the yard, a firepit. Primary bedroom is up level, on east wing of house w/walk-in closet & spa-like primary bath w/soaking tub, stall shower & double [hidden information] floor of west wing-2 generous-sized bedrooms and a hall main bath with stall shower. 3rd bedroom is a junior suite w/private bath. 1st level of west wing has a large family room lined w/gorgeous cork wall & built-in bar; private fifth bedroom with ensuite bath; laundry room. Finished basement has 2 large rooms- for recreation/office/gym. The double over-sized garage equipped w/car charger outlets.
-
Tipo de propiedad
Casa
-
Año de construcción
1958
-
Precio/pie²
$347
Características
- Garaje
- Chimenea
- Jardín
- Vestidor
- Terraza
- Gimnasio
- Espacio de vida al aire libre
- Balcón
- Plano de planta 2D
Características
Interior
- Techo alto
- Oficina
- Chimenea
- Bar
- Lavadero
- Sótano
- Encimeras de piedra
- Vestidor
- Gimnasio
Outdoor
- Terraza
- Balcón
- Garaje
- Espacio de vida al aire libre
- Jardín
Explorar la zona
6 Donsen Ln, Scotch Plains Twp., NJ 07076, Nueva Jersey, Estados Unidos
Ver en Google Maps
Precio por sqft
Bajo
Alto
Se unió hace 6 años
Usted ha preguntado por esta propiedad
El agente se comunicará con usted pronto por
Publicado por
22
Anuncios
2021
Se unió
Reserva una visita con the agent
Elija una fecha y si prefiere una visita virtual o presencial con el agente.
Fecha preferida
Tipo de tour

Coldwell Banker Realty - Westfield
209 Central Ave, 07090, Westfield, New Jersey, United States
Ver perfil de la agencia
Última actualización
Septiembre 25
Primera publicación
Septiembre 8
Referencia del anuncio
gy4l43
Propiedades similares cercanas
Nuevos anuncios en Scotch Plains




Explorar más viviendas en venta
Scotch Plains, NJ, Estados Unidos tipos de propiedad
Scotch Plains, NJ, Estados Unidos búsquedas populares
- Propiedades con Piscina en Scotch Plains, NJ, Estados Unidos
- Propiedades con Cocina abierta en Scotch Plains, NJ, Estados Unidos
- Propiedades con Bodega en Scotch Plains, NJ, Estados Unidos
- Propiedades con Sauna en Scotch Plains, NJ, Estados Unidos
- Propiedades con Cine en Scotch Plains, NJ, Estados Unidos
- Propiedades con Cocina exterior en Scotch Plains, NJ, Estados Unidos
Guías e historias relacionadas
La confianza de los mejores brokers del mundo
Los agentes tras las propiedades más excepcionales del mundo publican en JamesEdition.
- Anuncios de Sotheby's, Christie's, BARNES y Engel & Völkers
- Cada anuncio se revisa antes de publicarse
- Conecte directamente con agentes verificados
Al continuar, acepta nuestros Términos y la Política de Privacidad.
brokerages we
partnered with
partnered with