$2,250,000
5 Bedrooms Single Family Detached
- 5 Hab.
- 7 Baños
- 13,504 Sqft lot
- Actualizado: Octubre 22
- MLS#4060651
Sobre la propiedad
La descripción se tradujo automáticamente.
La descripción se muestra en el idioma original.
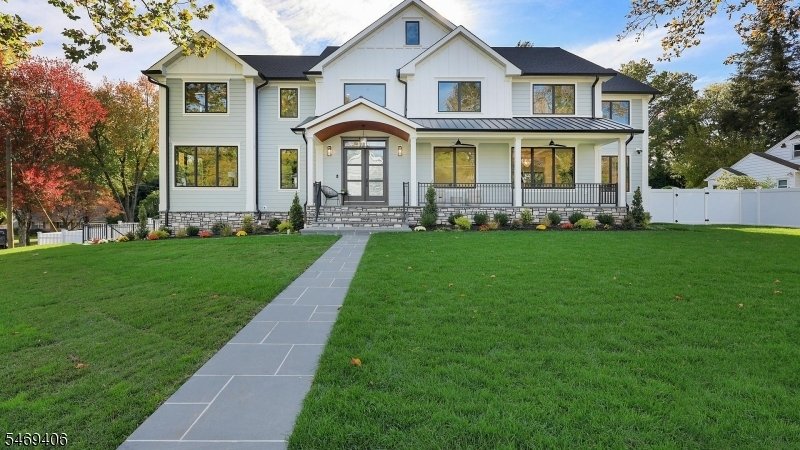
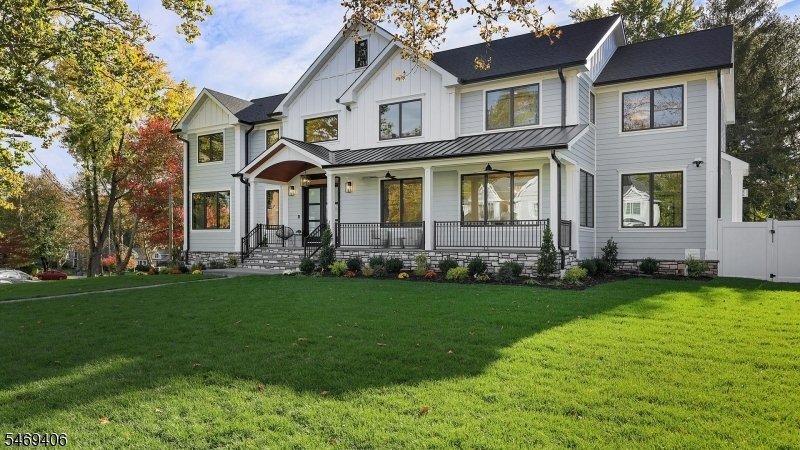
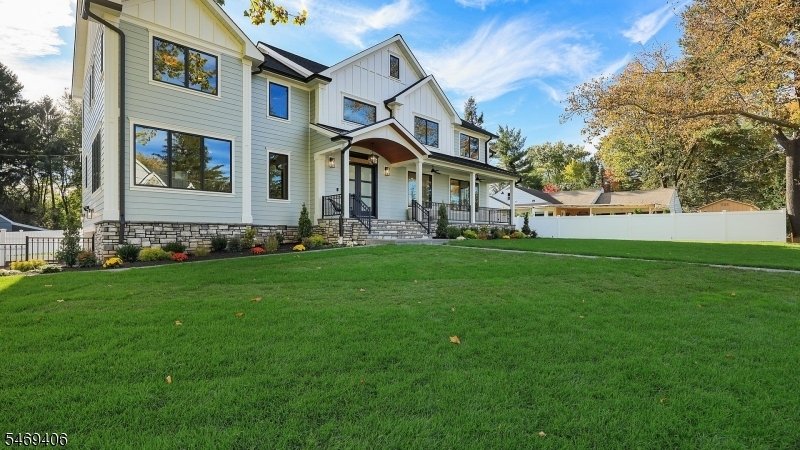
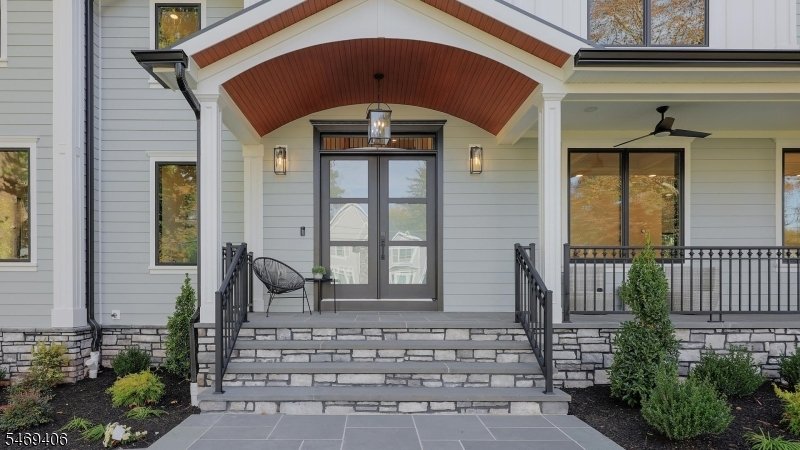
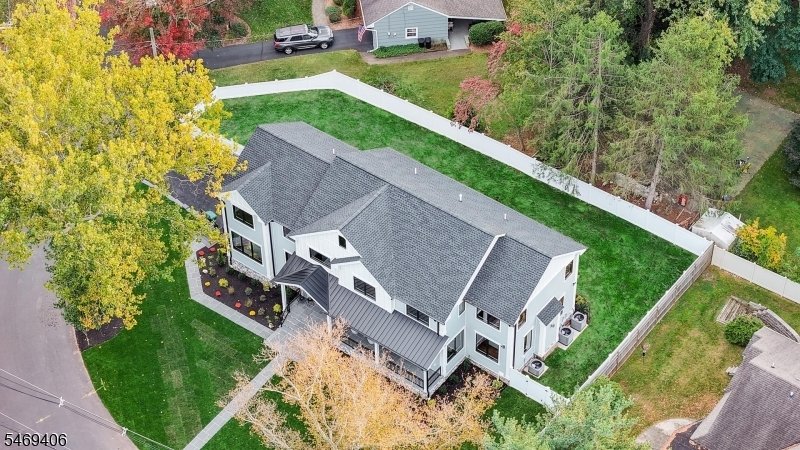
This extraordinary custom home takes luxury new construction to another level, showcasing impeccable craftsmanship, exquisite architectural details and thoughtfully curated finishes that make every inch feel intentional, sophisticated and undeniably spectacular! The first floor features a sun-drenched office wrapped in windows, formal living and dining rooms with coffered ceilings, and a spacious
This extraordinary custom home takes luxury new construction to another level, showcasing impeccable craftsmanship, exquisite architectural details and thoughtfully curated finishes that make every inch feel intentional, sophisticated and undeniably spectacular! The first floor features a sun-drenched office wrapped in windows, formal living and dining rooms with coffered ceilings, and a spacious bedroom with en-suite bath. The spectacular chef’s kitchen boasts a stunning 9-foot center island, double-thick quartz countertops, custom cabinetry, Thermador appliances & a beautifully appointed scullery. A striking quartz-surround gas fireplace, designer powder room with premium tile & gorgeous mudroom complete this level. Upstairs, four generously sized bedrooms, ALL with en-suite baths and custom closets, offer exceptional luxury. The primary suite features beautifully designed his-and-hers closets and a spa-inspired bath with an enormous shower & soaking tub. A thoughtfully equipped laundry room offers abundant cabinetry with a washer & dryer. The versatile third floor offers an incredible bonus space with endless possibilities, perfect for a private lounge, home gym, playroom or additional entertainment area! The expansive, wide-open lower level w/ full bath provides endless possibilities for entertaining & recreation. Situated in an incredible neighborhood, this remarkable home is a masterpiece of thoughtful design, premium finishes and unparalleled attention to detail.
-
Tipo de propiedad
Casa
-
Año de construcción
2026
Características
- Garaje
- Chimenea
- Jardín
- Vestidor
- Gimnasio
- Lavadora Secadora
- Puerta
- Obras nuevas
- Estufa de gas
Características
Lote
- Obras nuevas
Interior
- Techo alto
- Oficina
- Chimenea
- Isla de cocina
- Estufa de gas
- Lavadora Secadora
- Bar
- Sótano
- Encimeras de piedra
- Vestidor
- Gimnasio
Outdoor
- Garaje
- Puerta
- Jardín
Explorar la zona
1808 Chapel Rd, Scotch Plains Twp., NJ 07076, Nueva Jersey, Estados Unidos
Ver en Google Maps
Precio por sqft
Bajo
Alto
Se unió hace 1 año
Usted ha preguntado por esta propiedad
El agente se comunicará con usted pronto por
Publicado por
1
Anuncios
2025
Se unió
Reserva una visita con Nicole Schecter
Elija una fecha y si prefiere una visita virtual o presencial con el agente.
Fecha preferida
Tipo de tour

Coldwell Banker Realty - Westfield
209 Central Ave, 07090, Westfield, New Jersey, United States
Ver perfil de la agencia
Última actualización
Octubre 22
Primera publicación
Octubre 22
Referencia del anuncio
hc2e74
Propiedades similares cercanas
Nuevos anuncios en Scotch Plains





Explorar más viviendas en venta
Scotch Plains, NJ, Estados Unidos tipos de propiedad
Scotch Plains, NJ, Estados Unidos búsquedas populares
- Propiedades con Piscina en Scotch Plains, NJ, Estados Unidos
- Propiedades con Cocina abierta en Scotch Plains, NJ, Estados Unidos
- Propiedades con Bodega en Scotch Plains, NJ, Estados Unidos
- Propiedades con Sauna en Scotch Plains, NJ, Estados Unidos
- Propiedades con Cine en Scotch Plains, NJ, Estados Unidos
- Propiedades con Cocina exterior en Scotch Plains, NJ, Estados Unidos
Guías e historias relacionadas
La confianza de los mejores brokers del mundo
Los agentes tras las propiedades más excepcionales del mundo publican en JamesEdition.
- Anuncios de Sotheby's, Christie's, BARNES y Engel & Völkers
- Cada anuncio se revisa antes de publicarse
- Conecte directamente con agentes verificados
Al continuar, acepta nuestros Términos y la Política de Privacidad.
brokerages we
partnered with
partnered with