$989,224
A Late 19th Century Manor House In A Garden With One Hundred Year Old Trees, 20 Minutes From
- 7 Hab.
- 1 Baños
- 3,014 Sqft
- 65 Sqft lot
- Actualizado: Septiembre 26
- 1
Sobre la propiedad
La descripción se tradujo automáticamente.
La descripción se muestra en el idioma original.
A late 19th-century manor house in a garden with one-hundred-year-old trees, 20 minutes from Nantes, in a town-centre. The property stands along a street and is surrounded by a low stone wall topped by wrought-iron railings. Vehicles can enter the property through a large, central, double-leaf, ironwork gate, while a smaller pedestrian gate to the side provides a second entrance. In front of the h
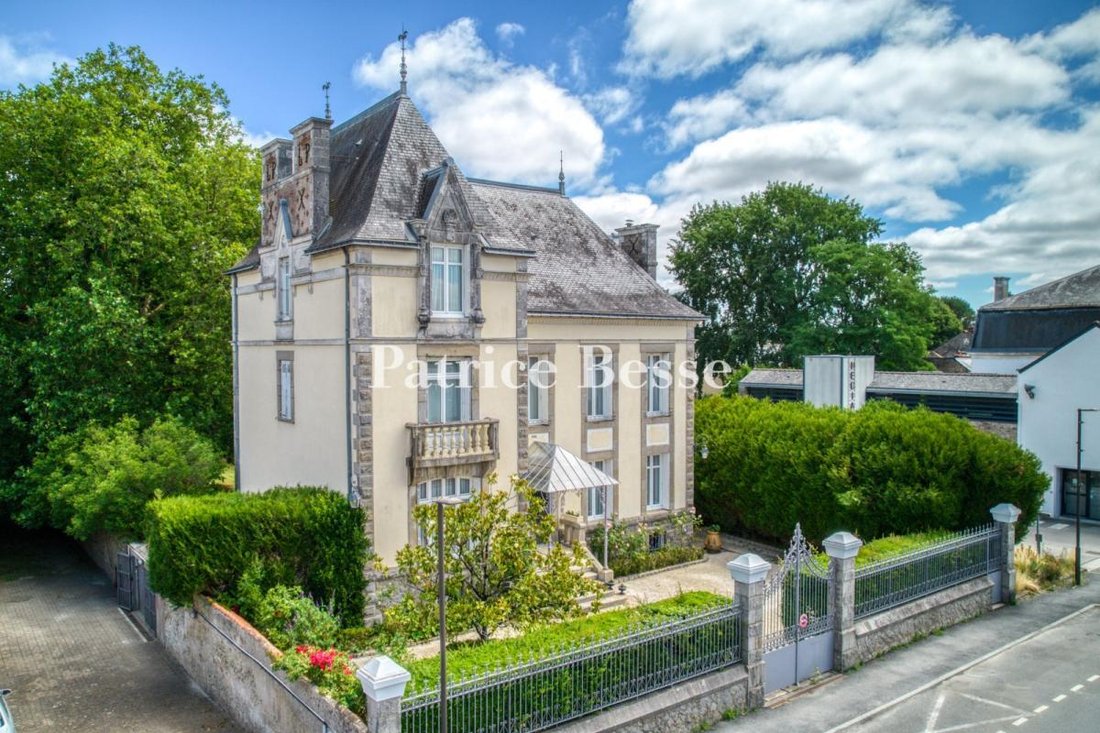
A late 19th-century manor house in a garden with one-hundred-year-old trees, 20 minutes from Nantes, in a town-centre. The property stands along a street and is surrounded by a low stone wall topped by wrought-iron railings. Vehicles can enter the property through a large, central, double-leaf, ironwork gate, while a smaller pedestrian gate to the side provides a second entrance. In front of the house, there is a gravelled courtyard, while the garden extends to the rear. The first part of it is adjacent to the house and fully walled. It is then followed by a tree-filled, long plot to the side leading to the garage and then a field behind horse’s looseboxes. The garden boasts a surface of more than 6000 m².
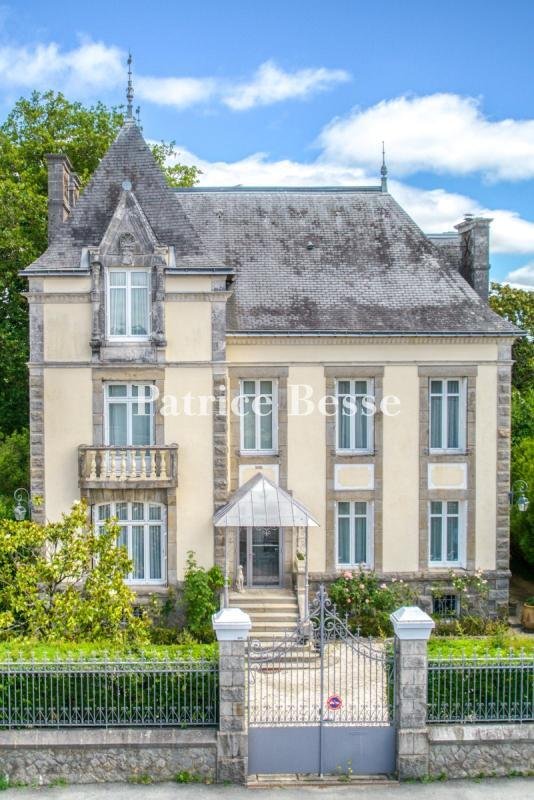
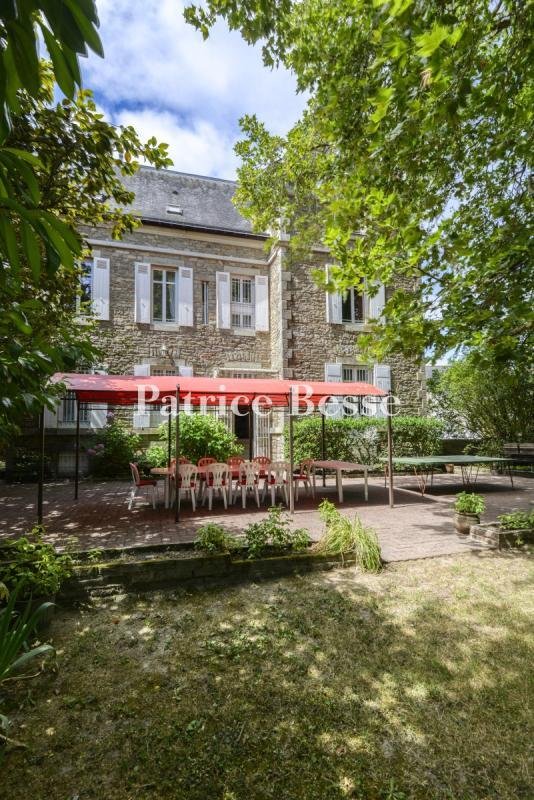
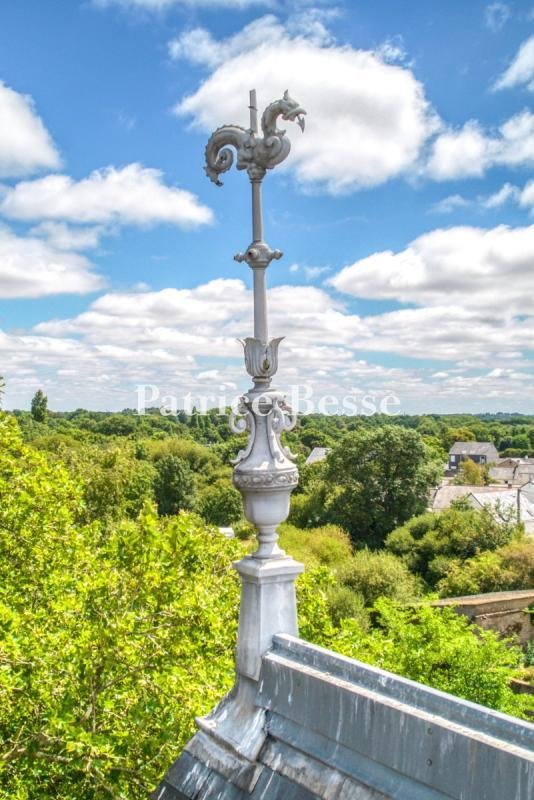
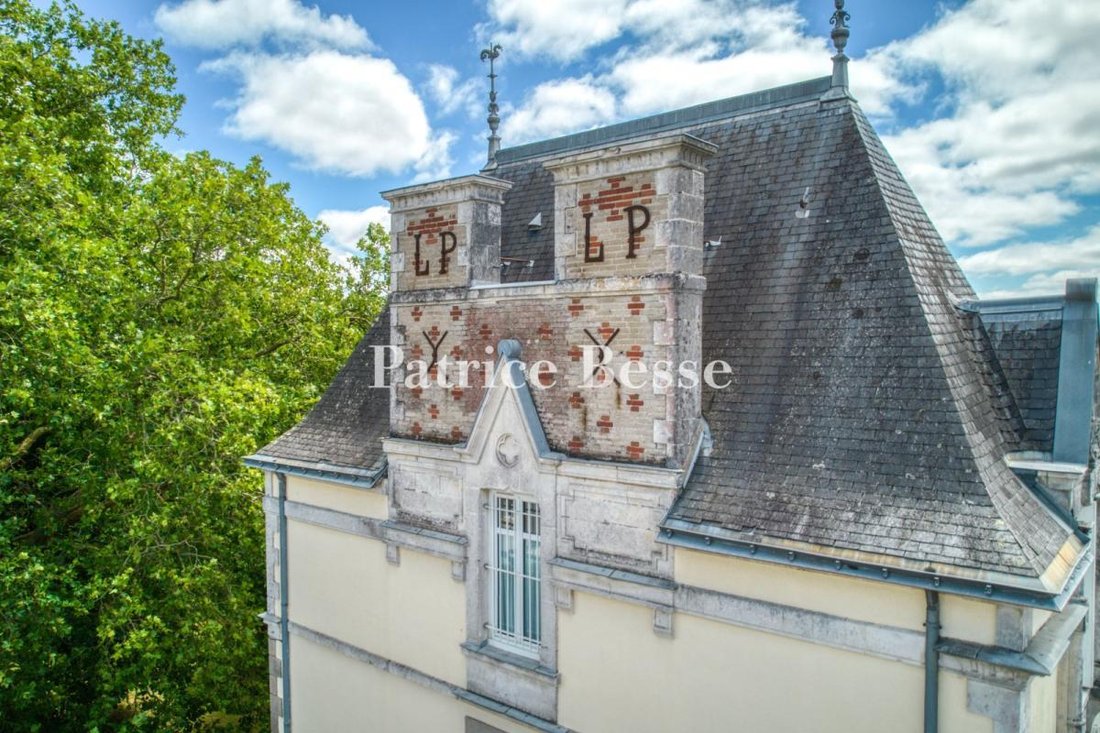
The eclectically styled three-storey edifice, also with a basement, was erected in the late 19th century. It possesses a rubble stone plinth course all around its perimeter. The facade facing the street boasts light-coloured ochre rendering as well as quoins, door and window surrounds plus a denticulated cornice, all in ashlar. However, on the rear facade facing the garden, there is pointed exposed stonework and the windows are fitted with shutters. A protruding section stands at the corner of the building and includes a balcony with balusters on the first floor. It is topped by a pavilion roof, punctuated by a gable dormer with a pediment, adorned with two zinc ridge caps featuring a neo-Gothic inspired fantasy creature, with a coiled body and reptilian head. The windows on the ground floor are protected by metal grating that can be opened. The house possesses seven bedrooms and approximately 280 m² of living space.
La información sobre los riesgos a los que está expuesta esta propiedad está disponible en el sitio web de Géorisques: https://www.georisques.gouv.fr/
The eclectically styled three-storey edifice, also with a basement, was erected in the late 19th century. It possesses a rubble stone plinth course all around its perimeter. The facade facing the street boasts light-coloured ochre rendering as well as quoins, door and window surrounds plus a denticulated cornice, all in ashlar. However, on the rear facade facing the garden, there is pointed exposed stonework and the windows are fitted with shutters. A protruding section stands at the corner of the building and includes a balcony with balusters on the first floor. It is topped by a pavilion roof, punctuated by a gable dormer with a pediment, adorned with two zinc ridge caps featuring a neo-Gothic inspired fantasy creature, with a coiled body and reptilian head. The windows on the ground floor are protected by metal grating that can be opened. The house possesses seven bedrooms and approximately 280 m² of living space.
La información sobre los riesgos a los que está expuesta esta propiedad está disponible en el sitio web de Géorisques: https://www.georisques.gouv.fr/
-
Tipo de propiedad
Casa
-
Precio/pie²
$328
-
Emisiones
C
-
Consumo
D
Características
- Jardín
- Garaje
- Chimenea
- Sótano
- Puerta
- Balcón
Explorar la zona
Savenay, Países del Loira, Francia
Ver en Google Maps
Precio por sqft
Bajo
Alto
Se unió hace 3 años
Usted ha preguntado por esta propiedad
El agente se comunicará con usted pronto por
Publicado por
743
Anuncios
2023
Se unió
Reserva una visita con the agent
Elija una fecha y si prefiere una visita virtual o presencial con el agente.
Fecha preferida
Tipo de tour
Última actualización
Septiembre 26
Primera publicación
Julio 16
Referencia del anuncio
288626_JE
La confianza de los mejores brokers del mundo
Los agentes tras las propiedades más excepcionales del mundo publican en JamesEdition.
- Anuncios de Sotheby's, Christie's, BARNES y Engel & Völkers
- Cada anuncio se revisa antes de publicarse
- Conecte directamente con agentes verificados
Al continuar, acepta nuestros Términos y la Política de Privacidad.