

$674,459
Vente Maison Traditionnelle 9 Pièces
- 5 Hab.
- 2 Baños
- 2,164 Sqft
- 8,870 Sqft lot
- Actualizado: Agosto 22
Sobre la propiedad
La descripción se tradujo automáticamente.
La descripción se muestra en el idioma original.
iad France - Jeremy Couty offers: SAVENAY CENTER – FAMILY ARCHITECT-DESIGNED PROPERTY – 201 m² – 5 BEDROOMS – LANDSCAPED PLOT OF 800 m² – DOUBLE GARAGE
In the heart of Savenay, in a sought-after residential area and close to shops, schools, and the train station, this architect-designed property covers 201 m² on the ground (172 m² Carrez) on a landscaped, tree-lined, and fully fenced plot
In the heart of Savenay, in a sought-after residential area and close to shops, schools, and the train station, this architect-designed property covers 201 m² on the ground (172 m² Carrez) on a landscaped, tree-lined, and fully fenced plot
iad France - Jeremy Couty offers: SAVENAY CENTER – FAMILY ARCHITECT-DESIGNED PROPERTY – 201 m² – 5 BEDROOMS – LANDSCAPED PLOT OF 800 m² – DOUBLE GARAGE
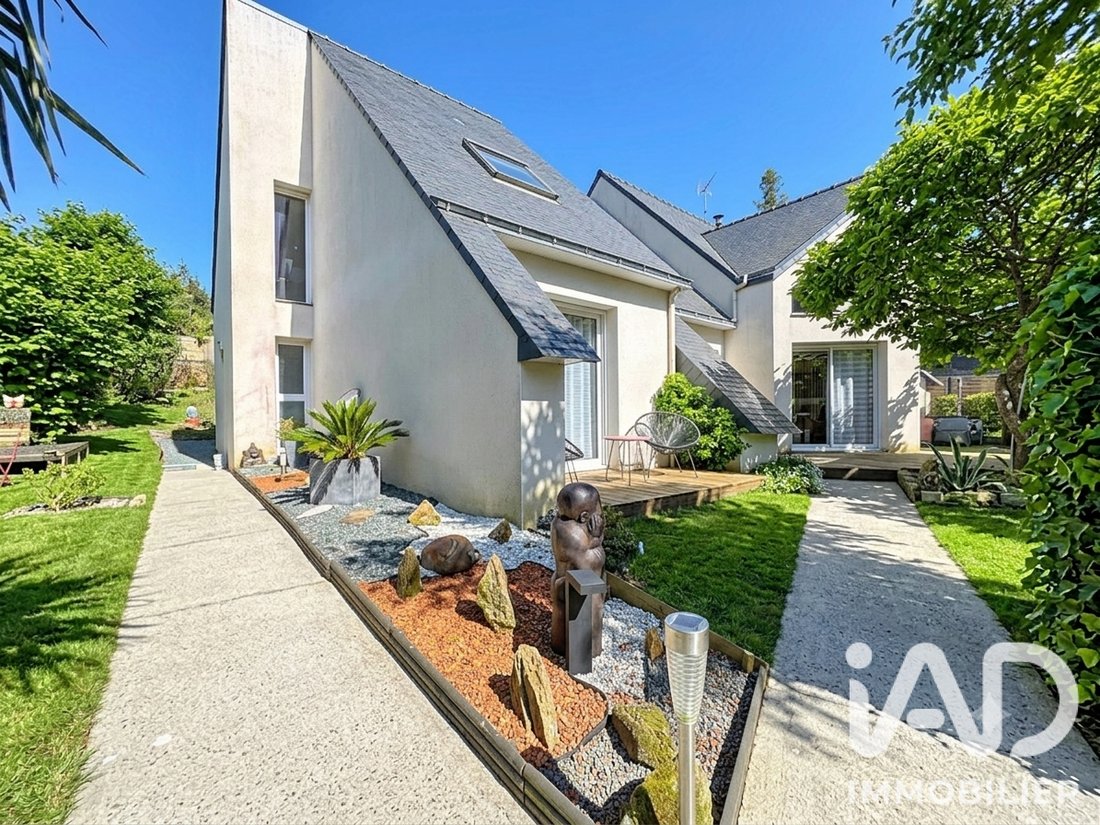
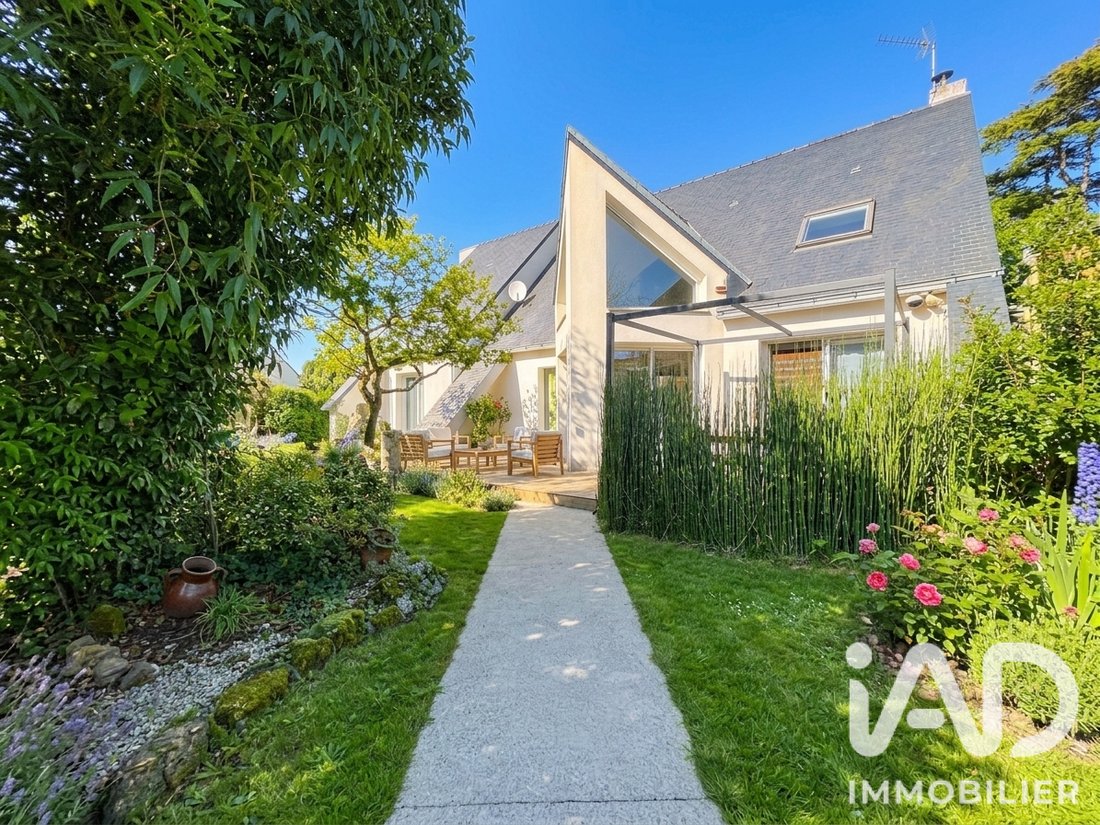
In the heart of Savenay, in a sought-after residential area and close to shops, schools, and the train station, this architect-designed property covers 201 m² on the ground (172 m² Carrez) on a landscaped, tree-lined, and fully fenced plot of about 800 m².
A rare balance between city center, space, and quality of life.
A strategic location between Nantes and Saint-Nazaire:
Savenay enjoys a privileged position between Nantes and Saint-Nazaire, with an SNCF train station offering quick connections to the region’s major economic hubs.
The property is located in the city center, providing daily convenience:
- Local shops
- Medical services
- Sports facilities
- Schools (from kindergarten to high school) within walking distance
For a family with professional mobility or seeking a structured and peaceful living environment, this address is a real asset.
A bright architecture with remarkable volumes:
Built in 1994, the house impresses with its open interior architecture and generous spaces.
The entrance reveals a through living room of about 70 m², enhanced by a high ceiling and a central skylight. The south-facing exposure floods the spaces with natural light throughout the day.
The living room, centered around a pellet stove, offers a warm and contemporary atmosphere. An integrated video projector system allows the living room to be transformed into a private cinema space. A motorized blind ensures optimal comfort during summer.
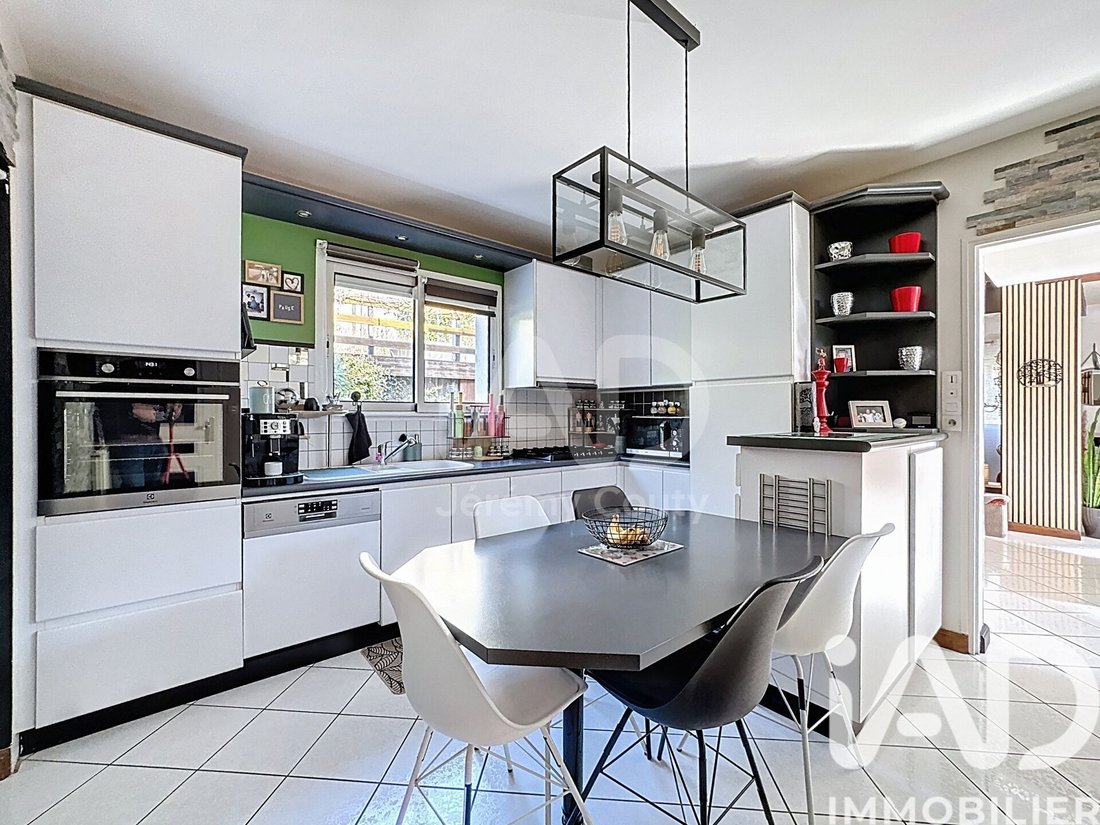
The fitted and equipped kitchen, functional and friendly, is extended by a pantry/laundry room with a water point.
A complete and adaptable family layout:
The house offers five bedrooms distributed evenly.
On the ground floor:
- One bedroom with dressing room
- One shower room
- One separate toilet
This layout allows for comfortable single-level living.
Upstairs:
- Three bright bedrooms
- A large office easily convertible into a fifth bedroom
- An open mezzanine ideal for reading or relaxing
- A bathroom with toilet
The volumes allow for teleworking, guest space, or playroom without compromise.
A landscaped garden in the city center:
The plot of about 800 m² is a rare privilege in the city center.
- A wooden terrace accompanies an above-ground wooden pool of about 20 m².
- The tree-lined garden, with no overlooking neighbors, offers an intimate and green setting.
- A south-facing terrace with a wooden pergola is also present.
- A well completes the setup for outdoor watering.
The balance is remarkable: enjoy a quiet environment while being within walking distance of all amenities.
The property includes a double garage of about 45 m², a rare comfort, with storage space.
A true asset in the city center, ensuring secure parking and daily functionality.
Technical features:
- Natural slate roof
- Collective sanitation (sewer connection)
- Fiber optic
- Mixed heating: pellet stove and city gas boiler
- Roller shutters
- Alarm system
- Energy performance rated C
The entire property is meticulously maintained and requires no structural work.
A rare property on the local market
Combining in one property:
- 200 m² of living space
- 5 bedrooms
- 800 m² landscaped land
- Double garage
- South exposure
- City center and train station within walking distance
This represents a particularly rare opportunity in Savenay.
This property is ideal for buyers seeking a structured, bright family home strategically located, without sacrificing outdoor space or parking comfort.
Contact me quickly to arrange a visit.
Agency fees payable by the buyer. Price including fees: 630,000 euros. Price excluding fees: 610,000 euros. Fees including tax payable by the buyer (3.28% of the price excluding fees): 20,000 euros.
Energy display information for this property: ENERGY class C index 128 and CLIMATE class C index 22. Information on risks to which this property is exposed, including the legal obligation for brush clearing, is available on the Géorisques website: [hidden information]
This real estate listing was written under the editorial responsibility of Mr. Jeremy Couty, independent real estate agent (without holding funds), commercial agent of SAS [hidden information] France registered with the SAINT-NAZAIRE RSAC under number [hidden information], holder of the real estate canvassing card on behalf of the company [hidden information] France SAS.
La información sobre los riesgos a los que está expuesta esta propiedad está disponible en el sitio web de Géorisques: https://www.georisques.gouv.fr/
In the heart of Savenay, in a sought-after residential area and close to shops, schools, and the train station, this architect-designed property covers 201 m² on the ground (172 m² Carrez) on a landscaped, tree-lined, and fully fenced plot of about 800 m².
A rare balance between city center, space, and quality of life.
A strategic location between Nantes and Saint-Nazaire:
Savenay enjoys a privileged position between Nantes and Saint-Nazaire, with an SNCF train station offering quick connections to the region’s major economic hubs.
The property is located in the city center, providing daily convenience:
- Local shops
- Medical services
- Sports facilities
- Schools (from kindergarten to high school) within walking distance
For a family with professional mobility or seeking a structured and peaceful living environment, this address is a real asset.
A bright architecture with remarkable volumes:
Built in 1994, the house impresses with its open interior architecture and generous spaces.
The entrance reveals a through living room of about 70 m², enhanced by a high ceiling and a central skylight. The south-facing exposure floods the spaces with natural light throughout the day.
The living room, centered around a pellet stove, offers a warm and contemporary atmosphere. An integrated video projector system allows the living room to be transformed into a private cinema space. A motorized blind ensures optimal comfort during summer.
The fitted and equipped kitchen, functional and friendly, is extended by a pantry/laundry room with a water point.
A complete and adaptable family layout:
The house offers five bedrooms distributed evenly.
On the ground floor:
- One bedroom with dressing room
- One shower room
- One separate toilet
This layout allows for comfortable single-level living.
Upstairs:
- Three bright bedrooms
- A large office easily convertible into a fifth bedroom
- An open mezzanine ideal for reading or relaxing
- A bathroom with toilet
The volumes allow for teleworking, guest space, or playroom without compromise.
A landscaped garden in the city center:
The plot of about 800 m² is a rare privilege in the city center.
- A wooden terrace accompanies an above-ground wooden pool of about 20 m².
- The tree-lined garden, with no overlooking neighbors, offers an intimate and green setting.
- A south-facing terrace with a wooden pergola is also present.
- A well completes the setup for outdoor watering.
The balance is remarkable: enjoy a quiet environment while being within walking distance of all amenities.
The property includes a double garage of about 45 m², a rare comfort, with storage space.
A true asset in the city center, ensuring secure parking and daily functionality.
Technical features:
- Natural slate roof
- Collective sanitation (sewer connection)
- Fiber optic
- Mixed heating: pellet stove and city gas boiler
- Roller shutters
- Alarm system
- Energy performance rated C
The entire property is meticulously maintained and requires no structural work.
A rare property on the local market
Combining in one property:
- 200 m² of living space
- 5 bedrooms
- 800 m² landscaped land
- Double garage
- South exposure
- City center and train station within walking distance
This represents a particularly rare opportunity in Savenay.
This property is ideal for buyers seeking a structured, bright family home strategically located, without sacrificing outdoor space or parking comfort.
Contact me quickly to arrange a visit.
Agency fees payable by the buyer. Price including fees: 630,000 euros. Price excluding fees: 610,000 euros. Fees including tax payable by the buyer (3.28% of the price excluding fees): 20,000 euros.
Energy display information for this property: ENERGY class C index 128 and CLIMATE class C index 22. Information on risks to which this property is exposed, including the legal obligation for brush clearing, is available on the Géorisques website: [hidden information]
This real estate listing was written under the editorial responsibility of Mr. Jeremy Couty, independent real estate agent (without holding funds), commercial agent of SAS [hidden information] France registered with the SAINT-NAZAIRE RSAC under number [hidden information], holder of the real estate canvassing card on behalf of the company [hidden information] France SAS.
La información sobre los riesgos a los que está expuesta esta propiedad está disponible en el sitio web de Géorisques: https://www.georisques.gouv.fr/
-
Tipo de propiedad
Casa
-
Pisos
2
-
Año de construcción
1994
-
Precio/pie²
$311
-
Emisiones
C
-
Consumo
C
Características
- Jardín
- Terraza
- Garaje
- Pérgola
- Techo alto
Explorar la zona
Savenay, Países del Loira, Francia
Ver en Google Maps
Precio por sqft
Bajo
Alto
Se unió hace 3 años
Usted ha preguntado por esta propiedad
El agente se comunicará con usted pronto por
Publicado por
11291
Anuncios
2023
Se unió
Reserva una visita con the agent
Elija una fecha y si prefiere una visita virtual o presencial con el agente.
Fecha preferida
Tipo de tour
Última actualización
Agosto 22
Primera publicación
Febrero 28
Referencia del anuncio
1953346
La confianza de los mejores brokers del mundo
Los agentes tras las propiedades más excepcionales del mundo publican en JamesEdition.
- Anuncios de Sotheby's, Christie's, BARNES y Engel & Völkers
- Cada anuncio se revisa antes de publicarse
- Conecte directamente con agentes verificados
Al continuar, acepta nuestros Términos y la Política de Privacidad.