$891,772
Master House In A Large Park In Saumur
- 11 Hab.
- 7 Baños
- 4,414 Sqft
- 2.1 Ac lot
- Actualizado: Agosto 6
- 2
Sobre la propiedad
La descripción se tradujo automáticamente.
La descripción se muestra en el idioma original.
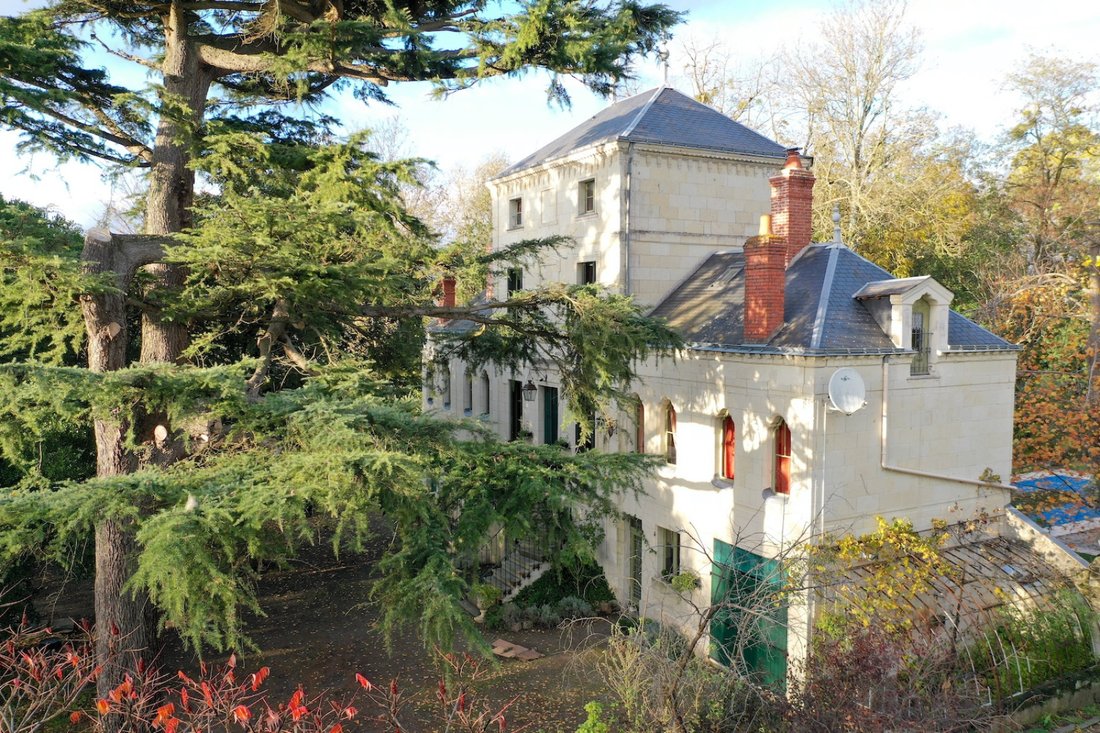
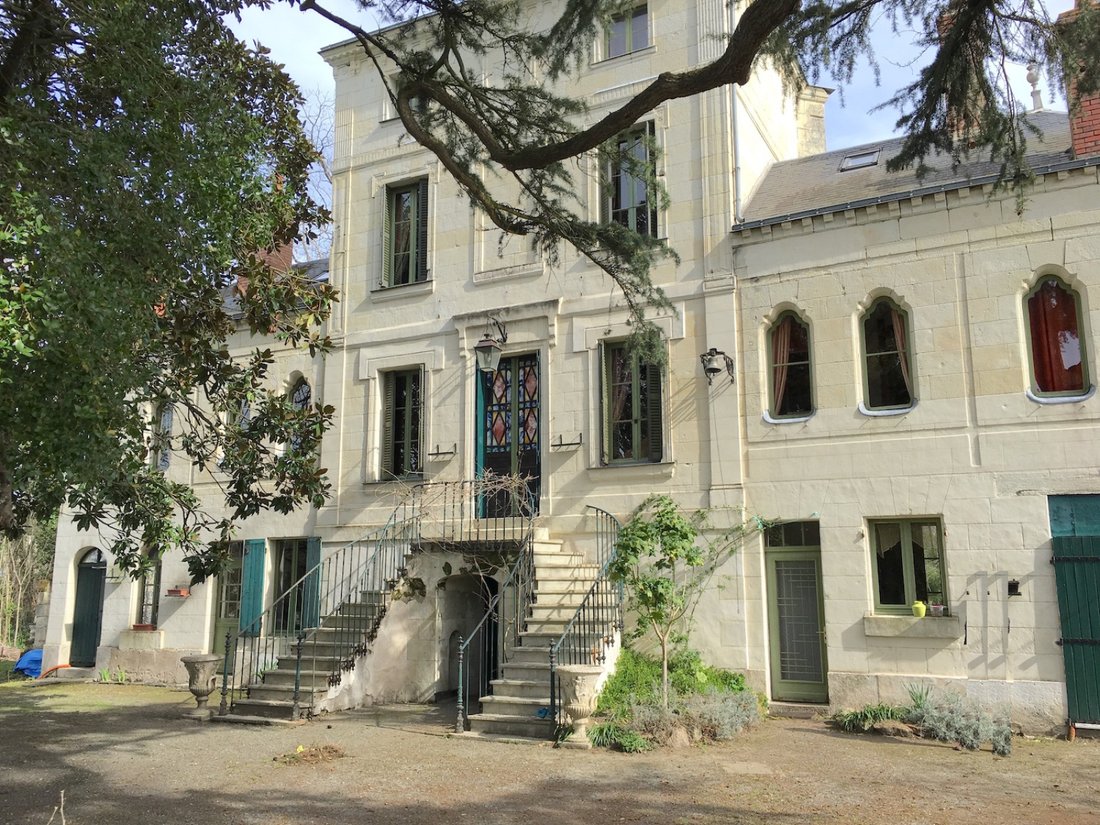

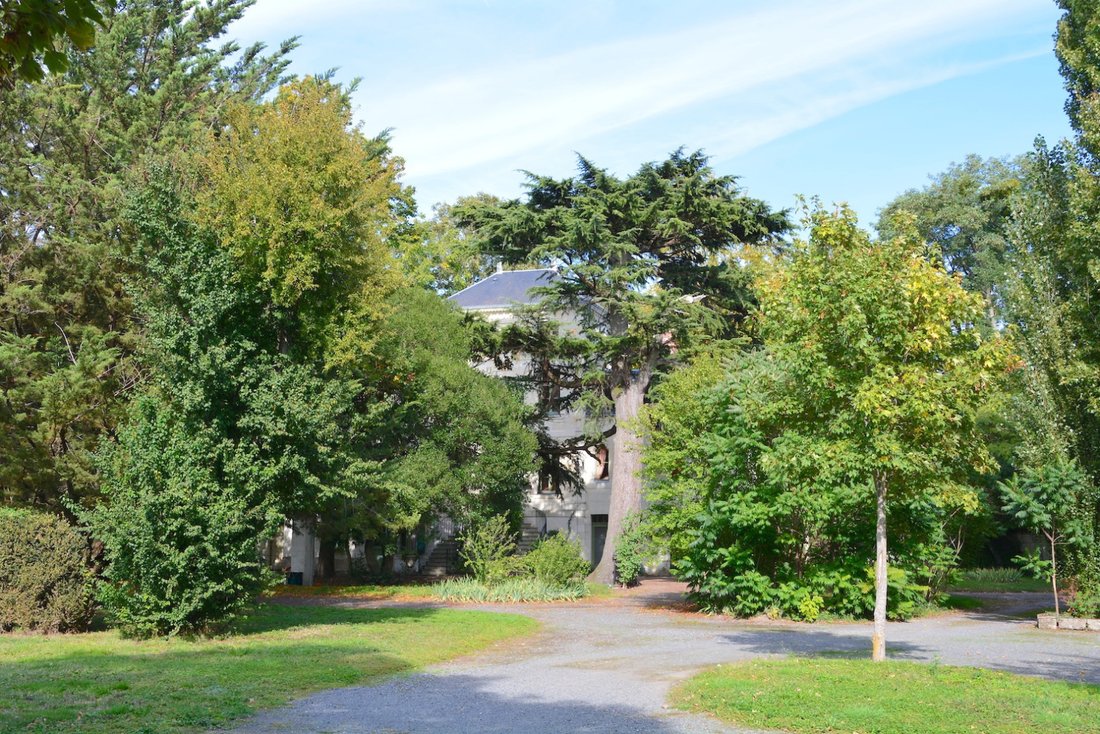
Napoleon III residence near the center of Saumur, set in a park, this master house built of tuff stone at the end of the 18th century has been expanded with two wings, and, the epitome of elegance from another era… the double-flight external staircase.
The house, featuring 12 rooms and 2 floors, has successfully found a vocation for tourist rental thanks to the independence of its various acce
The house, featuring 12 rooms and 2 floors, has successfully found a vocation for tourist rental thanks to the independence of its various acce
Napoleon III residence near the center of Saumur, set in a park, this master house built of tuff stone at the end of the 18th century has been expanded with two wings, and, the epitome of elegance from another era… the double-flight external staircase.
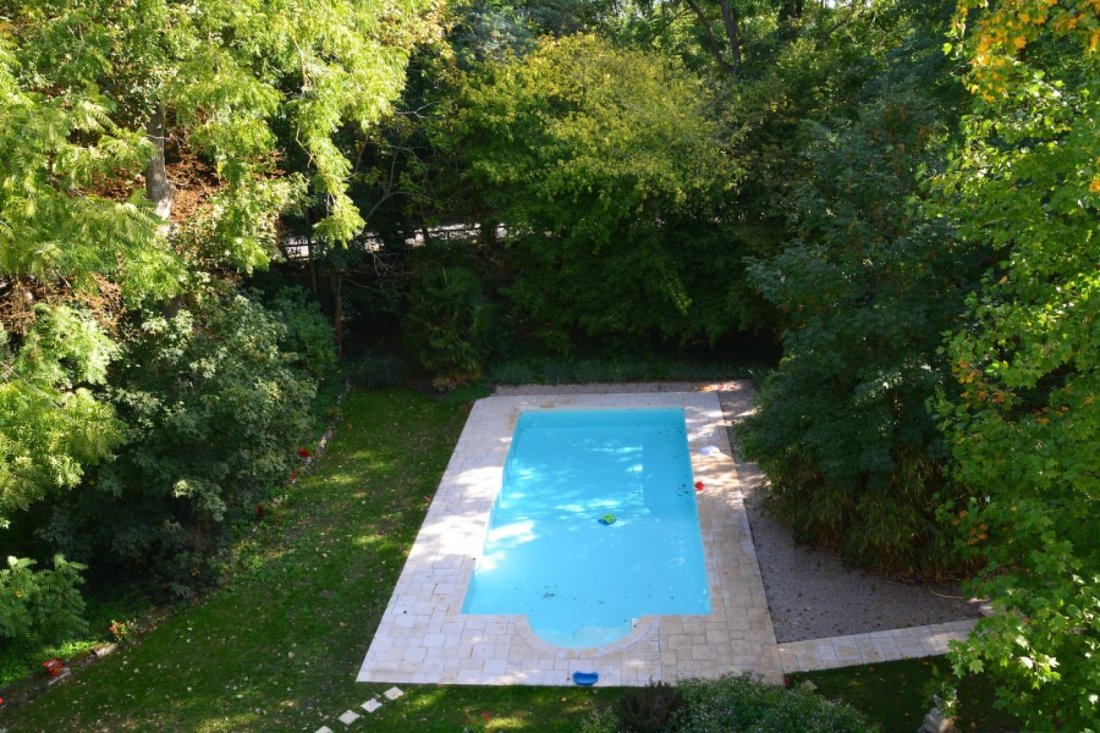
The house, featuring 12 rooms and 2 floors, has successfully found a vocation for tourist rental thanks to the independence of its various accesses and the construction of a swimming pool.
The city of Saumur offers all services, shops, high schools, thanks to its picturesque Loire river landscapes and the great variety provided by the vineyards of the Saumur-Champigny appellation, it has everything to convince you to stay for a few days or for a lifetime…
SAUMUR (theater, high schools, golf course 5 km away, SNCF train station 2.15 H Paris-Montparnasse)
PARIS 321 km, 305 km via highway
MAIN HOUSE
320 m2
Garden Level: Fitted kitchen 17 m2 (staircase, tiles, French door), utility room/laundry room, hallway with WC, Dining room 25 m2 (parquet, French door to terrace by the pool, fireplace, approximately 3 m ceiling height) Bedroom 1 of 33 m2 (tiles and part in varnished parquet, French door by the pool) and bathroom (bathtub, sink, WC) Bedroom 2 of 17 m2 with closet, toilet (shower, sink, WC) Accessible from the outside: Another room (to be finished) Vaulted cellar, Boiler room
1st Floor: Double stone external staircase with landing, Entrance with main staircase, Living room 26 m2 on parquet (fireplace, closet) and another living room suite of 32 m2 converted from an old terrace with large bay windows overlooking the park, Bedroom 3 with corridor, a bedroom and a bathroom (corner bathtub, sinks, WC) for 30 m2, Office 18 m2 (parquet, closet) with toilet (sink, WC), Bedroom 4 with a hallway, small room, Bedroom 5 and shower room (sink, shower, closet) for 30 m2
2nd Floor: Landing serving Bedroom 6 on parquet (fireplace), shower room (shower, sink, WC), bedroom and small attic, approximately 30 m2, Bedroom 7 with a bedroom, a small attic and shower room/WC, for 25 m2
ANNEX HOUSE
Approximately 70 m2 at the entrance of the property: Ground floor: 2 rooms, WC, 1st Floor: two bedrooms, shower, 2nd floor: insulated attic on tiles
Energy class (DPE) C 166 kWh/m2/year and 26 kgCO2/m2/year
THE LAND - Cadastral area of 8,490 m2, partly enclosed by a wall on the street side with 2 entrances. Beautiful park planted with majestic trees around the house (cedar, green oak, lime tree, acacias...). Old greenhouse (to be renovated) at the gable of the house. Swimming pool. Carport for 5 cars.
La información sobre los riesgos a los que está expuesta esta propiedad está disponible en el sitio web de Géorisques: https://www.georisques.gouv.fr/
The house, featuring 12 rooms and 2 floors, has successfully found a vocation for tourist rental thanks to the independence of its various accesses and the construction of a swimming pool.
The city of Saumur offers all services, shops, high schools, thanks to its picturesque Loire river landscapes and the great variety provided by the vineyards of the Saumur-Champigny appellation, it has everything to convince you to stay for a few days or for a lifetime…
SAUMUR (theater, high schools, golf course 5 km away, SNCF train station 2.15 H Paris-Montparnasse)
PARIS 321 km, 305 km via highway
MAIN HOUSE
320 m2
Garden Level: Fitted kitchen 17 m2 (staircase, tiles, French door), utility room/laundry room, hallway with WC, Dining room 25 m2 (parquet, French door to terrace by the pool, fireplace, approximately 3 m ceiling height) Bedroom 1 of 33 m2 (tiles and part in varnished parquet, French door by the pool) and bathroom (bathtub, sink, WC) Bedroom 2 of 17 m2 with closet, toilet (shower, sink, WC) Accessible from the outside: Another room (to be finished) Vaulted cellar, Boiler room
1st Floor: Double stone external staircase with landing, Entrance with main staircase, Living room 26 m2 on parquet (fireplace, closet) and another living room suite of 32 m2 converted from an old terrace with large bay windows overlooking the park, Bedroom 3 with corridor, a bedroom and a bathroom (corner bathtub, sinks, WC) for 30 m2, Office 18 m2 (parquet, closet) with toilet (sink, WC), Bedroom 4 with a hallway, small room, Bedroom 5 and shower room (sink, shower, closet) for 30 m2
2nd Floor: Landing serving Bedroom 6 on parquet (fireplace), shower room (shower, sink, WC), bedroom and small attic, approximately 30 m2, Bedroom 7 with a bedroom, a small attic and shower room/WC, for 25 m2
ANNEX HOUSE
Approximately 70 m2 at the entrance of the property: Ground floor: 2 rooms, WC, 1st Floor: two bedrooms, shower, 2nd floor: insulated attic on tiles
Energy class (DPE) C 166 kWh/m2/year and 26 kgCO2/m2/year
THE LAND - Cadastral area of 8,490 m2, partly enclosed by a wall on the street side with 2 entrances. Beautiful park planted with majestic trees around the house (cedar, green oak, lime tree, acacias...). Old greenhouse (to be renovated) at the gable of the house. Swimming pool. Carport for 5 cars.
La información sobre los riesgos a los que está expuesta esta propiedad está disponible en el sitio web de Géorisques: https://www.georisques.gouv.fr/
-
Tipo de propiedad
Casa
-
Precio/pie²
$202
Explorar la zona
Estación-Croix Verte-Ile Offard-Millocheau, Saumur, Francia
Ver en Google Maps
Precio por sqft
Bajo
Alto
Ver 8 anuncios más en en Estación-Croix Verte-Ile Offard-Millocheau
Se unió hace 11 meses
Usted ha preguntado por esta propiedad
El agente se comunicará con usted pronto por
Publicado por
9
Anuncios
2025
Se unió
Reserva una visita con the agent
Elija una fecha y si prefiere una visita virtual o presencial con el agente.
Fecha preferida
Tipo de tour
Última actualización
Agosto 6
Primera publicación
Octubre 23, 2025
Referencia del anuncio
3826
Toda la información sobre propiedades se muestra en base a los datos más precisos que tenemos en el momento de la publicación. Los detalles sobre cómo recopilamos y verificamos estos datos se encuentran en la sección 5 de nuestros Términos y Condiciones.
La confianza de los mejores brokers del mundo
Los agentes tras las propiedades más excepcionales del mundo publican en JamesEdition.
- Anuncios de Sotheby's, Christie's, BARNES y Engel & Völkers
- Cada anuncio se revisa antes de publicarse
- Conecte directamente con agentes verificados
Al continuar, acepta nuestros Términos y la Política de Privacidad.