$1,891,127
17th Century Château On 4.80 Hectares With Pigeon House And Indoor Pool
- 11 Hab.
- 2 Baños
- 10,764 Sqft
- 11.82 Ac lot
- Actualizado: Agosto 6
- 8
Sobre la propiedad
La descripción se tradujo automáticamente.
La descripción se muestra en el idioma original.
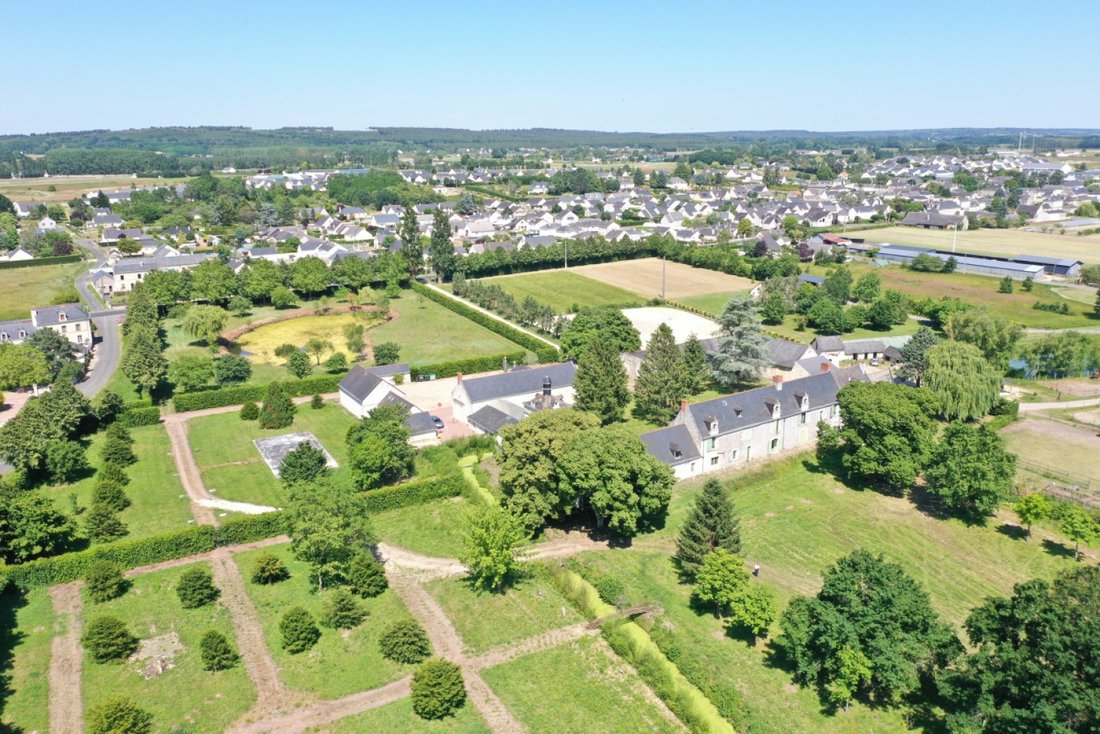
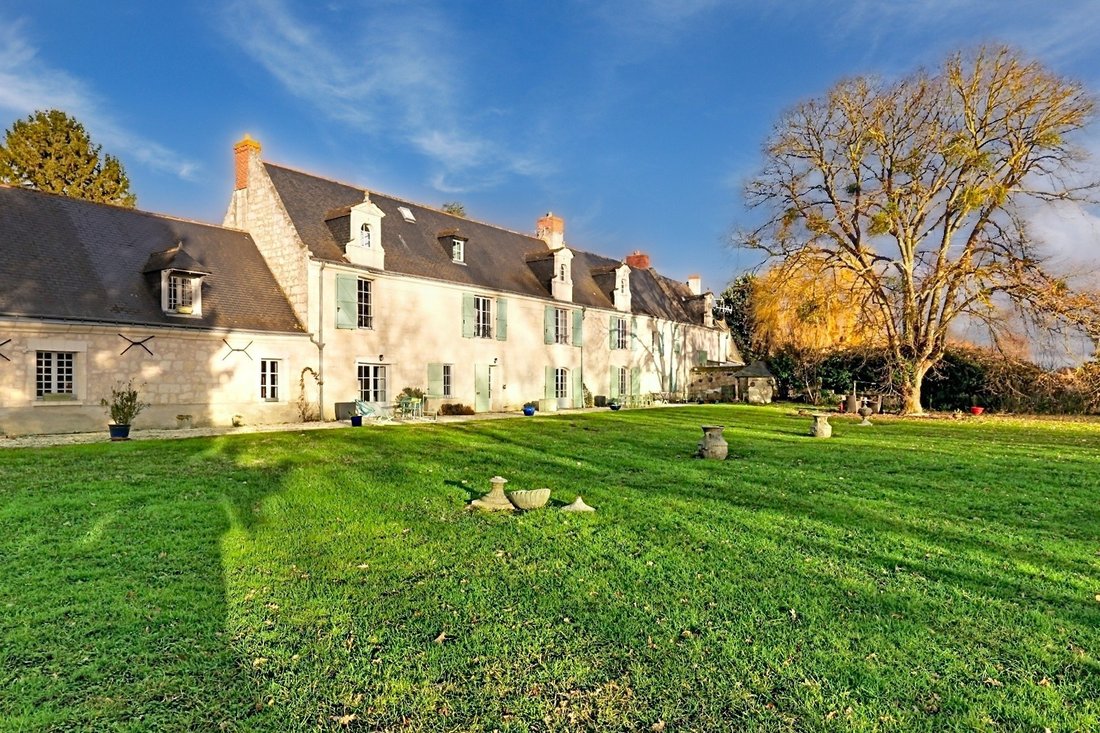
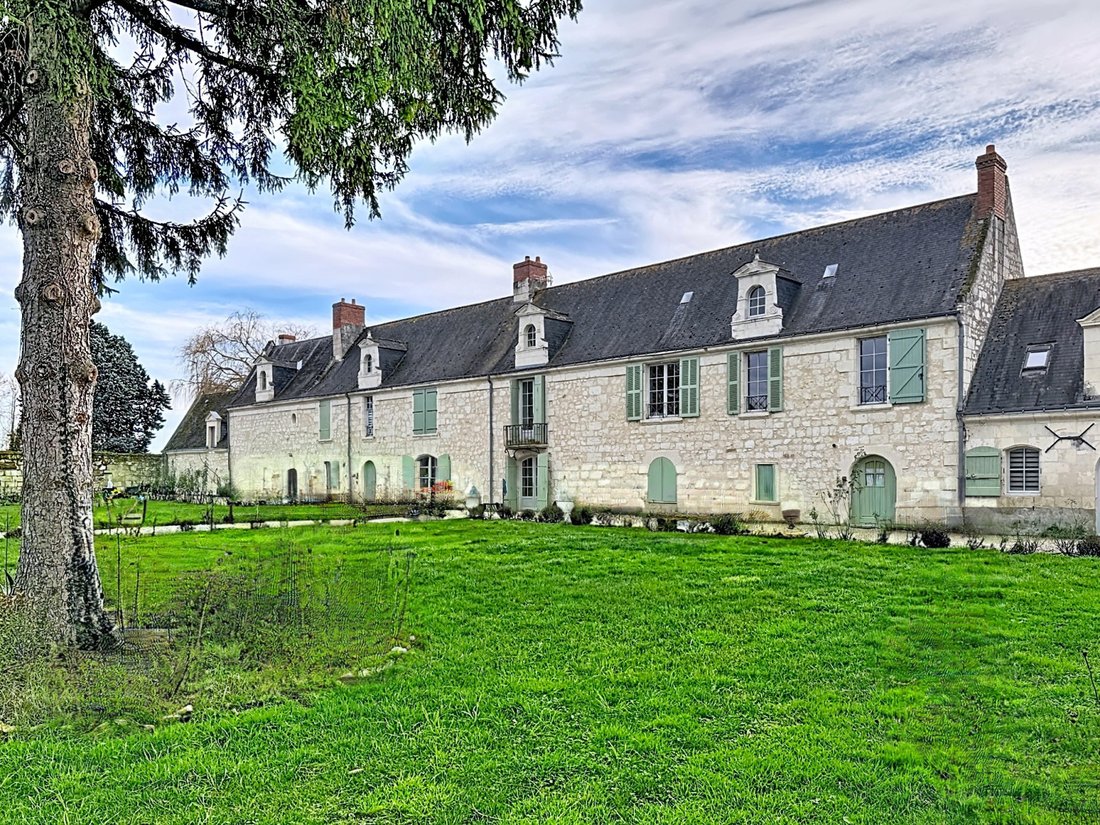
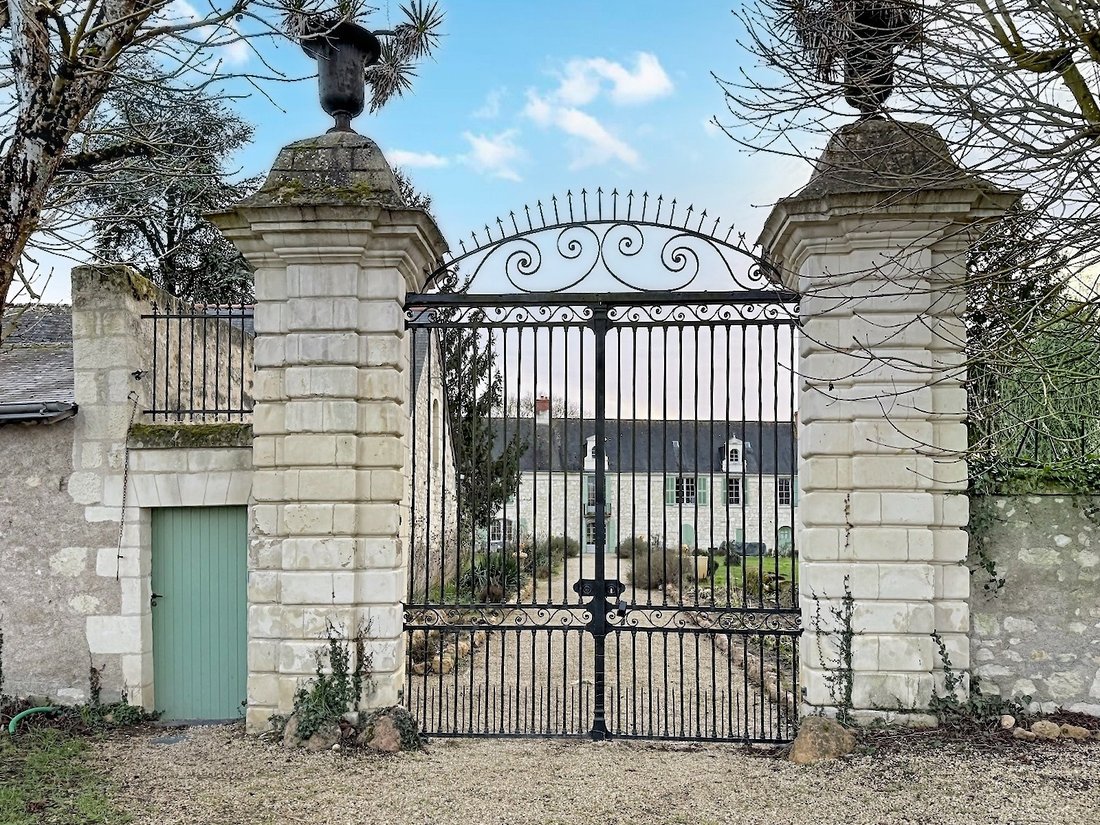
The property consists of a charming 17th-18th century manor set on a vast inner courtyard and boasts 4.8 hectares of park and gardens, located near Saumur between Anjou and Touraine, set back from the road at the end of an avenue leading to the imposing entrance gate.
The partially enclosed grounds, bordered by hornbeam hedges, feature various atmospheres, gardens, a small pond, a moat, and an
The partially enclosed grounds, bordered by hornbeam hedges, feature various atmospheres, gardens, a small pond, a moat, and an
The property consists of a charming 17th-18th century manor set on a vast inner courtyard and boasts 4.8 hectares of park and gardens, located near Saumur between Anjou and Touraine, set back from the road at the end of an avenue leading to the imposing entrance gate.
The partially enclosed grounds, bordered by hornbeam hedges, feature various atmospheres, gardens, a small pond, a moat, and an area designed for receptions, including a 150 m2 room with a professional kitchen and 2 gîtes.
In total, there are no less than 1000 m2 to be arranged for organizing this venue dedicated to high-end tourist accommodation and events (weddings, seminars, etc.).
Saumur is 11 km away (SNCF train station to Paris-Montparnasse in 2 hours and 15 minutes) and Paris is 317 km away, with 310 km via the A11 motorway.
THE MANOR (electric heating & wood stove) – approximately 400 m2
Ground Floor: crossing rooms - tiled floors - 2.50 m under beams Entrance with staircase n°1 in stone and slate Kitchen 27 m2 (stone sink, monumental fireplace), former pantry 6 m2 and storage under the stairs (EDF meter and electric water heater) Crossing living room n°1 of 36 m2 Crossing living room n°2 of 37 m2 (beams, fireplace) Office 13 m2 with rear entrance, staircase n°2 in oak and WC Bedroom 1 of 16 m2 with shower room Direct access to the courtyard via a 3rd staircase leading to the attics on tiled floors approximately 20 m long.
1st floor: 2 staircases - tiled floors - 3.20 m under beams Bedroom 2 of 25 m2 (17th-century fireplace, closets) and bathroom (bathtub, sink, WC) Corridor of 6.30m x 1.70m Bedroom 3 of 24 m2 (marble fireplace, closet) and shower room (shower, sink, WC) Crossing living room of 36 m2 (fireplace with trumeau, closet, balcony overlooking the courtyard above the entrance) Corridor of 7.70m x 1.30m with staircase n°2 Bedroom 4 of 20 m2 (stretched fabrics, closet, fireplace), dressing room of 10 m2 and shower room (sink, bidet, WC) Office-library of 26 m2 crossing (fireplace) Bathroom (bathtub, sink, bidet, WC) Bedroom 6 under the framework of 45 m2 (12m x 6m on the floor) with a fitted kitchen.
2nd floor: via staircase n°2 Landing with WC 2 other lovely attic bedrooms (7 and 8) on tiled floors of 16 and 13 m2 Attics throughout the rest of the manor.
THE ANNEX (approximately 50 m2) Adjacent to the manor on the ground floor, it includes a living room with fireplace and kitchenette, a bedroom (9) and a shower room (shower, sink, and WC) Continuing on: - a stable of 3m x 6.60m and 2 storage rooms - a passage connecting the courtyard at the front and the garden at the back - a workshop of 4.80m x 4.20m (former bread oven) - another storage room - a cellar of 4.40m x 6.50m.
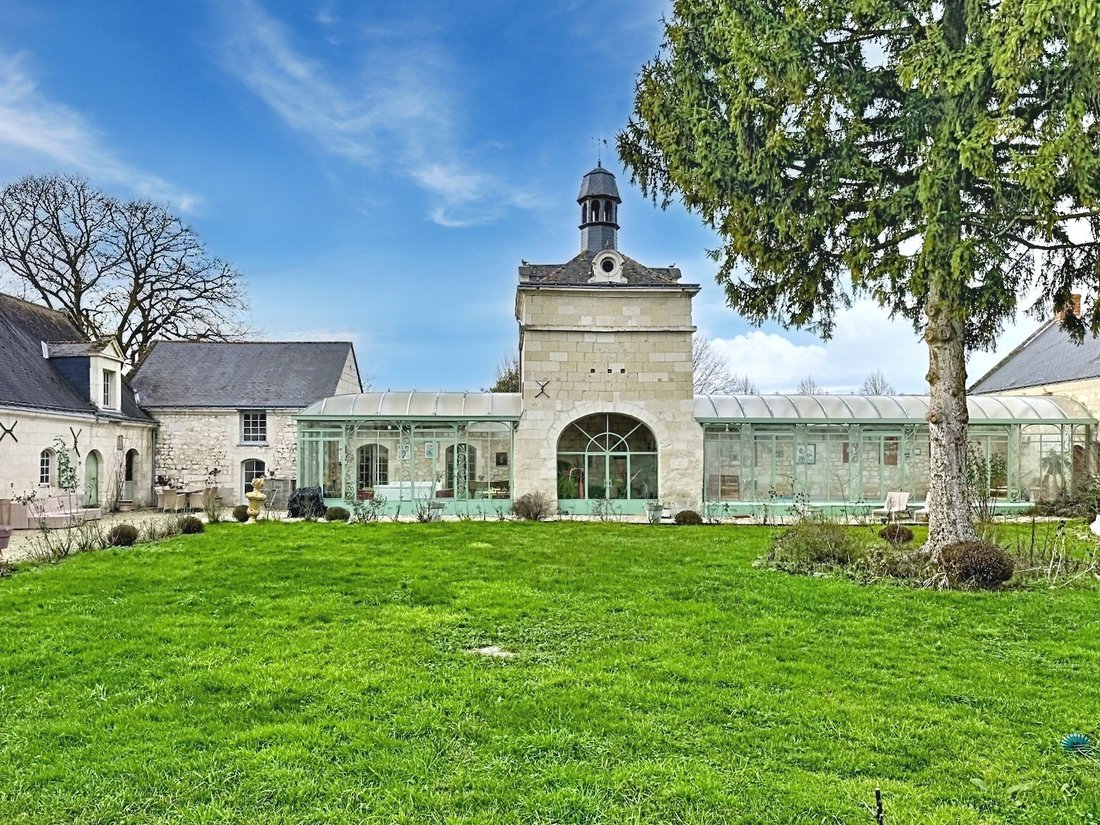
THE PIGEON HOUSE (approximately 250 m2) Former central dovecote with 2 glass roofs on either side Entrance 18 m2 with stone spiral staircase Glass roof n°1 of 33 m2 on tiled floors and 4 m high Central room of the dovecote 19 m2 with old nesting boxes and framework Glass roof n°2 of 65 m2 with indoor pool (basin of 8m x 3m) Room of 55 m2 at the back with 4 electric skylights at height Shower room (sink, shower, and WC), and pool room 1st floor: Beautiful bedroom (10) on tiled floors of 50 m2 (4 m high under the framework, bathtub and WC)
THE OUTBUILDINGS 1) THE STORAGE On the left of the entrance gate, a storage room of 3.70m x 3.90m, a reserve, and another storage room.
2) THE RECEPTION ROOMS (approximately 200 m2) In an old barn, magnificent room of 150 m2 (23 m long, 6.60m wide and 6.90m high under the framework), monumental fireplace of the château. In the corner, the entrance, a professional kitchen of 3.80m x 8m (cold room, convection oven, hot cupboard…) Men’s restrooms (3 WC, sink) Women’s restrooms (3 WC, sink).
3) THE GÎTES 2 small tuffeau houses (living room, kitchen, shower room, WC and bedroom upstairs (11 and 12) dedicated to tourist rental.
4) GARAGE Former barn of 7.50 m x 10 m Another small building with old small storage rooms dedicated to the heating system for the reception area, a storage room, and the EDF supply point for the property.
SOME FIGURES
7 kitchens
11 bedrooms
10 shower rooms (including 2 baths)
Indoor pool
Jacuzzi
Tennis court
2 electric entrance gates
Electric entrance barrier
Electric car charging station (24 Kw)
Irrigation room for the entire estate
Sewage system
Electric and wood heating (manor) and gas for the reception room and gîtes
36 photovoltaic panels (barn roof) capable of producing 18 Kw
A BRIEF HISTORY...
The first occupants of the château are mentioned in 1440 with Jean Nicolas, master goldsmith of King René of Anjou and Jeanne de Laval, followed by several generations of the Maupassant family, including Count and Countess Nau de Maupassant. The wife of the former owner was a descendant and sister of Madame Louis de Funès.
La información sobre los riesgos a los que está expuesta esta propiedad está disponible en el sitio web de Géorisques: https://www.georisques.gouv.fr/
The partially enclosed grounds, bordered by hornbeam hedges, feature various atmospheres, gardens, a small pond, a moat, and an area designed for receptions, including a 150 m2 room with a professional kitchen and 2 gîtes.
In total, there are no less than 1000 m2 to be arranged for organizing this venue dedicated to high-end tourist accommodation and events (weddings, seminars, etc.).
Saumur is 11 km away (SNCF train station to Paris-Montparnasse in 2 hours and 15 minutes) and Paris is 317 km away, with 310 km via the A11 motorway.
THE MANOR (electric heating & wood stove) – approximately 400 m2
Ground Floor: crossing rooms - tiled floors - 2.50 m under beams Entrance with staircase n°1 in stone and slate Kitchen 27 m2 (stone sink, monumental fireplace), former pantry 6 m2 and storage under the stairs (EDF meter and electric water heater) Crossing living room n°1 of 36 m2 Crossing living room n°2 of 37 m2 (beams, fireplace) Office 13 m2 with rear entrance, staircase n°2 in oak and WC Bedroom 1 of 16 m2 with shower room Direct access to the courtyard via a 3rd staircase leading to the attics on tiled floors approximately 20 m long.
1st floor: 2 staircases - tiled floors - 3.20 m under beams Bedroom 2 of 25 m2 (17th-century fireplace, closets) and bathroom (bathtub, sink, WC) Corridor of 6.30m x 1.70m Bedroom 3 of 24 m2 (marble fireplace, closet) and shower room (shower, sink, WC) Crossing living room of 36 m2 (fireplace with trumeau, closet, balcony overlooking the courtyard above the entrance) Corridor of 7.70m x 1.30m with staircase n°2 Bedroom 4 of 20 m2 (stretched fabrics, closet, fireplace), dressing room of 10 m2 and shower room (sink, bidet, WC) Office-library of 26 m2 crossing (fireplace) Bathroom (bathtub, sink, bidet, WC) Bedroom 6 under the framework of 45 m2 (12m x 6m on the floor) with a fitted kitchen.
2nd floor: via staircase n°2 Landing with WC 2 other lovely attic bedrooms (7 and 8) on tiled floors of 16 and 13 m2 Attics throughout the rest of the manor.
THE ANNEX (approximately 50 m2) Adjacent to the manor on the ground floor, it includes a living room with fireplace and kitchenette, a bedroom (9) and a shower room (shower, sink, and WC) Continuing on: - a stable of 3m x 6.60m and 2 storage rooms - a passage connecting the courtyard at the front and the garden at the back - a workshop of 4.80m x 4.20m (former bread oven) - another storage room - a cellar of 4.40m x 6.50m.
THE PIGEON HOUSE (approximately 250 m2) Former central dovecote with 2 glass roofs on either side Entrance 18 m2 with stone spiral staircase Glass roof n°1 of 33 m2 on tiled floors and 4 m high Central room of the dovecote 19 m2 with old nesting boxes and framework Glass roof n°2 of 65 m2 with indoor pool (basin of 8m x 3m) Room of 55 m2 at the back with 4 electric skylights at height Shower room (sink, shower, and WC), and pool room 1st floor: Beautiful bedroom (10) on tiled floors of 50 m2 (4 m high under the framework, bathtub and WC)
THE OUTBUILDINGS 1) THE STORAGE On the left of the entrance gate, a storage room of 3.70m x 3.90m, a reserve, and another storage room.
2) THE RECEPTION ROOMS (approximately 200 m2) In an old barn, magnificent room of 150 m2 (23 m long, 6.60m wide and 6.90m high under the framework), monumental fireplace of the château. In the corner, the entrance, a professional kitchen of 3.80m x 8m (cold room, convection oven, hot cupboard…) Men’s restrooms (3 WC, sink) Women’s restrooms (3 WC, sink).
3) THE GÎTES 2 small tuffeau houses (living room, kitchen, shower room, WC and bedroom upstairs (11 and 12) dedicated to tourist rental.
4) GARAGE Former barn of 7.50 m x 10 m Another small building with old small storage rooms dedicated to the heating system for the reception area, a storage room, and the EDF supply point for the property.
SOME FIGURES
7 kitchens
11 bedrooms
10 shower rooms (including 2 baths)
Indoor pool
Jacuzzi
Tennis court
2 electric entrance gates
Electric entrance barrier
Electric car charging station (24 Kw)
Irrigation room for the entire estate
Sewage system
Electric and wood heating (manor) and gas for the reception room and gîtes
36 photovoltaic panels (barn roof) capable of producing 18 Kw
A BRIEF HISTORY...
The first occupants of the château are mentioned in 1440 with Jean Nicolas, master goldsmith of King René of Anjou and Jeanne de Laval, followed by several generations of the Maupassant family, including Count and Countess Nau de Maupassant. The wife of the former owner was a descendant and sister of Madame Louis de Funès.
La información sobre los riesgos a los que está expuesta esta propiedad está disponible en el sitio web de Géorisques: https://www.georisques.gouv.fr/
-
Tipo de propiedad
Castillo
-
Precio/pie²
$175
Características
Características
Lote
Interior
- Techo alto
- Oficina
- Chimenea
- Aire Acondicionado
- Isla de cocina
- Jacuzzi
- Sala de juegos
- Biblioteca
- Piscina cubierta
Outdoor
- Balcón
- Piscina
- Garaje
- Cancha de Tenis
- Puerta
- Jardín
Explorar la zona
Estación-Croix Verte-Ile Offard-Millocheau, Saumur, Francia
Ver en Google Maps
Precio por sqft
Bajo
Alto
Ver 8 anuncios más en en Estación-Croix Verte-Ile Offard-Millocheau
Se unió hace 12 meses
Usted ha preguntado por esta propiedad
El agente se comunicará con usted pronto por
Publicado por
9
Anuncios
2025
Se unió
Reserva una visita con the agent
Elija una fecha y si prefiere una visita virtual o presencial con el agente.
Fecha preferida
Tipo de tour
Última actualización
Agosto 6
Primera publicación
Enero 12
Referencia del anuncio
3813
Toda la información sobre propiedades se muestra en base a los datos más precisos que tenemos en el momento de la publicación. Los detalles sobre cómo recopilamos y verificamos estos datos se encuentran en la sección 5 de nuestros Términos y Condiciones.
La confianza de los mejores brokers del mundo
Los agentes tras las propiedades más excepcionales del mundo publican en JamesEdition.
- Anuncios de Sotheby's, Christie's, BARNES y Engel & Völkers
- Cada anuncio se revisa antes de publicarse
- Conecte directamente con agentes verificados
Al continuar, acepta nuestros Términos y la Política de Privacidad.