$596,140
Appartamento In Vendita A Sarezzo(bs) Composto Da 5vani
- 1 Baños
- Actualizado: Septiembre 10
Sobre la propiedad
La descripción se tradujo automáticamente.
La descripción se muestra en el idioma original.
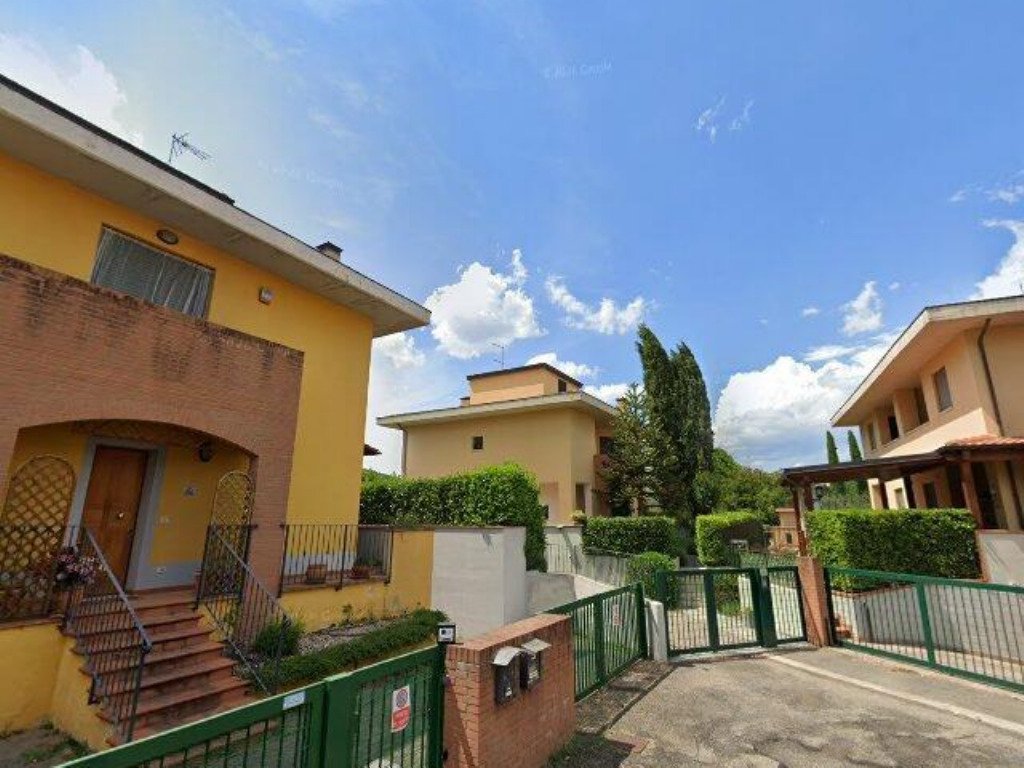
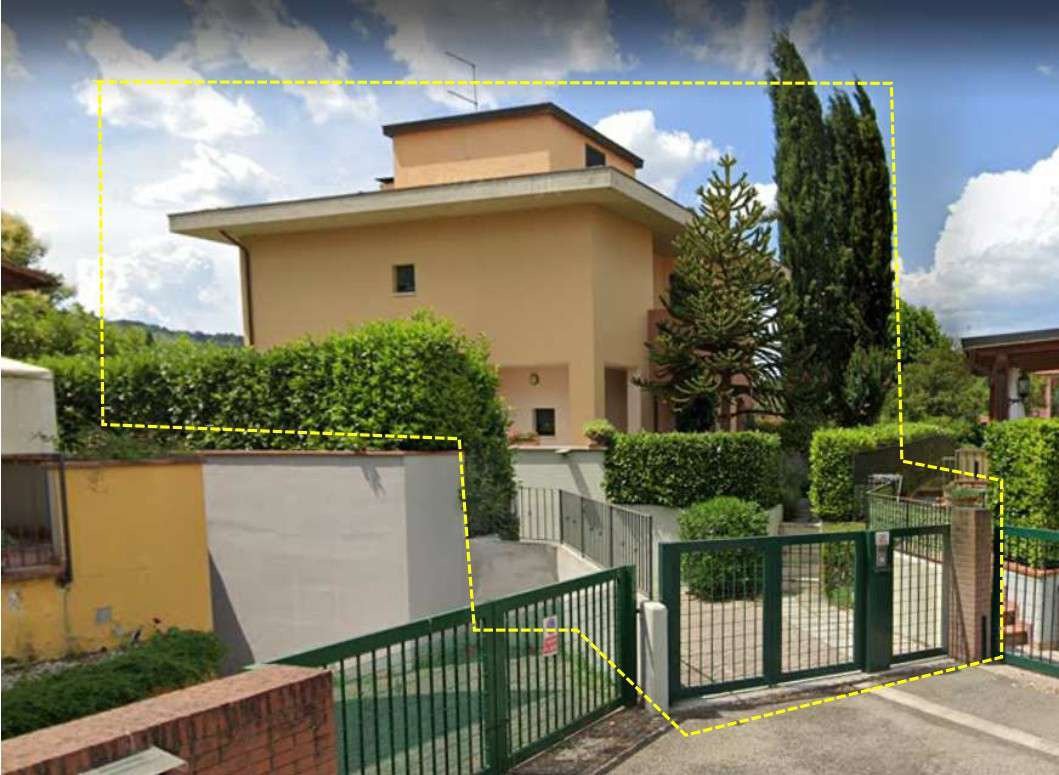
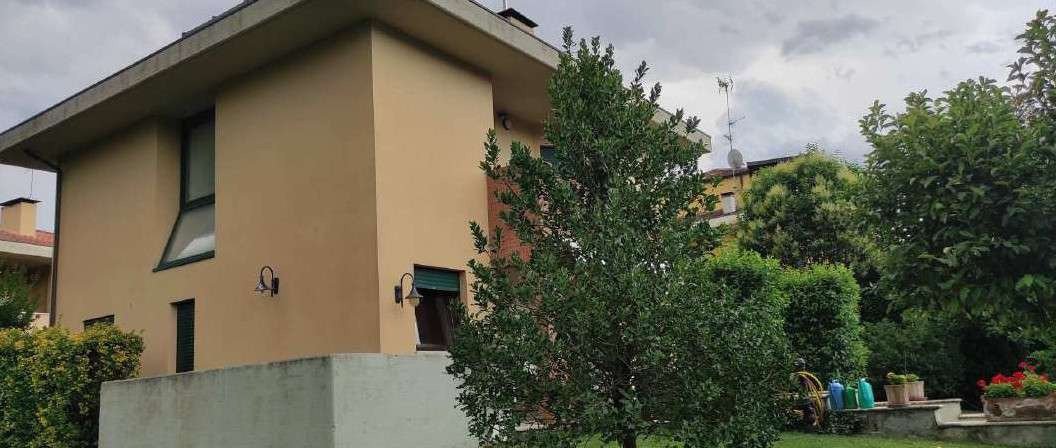
Residential building, villa type, with swimming pool, tool storage rooms, open canopy, and masonry barbecue. It consists of:
- Ground floor: kitchen, living room, bathroom, anteroom, hallway, stairwell, multipurpose room, and porches.
- First floor: four bedrooms, hallway, stairwell, bathroom, hallway, and loggias.
- Second floor: attic room accessible via internal stairs.
- B
- Ground floor: kitchen, living room, bathroom, anteroom, hallway, stairwell, multipurpose room, and porches.
- First floor: four bedrooms, hallway, stairwell, bathroom, hallway, and loggias.
- Second floor: attic room accessible via internal stairs.
- B
Residential building, villa type, with swimming pool, tool storage rooms, open canopy, and masonry barbecue. It consists of:
- Ground floor: kitchen, living room, bathroom, anteroom, hallway, stairwell, multipurpose room, and porches.
- First floor: four bedrooms, hallway, stairwell, bathroom, hallway, and loggias.
- Second floor: attic room accessible via internal stairs.
- Basement: tavern, bathroom, laundry room, stairwell, hallway, and garage.
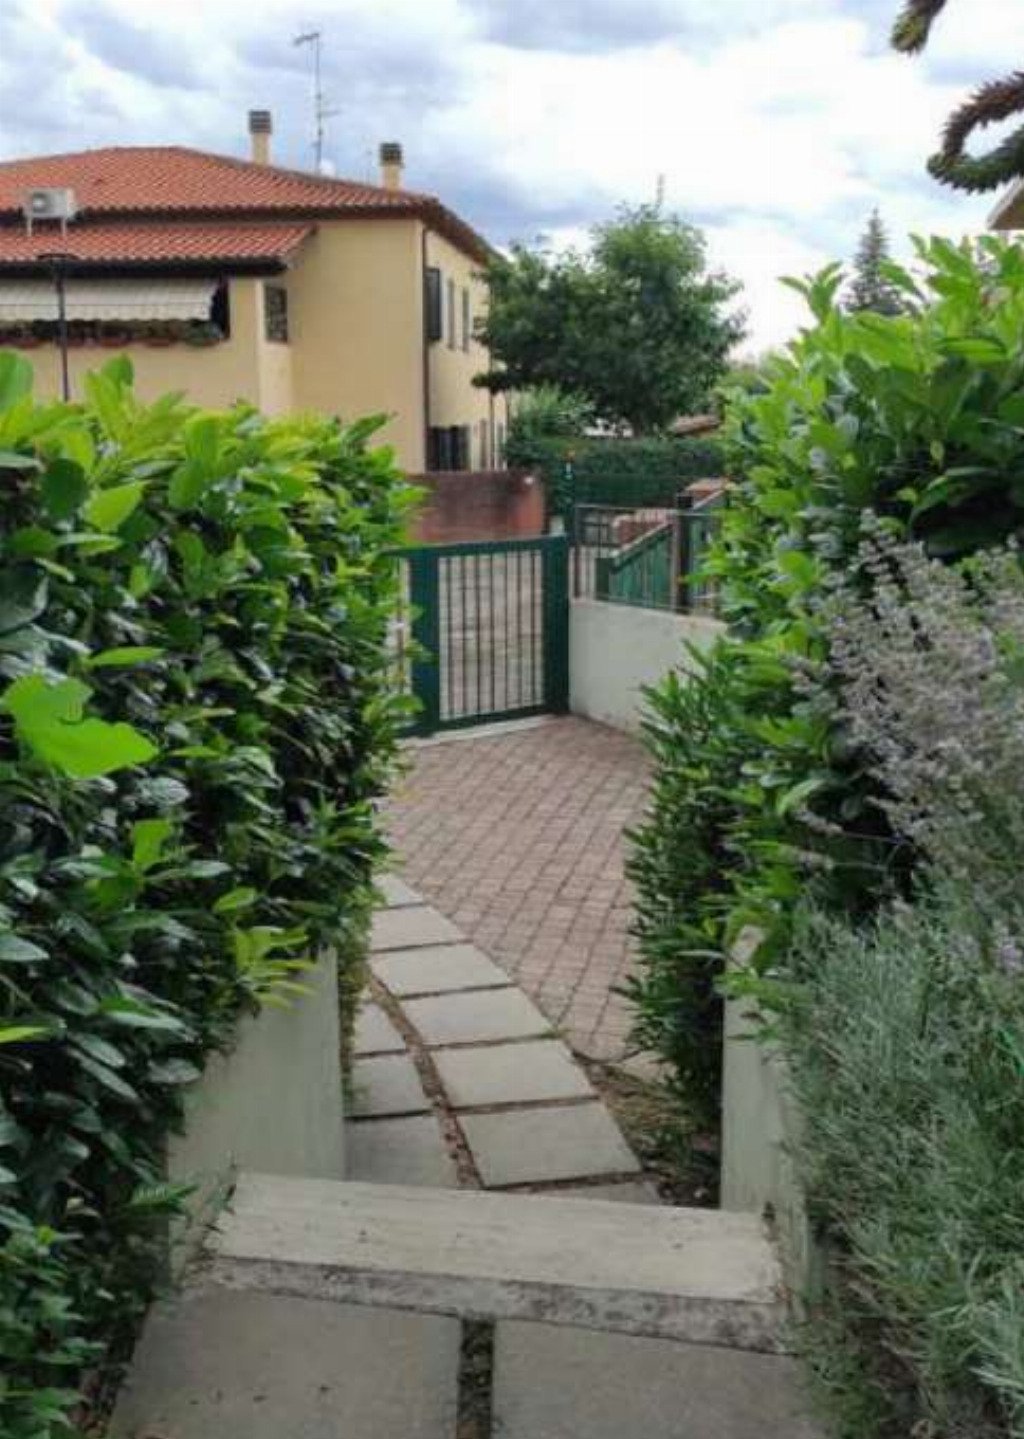
Full ownership of a residential villa with a swimming pool and independent vehicle and pedestrian access. The villa is spread over three above-ground levels plus a basement housing the garage and accessory rooms. The external areas include partly paved and partly exclusive garden spaces featuring:
- Swimming pool approximately 12.00 x 6.00 meters with travertine stone slab edging.
- Roman-style access stairs.
- Underground technical room (’a pozzetto’).
- Tool storage rooms with wooden structure and cladding.
- Open canopy with brick columns and wooden roof, used as covered parking.
- Masonry barbecue with exposed brick.
- Small plots of land serving as the villa’s courtyard.
The villa layout is as follows:
- Ground floor: kitchen, living room, bathroom, anteroom, hallway, stairwell, multipurpose room, and porches at front and rear.
- First floor: four bedrooms, hallway, stairwell, bathroom, hallway, and loggias facing the main front and the garden behind the building.
- Second floor: attic room accessible via internal stairs.
- Basement: tavern, bathroom, laundry room, stairwell, hallway, and garage with vehicle access from outside.
Additional features include an external access stairway at the rear of the building and a perimeter crawl space around the building.
- Ground floor: kitchen, living room, bathroom, anteroom, hallway, stairwell, multipurpose room, and porches.
- First floor: four bedrooms, hallway, stairwell, bathroom, hallway, and loggias.
- Second floor: attic room accessible via internal stairs.
- Basement: tavern, bathroom, laundry room, stairwell, hallway, and garage.
Full ownership of a residential villa with a swimming pool and independent vehicle and pedestrian access. The villa is spread over three above-ground levels plus a basement housing the garage and accessory rooms. The external areas include partly paved and partly exclusive garden spaces featuring:
- Swimming pool approximately 12.00 x 6.00 meters with travertine stone slab edging.
- Roman-style access stairs.
- Underground technical room (’a pozzetto’).
- Tool storage rooms with wooden structure and cladding.
- Open canopy with brick columns and wooden roof, used as covered parking.
- Masonry barbecue with exposed brick.
- Small plots of land serving as the villa’s courtyard.
The villa layout is as follows:
- Ground floor: kitchen, living room, bathroom, anteroom, hallway, stairwell, multipurpose room, and porches at front and rear.
- First floor: four bedrooms, hallway, stairwell, bathroom, hallway, and loggias facing the main front and the garden behind the building.
- Second floor: attic room accessible via internal stairs.
- Basement: tavern, bathroom, laundry room, stairwell, hallway, and garage with vehicle access from outside.
Additional features include an external access stairway at the rear of the building and a perimeter crawl space around the building.
-
Tipo de propiedad
Apartamento
Explorar la zona
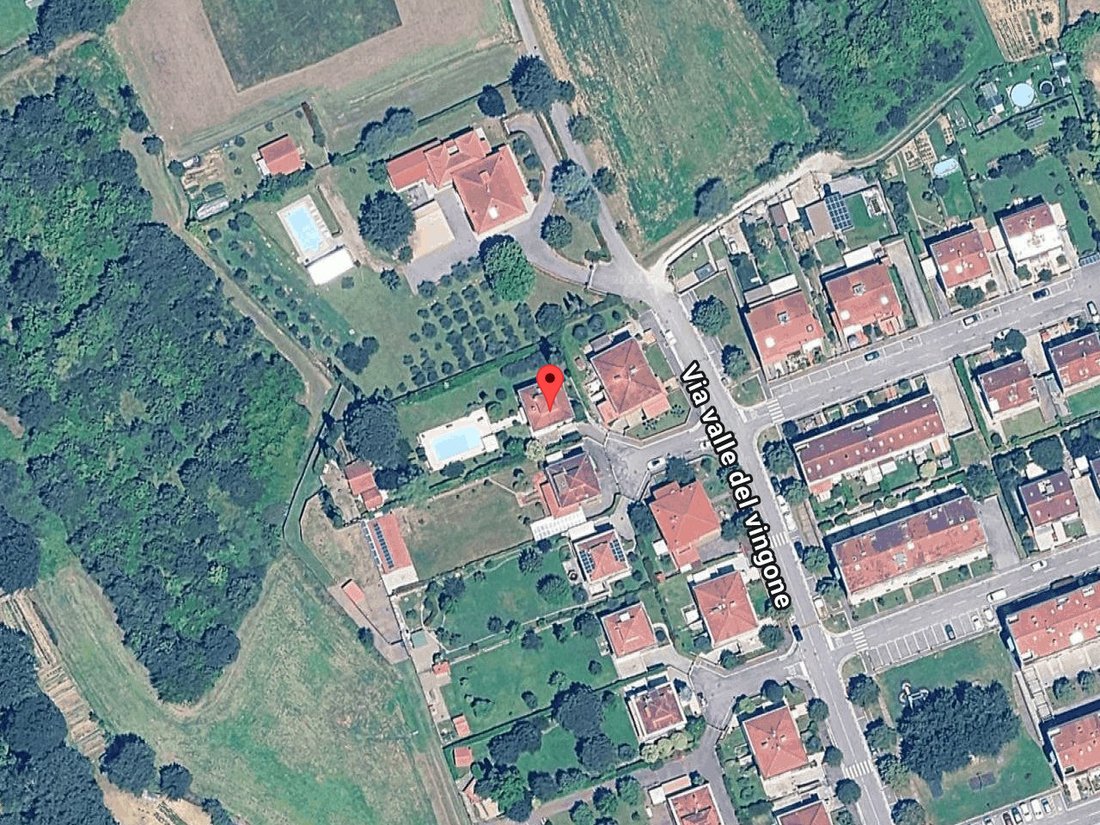
San Giuliano - Val del Vingone 26, Battifolle-San Giuliano-Chiani, Arezzo, Toscana
Ver en Google Maps
Precio por sqft
Bajo
Alto
Ubicada en Sarezzo, Lombardía cerca de Brescia, esta propiedad ofrece fácil acceso a importantes puntos de transporte como el aeropuerto de Brescia (37 min) y la estación de tren de Brescia (25 min). Disfrute de la proximidad al club de golf Lugana, gastronomía local de alta categoría y parques naturales. La zona combina naturaleza tranquila, patrimonio cultural y centros educativos de calidad a corta distancia en coche.
Ver lugares cercanos
Atracciones
Escuelas
Aeropuerto de Brescia
Aeropuerto
37 min
Estación de tren de Brescia
Estación de tren
25 min
Club de Golf Lugana
Clubes de Golf y Campo
20 min
Parque de las Fábricas
Aire libre y Naturaleza
10 min
Escuela Europea de Brescia
Escuela Internacional
30 min
Instituto Comprensivo Sarezzo
Escuela pública
5 min
Se unió hace 8 meses
Usted ha preguntado por esta propiedad
El agente se comunicará con usted pronto por
Publicado por
9
Anuncios
2026
Se unió
Reserva una visita con the agent
Elija una fecha y si prefiere una visita virtual o presencial con el agente.
Fecha preferida
Tipo de tour
Última actualización
Septiembre 10
Primera publicación
Septiembre 10
Referencia del anuncio
1444495/AR-2026/12/17-000865487
Propiedades similares cercanas
Nuevos anuncios en Battifolle-San Giuliano-Chiani




Explorar más viviendas en venta
Battifolle-San Giuliano-Chiani, Arezzo, Toscana tipos de propiedad
Battifolle-San Giuliano-Chiani, Arezzo, Toscana búsquedas populares
- Propiedades con Terraza en Battifolle-San Giuliano-Chiani, Arezzo, Toscana
- Propiedades Vista a la Montaña en Battifolle-San Giuliano-Chiani, Arezzo, Toscana
- Propiedades con Jardín en Battifolle-San Giuliano-Chiani, Arezzo, Toscana
- Propiedades con Aire Acondicionado en Battifolle-San Giuliano-Chiani, Arezzo, Toscana
- Propiedades con Bodega en Battifolle-San Giuliano-Chiani, Arezzo, Toscana
- Propiedades con Chimenea en Battifolle-San Giuliano-Chiani, Arezzo, Toscana
- Propiedades con Piscina en Battifolle-San Giuliano-Chiani, Arezzo, Toscana
- Propiedades con Garaje en Battifolle-San Giuliano-Chiani, Arezzo, Toscana
- Propiedades con Balcón en Battifolle-San Giuliano-Chiani, Arezzo, Toscana
- Propiedades con Viñedo / Bodega en Battifolle-San Giuliano-Chiani, Arezzo, Toscana
- Propiedades con Cocina abierta en Battifolle-San Giuliano-Chiani, Arezzo, Toscana
- Propiedades Renovado en Battifolle-San Giuliano-Chiani, Arezzo, Toscana
Guías e historias relacionadas
La confianza de los mejores brokers del mundo
Los agentes tras las propiedades más excepcionales del mundo publican en JamesEdition.
- Anuncios de Sotheby's, Christie's, BARNES y Engel & Völkers
- Cada anuncio se revisa antes de publicarse
- Conecte directamente con agentes verificados
Al continuar, acepta nuestros Términos y la Política de Privacidad.