Precio a Consultar
Pateo 1896
- 3 Hab.
- 3 Baños
- 10,700 Sqft
- 17,955 Sqft lot
- Actualizado: Agosto 7
Sobre la propiedad
La descripción se tradujo automáticamente.
La descripción se muestra en el idioma original.
Páteo 1896 A new concept of living in the city
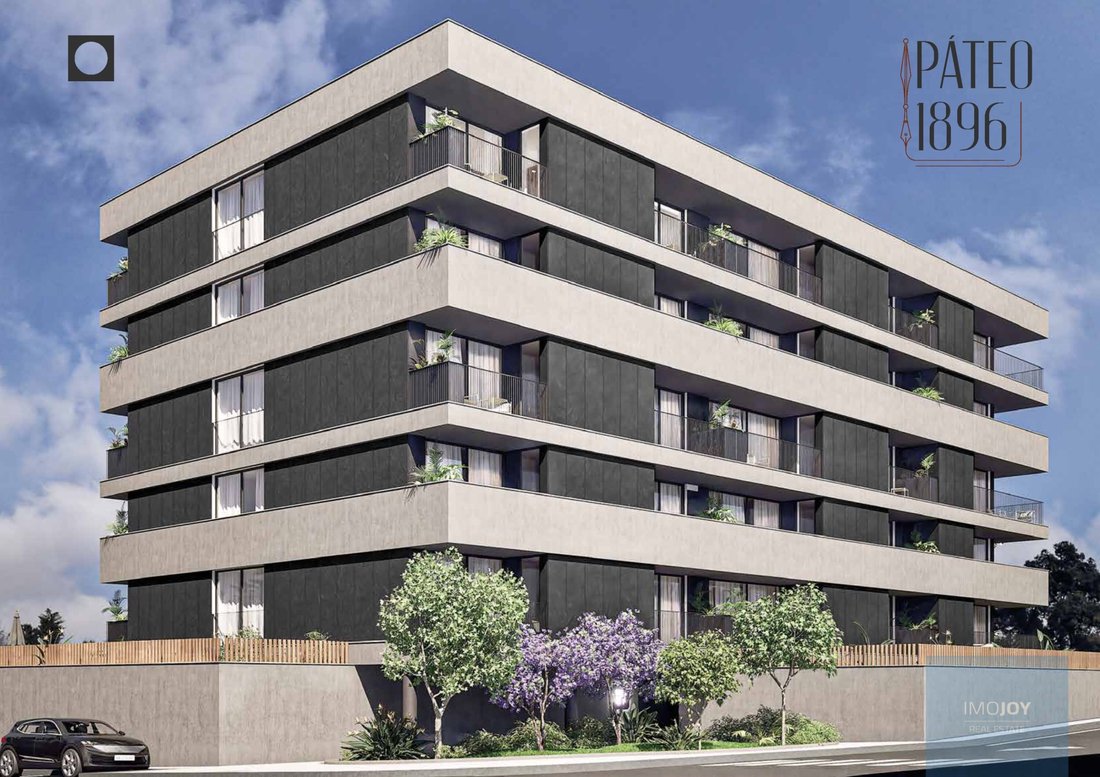
Discover Páteo 1896, an exclusive residential development that combines contemporary architecture, elegance and comfort, in a project designed for those who value a more sophisticated way of living.
With only 30 apartments, spread over five floors, Páteo 1896 presents a selection of T1, T2 and T3 typologies, with interior areas between 56
Discover Páteo 1896, an exclusive residential development that combines contemporary architecture, elegance and comfort, in a project designed for those who value a more sophisticated way of living.
With only 30 apartments, spread over five floors, Páteo 1896 presents a selection of T1, T2 and T3 typologies, with interior areas between 56
Páteo 1896 A new concept of living in the city
Discover Páteo 1896, an exclusive residential development that combines contemporary architecture, elegance and comfort, in a project designed for those who value a more sophisticated way of living.
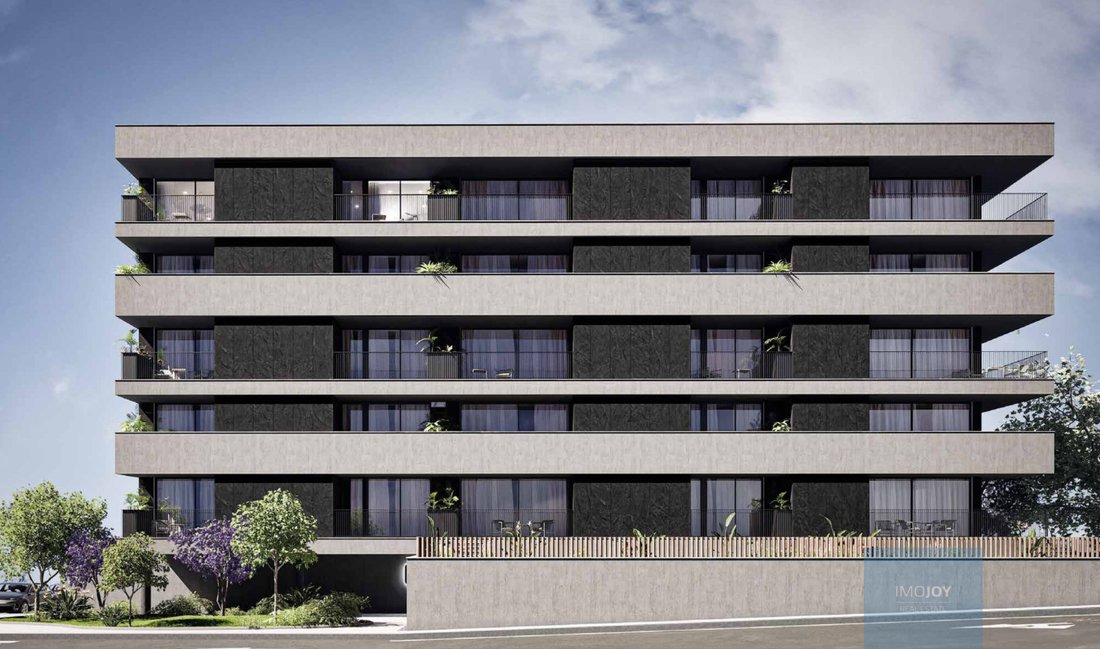
With only 30 apartments, spread over five floors, Páteo 1896 presents a selection of T1, T2 and T3 typologies, with interior areas between 56 m² and 135 m², complemented by generous private outdoor spaces. Balconies, terraces and gardens naturally extend the living areas and create ideal environments for relaxing, entertaining or simply enjoying greater privacy.
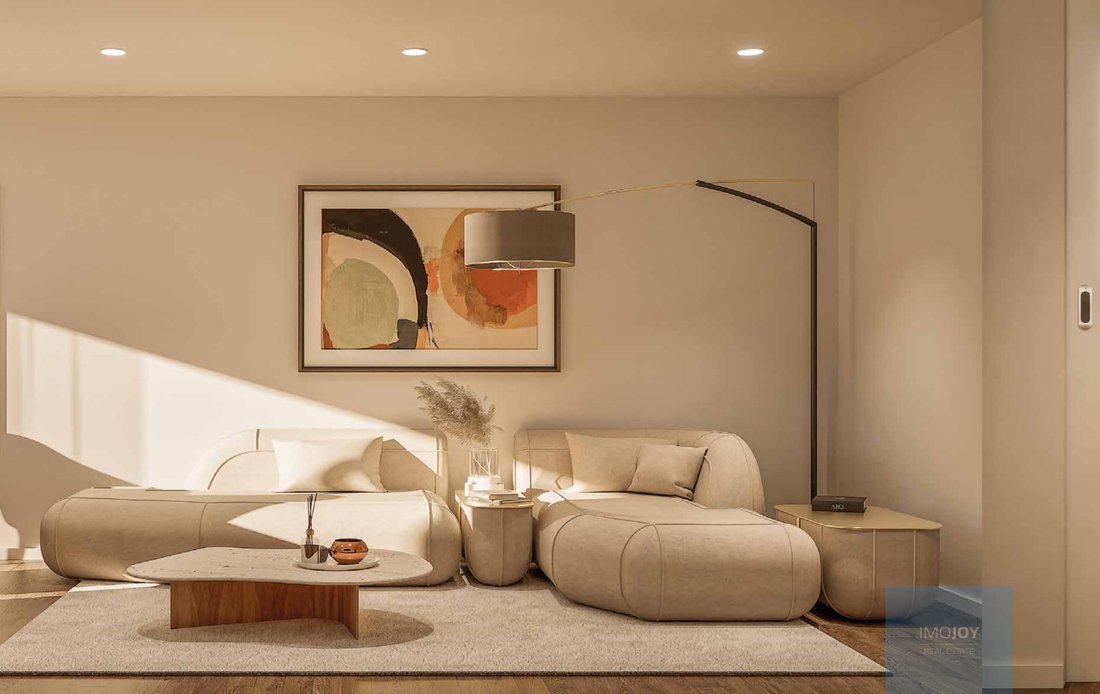
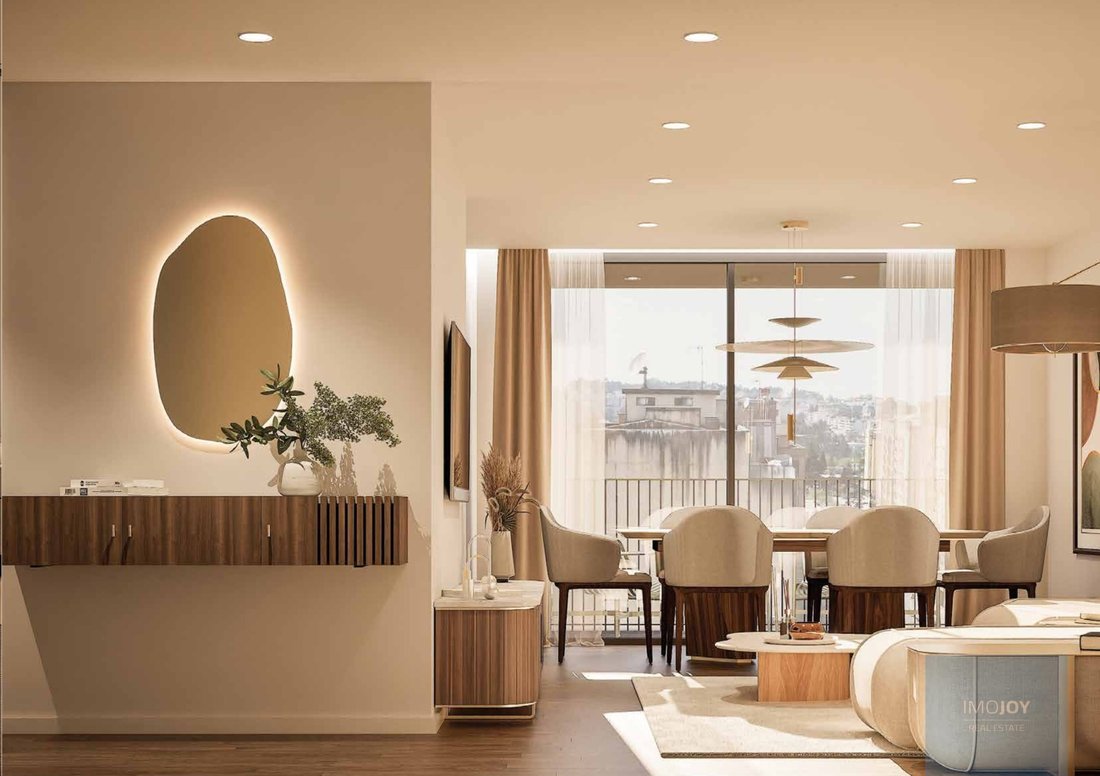
The interiors stand out for their luminosity, the fluidity between the spaces and a refined aesthetic, marked by carefully selected materials and contemporary solutions.
The kitchens integrated into the social areas reinforce the feeling of spaciousness and invite you to a practical, elegant and functional experience.
In the fractions on the ground floor, the gardens and private terraces take on special prominence, with outdoor areas that can reach 264 m². On the upper floors, the balconies offer a privileged connection to the outside, adding comfort and enhancement to each home.
All apartments have parking, and two spaces are assigned to the T3 typologies. Outdoor areas range from 8 m² to 264 m², allowing you to choose the most suitable solution for different lifestyles.
More than a house, Páteo 1896 represents an opportunity to live with exclusivity, design and quality, in a development with its own identity and high potential for appreciation.
Highlights
* Exclusive development with 30 apartments
* Typologies T1, T2 and T3
* Interior areas between 56 m² and 135 m²
* Private balconies, terraces and gardens
* Outdoor spaces up to 264 m²
* Excellent natural light
* Contemporary architecture
* Private parking
* Elegant and functional environments
* Excellent option for own housing or investment
Construction is scheduled to end in March 2027.
Payment Terms:
30% down payment
Páteo 1896 where contemporary elegance meets a new way of living.
Energy Rating: A
#ref:EMPADF045
Discover Páteo 1896, an exclusive residential development that combines contemporary architecture, elegance and comfort, in a project designed for those who value a more sophisticated way of living.
With only 30 apartments, spread over five floors, Páteo 1896 presents a selection of T1, T2 and T3 typologies, with interior areas between 56 m² and 135 m², complemented by generous private outdoor spaces. Balconies, terraces and gardens naturally extend the living areas and create ideal environments for relaxing, entertaining or simply enjoying greater privacy.
The interiors stand out for their luminosity, the fluidity between the spaces and a refined aesthetic, marked by carefully selected materials and contemporary solutions.
The kitchens integrated into the social areas reinforce the feeling of spaciousness and invite you to a practical, elegant and functional experience.
In the fractions on the ground floor, the gardens and private terraces take on special prominence, with outdoor areas that can reach 264 m². On the upper floors, the balconies offer a privileged connection to the outside, adding comfort and enhancement to each home.
All apartments have parking, and two spaces are assigned to the T3 typologies. Outdoor areas range from 8 m² to 264 m², allowing you to choose the most suitable solution for different lifestyles.
More than a house, Páteo 1896 represents an opportunity to live with exclusivity, design and quality, in a development with its own identity and high potential for appreciation.
Highlights
* Exclusive development with 30 apartments
* Typologies T1, T2 and T3
* Interior areas between 56 m² and 135 m²
* Private balconies, terraces and gardens
* Outdoor spaces up to 264 m²
* Excellent natural light
* Contemporary architecture
* Private parking
* Elegant and functional environments
* Excellent option for own housing or investment
Construction is scheduled to end in March 2027.
Payment Terms:
30% down payment
Páteo 1896 where contemporary elegance meets a new way of living.
Energy Rating: A
#ref:EMPADF045
-
Tipo de propiedad
Apartamento
-
Pisos
5
-
Año de construcción
2027
-
Emisiones
NI
-
Consumo
A
Características
- Jardín
- Piscina
- Terraza
- Garaje
- Biblioteca
- Moderno
- Ascensor
- Gimnasio
- Vista de la ciudad
Características
Lote
- Vista de la ciudad
- Obras nuevas
- Propiedad de Inversión
- Moderno
Interior
- Aire Acondicionado
- Ascensor
- Biblioteca
- Encimeras de piedra
- Gimnasio
Outdoor
- Terraza
- Balcón
- Aparcamiento
- Piscina
- Garaje
- Jardín
Explorar la zona
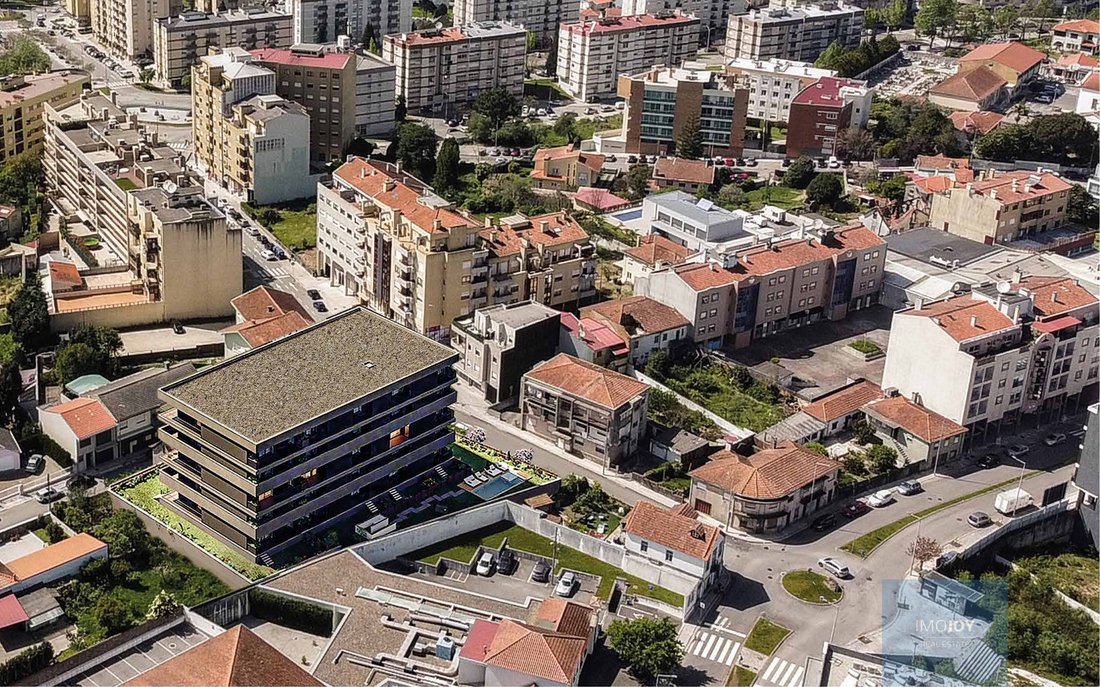
Rua João da Silva Correia, São João da Madeira, Distrito de Aveiro, Portugal
Ver en Google Maps
Precio por sqft
Bajo
Alto
Se unió hace 7 años
Usted ha preguntado por esta propiedad
El agente se comunicará con usted pronto por
Publicado por
579
Anuncios
2019
Se unió
Reserva una visita con the agent
Elija una fecha y si prefiere una visita virtual o presencial con el agente.
Fecha preferida
Tipo de tour
Última actualización
Agosto 7
Primera publicación
Agosto 7
Referencia del anuncio
EMPADF045-0526405209
Propiedades similares cercanas
Nuevos anuncios en São João da Madeira

Explorar más viviendas en venta
São João da Madeira, Distrito de Aveiro, Portugal tipos de propiedad
São João da Madeira, Distrito de Aveiro, Portugal búsquedas populares
- Propiedades Vista Panorámica en São João da Madeira, Distrito de Aveiro, Portugal
- Propiedades Vista al Mar en São João da Madeira, Distrito de Aveiro, Portugal
- Propiedades con Sala de juegos en São João da Madeira, Distrito de Aveiro, Portugal
- Propiedades con Cocina exterior en São João da Madeira, Distrito de Aveiro, Portugal
- Propiedades Privacidad en São João da Madeira, Distrito de Aveiro, Portugal
- Propiedades Cima de una colina en São João da Madeira, Distrito de Aveiro, Portugal
- Propiedades Propiedad de Inversión en São João da Madeira, Distrito de Aveiro, Portugal
- Propiedades Moderno en São João da Madeira, Distrito de Aveiro, Portugal
- Propiedades Obras nuevas en São João da Madeira, Distrito de Aveiro, Portugal
- Propiedades con Gimnasio en São João da Madeira, Distrito de Aveiro, Portugal
- Propiedades con Biblioteca en São João da Madeira, Distrito de Aveiro, Portugal
- Propiedades con Bodega en São João da Madeira, Distrito de Aveiro, Portugal
- Propiedades Mansión en São João da Madeira, Distrito de Aveiro, Portugal
- Propiedades con Cocina abierta en São João da Madeira, Distrito de Aveiro, Portugal
Guías e historias relacionadas
La confianza de los mejores brokers del mundo
Los agentes tras las propiedades más excepcionales del mundo publican en JamesEdition.
- Anuncios de Sotheby's, Christie's, BARNES y Engel & Völkers
- Cada anuncio se revisa antes de publicarse
- Conecte directamente con agentes verificados
Al continuar, acepta nuestros Términos y la Política de Privacidad.