$938,000
Single Family Detached Santa Fe
- 3 Hab.
- 2 Baños
- 2,346 Sqft
- 2.77 Ac lot
- Actualizado: Hoy
- MLS#202604204
Sobre la propiedad
La descripción se tradujo automáticamente.
La descripción se muestra en el idioma original.
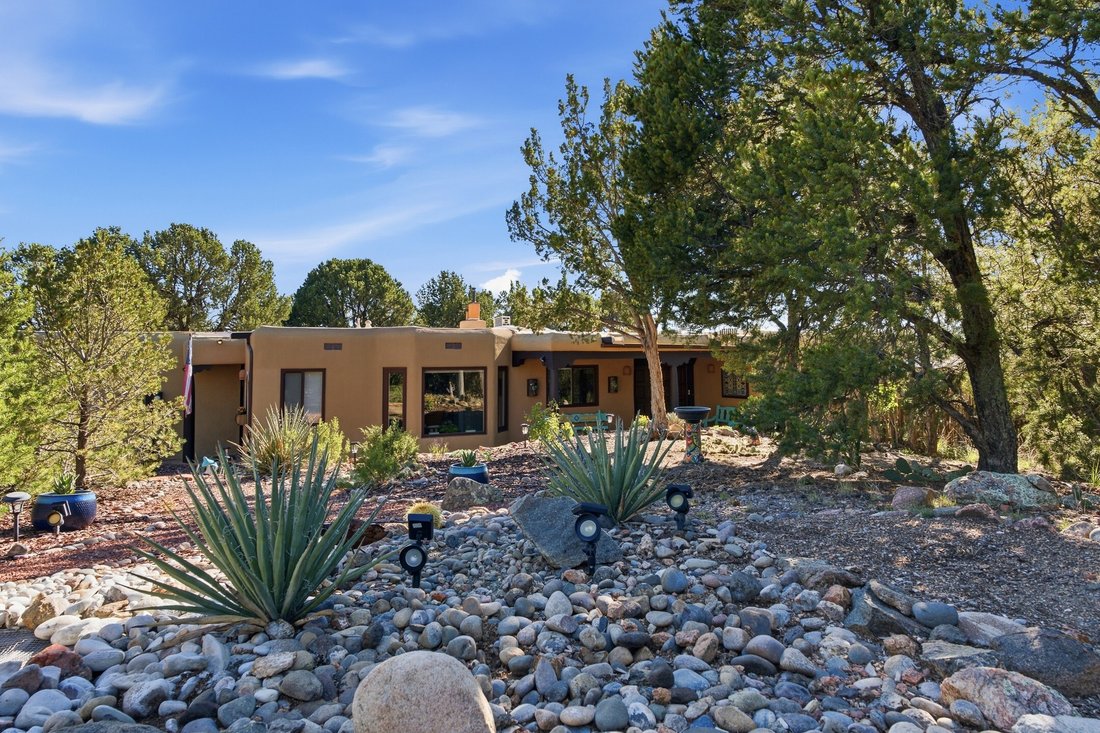
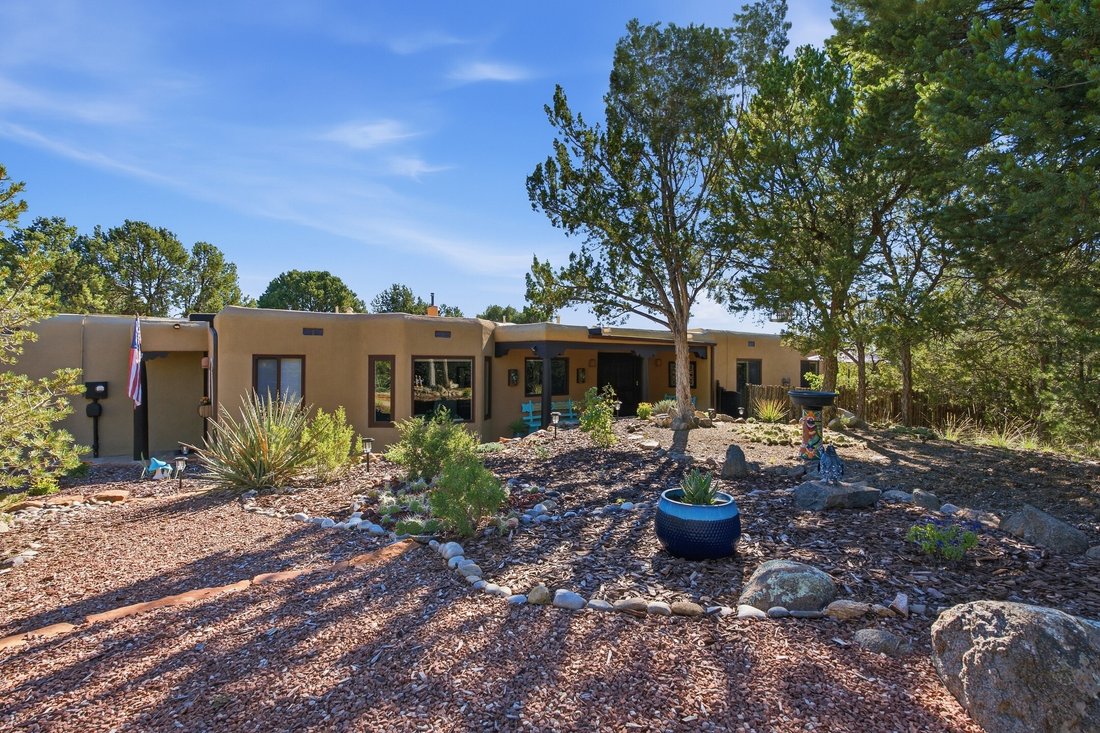
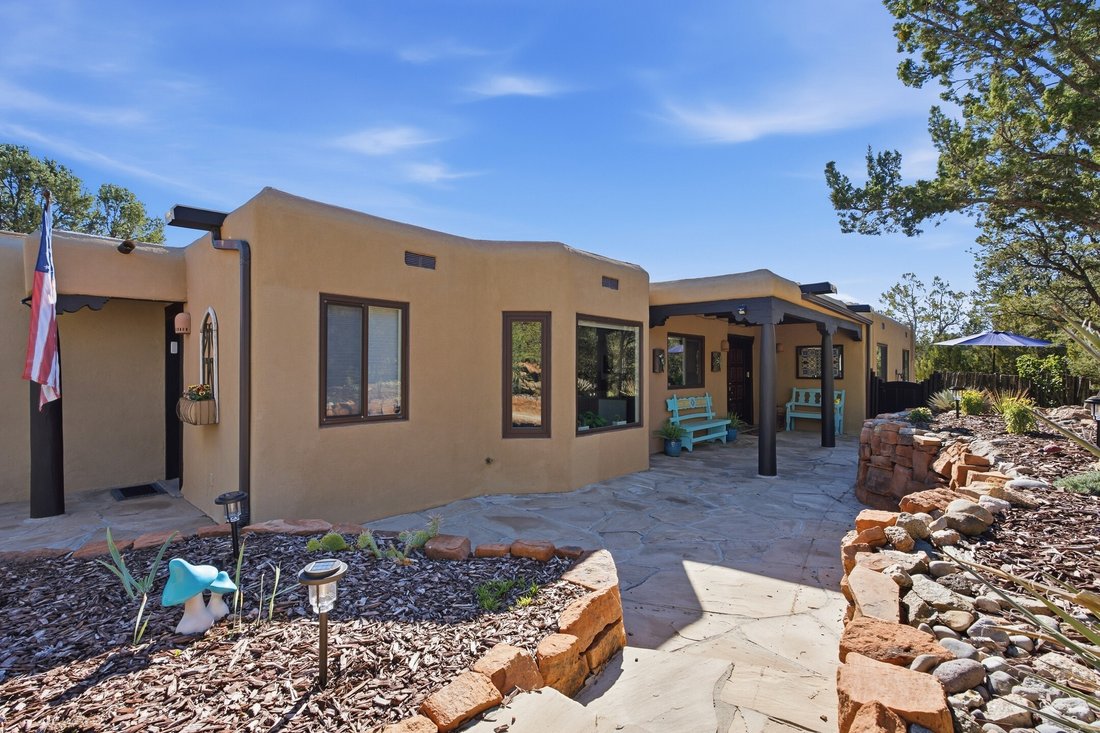
Tucked into a mature piñon forest in the foothills of the Sangre de Cristo Mountains, this inviting single-level
hacienda-style residence offers privacy, character, and exceptional versatility on approximately 2.77 acres.
Originally built as the model home for Hondo Hills, the 2,346-square-foot, three-bedroom, two-bath residence
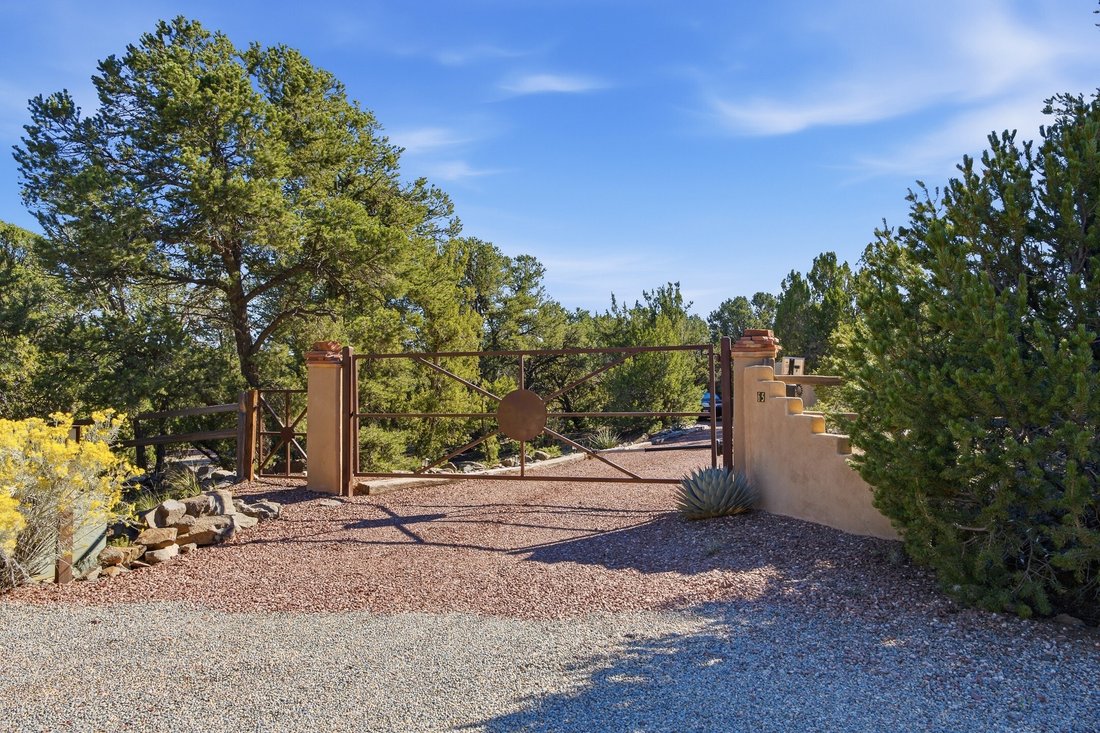
enjoys a gated circular driveway, extensive xeriscaping,
hacienda-style residence offers privacy, character, and exceptional versatility on approximately 2.77 acres.
Originally built as the model home for Hondo Hills, the 2,346-square-foot, three-bedroom, two-bath residence
enjoys a gated circular driveway, extensive xeriscaping,
Tucked into a mature piñon forest in the foothills of the Sangre de Cristo Mountains, this inviting single-level
hacienda-style residence offers privacy, character, and exceptional versatility on approximately 2.77 acres.
Originally built as the model home for Hondo Hills, the 2,346-square-foot, three-bedroom, two-bath residence
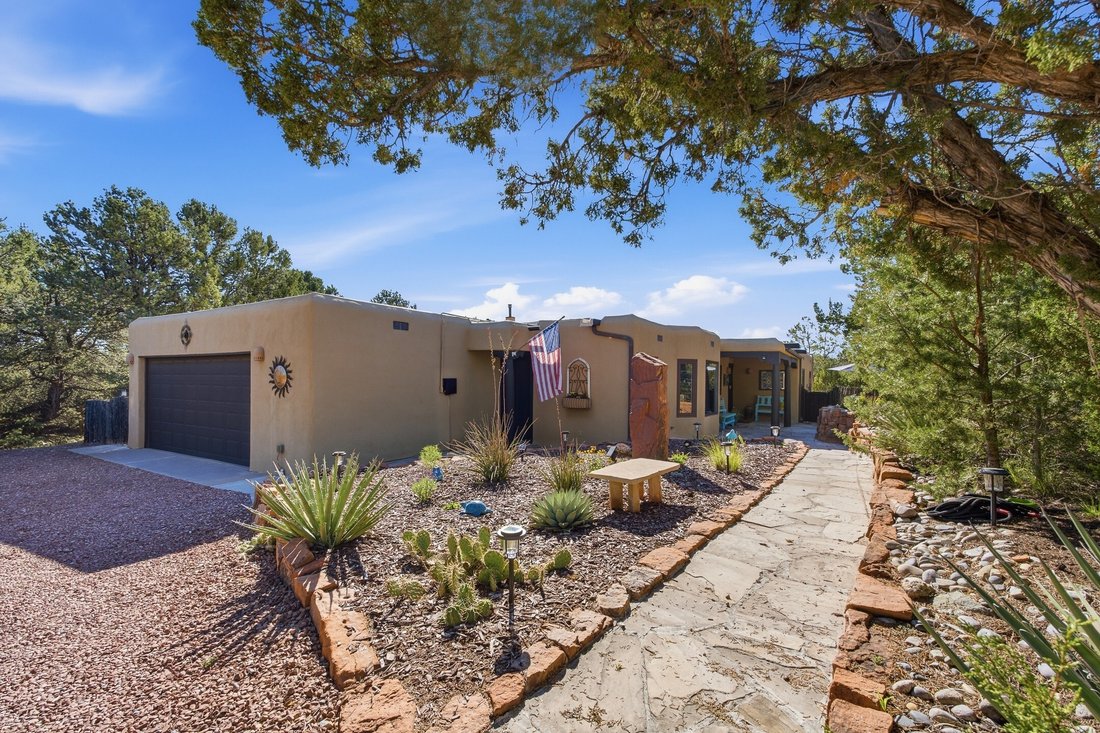
enjoys a gated circular driveway, extensive xeriscaping, custom stone walkways, and abundant parking for guests
and recreational vehicles.
At the heart of the home is a generously proportioned great room with Saltillo tile floors, an impressive wall of
built-in bookcases, and a traditional fireplace fitted with a highly effective pellet stove insert that beautifully
warms the great room and dining area. The light-filled eat-in kitchen features a charming bay window overlooking
the wooded setting. The spacious primary suite is complemented by an attached office, media room or art studio
with a wood-burning kiva fireplace, creating an inviting and flexible private retreat. Covered portals at the front
and rear extend the living spaces outdoors for entertaining, dining, and enjoying the natural surroundings.
An oversized attached two-car garage is joined by a detached one-car garage of approximately 300 square feet,
complete with electricity and an overhead door. This additional structure offers excellent flexibility for vehicle or
equipment storage, or creative projects. Further highlights include a solar-equipped greenhouse, a
built-in brick barbecue, propane cooking with a 300-gallon storage tank, mini-split heating and cooling, and a
whole-house purification system.
A new TPO roof and new skylights were installed in 2022, adding important value and peace of mind.
Conveniently located with easy access to restaurants, recreation, and central Santa
Fe, this distinctive foothills property brings together traditional Santa Fe warmth, single-level living, generous
acreage, three garage spaces, and uncommon functionality.
hacienda-style residence offers privacy, character, and exceptional versatility on approximately 2.77 acres.
Originally built as the model home for Hondo Hills, the 2,346-square-foot, three-bedroom, two-bath residence
enjoys a gated circular driveway, extensive xeriscaping, custom stone walkways, and abundant parking for guests
and recreational vehicles.
At the heart of the home is a generously proportioned great room with Saltillo tile floors, an impressive wall of
built-in bookcases, and a traditional fireplace fitted with a highly effective pellet stove insert that beautifully
warms the great room and dining area. The light-filled eat-in kitchen features a charming bay window overlooking
the wooded setting. The spacious primary suite is complemented by an attached office, media room or art studio
with a wood-burning kiva fireplace, creating an inviting and flexible private retreat. Covered portals at the front
and rear extend the living spaces outdoors for entertaining, dining, and enjoying the natural surroundings.
An oversized attached two-car garage is joined by a detached one-car garage of approximately 300 square feet,
complete with electricity and an overhead door. This additional structure offers excellent flexibility for vehicle or
equipment storage, or creative projects. Further highlights include a solar-equipped greenhouse, a
built-in brick barbecue, propane cooking with a 300-gallon storage tank, mini-split heating and cooling, and a
whole-house purification system.
A new TPO roof and new skylights were installed in 2022, adding important value and peace of mind.
Conveniently located with easy access to restaurants, recreation, and central Santa
Fe, this distinctive foothills property brings together traditional Santa Fe warmth, single-level living, generous
acreage, three garage spaces, and uncommon functionality.
-
Tipo de propiedad
Casa
-
Año de construcción
1978
-
Precio/pie²
$399
Características
- Chimenea
- Garaje
- Cocina exterior
- Aparcamiento
- Puerta
- Aire Acondicionado
- Oficina
- Privacidad
Explorar la zona
65 Puye Road, Santa Fe, NM 87505, Nuevo México, Estados Unidos
Ver en Google Maps
Precio por sqft
Bajo
Alto
Se unió hace 3 meses
Usted ha preguntado por esta propiedad
El agente se comunicará con usted pronto por
Publicado por
2
Anuncios
2026
Se unió
Reserva una visita con Jeff Snodgrass
Elija una fecha y si prefiere una visita virtual o presencial con el agente.
Fecha preferida
Tipo de tour

Última actualización
Hoy
Primera publicación
Octubre 7
Licencia del agente
#16148
Referencia del anuncio
2166889553794808
Estado del anuncio
Propiedades similares cercanas
Nuevos anuncios en Santa Fe








Explorar más viviendas en venta
Santa Fe, NM, Estados Unidos tipos de propiedad
Santa Fe, NM, Estados Unidos búsquedas populares
- Propiedades Vista a la Montaña en Santa Fe, NM, Estados Unidos
- Propiedades con Piscina en Santa Fe, NM, Estados Unidos
- Propiedades Vista Panorámica en Santa Fe, NM, Estados Unidos
- Propiedades Ecuestre en Santa Fe, NM, Estados Unidos
- Propiedades Renovado en Santa Fe, NM, Estados Unidos
- Propiedades con Cancha de Tenis en Santa Fe, NM, Estados Unidos
- Propiedades Comunidad Cerrada en Santa Fe, NM, Estados Unidos
- Propiedades Propiedad de Inversión en Santa Fe, NM, Estados Unidos
- Propiedades Cima de una colina en Santa Fe, NM, Estados Unidos
- Propiedades con Sauna en Santa Fe, NM, Estados Unidos
- Propiedades Vista de la ciudad en Santa Fe, NM, Estados Unidos
- Propiedades Duplex en Santa Fe, NM, Estados Unidos
- Propiedades Vista al Campo de Golf en Santa Fe, NM, Estados Unidos
- Propiedades con Piscina cubierta en Santa Fe, NM, Estados Unidos
- Propiedades Frente al Agua en Santa Fe, NM, Estados Unidos
- Propiedades Vista al Río en Santa Fe, NM, Estados Unidos
- Propiedades Vista al Lago en Santa Fe, NM, Estados Unidos
- Propiedades Gran Altitud en Santa Fe, NM, Estados Unidos
Guías e historias relacionadas
La confianza de los mejores brokers del mundo
Los agentes tras las propiedades más excepcionales del mundo publican en JamesEdition.
- Anuncios de Sotheby's, Christie's, BARNES y Engel & Völkers
- Cada anuncio se revisa antes de publicarse
- Conecte directamente con agentes verificados
Al continuar, acepta nuestros Términos y la Política de Privacidad.
brokerages we
partnered with
partnered with