$2,675,000
1605 City Lights
- 5 Hab.
- 4 Baños
- 5,085 Sqft
- 16,989 Sqft lot
- MLS#202603747
Sobre la propiedad
La descripción se tradujo automáticamente.
La descripción se muestra en el idioma original.
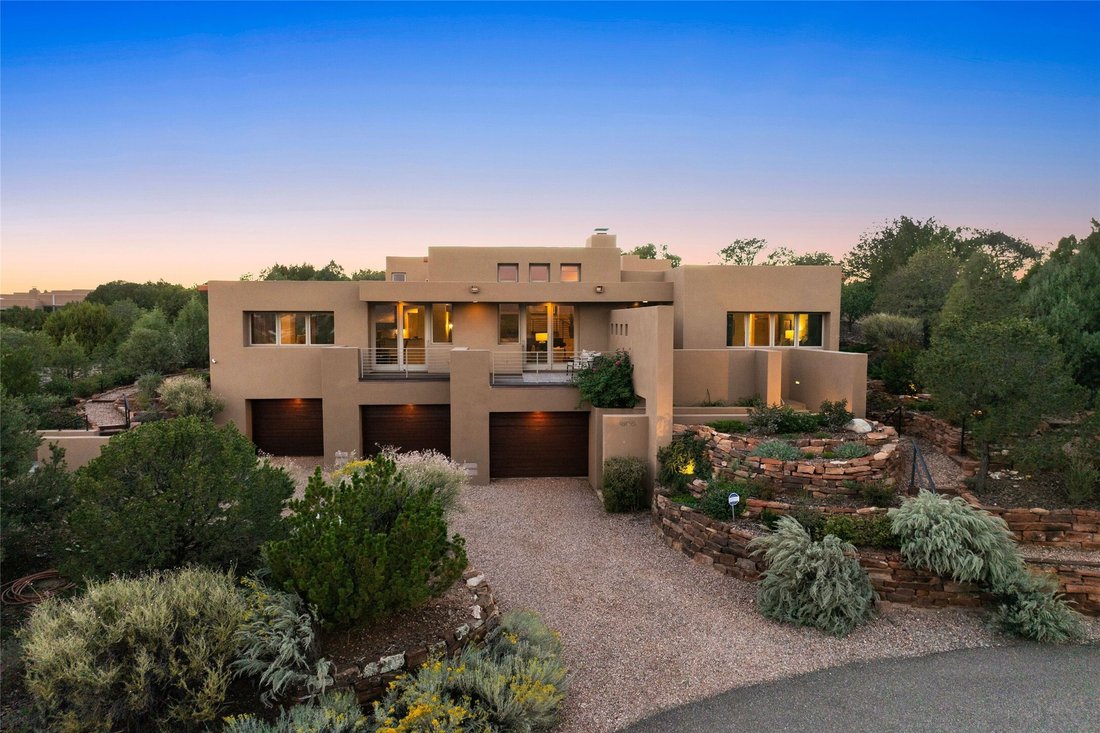
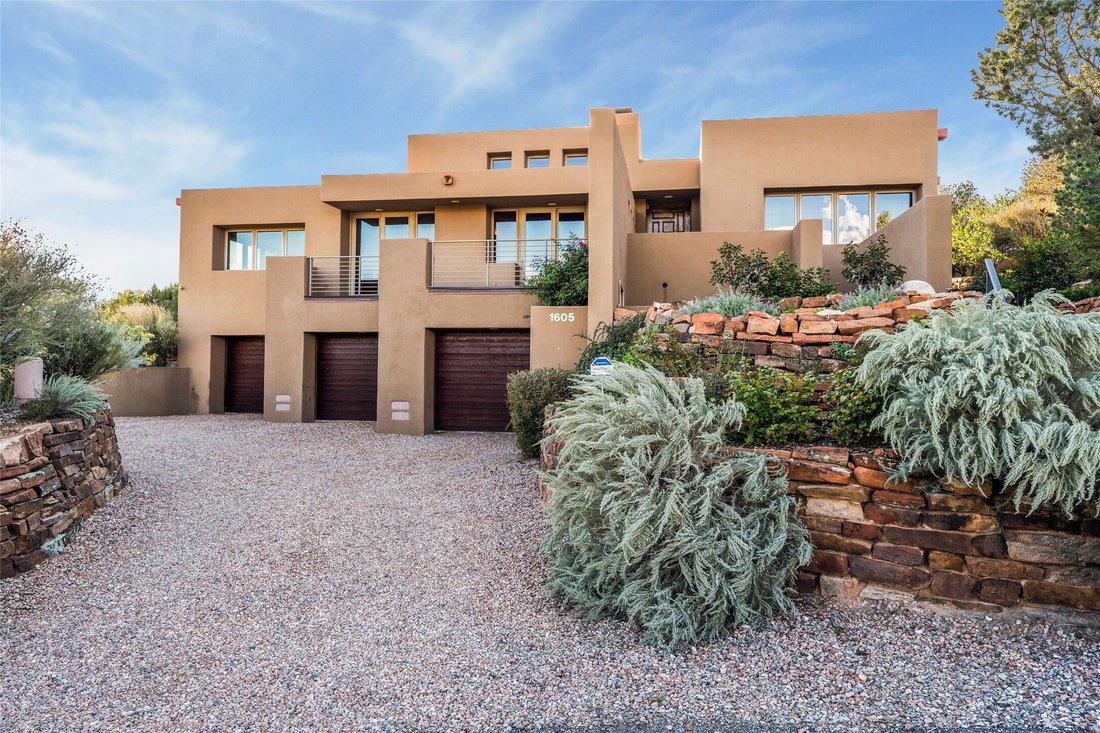
Perched near the top of Las Lomas with a commanding vantage point above Santa Fe, this distinctive Bob Zachry-designed residence was conceived around one of the neighborhood’s most remarkable settings. Sweeping 270-degree views encompass the Sangre de Cristo and Ortiz Mountains, downtown Santa Fe and the shimmering city lights to the east—an ever-changing panorama framed throughout the home.
Perched near the top of Las Lomas with a commanding vantage point above Santa Fe, this distinctive Bob Zachry-designed residence was conceived around one of the neighborhood’s most remarkable settings. Sweeping 270-degree views encompass the Sangre de Cristo and Ortiz Mountains, downtown Santa Fe and the shimmering city lights to the east—an ever-changing panorama framed throughout the home.
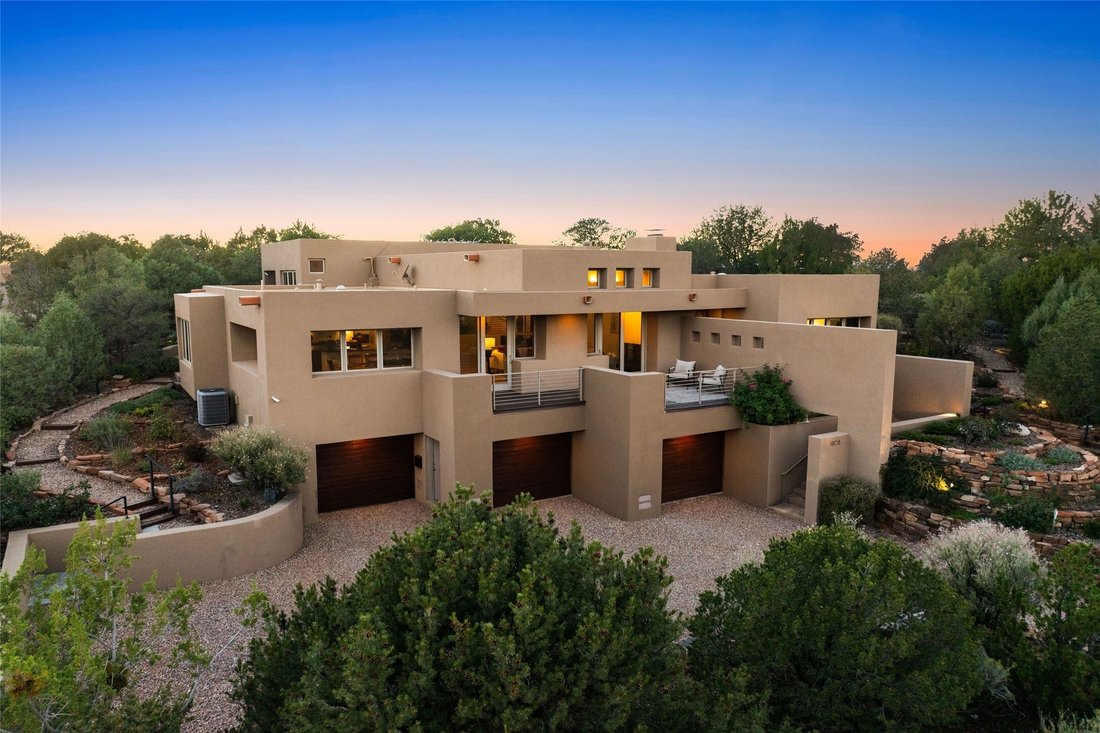
Designed specifically for its dramatic hillside site and built by its original owner, an engineer and general contractor, the residence offers approximately 5,085 square feet of heated living space with an unusual degree of flexibility. Expansive Pella windows and doors invite the landscape into the interiors, while high ceilings, stained beams and warm wood floors create an inviting contemporary Southwestern character.
The approximately 2,400-square-foot main level was thoughtfully planned to function as a complete single-level living environment. Living and dining areas orient toward the views and open to a broad deck overlooking the mountains and city. The custom kitchen features wraparound cabinetry, granite surfaces, dual ovens, gas cooktop and a sunlit breakfast area opening to a private patio. Two bedrooms with baths, laundry and the principal entertaining spaces complete this level.
Just eight steps above, the private primary suite level offers a spacious bedroom, walk-in closet and bath with jetted tub and glass-enclosed shower, along with an adjoining bedroom or study. Twelve-foot ceilings with substantial stained beams add architectural presence, and both rooms open to private stone-tiled patios.
Additional levels provide exceptional versatility, with further bedroom and bath accommodations, a media room with wet bar, office areas, workshop and abundant storage.
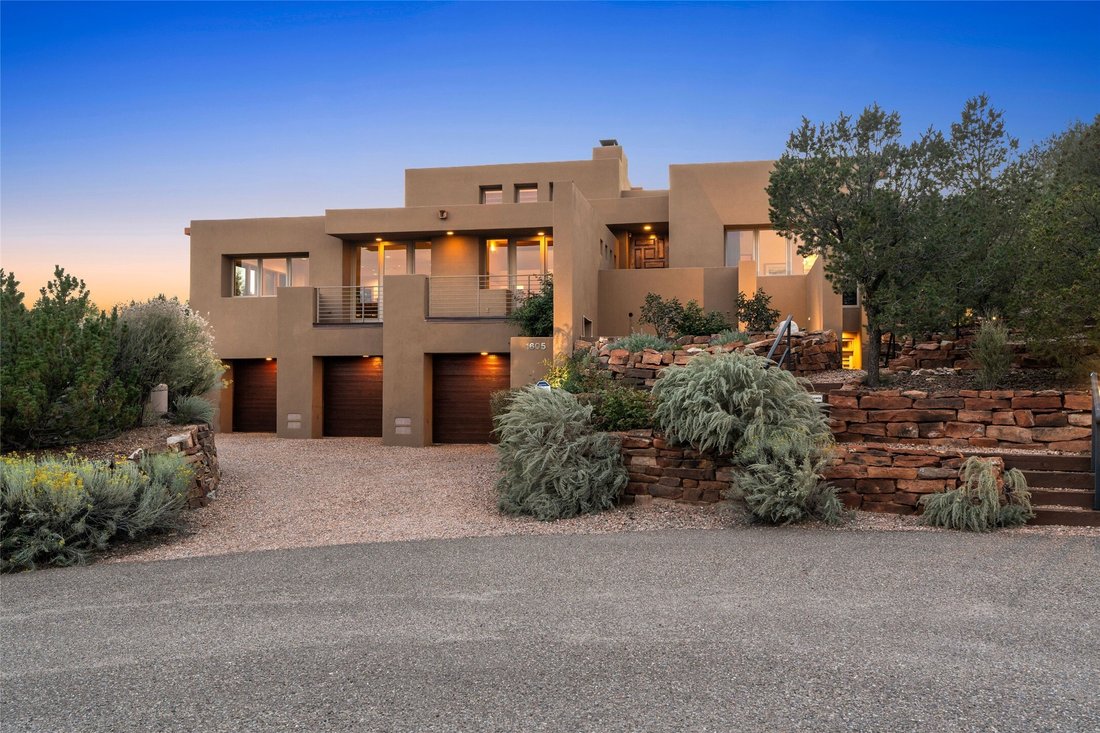
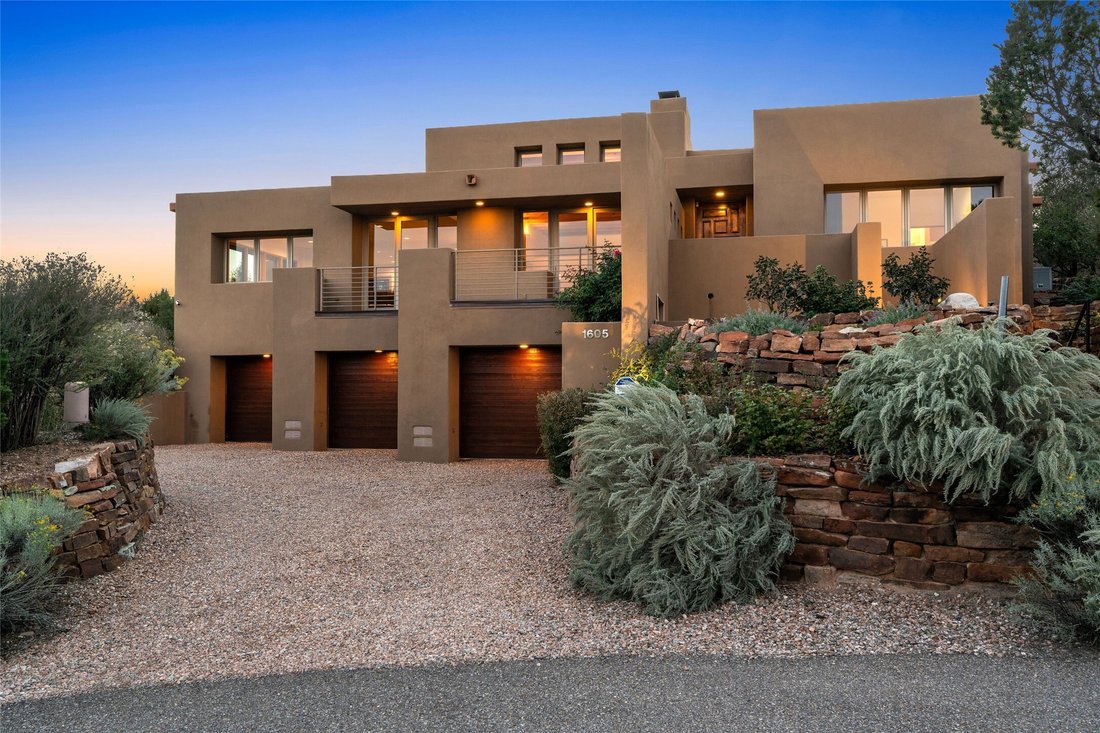
Outdoor living is integral to the design, with a generous view deck and three additional stone-tiled patios surrounded by mature landscaping, including more than 50 piñon and Rocky Mountain juniper trees.
Equally exceptional is the approximately 1,298-square-foot heated and finished garage, accommodating four to five vehicles and offering EV charging. An elevator shaft incorporated into the original design provides the possibility of future elevator access between the garage and main living level.
Quietly situated on a cul-de-sac yet remarkably convenient to downtown, shopping and the Santa Fe River Trail, 1605 City Lights is a singular residence defined by thoughtful design, expansive living and one unforgettable Santa Fe panorama.
Designed specifically for its dramatic hillside site and built by its original owner, an engineer and general contractor, the residence offers approximately 5,085 square feet of heated living space with an unusual degree of flexibility. Expansive Pella windows and doors invite the landscape into the interiors, while high ceilings, stained beams and warm wood floors create an inviting contemporary Southwestern character.
The approximately 2,400-square-foot main level was thoughtfully planned to function as a complete single-level living environment. Living and dining areas orient toward the views and open to a broad deck overlooking the mountains and city. The custom kitchen features wraparound cabinetry, granite surfaces, dual ovens, gas cooktop and a sunlit breakfast area opening to a private patio. Two bedrooms with baths, laundry and the principal entertaining spaces complete this level.
Just eight steps above, the private primary suite level offers a spacious bedroom, walk-in closet and bath with jetted tub and glass-enclosed shower, along with an adjoining bedroom or study. Twelve-foot ceilings with substantial stained beams add architectural presence, and both rooms open to private stone-tiled patios.
Additional levels provide exceptional versatility, with further bedroom and bath accommodations, a media room with wet bar, office areas, workshop and abundant storage.
Outdoor living is integral to the design, with a generous view deck and three additional stone-tiled patios surrounded by mature landscaping, including more than 50 piñon and Rocky Mountain juniper trees.
Equally exceptional is the approximately 1,298-square-foot heated and finished garage, accommodating four to five vehicles and offering EV charging. An elevator shaft incorporated into the original design provides the possibility of future elevator access between the garage and main living level.
Quietly situated on a cul-de-sac yet remarkably convenient to downtown, shopping and the Santa Fe River Trail, 1605 City Lights is a singular residence defined by thoughtful design, expansive living and one unforgettable Santa Fe panorama.
-
Tipo de propiedad
Casa
-
Año de construcción
2003
-
Precio/pie²
$526
Características
- Chimenea
- Garaje
- Vista a la Montaña
- Jardín
- Jacuzzi
- Terraza
- Moderno
- Vestidor
- Vista de la ciudad
Características
Lote
- Vista Panorámica
- Vista a la Montaña
- Vista de la ciudad
- Cima de una colina
- Moderno
Interior
- Oficina
- Chimenea
- Aire Acondicionado
- Estufa de gas
- Jacuzzi
- Lavadora Secadora
- Bar
- Lavadero
- Vestidor
Outdoor
- Terraza
- Garaje
- Jardín
Explorar la zona
1605 City Lights , Santa Fe, NM 87507, Nuevo México, Estados Unidos
Ver en Google Maps
Precio por sqft
Bajo
Alto
Se unió hace 9 años
Usted ha preguntado por esta propiedad
El agente se comunicará con usted pronto por
Publicado por
3
Anuncios
2017
Se unió
Reserva una visita con Chris Pearson Kramer
Elija una fecha y si prefiere una visita virtual o presencial con el agente.
Fecha preferida
Tipo de tour

Sotheby's International Realty - Santa Fe - 326 Grant Avenue Brokerage
326 Grant Ave, 87501, Santa Fe, New Mexico, United States
Ver perfil de la agencia
On the corner of Paseo de Peralta and Grant Avenue, Santa Fe’s first Sotheby’s
International Realty office beca
International Realty office beca
On the corner of Paseo de Peralta and Grant Avenue, Santa Fe’s first Sotheby’s
International Realty office became a company-owned brokerage in 1998. At the
intersection of the Spanish and English historical settlement of the Santa Fe
area, this Pueblo Revival-style, 2-story former residence is a showpiece of
local color and Santa Fe style. Just two blocks from the city’s center, the
Plaza, the Grant Avenue branch office features Santa Fe real estate experts
ready to introduce clients to the mystique and originality of the area and its
range of properties from luxurious and sophisticated to quaint and cozy. Whether
looking for a star-studded night sky and 100-mile views from a mountainside re
International Realty office became a company-owned brokerage in 1998. At the
intersection of the Spanish and English historical settlement of the Santa Fe
area, this Pueblo Revival-style, 2-story former residence is a showpiece of
local color and Santa Fe style. Just two blocks from the city’s center, the
Plaza, the Grant Avenue branch office features Santa Fe real estate experts
ready to introduce clients to the mystique and originality of the area and its
range of properties from luxurious and sophisticated to quaint and cozy. Whether
looking for a star-studded night sky and 100-mile views from a mountainside re
Última actualización
Ayer
Primera publicación
Octubre 6
Enlace del anuncio
Referencia del anuncio
F4MS9Y
Propiedades similares cercanas
Nuevos anuncios en Santa Fe








Explorar más viviendas en venta
Santa Fe, NM, Estados Unidos tipos de propiedad
Santa Fe, NM, Estados Unidos búsquedas populares
- Propiedades Vista a la Montaña en Santa Fe, NM, Estados Unidos
- Propiedades con Piscina en Santa Fe, NM, Estados Unidos
- Propiedades Vista Panorámica en Santa Fe, NM, Estados Unidos
- Propiedades Ecuestre en Santa Fe, NM, Estados Unidos
- Propiedades Renovado en Santa Fe, NM, Estados Unidos
- Propiedades con Cancha de Tenis en Santa Fe, NM, Estados Unidos
- Propiedades Comunidad Cerrada en Santa Fe, NM, Estados Unidos
- Propiedades Propiedad de Inversión en Santa Fe, NM, Estados Unidos
- Propiedades Cima de una colina en Santa Fe, NM, Estados Unidos
- Propiedades con Sauna en Santa Fe, NM, Estados Unidos
- Propiedades Vista de la ciudad en Santa Fe, NM, Estados Unidos
- Propiedades Duplex en Santa Fe, NM, Estados Unidos
- Propiedades Vista al Campo de Golf en Santa Fe, NM, Estados Unidos
- Propiedades con Piscina cubierta en Santa Fe, NM, Estados Unidos
- Propiedades Frente al Agua en Santa Fe, NM, Estados Unidos
- Propiedades Vista al Río en Santa Fe, NM, Estados Unidos
- Propiedades Vista al Lago en Santa Fe, NM, Estados Unidos
- Propiedades Gran Altitud en Santa Fe, NM, Estados Unidos
Guías e historias relacionadas
La confianza de los mejores brokers del mundo
Los agentes tras las propiedades más excepcionales del mundo publican en JamesEdition.
- Anuncios de Sotheby's, Christie's, BARNES y Engel & Völkers
- Cada anuncio se revisa antes de publicarse
- Conecte directamente con agentes verificados
Al continuar, acepta nuestros Términos y la Política de Privacidad.
brokerages we
partnered with
partnered with