

$960,797
Casa Venta Barcelona
- 3 Hab.
- 2 Baños
- 2,961 Sqft
- 11,981 Sqft lot
- Actualizado: Agosto 20
Sobre la propiedad
La descripción se tradujo automáticamente.
La descripción se muestra en el idioma original.
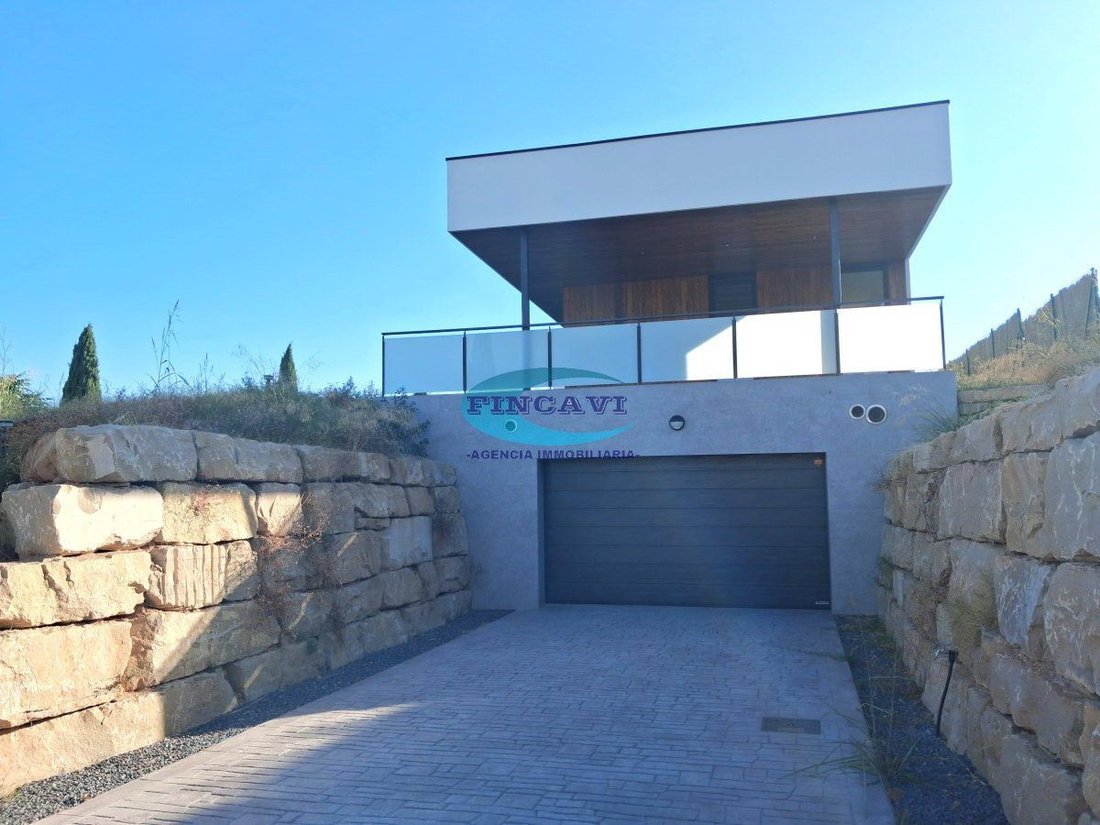
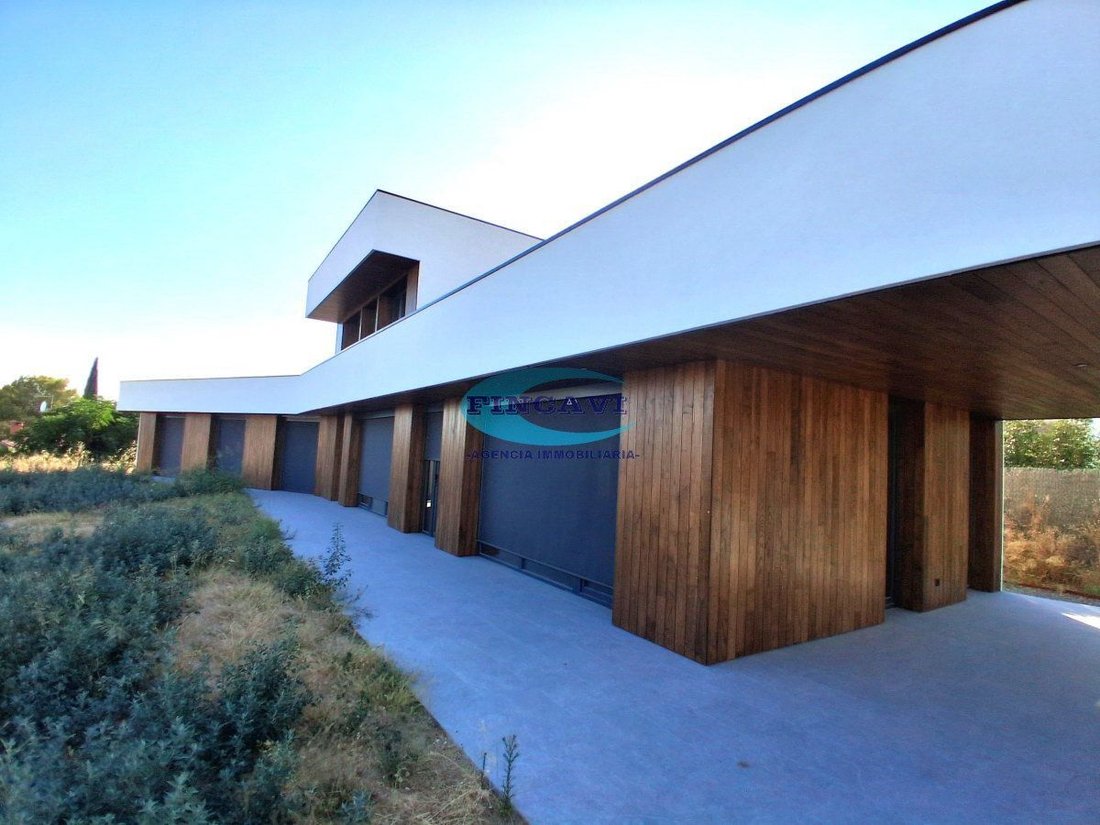
Preciosa torre de OBRA NUEVA totalmente terminada y lista para entrar a vivir.
Esta magnífica vivienda está construida y pensada para disfrutar del entorno, con unas preciosas vistas y varios accesos al jardín, esta diseñada con citerios bioclimáticos y de ALTA EFICIENCIA ENERGÉTICA con los estándares Passivhaus.
Ventilación mecánica de doble flujo con recuperador.
Climatization
Esta magnífica vivienda está construida y pensada para disfrutar del entorno, con unas preciosas vistas y varios accesos al jardín, esta diseñada con citerios bioclimáticos y de ALTA EFICIENCIA ENERGÉTICA con los estándares Passivhaus.
Ventilación mecánica de doble flujo con recuperador.
Climatization
Beautiful brand new tower, fully finished and ready to move in.
This magnificent home is built and designed to enjoy the surroundings, with beautiful views and several accesses to the garden. It is designed with bioclimatic criteria and HIGH ENERGY EFFICIENCY following Passivhaus standards.
- Double-flow mechanical ventilation with heat recovery.
- Ducted heat pump climate co
This magnificent home is built and designed to enjoy the surroundings, with beautiful views and several accesses to the garden. It is designed with bioclimatic criteria and HIGH ENERGY EFFICIENCY following Passivhaus standards.
- Double-flow mechanical ventilation with heat recovery.
- Ducted heat pump climate co
Preciosa torre de OBRA NUEVA totalmente terminada y lista para entrar a vivir.
Esta magnífica vivienda está construida y pensada para disfrutar del entorno, con unas preciosas vistas y varios accesos al jardín, esta diseñada con citerios bioclimáticos y de ALTA EFICIENCIA ENERGÉTICA con los estándares Passivhaus.
Ventilación mecánica de doble flujo con recuperador.
Climatization with pump of heat by conductos.
Sistema de aerotermia y ventilación mecánica con recuperación de calor.
Carpinteria exterior de alta calidad y fachada con Sistema Integral para el aislamiento térmico.
La vivienda se distribuye:
P. Calle: Garaje para dos coches, trastero y zona de máquinas donde tenemos el sistema de aerotermia y ventilación.
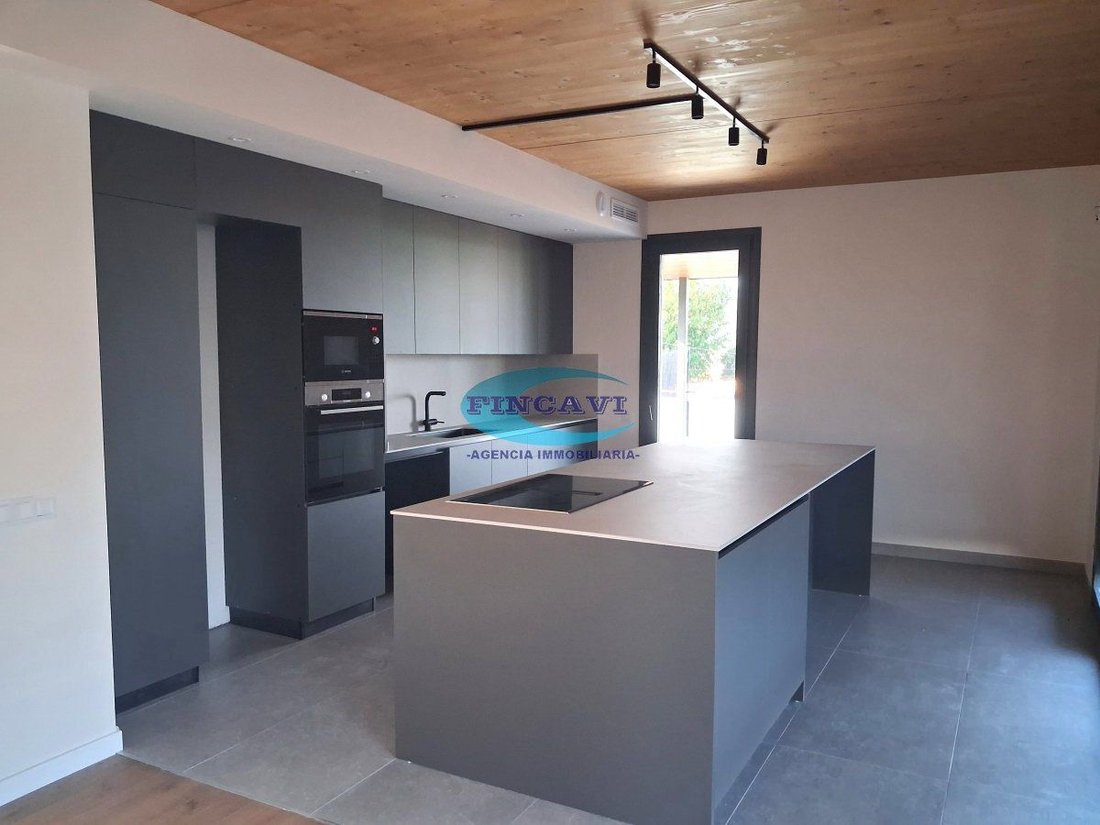
P. Vivienda: Entrada directa del jardín al salón comedor de unos 43 m2, cocina de diseño abierta a comedor de unos 21 m2 equipada inducción con extractor integrado, 1 aseo de cortesía, 3 habitaciones dobles con salida a jardín (1 de ellas es suite con ducha) 1 baño completo con ducha, lavadero y zona despacho para lectura.
P. Primera: Estudio de unos 28 m2 con unas vistas excelentes.
Una construcción diferente, moderna y muy especial.
Esta magnífica vivienda está construida y pensada para disfrutar del entorno, con unas preciosas vistas y varios accesos al jardín, esta diseñada con citerios bioclimáticos y de ALTA EFICIENCIA ENERGÉTICA con los estándares Passivhaus.
Ventilación mecánica de doble flujo con recuperador.
Climatization with pump of heat by conductos.
Sistema de aerotermia y ventilación mecánica con recuperación de calor.
Carpinteria exterior de alta calidad y fachada con Sistema Integral para el aislamiento térmico.
La vivienda se distribuye:
P. Calle: Garaje para dos coches, trastero y zona de máquinas donde tenemos el sistema de aerotermia y ventilación.
P. Vivienda: Entrada directa del jardín al salón comedor de unos 43 m2, cocina de diseño abierta a comedor de unos 21 m2 equipada inducción con extractor integrado, 1 aseo de cortesía, 3 habitaciones dobles con salida a jardín (1 de ellas es suite con ducha) 1 baño completo con ducha, lavadero y zona despacho para lectura.
P. Primera: Estudio de unos 28 m2 con unas vistas excelentes.
Una construcción diferente, moderna y muy especial.
Beautiful brand new tower, fully finished and ready to move in.
This magnificent home is built and designed to enjoy the surroundings, with beautiful views and several accesses to the garden. It is designed with bioclimatic criteria and HIGH ENERGY EFFICIENCY following Passivhaus standards.
- Double-flow mechanical ventilation with heat recovery.
- Ducted heat pump climate control.
- Aerothermal system and mechanical ventilation with heat recovery.
- High-quality exterior carpentry and facade with an integral thermal insulation system.
The house is laid out as follows:
Ground floor: Garage for two cars, storage room, and machine area housing the aerothermal and ventilation systems.
Living floor: Direct garden entrance to the living-dining room of about 43 m², designer kitchen open to the dining area of about 21 m² equipped with induction cooktop and integrated extractor, 1 guest toilet, 3 double bedrooms with garden access (one is a suite with shower), 1 full bathroom with shower, laundry room, and an area for an office or reading.
First floor: Studio of about 28 m² with excellent views.
A different, modern, and very special construction.
This magnificent home is built and designed to enjoy the surroundings, with beautiful views and several accesses to the garden. It is designed with bioclimatic criteria and HIGH ENERGY EFFICIENCY following Passivhaus standards.
- Double-flow mechanical ventilation with heat recovery.
- Ducted heat pump climate control.
- Aerothermal system and mechanical ventilation with heat recovery.
- High-quality exterior carpentry and facade with an integral thermal insulation system.
The house is laid out as follows:
Ground floor: Garage for two cars, storage room, and machine area housing the aerothermal and ventilation systems.
Living floor: Direct garden entrance to the living-dining room of about 43 m², designer kitchen open to the dining area of about 21 m² equipped with induction cooktop and integrated extractor, 1 guest toilet, 3 double bedrooms with garden access (one is a suite with shower), 1 full bathroom with shower, laundry room, and an area for an office or reading.
First floor: Studio of about 28 m² with excellent views.
A different, modern, and very special construction.
-
Tipo de propiedad
Casa
-
Precio/pie²
$324
Características
- Jardín
- Garaje
- Cocina abierta
- Moderno
- Obras nuevas
- Plano de planta 2D
- Vista Panorámica
- Oficina
- Lavadero
Características
Lote
Interior
- Oficina
- Aire Acondicionado
- Isla de cocina
- Estufa de gas
- Lavadero
- Cocina abierta
Outdoor
- Garaje
- Jardín
Explorar la zona
Santa Eulalia De Ronçana, Spain
Ver en Google Maps
Precio por sqft
Bajo
Alto
Se unió hace 4 años
Usted ha preguntado por esta propiedad
El agente se comunicará con usted pronto por
Publicado por
10
Anuncios
2023
Se unió
Reserva una visita con the agent
Elija una fecha y si prefiere una visita virtual o presencial con el agente.
Fecha preferida
Tipo de tour
Última actualización
Agosto 20
Primera publicación
Agosto 20
Referencia del anuncio
8457784577290
Propiedades similares cercanas
Nuevos anuncios en Santa Eulalia de Ronsana

Explorar más viviendas en venta
Santa Eulalia de Ronsana, Cataluña, España tipos de propiedad
Santa Eulalia de Ronsana, Cataluña, España búsquedas populares
Guías e historias relacionadas
La confianza de los mejores brokers del mundo
Los agentes tras las propiedades más excepcionales del mundo publican en JamesEdition.
- Anuncios de Sotheby's, Christie's, BARNES y Engel & Völkers
- Cada anuncio se revisa antes de publicarse
- Conecte directamente con agentes verificados
Al continuar, acepta nuestros Términos y la Política de Privacidad.