


$527,962
Casa Venta Barcelona
- 5 Hab.
- 2 Baños
- 2,638 Sqft
- 6,685 Sqft lot
- Actualizado: Octubre 12
Sobre la propiedad
La descripción se tradujo automáticamente.
La descripción se muestra en el idioma original.
TORRE DE 4 HABITACIONES + ZONA DE 58M2 DECLARADA COMO COMERCIO.
P. Baja: Recibidor, garaje de 38 m2, 8 m2 de superficie, 1 baño con ducha, 1 salón de 23 m2, trastero de unos 7 m2 y despacho de 8,51 m2.
P. Primera: Recibidor, salón comedor de unos 25 m2 con chimenea y salida a terraza
P. Baja: Recibidor, garaje de 38 m2, 8 m2 de superficie, 1 baño con ducha, 1 salón de 23 m2, trastero de unos 7 m2 y despacho de 8,51 m2.
P. Primera: Recibidor, salón comedor de unos 25 m2 con chimenea y salida a terraza
4-BEDROOM TOWER + 58m2 AREA DECLARED AS COMMERCIAL.
Ground Floor: Entrance hall, 38m2 garage, 8m2 small living room, 1 bathroom with shower, 23m2 living room, approximately 7m2 storage room, and 8.51m2 office.
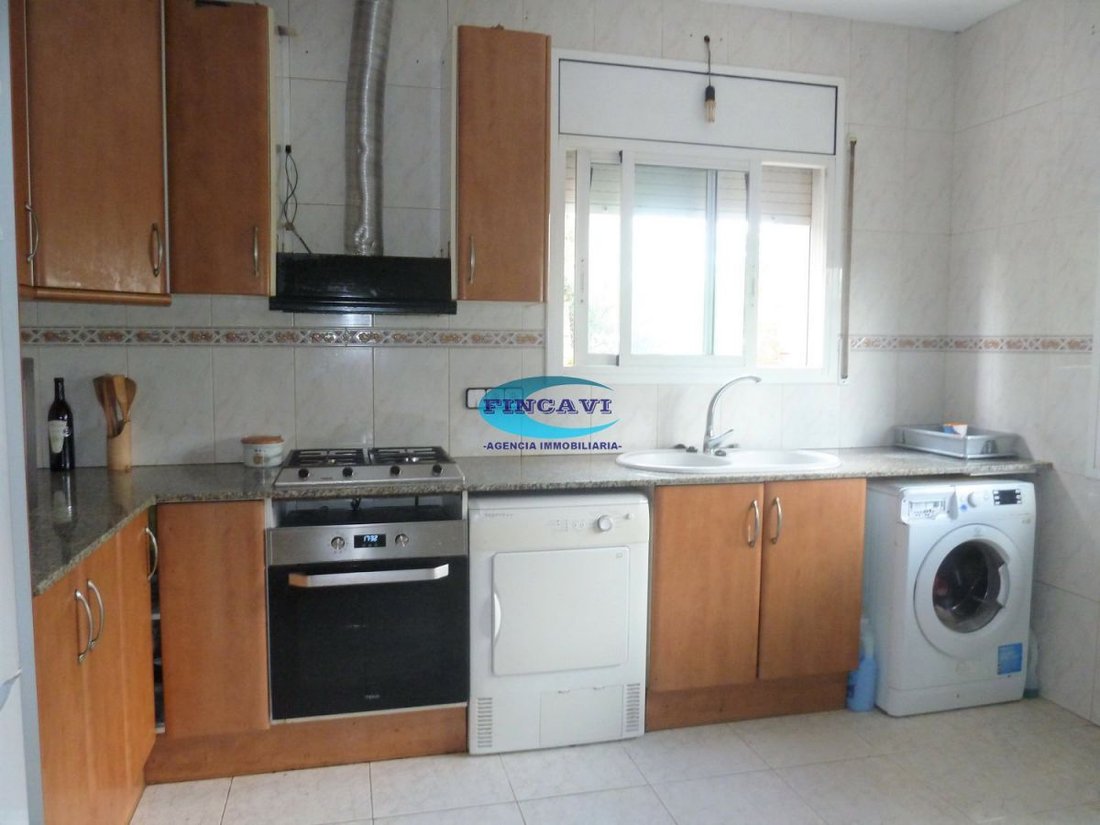
First Floor: Entrance hall, approximately 25m2 living-dining room with fireplace and access to terrace, approximately 14m2 kitchen office equipped with gas, 2 single bedroo
Ground Floor: Entrance hall, 38m2 garage, 8m2 small living room, 1 bathroom with shower, 23m2 living room, approximately 7m2 storage room, and 8.51m2 office.
First Floor: Entrance hall, approximately 25m2 living-dining room with fireplace and access to terrace, approximately 14m2 kitchen office equipped with gas, 2 single bedroo
TORRE DE 4 HABITACIONES + ZONA DE 58M2 DECLARADA COMO COMERCIO.
P. Baja: Recibidor, garaje de 38 m2, 8 m2 de superficie, 1 baño con ducha, 1 salón de 23 m2, trastero de unos 7 m2 y despacho de 8,51 m2.
P. Primera: Recibidor, salón comedor de unos 25 m2 con chimenea y salida a terraza
P. Baja: Recibidor, garaje de 38 m2, 8 m2 de superficie, 1 baño con ducha, 1 salón de 23 m2, trastero de unos 7 m2 y despacho de 8,51 m2.
P. Primera: Recibidor, salón comedor de unos 25 m2 con chimenea y salida a terraza
4-BEDROOM TOWER + 58m2 AREA DECLARED AS COMMERCIAL.
Ground Floor: Entrance hall, 38m2 garage, 8m2 small living room, 1 bathroom with shower, 23m2 living room, approximately 7m2 storage room, and 8.51m2 office.
First Floor: Entrance hall, approximately 25m2 living-dining room with fireplace and access to terrace, approximately 14m2 kitchen office equipped with gas, 2 single bedrooms, 2 double bedrooms (1 is a suite with bathtub and terrace access), and 1 bathroom with shower.
Finishes:
- Gres floors
- White aluminum exterior carpentry with double glazing
- Oil heating with 1,000 l tank
- Automatic garage door.
Ground Floor: Entrance hall, 38m2 garage, 8m2 small living room, 1 bathroom with shower, 23m2 living room, approximately 7m2 storage room, and 8.51m2 office.
First Floor: Entrance hall, approximately 25m2 living-dining room with fireplace and access to terrace, approximately 14m2 kitchen office equipped with gas, 2 single bedrooms, 2 double bedrooms (1 is a suite with bathtub and terrace access), and 1 bathroom with shower.
Finishes:
- Gres floors
- White aluminum exterior carpentry with double glazing
- Oil heating with 1,000 l tank
- Automatic garage door.
-
Tipo de propiedad
Casa
-
Año de construcción
2000
-
Precio/pie²
$200
-
Emisiones
G
-
Consumo
G
Características
- Jardín
- Terraza
- Estufa de gas
- Oficina
- Balcón
Explorar la zona
Santa Eulalia De Ronçana, Spain
Ver en Google Maps
Precio por sqft
Bajo
Alto
Se unió hace 3 años
Usted ha preguntado por esta propiedad
El agente se comunicará con usted pronto por
Publicado por
10
Anuncios
2023
Se unió
Reserva una visita con the agent
Elija una fecha y si prefiere una visita virtual o presencial con el agente.
Fecha preferida
Tipo de tour
Última actualización
Octubre 12
Primera publicación
Mayo 16, 2023
Referencia del anuncio
845778457773
Propiedades similares cercanas
Nuevos anuncios en Santa Eulalia de Ronsana

Explorar más viviendas en venta
Santa Eulalia de Ronsana, Cataluña, España tipos de propiedad
Santa Eulalia de Ronsana, Cataluña, España búsquedas populares
Guías e historias relacionadas
La confianza de los mejores brokers del mundo
Los agentes tras las propiedades más excepcionales del mundo publican en JamesEdition.
- Anuncios de Sotheby's, Christie's, BARNES y Engel & Völkers
- Cada anuncio se revisa antes de publicarse
- Conecte directamente con agentes verificados
Al continuar, acepta nuestros Términos y la Política de Privacidad.