$2,500,000
Golden Dreams Home In Santa Ana
- 5 Hab.
- 4 Baños
- 6,416 Sqft
- 38,707 Sqft lot
- Actualizado: Septiembre 23
- 1
Sobre la propiedad
La descripción se tradujo automáticamente.
La descripción se muestra en el idioma original.
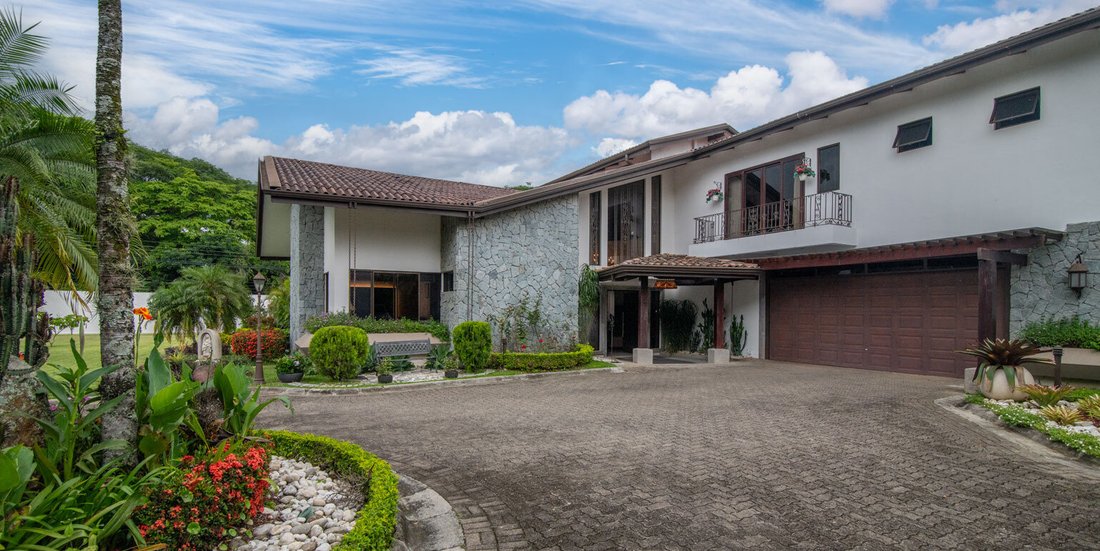
Golden Dreams Home offers a unique living experience in an independent home with expansive, meticulously detailed gardens that provide a serene and picturesque setting. This two-level and 5-bedroom home is located in the sought-after area of Río Oro, Santa Ana, on the west side of Costa Rica’s Central Valley.. Designed to impress with its blend of contemporary elegance and classic charm, the liv
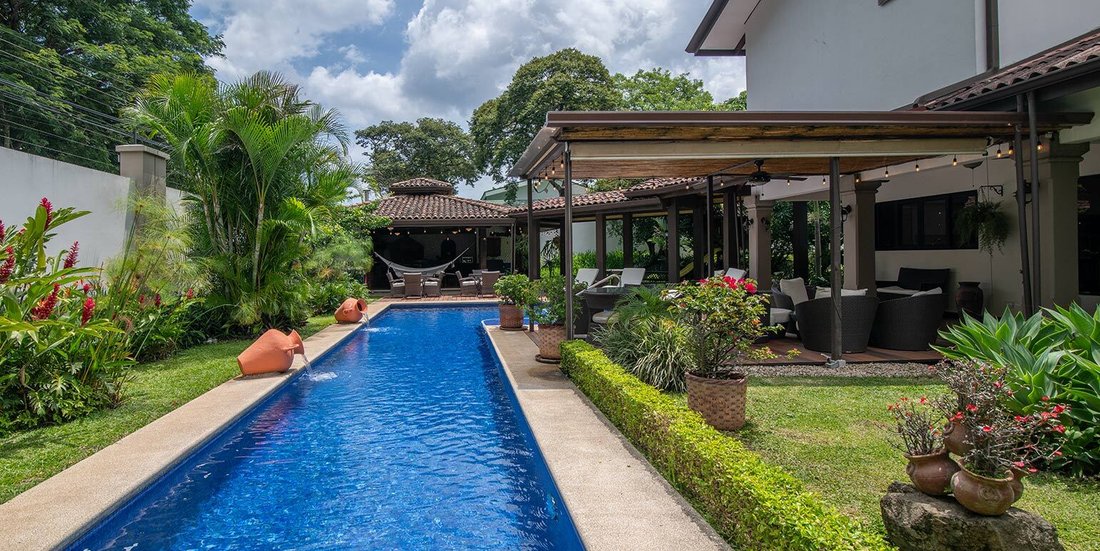
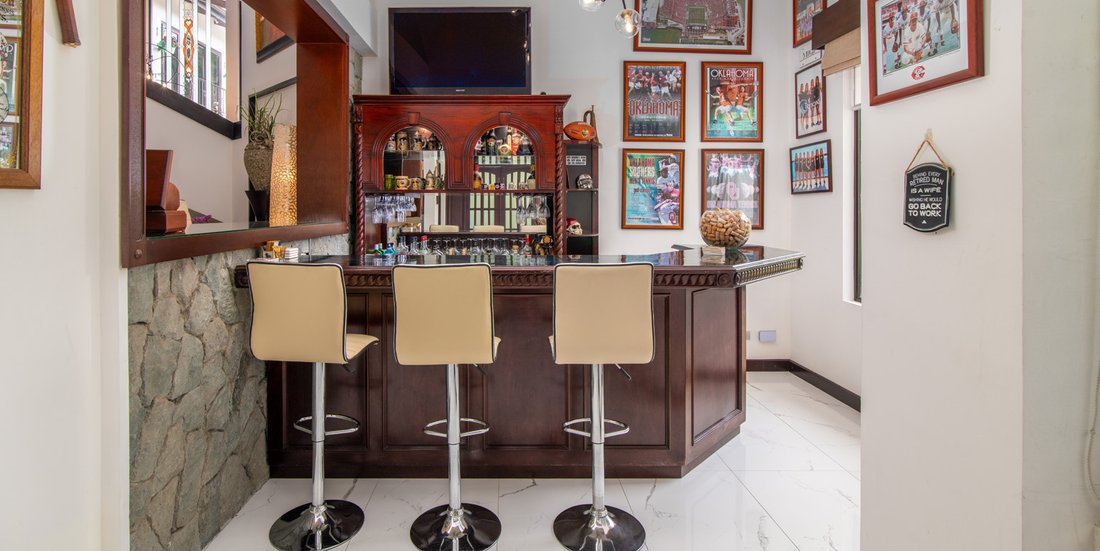
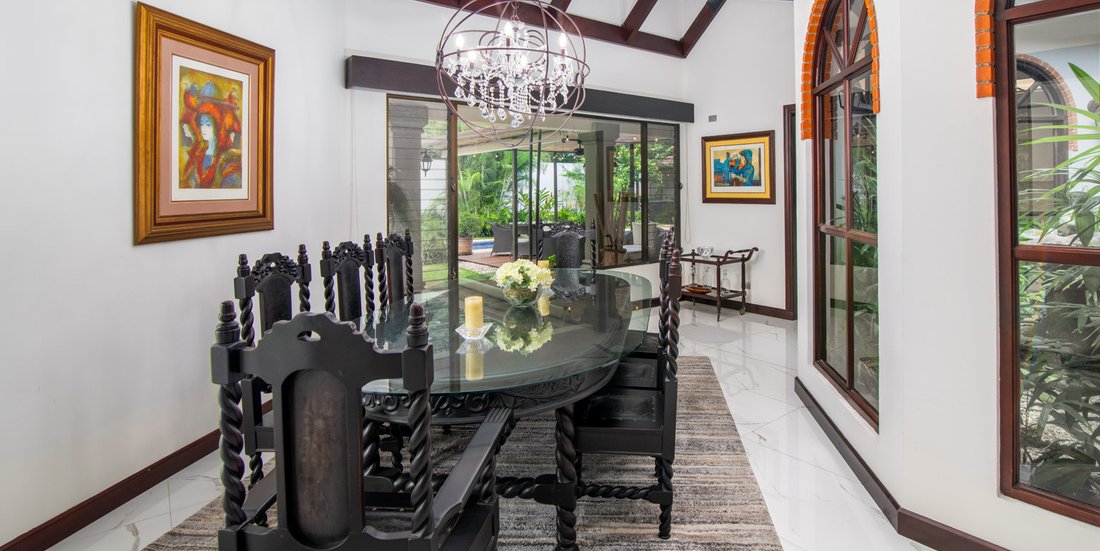
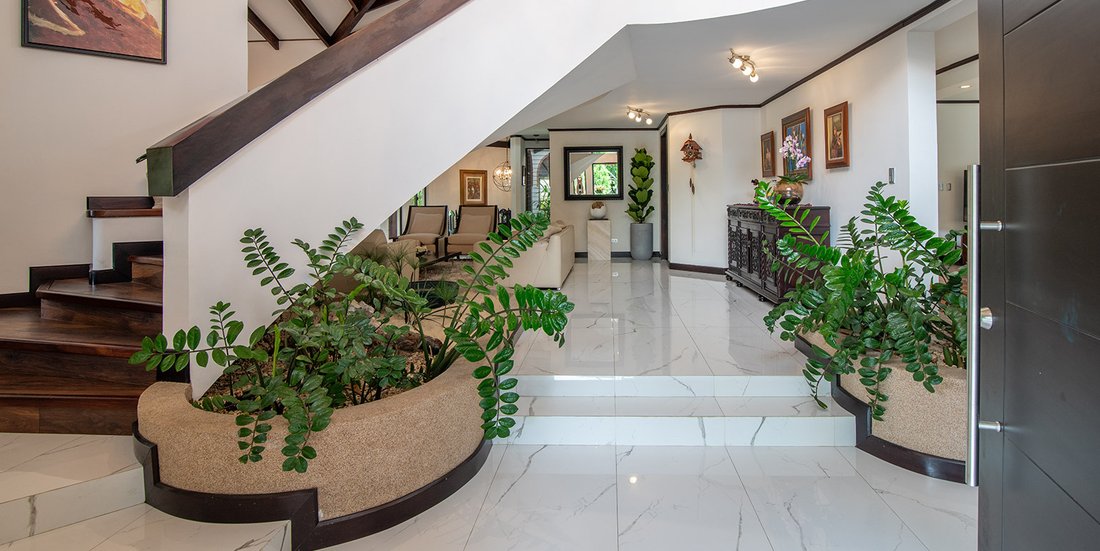
Golden Dreams Home offers a unique living experience in an independent home with expansive, meticulously detailed gardens that provide a serene and picturesque setting. This two-level and 5-bedroom home is located in the sought-after area of Río Oro, Santa Ana, on the west side of Costa Rica’s Central Valley.. Designed to impress with its blend of contemporary elegance and classic charm, the living areas extend to the outside, boasting spectacular lounging and entertainment facilities. A private driveway leads your way to Golden Dreams Home. Before entering, you are greeted by the expansive gardens of this beautiful home. Its façade features stone details and beige and brown tonalities, blending naturally into the green landscape around. Inside, high ceilings and large spaces create a feeling of expansion. Elegant wooden accents, including wooden beams throughout, add warmth and sophistication to the interiors. The contemporary flooring flows seamlessly throughout the open-plan living and dining areas at Golden Dreams Home, creating a cohesive and elegant space. The living room, with its unique shape, features stone details and opens up towards the bar. The ceilings extend up to the second floor, giving it a spacious and airy feeling. The adjacent stylish bar area, with stone and wooden accents, is ideal for entertaining guests with privacy. Golden Dreams Home’s dining room, surrounded by windows, offers green views, with some windows featuring arched designs for a special touch. It also connects to the outside, providing easy access to and from the exterior entertainment area. The state-of-the-art kitchen in Golden Dreams Home is truly striking. Designed with a modern aesthetic and equipped with modern appliances, the kitchen boasts sleek countertops and ample cabinet space that provides plenty of storage options for all your culinary needs. The large central island serves as the focal point of the kitchen, offering additional workspace and seating, perfect for casual dining or social gatherings. Neutral tones and contemporary finishes create a sophisticated ambiance. The outdoor living space at Golden Dreams Home is simply spectacular, with a spacious terrace that serves as an extension of the indoor living area. A sparkling swimming pool surrounded by a sunbathing deck invites relaxation and recreation, while a large covered yet open BBQ area is designed for hosting outdoor gatherings and enjoying alfresco dining. The BBQ area, a representation of Costa Rican culture, features brick detailing, a bar, an area to prepare food, a dining area, and the traditional white and blue color palette found in traditional Costa Rican homes. Golden Dreams Home’s expansive, beautifully landscaped gardens offer privacy and tranquility, enhancing the overall appeal of the property. There is more than enough space for children to play outside or for everyone to enjoy the fresh air. The property includes half a basketball court, an area that can be used as a soccer field, many picnic areas, and a playground. It also has an organic garden, ready to start growing your favorite fruits and vegetables sustainably. Golden Dreams Home’s second floor is dedicated to the private area of the house. Accessed through a beautiful large curved staircase, four generously sized bedrooms await, where sunlight pours in through the large windows, illuminating each room and providing a connection to the serene outdoor surroundings. The master suite is a true retreat, boasting an unconventional layout that adds a touch of uniqueness, with soaring high ceilings and charming wooden beams. This expansive room offers various cozy corners for relaxation, making it a perfect haven at the end of the day. The master bathroom is equally impressive, featuring sophisticated wooden tones and elegant lighting that create a spa-like ambiance. Modern fixtures and finishes adorn the three contemporary bathrooms that serve the bedrooms, enhancing the overall sense of luxury and comfort. On the first floor, Golden Dreams Home features a complete bedroom with an en-suite bathroom, perfect for guests or as a private retreat or office. It includes two covered parking spaces and six exterior ones. Additional features include an attic for storage, maid’s quarters for convenience, a backup electric generator, and a guardhouse. Ample storage space is available throughout the home, including built-in wardrobes and additional storage rooms, ensuring that everything has its place. Río Oro in Santa Ana is a predominantly residential area on the western side of San José, known for its warm weather year-round. This peaceful and secure neighborhood is easily accessible via the old road connecting Escazú and Santa Ana, or through Highway 27, linking it conveniently to central San José and the Pacific coast. Located just ten minutes from Escazú and even closer to Lindora, Río Oro offers a range of urban amenities, including the City Place shopping mall with fine dining, retail stores, a movie theater, and several supermarkets. The area is also near top-ranked schools, making it an ideal location for families. Golden Dreams Home combines modern living with elegant design, offering a perfect blend of indoor and outdoor spaces. Its prime location, coupled with thoughtful architectural details and high-end finishes, makes it an exceptional choice for discerning buyers seeking a sophisticated and
-
Tipo de propiedad
Casa
-
Precio/pie²
$389
Características
- Jardín
- Terraza
- Piscina
- Patio de recreo
- Cancha de baloncesto
- Moderno
- Cocina abierta
- Estufa de gas
- Espacio de vida al aire libre
Características
Lote
- Privacidad
- Moderno
Interior
- Techo alto
- Isla de cocina
- Estufa de gas
- Bar
- Cocina abierta
- Encimeras de piedra
Outdoor
- Terraza
- Balcón
- Aparcamiento
- Piscina
- Patio de recreo
- Espacio de vida al aire libre
- Jardín
- Cancha de baloncesto
Explorar la zona
Río Oro, San Jose, Santa Ana, San José, Costa Rica
Ver en Google Maps
Precio por sqft
Bajo
Alto
Se unió hace 1 mes
Usted ha preguntado por esta propiedad
El agente se comunicará con usted pronto por
Publicado por
15
Anuncios
2026
Se unió
Reserva una visita con Melissa Lacayo
Elija una fecha y si prefiere una visita virtual o presencial con el agente.
Fecha preferida
Tipo de tour
The Agency in Costa Rica
24-1250v Escazú, 10201, San Rafael de Escazú, Costa Rica
Ver perfil de la agencia
The Agency is the world’s global boutique luxury real estate agency with a Costa Rica team of over 15 years of loca
The Agency is the world’s global boutique luxury real estate agency with a Costa Rica team of over 15 years of local service servicing extraordinary properties and clients in San José, Guanacaste, Santa Teresa, Carribbean coast, and throughout Costa Rica.
Última actualización
Septiembre 23
Primera publicación
Septiembre 23
Referencia del anuncio
LXER13223
Propiedades similares cercanas
Nuevos anuncios en Santa Ana


Explorar más viviendas en venta
Santa Ana, Costa Rica tipos de propiedad
Santa Ana, Costa Rica búsquedas populares
- Propiedades con Piscina en Santa Ana, Costa Rica
- Propiedades Comunidad Cerrada en Santa Ana, Costa Rica
- Propiedades con Cancha de Tenis en Santa Ana, Costa Rica
- Propiedades Obras nuevas en Santa Ana, Costa Rica
- Propiedades Vista al Agua en Santa Ana, Costa Rica
- Propiedades con Biblioteca en Santa Ana, Costa Rica
- Propiedades Gran Altitud en Santa Ana, Costa Rica
- Propiedades Frente al río en Santa Ana, Costa Rica
- Propiedades Vista al Campo de Golf en Santa Ana, Costa Rica
- Propiedades con Viñedo / Bodega en Santa Ana, Costa Rica
- Propiedades Duplex en Santa Ana, Costa Rica
- Propiedades con Helipuerto en Santa Ana, Costa Rica
Guías e historias relacionadas
La confianza de los mejores brokers del mundo
Los agentes tras las propiedades más excepcionales del mundo publican en JamesEdition.
- Anuncios de Sotheby's, Christie's, BARNES y Engel & Völkers
- Cada anuncio se revisa antes de publicarse
- Conecte directamente con agentes verificados
Al continuar, acepta nuestros Términos y la Política de Privacidad.