$980,000
19504 Casa De Estilo Clásico Contemporáneo Marble House
- 3 Hab.
- 2 Baños
- 7,212 Sqft lot
- Actualizado: Marzo 21
- 11
Sobre la propiedad
La descripción se tradujo automáticamente.
La descripción se muestra en el idioma original.
Esta lujosa casa en venta en Santa Ana transmite buen gusto, diseño de la más exquisita selección y una valiosa atemporalidad gracias a su arquitectura contemporánea clásica. Desde la entrada a la propiedad, la piedra utilizada para la fachada y para cubrir el camino de entrada crea una construcción maravillosa sin comparación. Cada uno de los elementos fue elegido de tal manera que todo sea coher
Marble House
This luxury home for sale in Santa Ana conveys good taste, design of the most exquisite selection and a valuable timelessness thanks to its classic contemporary architecture. From the entrance to the property, the stone used for the façade and to cover the driveway, create a marvelous construction beyond compare. Each of the elements were chosen in such a way that everything
This luxury home for sale in Santa Ana conveys good taste, design of the most exquisite selection and a valuable timelessness thanks to its classic contemporary architecture. From the entrance to the property, the stone used for the façade and to cover the driveway, create a marvelous construction beyond compare. Each of the elements were chosen in such a way that everything
Esta lujosa casa en venta en Santa Ana transmite buen gusto, diseño de la más exquisita selección y una valiosa atemporalidad gracias a su arquitectura contemporánea clásica. Desde la entrada a la propiedad, la piedra utilizada para la fachada y para cubrir el camino de entrada crea una construcción maravillosa sin comparación. Cada uno de los elementos fue elegido de tal manera que todo sea coherente para lograr un hermoso estilo propio.
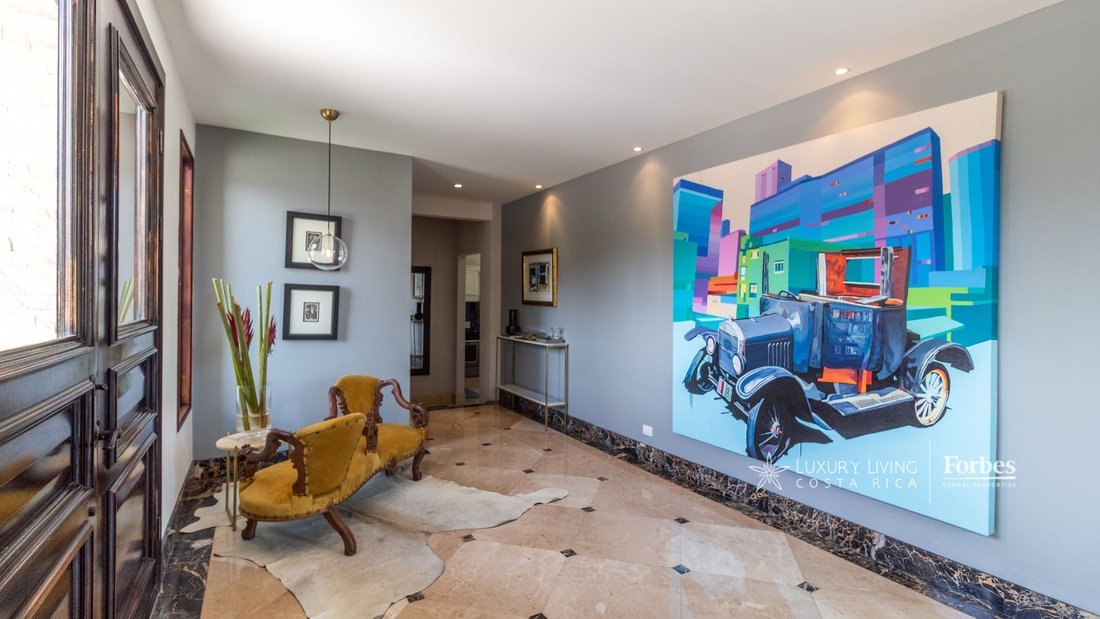
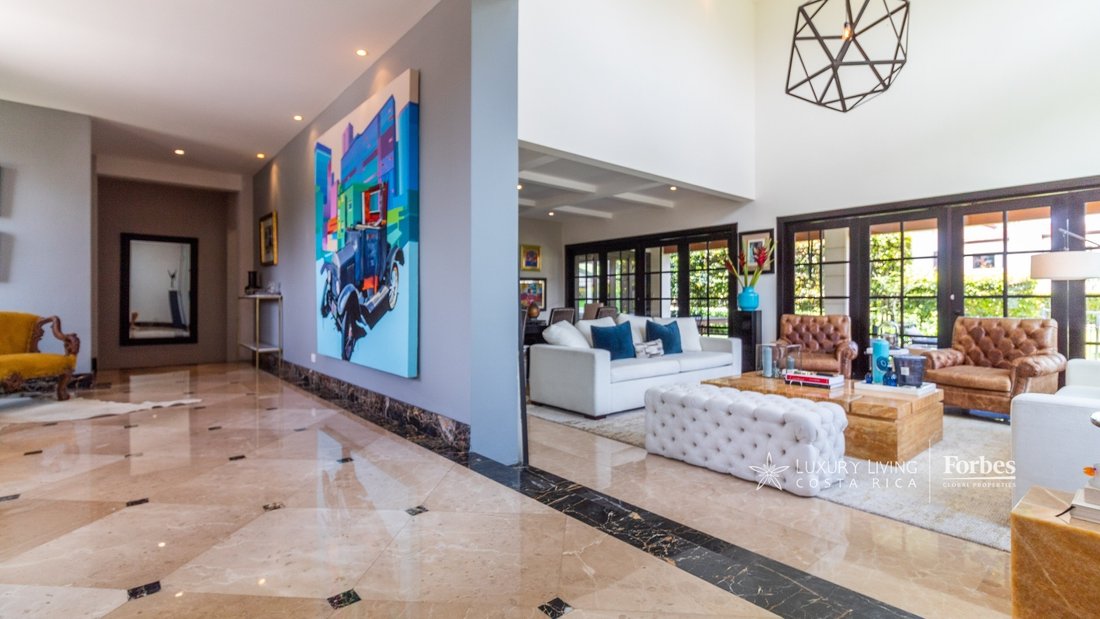
El amplio vestíbulo con suelos de mármol de color claro con incrustaciones oscuras es uno de los elementos clásicos de la casa. La escalera que conduce al segundo piso estaba cubierta con esta misma piedra negra con vetas de color crema que la hacen extremadamente rara y especial. La barandilla de hierro hecha a mano tiene una composición muy detallada y es adecuada para el ambiente del lugar. La doble altura de la escalera es aún más agradable debido a los grandes ventanales que la acompañan, lo que permite mucha claridad a todas las áreas cercanas. Una cúpula de madera especialmente diseñada cubre este punto más alto del techo del que cuelga una hermosa lámpara. Cada detalle es perfecto para lograr una maravillosa composición total con una armonía única.
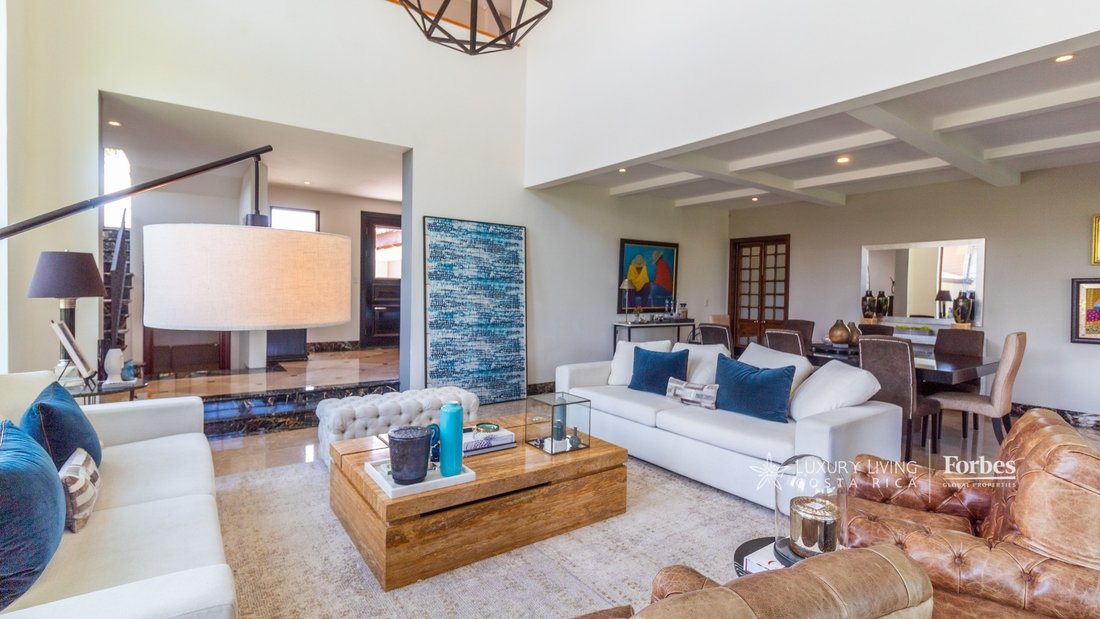
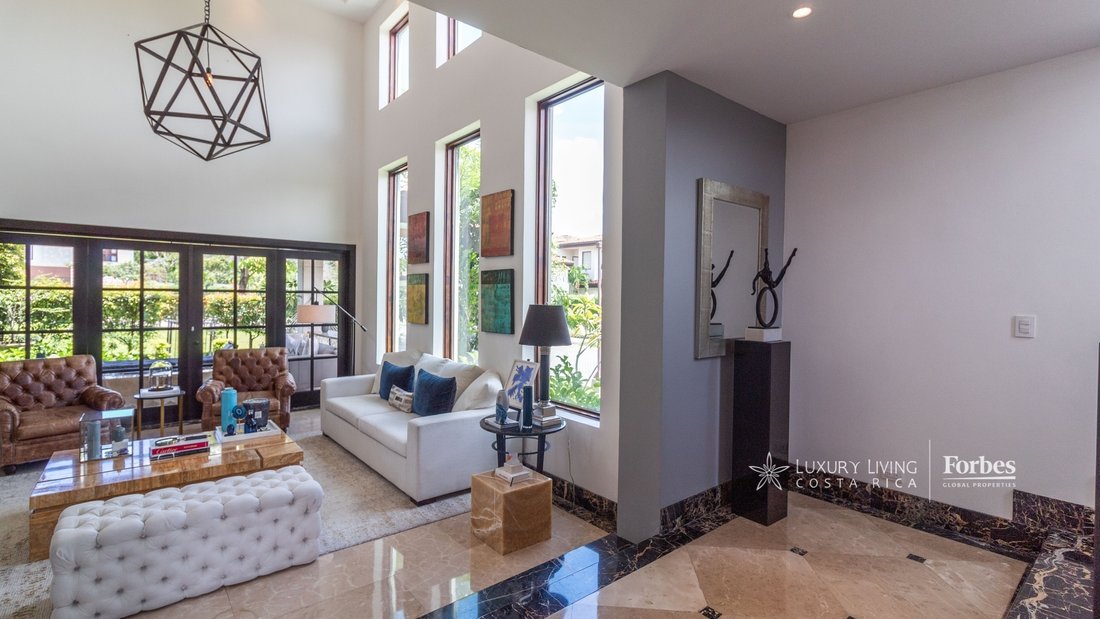
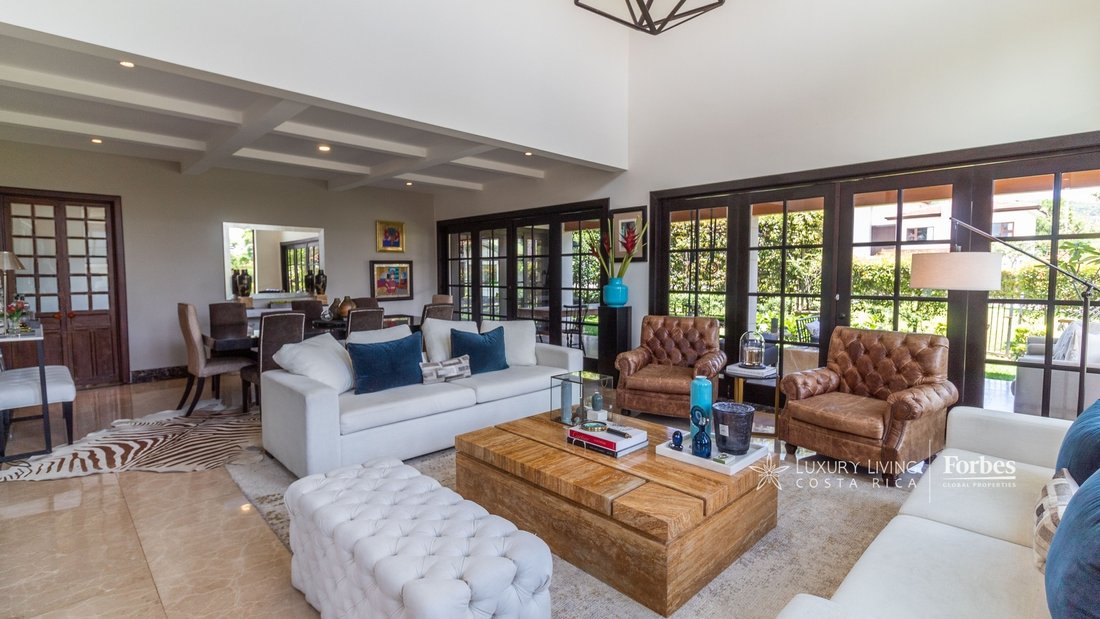
La gran sala de estar y comedor es un espacio muy acogedor. La doble altura de la que disfruta es una característica muy valiosa porque, además de la sensación de un espacio lleno de luz, el espectador pierde la noción del techo que se superpone a toda la altura del segundo piso. El comedor tiene un diseño muy especial en el techo que lo hace muy contemporáneo. La terraza, que se puede ver a través de hermosas puertas de estilo francés, es lo suficientemente grande como para poder amueblar varias habitaciones, como una mesa grande para comer y una habitación para disfrutar de la chimenea instalada en el centro. La vegetación que rodea la casa baña el área social con una agradable vegetación.
La cocina sorprende por sus materiales finos y bien elegidos. Una isla central de mármol blanco con vetas grises sobre un armario de madera tallada, la convierten en una pieza muy especial. Además, todos los muebles de cocina se diseñaron bajo el mismo hilo de corte clásico, pero a la vez modernos, con mucho espacio de trabajo y almacenamiento. Una gran despensa complementa esta área. Al final de la cocina, hay una sala familiar ideal para que los miembros de la casa compartan mientras se prepara la comida y también tiene la virtud de que, al comunicarse con la terraza, vuelve a ampliar el área social ya de por sí muy cómoda.
Antes de subir las escaleras hasta el segundo piso, hay una zona muy acogedora que ha funcionado como bodega, oficina en casa o como lugar de estudio. Representa un espacio muy decorativo muy bien aprovechado.
Al llegar al segundo piso, una espaciosa sala de televisión se encuentra como punto central en el área del dormitorio. Tiene una enorme ventana con balcón, que genera mucha luz natural y flujo de aire. Las dos habitaciones secundarias de muy buen tamaño comparten el mismo baño donde nuevamente se utilizan hermosos materiales de mármol. Hay un diseño planificado en el que se puede hacer fácilmente un baño adicional o incluso una tercera habitación secundaria con su propio baño y un estudio para colocar un escritorio grande. Realmente vale la pena valorar todas las posibilidades que tiene esta casa.
La habitación principal tiene un tamaño envidiable, donde se puede amueblar cómodamente con un espacio de lectura y otro como área de trabajo. El baño tiene un diseño único para su tocador: piezas curvas de madera tallada con una cubierta de mármol con rayas grises lo convierten en un espacio maravilloso. Además, el suelo tiene una definición conceptual más clásica en la que mezcla líneas de colores opuestos para formar un diseño atemporal. El vestidor es muy funcional, más aún porque tiene un ático que duplica el área de almacenamiento.
En el extremo opuesto de las habitaciones, hay una escalera que conduce a una terraza abierta que tiene la casa. Con las salidas de agua planificadas, se puede adaptar fácilmente para convertirse en un lugar hermoso para disfrutar de la vista especial de las montañas que rodean este sector de Santa Ana.
Entre las «mejoras» que tiene la casa se encuentran el sistema de audio inteligente, los atenuadores de las luces, los paneles solares para calentar el agua en toda la casa, el sistema de riego en el jardín y las salidas para colocar minisplits en los tres dormitorios.
Esta es una casa maravillosa que cualquier comprador que la considere se apropiaría de un lugar único con una personalidad elegante.
Tipo de mobiliario o equipo incluido (incluya la lista de electrodomésticos): cocina a gas, horno, microondas, refrigerador, lavaplatos.
Características del condominio:
El condominio está ubicado cerca de Río Oro de Santa Ana. Sus calles empedradas y planas lo convierten en un lugar ideal para pasear, andar en bicicleta y disfrutar del buen clima de la zona. Las áreas sociales incluyen una casa club para eventos, piscina y área de juegos para niños.
Su ubicación es muy deseable porque tiene tiendas de conveniencia, supermercados, hospitales, restaurantes y tiendas a poca distancia. Su fácil acceso a la autopista 27 lo convierte en un lugar adecuado para quienes desean vivir en el lado oeste de la capital.
#ref: 19504
El amplio vestíbulo con suelos de mármol de color claro con incrustaciones oscuras es uno de los elementos clásicos de la casa. La escalera que conduce al segundo piso estaba cubierta con esta misma piedra negra con vetas de color crema que la hacen extremadamente rara y especial. La barandilla de hierro hecha a mano tiene una composición muy detallada y es adecuada para el ambiente del lugar. La doble altura de la escalera es aún más agradable debido a los grandes ventanales que la acompañan, lo que permite mucha claridad a todas las áreas cercanas. Una cúpula de madera especialmente diseñada cubre este punto más alto del techo del que cuelga una hermosa lámpara. Cada detalle es perfecto para lograr una maravillosa composición total con una armonía única.
La gran sala de estar y comedor es un espacio muy acogedor. La doble altura de la que disfruta es una característica muy valiosa porque, además de la sensación de un espacio lleno de luz, el espectador pierde la noción del techo que se superpone a toda la altura del segundo piso. El comedor tiene un diseño muy especial en el techo que lo hace muy contemporáneo. La terraza, que se puede ver a través de hermosas puertas de estilo francés, es lo suficientemente grande como para poder amueblar varias habitaciones, como una mesa grande para comer y una habitación para disfrutar de la chimenea instalada en el centro. La vegetación que rodea la casa baña el área social con una agradable vegetación.
La cocina sorprende por sus materiales finos y bien elegidos. Una isla central de mármol blanco con vetas grises sobre un armario de madera tallada, la convierten en una pieza muy especial. Además, todos los muebles de cocina se diseñaron bajo el mismo hilo de corte clásico, pero a la vez modernos, con mucho espacio de trabajo y almacenamiento. Una gran despensa complementa esta área. Al final de la cocina, hay una sala familiar ideal para que los miembros de la casa compartan mientras se prepara la comida y también tiene la virtud de que, al comunicarse con la terraza, vuelve a ampliar el área social ya de por sí muy cómoda.
Antes de subir las escaleras hasta el segundo piso, hay una zona muy acogedora que ha funcionado como bodega, oficina en casa o como lugar de estudio. Representa un espacio muy decorativo muy bien aprovechado.
Al llegar al segundo piso, una espaciosa sala de televisión se encuentra como punto central en el área del dormitorio. Tiene una enorme ventana con balcón, que genera mucha luz natural y flujo de aire. Las dos habitaciones secundarias de muy buen tamaño comparten el mismo baño donde nuevamente se utilizan hermosos materiales de mármol. Hay un diseño planificado en el que se puede hacer fácilmente un baño adicional o incluso una tercera habitación secundaria con su propio baño y un estudio para colocar un escritorio grande. Realmente vale la pena valorar todas las posibilidades que tiene esta casa.
La habitación principal tiene un tamaño envidiable, donde se puede amueblar cómodamente con un espacio de lectura y otro como área de trabajo. El baño tiene un diseño único para su tocador: piezas curvas de madera tallada con una cubierta de mármol con rayas grises lo convierten en un espacio maravilloso. Además, el suelo tiene una definición conceptual más clásica en la que mezcla líneas de colores opuestos para formar un diseño atemporal. El vestidor es muy funcional, más aún porque tiene un ático que duplica el área de almacenamiento.
En el extremo opuesto de las habitaciones, hay una escalera que conduce a una terraza abierta que tiene la casa. Con las salidas de agua planificadas, se puede adaptar fácilmente para convertirse en un lugar hermoso para disfrutar de la vista especial de las montañas que rodean este sector de Santa Ana.
Entre las «mejoras» que tiene la casa se encuentran el sistema de audio inteligente, los atenuadores de las luces, los paneles solares para calentar el agua en toda la casa, el sistema de riego en el jardín y las salidas para colocar minisplits en los tres dormitorios.
Esta es una casa maravillosa que cualquier comprador que la considere se apropiaría de un lugar único con una personalidad elegante.
Tipo de mobiliario o equipo incluido (incluya la lista de electrodomésticos): cocina a gas, horno, microondas, refrigerador, lavaplatos.
Características del condominio:
El condominio está ubicado cerca de Río Oro de Santa Ana. Sus calles empedradas y planas lo convierten en un lugar ideal para pasear, andar en bicicleta y disfrutar del buen clima de la zona. Las áreas sociales incluyen una casa club para eventos, piscina y área de juegos para niños.
Su ubicación es muy deseable porque tiene tiendas de conveniencia, supermercados, hospitales, restaurantes y tiendas a poca distancia. Su fácil acceso a la autopista 27 lo convierte en un lugar adecuado para quienes desean vivir en el lado oeste de la capital.
#ref: 19504
Marble House
This luxury home for sale in Santa Ana conveys good taste, design of the most exquisite selection and a valuable timelessness thanks to its classic contemporary architecture. From the entrance to the property, the stone used for the façade and to cover the driveway, create a marvelous construction beyond compare. Each of the elements were chosen in such a way that everything is coherent to achieve a beautiful style of its own.
The spacious hall with light-coloured marble floors with dark inlays is one of the classic elements of the house. The staircase to the second floor was covered in this same black stone with cream colored veins that make it extremely rare and special. The handmade iron railing has a very detailed composition and is suitable for the atmosphere of the place. The double height of the staircase is even more enjoyable because of the large windows that accompany it, allowing a lot of clarity to all nearby areas. A specially designed wooden dome covers this highest point of the ceiling from which hangs a beautiful lamp. Every detail is perfect to achieve a wonderful total composition with unique harmony.
The large living and dining room is a very cozy space. The double height it enjoys is a very valuable feature because in addition to the feeling of a space full of light, the viewer loses the notion of the ceiling that overlaps to the full height of the second floor. The dining room has a very special design in the ceiling that makes it very contemporary. The terrace, which can be seen through beautiful French style doors, is large enough to be able to furnish several rooms, such as a large table for eating and a room to enjoy the fire installed in the middle. The vegetation that surrounds the house bathes the social area with a pleasant greenery.
The kitchen surprises with its fine and well-chosen materials. A central island in white marble with gray streaks on a carved wooden cabinet, make it a very special piece. In addition, all the kitchen cabinets were designed under the same thread of classic cut, but at the same time modern, with a lot of work and storage space. A large pantry complements this area. At the end of the kitchen, there is a family room ideal for the members of the house to share while the food is being prepared and it also has the virtue that, when communicating with the terrace, it extends again the social area already very comfortable.
Before going up the stairs to the second floor, there is a very cozy area that has worked as a wine cellar, home office or as a study place. It represents a very decorative space very well used.
When you reach the second floor, a spacious TV room is located as a central point in the bedroom area. It has a huge window with a balcony, which generates a lot of natural light and airflow. The two secondary rooms of very good size share the same bathroom where again beautiful marble materials are used. There is a planned design where you can easily make an additional bathroom or even a third secondary room with its own bathroom and a study to place a big desk. It is really worth to value all the possibilities that this house has.
The main room is an enviable size where you can comfortably furnish it with a reading space and another one as a work area. The bathroom has a unique design for your dressing table: curved pieces of carved wood with a marble cover with gray streaks make it a wonderful space. Also, the floor has a more classic conceptual definition where it mixes lines of opposing colors to form a timeless design. The walk-in closet is very functional, even more so because it has an attic that doubles the storage area.
At the opposite end of the rooms, there is a staircase that leads to an open terrace that the house has. With the planned water outlets, it can easily be adapted to become a beautiful place to enjoy the special view of the mountains that surround this sector of Santa Ana.
Among the ’upgrades’ that the house has is the intelligent audio system, dimmers on the lights, solar panels to heat water throughout the house, irrigation system in the garden and outputs to place mini splits in the three bedrooms.
This is a wonderful home that any buyer considering it would be appropriating a unique place with a stylish personality.
Type of furniture or equipment included (include list of appliances): Gas stove, oven, microwave, refrigerator, dishwasher.
Condo Features:
The condominium is located near Rio Oro de Santa Ana. Its flat cobblestone streets make it an ideal place to go for a walk, ride a bike and enjoy the good climate of the area. The social areas include a clubhouse for events, swimming pool and playground for children.
Its location is very desirable because it has convenience stores, supermarkets, hospitals, restaurants and shops within a short distance. It’s easy access to Highway 27, makes it a suitable place for those who want to live in the west side of the capital.
#ref:19504
This luxury home for sale in Santa Ana conveys good taste, design of the most exquisite selection and a valuable timelessness thanks to its classic contemporary architecture. From the entrance to the property, the stone used for the façade and to cover the driveway, create a marvelous construction beyond compare. Each of the elements were chosen in such a way that everything is coherent to achieve a beautiful style of its own.
The spacious hall with light-coloured marble floors with dark inlays is one of the classic elements of the house. The staircase to the second floor was covered in this same black stone with cream colored veins that make it extremely rare and special. The handmade iron railing has a very detailed composition and is suitable for the atmosphere of the place. The double height of the staircase is even more enjoyable because of the large windows that accompany it, allowing a lot of clarity to all nearby areas. A specially designed wooden dome covers this highest point of the ceiling from which hangs a beautiful lamp. Every detail is perfect to achieve a wonderful total composition with unique harmony.
The large living and dining room is a very cozy space. The double height it enjoys is a very valuable feature because in addition to the feeling of a space full of light, the viewer loses the notion of the ceiling that overlaps to the full height of the second floor. The dining room has a very special design in the ceiling that makes it very contemporary. The terrace, which can be seen through beautiful French style doors, is large enough to be able to furnish several rooms, such as a large table for eating and a room to enjoy the fire installed in the middle. The vegetation that surrounds the house bathes the social area with a pleasant greenery.
The kitchen surprises with its fine and well-chosen materials. A central island in white marble with gray streaks on a carved wooden cabinet, make it a very special piece. In addition, all the kitchen cabinets were designed under the same thread of classic cut, but at the same time modern, with a lot of work and storage space. A large pantry complements this area. At the end of the kitchen, there is a family room ideal for the members of the house to share while the food is being prepared and it also has the virtue that, when communicating with the terrace, it extends again the social area already very comfortable.
Before going up the stairs to the second floor, there is a very cozy area that has worked as a wine cellar, home office or as a study place. It represents a very decorative space very well used.
When you reach the second floor, a spacious TV room is located as a central point in the bedroom area. It has a huge window with a balcony, which generates a lot of natural light and airflow. The two secondary rooms of very good size share the same bathroom where again beautiful marble materials are used. There is a planned design where you can easily make an additional bathroom or even a third secondary room with its own bathroom and a study to place a big desk. It is really worth to value all the possibilities that this house has.
The main room is an enviable size where you can comfortably furnish it with a reading space and another one as a work area. The bathroom has a unique design for your dressing table: curved pieces of carved wood with a marble cover with gray streaks make it a wonderful space. Also, the floor has a more classic conceptual definition where it mixes lines of opposing colors to form a timeless design. The walk-in closet is very functional, even more so because it has an attic that doubles the storage area.
At the opposite end of the rooms, there is a staircase that leads to an open terrace that the house has. With the planned water outlets, it can easily be adapted to become a beautiful place to enjoy the special view of the mountains that surround this sector of Santa Ana.
Among the ’upgrades’ that the house has is the intelligent audio system, dimmers on the lights, solar panels to heat water throughout the house, irrigation system in the garden and outputs to place mini splits in the three bedrooms.
This is a wonderful home that any buyer considering it would be appropriating a unique place with a stylish personality.
Type of furniture or equipment included (include list of appliances): Gas stove, oven, microwave, refrigerator, dishwasher.
Condo Features:
The condominium is located near Rio Oro de Santa Ana. Its flat cobblestone streets make it an ideal place to go for a walk, ride a bike and enjoy the good climate of the area. The social areas include a clubhouse for events, swimming pool and playground for children.
Its location is very desirable because it has convenience stores, supermarkets, hospitals, restaurants and shops within a short distance. It’s easy access to Highway 27, makes it a suitable place for those who want to live in the west side of the capital.
#ref:19504
-
Tipo de propiedad
Casa
Características
- Jardín
- Terraza
- Piscina
- Vista a la Montaña
- Bodega
- Moderno
- Patio de recreo
- Comunidad Cerrada
- Vestidor
Características
Lote
- Comunidad Cerrada
- Vista a la Montaña
- Moderno
Interior
- Techo alto
- Oficina
- Isla de cocina
- Bar
- Bodega
- Encimeras de piedra
- Vestidor
Outdoor
- Terraza
- Balcón
- Piscina
- Patio de recreo
- Jardín
Explorar la zona
San José, Santa Ana, Costa Rica

Se unió hace 7 años
Usted ha preguntado por esta propiedad
El agente se comunicará con usted pronto por
Publicado por
285
Anuncios
2019
Se unió
Reserva una visita con Yali Alpizar
Elija una fecha y si prefiere una visita virtual o presencial con el agente.
Fecha preferida
Tipo de tour

Luxury Living Costa Rica
Plaza Tempo, 2do piso, Escazú, San Rafael, 10101, Escazu, San José, Costa Rica
Ver perfil de la agencia
Luxury Living Costa Rica | Forbes Global Properties is the exclusive representative of Forbes Global Properties in
Luxury Living Costa Rica | Forbes Global Properties is the exclusive representative of Forbes Global Properties in Costa Rica and one of the country’s most established luxury real estate firms. With more than 30 years of experience, the company has become a recognized authority in the luxury and ultra-luxury real estate market, both locally and internationally. Over the years, Luxury Living Costa Rica has evolved into a lifestyle-driven real estate brand, advising national and international buyers, sellers, and investors seeking exceptional properties and meaningful long-term value. The firm is known for its refined, end-to-end advisory approach, guiding clients through the purchase, sale, and rental of luxury assets with discretion, strategic insight, and deep market knowledge. The portfolio curated by Luxury Living Costa Rica includes a select collection of high-end and ultra-high-end residences such as architectural private estates, resort-style villas, beachfront and ocean-view homes, luxury properties within gated communities, penthouses and exclusive apartments, countryside estates, and development opportunities in prime locations across Costa Rica. A significant portion of this inventory is managed as private or off-market listings, allowing for a high level of confidentiality and personalized representation. Luxury Living Costa Rica’s expertise spans Costa Rica’s most desirable lifestyle destinations—from the prestigious residential communities of the Central Valley to iconic coastal enclaves, golf-front developments, mountain retreats, and private estates immersed in nature. This diversity allows the firm to represent a wide range of luxury lifestyles, including primary residences, second homes, resort living, and strategic real estate investments. As part of the Forbes Global Properties network, Luxury Living Costa Rica benefits from unparalleled global exposure, connecting Costa Rica’s most exceptional properties with a worldwide audience of discerning buyers. This alliance reinforces the firm’s commitment to excellence, credibility, and international reach, positioning each listing within a global luxury context. Built on a foundation of trust, integrity, discretion, and long-standing market expertise, Luxury Living Costa Rica | Forbes Global Properties continues to define the standard for luxury real estate advisory in Costa Rica, serving a sophisticated clientele seeking not just property, but a carefully curated lifestyle.
Última actualización
Marzo 21
Primera publicación
Noviembre 11, 2022
Referencia del anuncio
19504N-0517569470
Propiedades similares cercanas
Nuevos anuncios en Santa Ana


Explorar más viviendas en venta
Santa Ana, Costa Rica tipos de propiedad
Santa Ana, Costa Rica búsquedas populares
- Propiedades con Piscina en Santa Ana, Costa Rica
- Propiedades Comunidad Cerrada en Santa Ana, Costa Rica
- Propiedades con Cancha de Tenis en Santa Ana, Costa Rica
- Propiedades Obras nuevas en Santa Ana, Costa Rica
- Propiedades Vista al Agua en Santa Ana, Costa Rica
- Propiedades con Biblioteca en Santa Ana, Costa Rica
- Propiedades Gran Altitud en Santa Ana, Costa Rica
- Propiedades Frente al río en Santa Ana, Costa Rica
- Propiedades Vista al Campo de Golf en Santa Ana, Costa Rica
- Propiedades con Helipuerto en Santa Ana, Costa Rica
- Propiedades Duplex en Santa Ana, Costa Rica
- Propiedades con Viñedo / Bodega en Santa Ana, Costa Rica
Guías e historias relacionadas
La confianza de los mejores brokers del mundo
Los agentes tras las propiedades más excepcionales del mundo publican en JamesEdition.
- Anuncios de Sotheby's, Christie's, BARNES y Engel & Völkers
- Cada anuncio se revisa antes de publicarse
- Conecte directamente con agentes verificados
Al continuar, acepta nuestros Términos y la Política de Privacidad.