$2,116,833
Ático En Sant Cugat Del Vallès
- 4 Hab.
- 3 Baños
- 2,724 Sqft
- Actualizado: Marzo 27
- 1
Sobre la propiedad
La descripción se tradujo automáticamente.
La descripción se muestra en el idioma original.
Este impresionante ático dúplex forma parte de un proyecto arquitectónico único que combina la construcción de un edificio de nueva planta con la rehabilitación de una finca del siglo XIX. La renovación de la finca ha sido diseñada para actualizar su envolvente, acabados e instalaciones, cumpliendo con los estándares más exigentes del siglo XXI.
Con una superficie de 252,6 m², la vivienda
Con una superficie de 252,6 m², la vivienda
This stunning duplex penthouse is part of a unique architectural project that combines the construction of a new building with the renovation of a 19th-century estate. The refurbishment has been carefully designed to update the façade, finishes, and facilities to meet the highest 21st-century standards.
With a total area of 252.6 m², the residence offers spacious and bright interiors. The
With a total area of 252.6 m², the residence offers spacious and bright interiors. The
Este impresionante ático dúplex forma parte de un proyecto arquitectónico único que combina la construcción de un edificio de nueva planta con la rehabilitación de una finca del siglo XIX. La renovación de la finca ha sido diseñada para actualizar su envolvente, acabados e instalaciones, cumpliendo con los estándares más exigentes del siglo XXI.
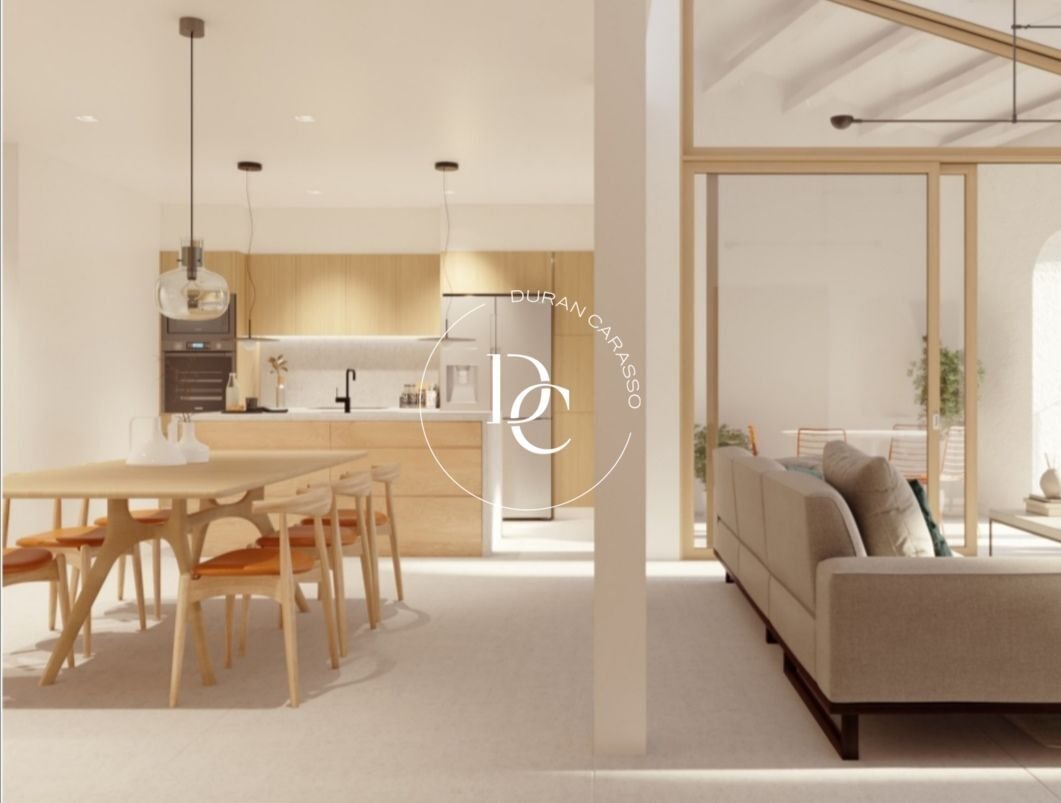
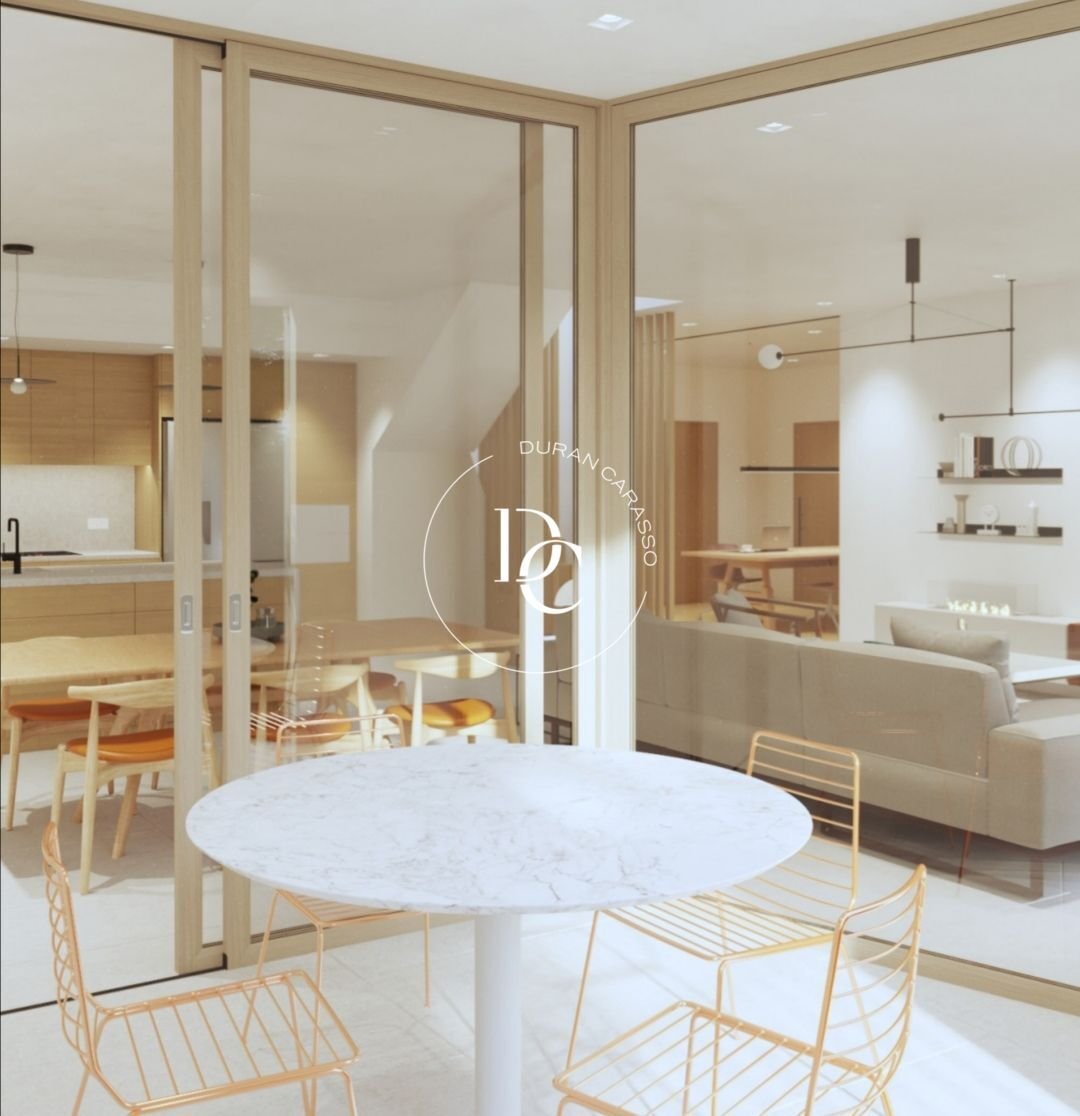
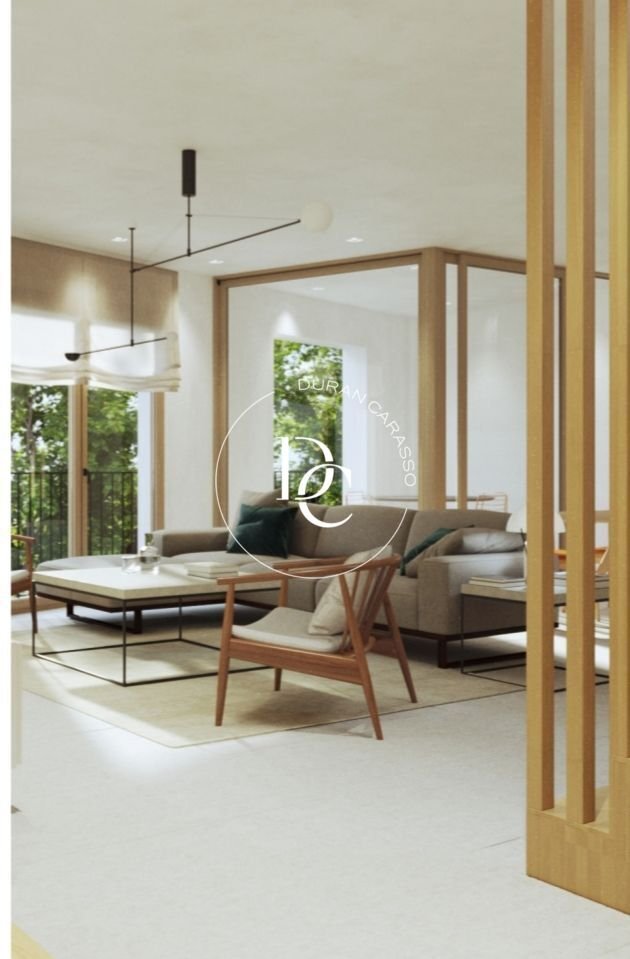
Con una superficie de 252,6 m², la vivienda ofrece espacios amplios y luminosos. El salón de 44,9 m², con acceso directo a una terraza con agradables vistas, se convierte en el corazón del hogar. La cocina americana, equipada con una isla central y electrodomésticos de alta gama, cuenta con un práctico montaplatos que conecta el primer piso con la terraza solárium.
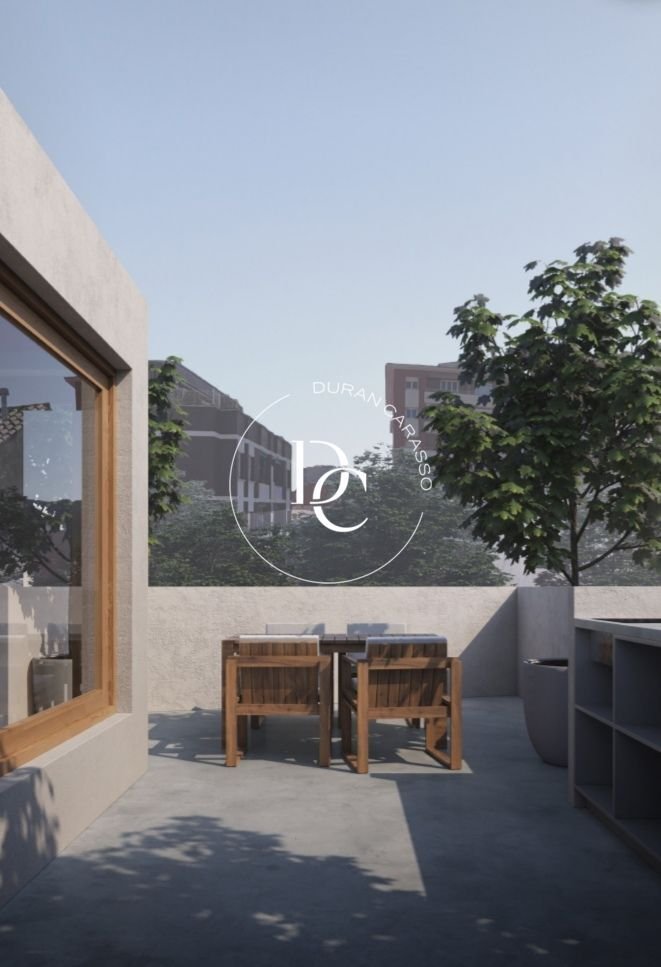
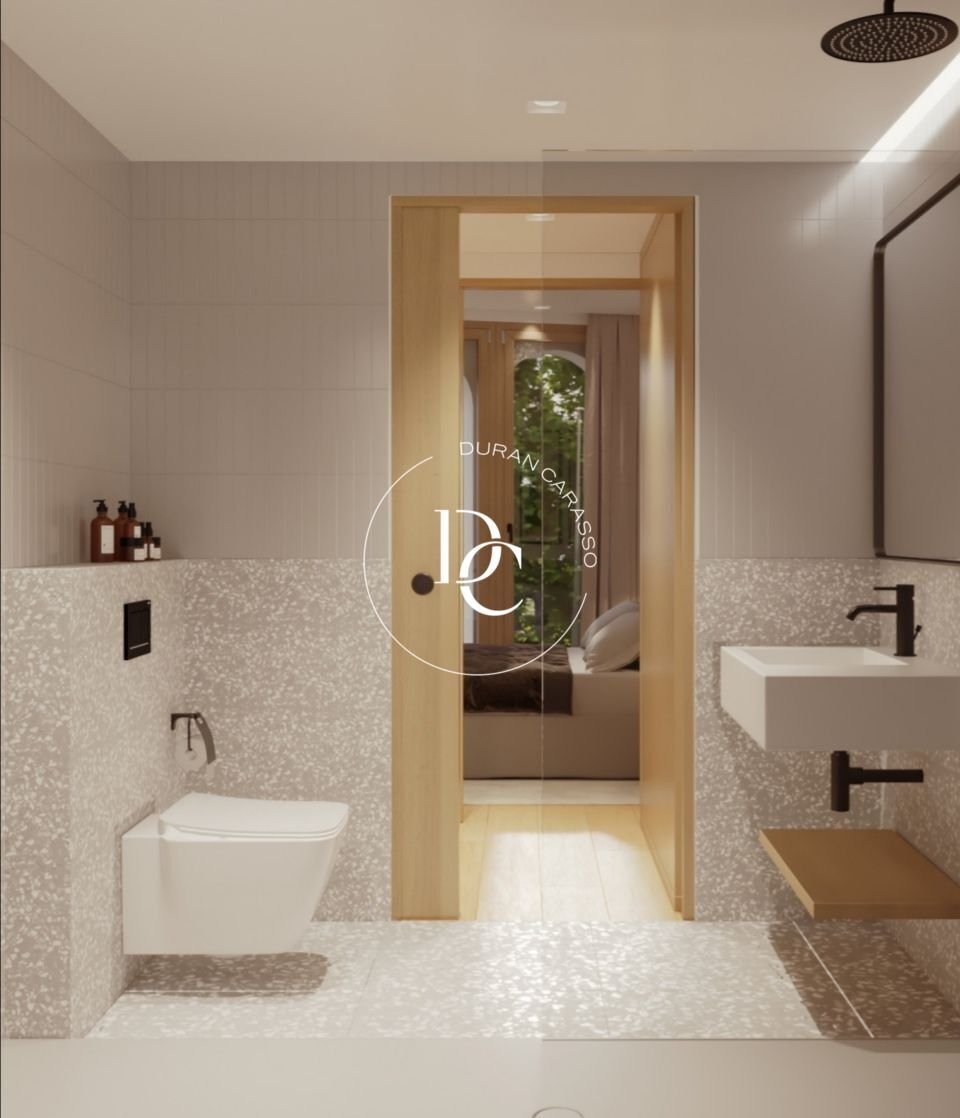
La zona de descanso dispone de cuatro habitaciones, dos de ellas en suite con armarios empotrados, y un total de tres baños completos con acabados de excelente calidad. En la planta superior, la terraza solárium ofrece unas vistas privilegiadas al Tibidabo y a la ciudad de Sant Cugat del Vallès, creando un espacio ideal para el relax y el disfrute al aire libre.
Además, la propiedad incluye una plaza de aparcamiento de 15 m² y un trastero de 11,5 m². La vivienda cuenta con una clasificación energética A, garantizando eficiencia y sostenibilidad.
Ubicada en pleno centro de Sant Cugat, la propiedad está rodeada de todos los servicios esenciales y se encuentra junto al emblemático Monasterio de Sant Cugat, un entorno histórico de gran valor patrimonial.
Vive donde mereces vivir.
Con una superficie de 252,6 m², la vivienda ofrece espacios amplios y luminosos. El salón de 44,9 m², con acceso directo a una terraza con agradables vistas, se convierte en el corazón del hogar. La cocina americana, equipada con una isla central y electrodomésticos de alta gama, cuenta con un práctico montaplatos que conecta el primer piso con la terraza solárium.
La zona de descanso dispone de cuatro habitaciones, dos de ellas en suite con armarios empotrados, y un total de tres baños completos con acabados de excelente calidad. En la planta superior, la terraza solárium ofrece unas vistas privilegiadas al Tibidabo y a la ciudad de Sant Cugat del Vallès, creando un espacio ideal para el relax y el disfrute al aire libre.
Además, la propiedad incluye una plaza de aparcamiento de 15 m² y un trastero de 11,5 m². La vivienda cuenta con una clasificación energética A, garantizando eficiencia y sostenibilidad.
Ubicada en pleno centro de Sant Cugat, la propiedad está rodeada de todos los servicios esenciales y se encuentra junto al emblemático Monasterio de Sant Cugat, un entorno histórico de gran valor patrimonial.
Vive donde mereces vivir.
This stunning duplex penthouse is part of a unique architectural project that combines the construction of a new building with the renovation of a 19th-century estate. The refurbishment has been carefully designed to update the façade, finishes, and facilities to meet the highest 21st-century standards.
With a total area of 252.6 m², the residence offers spacious and bright interiors. The 44.9 m² living room, with direct access to a terrace boasting pleasant views, serves as the heart of the home. The open-plan kitchen, featuring a central island and high-end appliances, includes a convenient dumbwaiter connecting the first floor to the solarium terrace.
The sleeping area comprises four bedrooms, two of which are en-suite with built-in wardrobes, along with three full bathrooms featuring top-quality finishes. On the upper floor, the solarium terrace offers privileged views of Tibidabo and the city of Sant Cugat del Vallès, providing a perfect space for relaxation and outdoor enjoyment.
Additionally, the property includes a 15 m² parking space and an 11.5 m² storage room. With an A energy rating, this home ensures efficiency and sustainability.
Located in the heart of Sant Cugat, the property is surrounded by all essential services and is situated next to the iconic Monastery of Sant Cugat, a historic landmark of great cultural significance.
Vive donde mereces vivir.
With a total area of 252.6 m², the residence offers spacious and bright interiors. The 44.9 m² living room, with direct access to a terrace boasting pleasant views, serves as the heart of the home. The open-plan kitchen, featuring a central island and high-end appliances, includes a convenient dumbwaiter connecting the first floor to the solarium terrace.
The sleeping area comprises four bedrooms, two of which are en-suite with built-in wardrobes, along with three full bathrooms featuring top-quality finishes. On the upper floor, the solarium terrace offers privileged views of Tibidabo and the city of Sant Cugat del Vallès, providing a perfect space for relaxation and outdoor enjoyment.
Additionally, the property includes a 15 m² parking space and an 11.5 m² storage room. With an A energy rating, this home ensures efficiency and sustainability.
Located in the heart of Sant Cugat, the property is surrounded by all essential services and is situated next to the iconic Monastery of Sant Cugat, a historic landmark of great cultural significance.
Vive donde mereces vivir.
-
Tipo de propiedad
Penthouse
-
Año de construcción
1980
-
Precio/pie²
$777
-
Emisiones
A
-
Consumo
A
Características
- Terraza
- Vista a la Montaña
- Ascensor
- Duplex
- Espacio de vida al aire libre
- Lavadero
- Aire Acondicionado
- Aparcamiento
- Balcón
Explorar la zona
Barcelona provincia, Sant Cugat del Vallès, San Cugat del Vallés, Cataluña, España
Ver en Google Maps
Precio por sqft
Bajo
Alto
Se unió hace 2 años
Usted ha preguntado por esta propiedad
El agente se comunicará con usted pronto por
Publicado por
167
Anuncios
2024
Se unió
Reserva una visita con the agent
Elija una fecha y si prefiere una visita virtual o presencial con el agente.
Fecha preferida
Tipo de tour
Última actualización
Marzo 27
Primera publicación
Junio 19, 2025
Referencia del anuncio
RV5895
Propiedades similares cercanas
Nuevos anuncios en San Cugat del Vallés


Explorar más viviendas en venta
San Cugat del Vallés, Cataluña, España tipos de propiedad
San Cugat del Vallés, Cataluña, España búsquedas populares
- Propiedades Vista al Mar en San Cugat del Vallés, Cataluña, España
- Propiedades Vista al Lago en San Cugat del Vallés, Cataluña, España
- Propiedades Duplex en San Cugat del Vallés, Cataluña, España
- Propiedades Cima de una colina en San Cugat del Vallés, Cataluña, España
- Propiedades con Sauna en San Cugat del Vallés, Cataluña, España
- Propiedades con Piscina cubierta en San Cugat del Vallés, Cataluña, España
Guías e historias relacionadas
La confianza de los mejores brokers del mundo
Los agentes tras las propiedades más excepcionales del mundo publican en JamesEdition.
- Anuncios de Sotheby's, Christie's, BARNES y Engel & Völkers
- Cada anuncio se revisa antes de publicarse
- Conecte directamente con agentes verificados
Al continuar, acepta nuestros Términos y la Política de Privacidad.