
$1,264,546
Sant Cugat Del Vallès Finca
- 10,065 Sqft lot
- Actualizado: Hoy
Sobre la propiedad
La descripción se tradujo automáticamente.
La descripción se muestra en el idioma original.
Parcela de 935 m² con proyecto básico y licencia de obras concedida.
Una oportunidad excepcional para construir una vivienda singular en plena naturaleza, a pocos minutos de Barcelona y Sant Cugat.
La parcela, de 935 m², se encuentra en un entorno privilegiado junto al Parque Natural de Collserola, rodeada de vegetación y con vistas abiertas al paisaje. Su orientación y ubicación permiten
Una oportunidad excepcional para construir una vivienda singular en plena naturaleza, a pocos minutos de Barcelona y Sant Cugat.
La parcela, de 935 m², se encuentra en un entorno privilegiado junto al Parque Natural de Collserola, rodeada de vegetación y con vistas abiertas al paisaje. Su orientación y ubicación permiten
935 m² plot with basic project and building license granted. An exceptional opportunity to build a unique home in the heart of nature, just a few minutes from Barcelona and Sant Cugat.
The 935 m² plot is located in a privileged setting next to the Collserola Natural Park, surrounded by greenery and with open views of the landscape. Its orientation and location allow you to enjoy natural light,
The 935 m² plot is located in a privileged setting next to the Collserola Natural Park, surrounded by greenery and with open views of the landscape. Its orientation and location allow you to enjoy natural light,
Parcela de 935 m² con proyecto básico y licencia de obras concedida.
Una oportunidad excepcional para construir una vivienda singular en plena naturaleza, a pocos minutos de Barcelona y Sant Cugat.
La parcela, de 935 m², se encuentra en un entorno privilegiado junto al Parque Natural de Collserola, rodeada de vegetación y con vistas abiertas al paisaje. Su orientación y ubicación permiten disfrutar de luz natural, tranquilidad y una intensa conexión con la naturaleza durante todo el año, sin renunciar a la proximidad de la ciudad. Dispone de acceso desde dos calles paralelas entre sí y limita con el parque natural en toda su fachada levante.
Se encuentra a 10 min a pie de la estación de ferrocarril y a 1 min de la entrada a la autopista.
Uno de sus principales valores es que dispone de proyecto básico y licencia de obras concedida, lo que permite avanzar hacia la construcción sin tener que iniciar de nuevo la tramitación urbanística, una vez desarrollado el correspondiente proyecto ejecutivo.
El proyecto contempla una vivienda unifamiliar de arquitectura contemporánea de 529 m² construidos, sobre una edificabilidad máxima de 550 m².
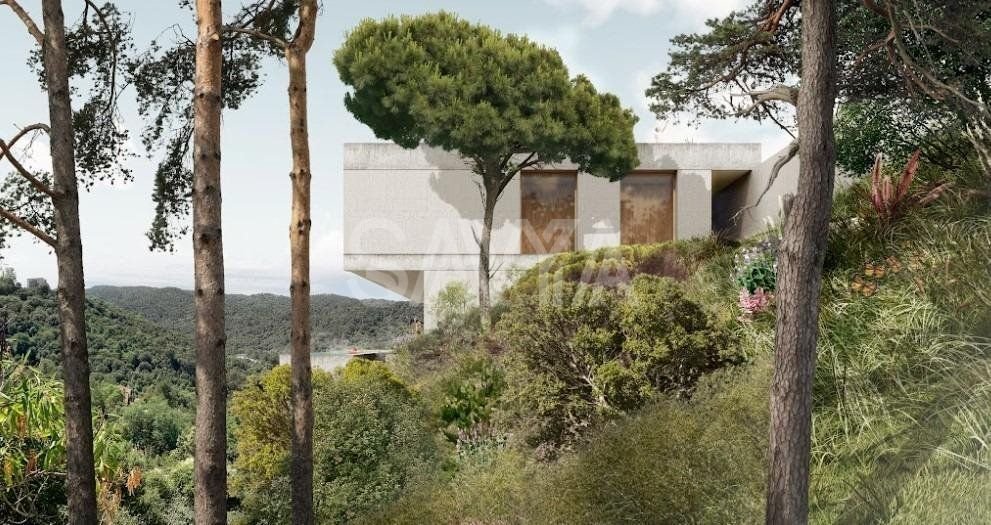
La casa ha sido concebida para integrarse en la ladera y fundirse con el paisaje, buscando una relación continua entre el interior y el exterior.
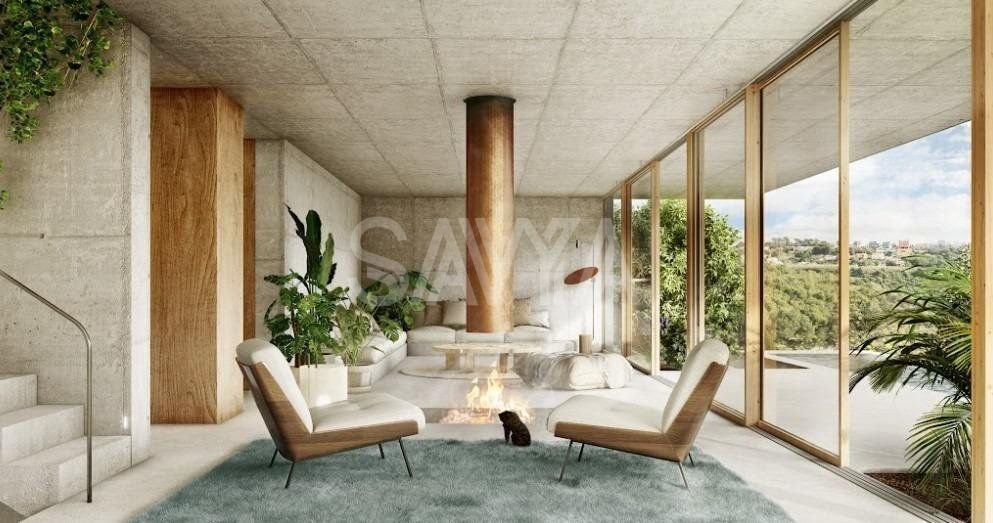
Grandes superficies acristaladas abren los espacios de la vivienda hacia Collserola, potenciando las vistas, la entrada de luz natural y la sensación de vivir inmerso en el entorno.
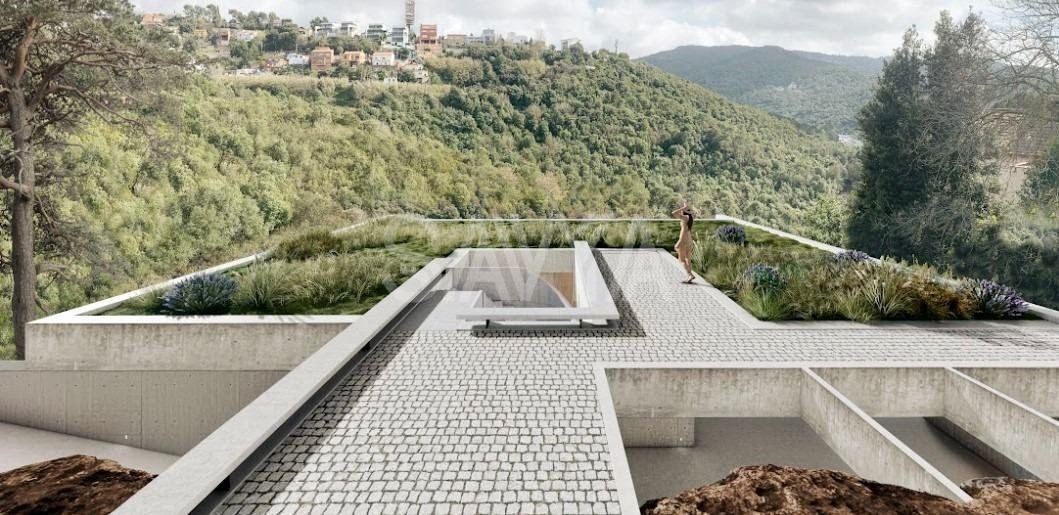
La vivienda se distribuye en tres niveles: planta sótano, planta baja con acceso al jardín, la terraza y la piscina, y planta primera con terraza y zona exterior vinculada al acceso y al aparcamiento.
El proyecto dispone, además, de aproximadamente 700 m² de espacios exteriores, de los cuales 590 m² corresponden al jardín y el resto a la piscina, la terraza y diferentes espacios concebidos como una prolongación natural de la vivienda.
La arquitectura apuesta por una estética serena y atemporal, con una cuidada selección de materiales naturales: hormigón visto, madera de castaño y roble, piedra natural y grandes cerramientos acristalados, que refuerzan la integración de la casa en su entorno.
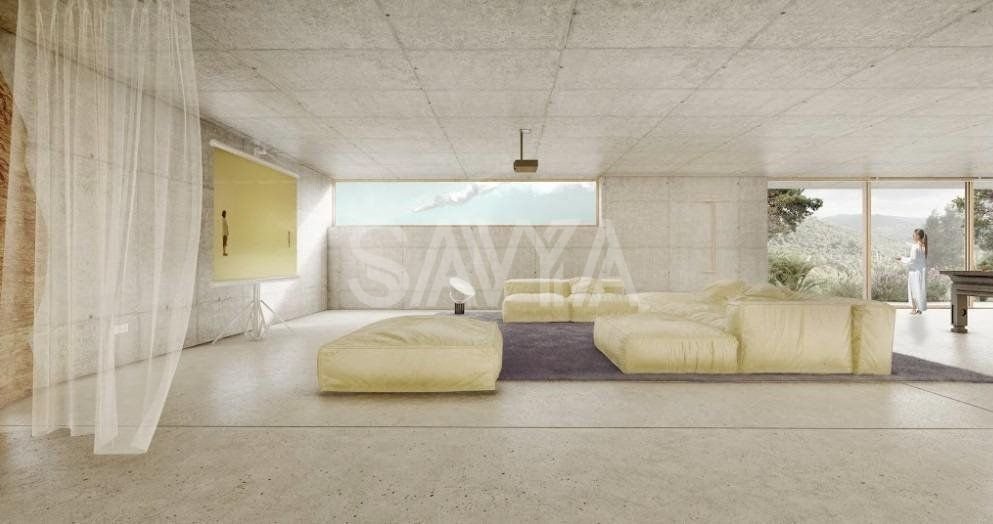
El interior combina amplitud y funcionalidad con un alto nivel de acabados. Destacan la cocina diseñada a medida, con una gran isla central, los seis baños, las carpinterías interiores de suelo a techo y los armarios integrados.
La vivienda contará con suelo radiante, climatización por conductos, aerotermia y ascensor interior, además de soluciones constructivas orientadas a maximizar el confort y la eficiencia energética.
Una casa profundamente vinculada al lugar, concebida para despertarse rodeado de naturaleza, vivir con luz y vistas abiertas, disfrutar del silencio y la privacidad y, al mismo tiempo, mantenerse conectado con Barcelona y Sant Cugat.
Gastos notariales y registrales según arancel.
Comercializado por SAVYA REAL ESTATE ADVISORS, S.L., CIF B75585703, inscrita en el Registro de Agentes Inmobiliarios de Cataluña con el nº de API 3820 y nº de AICAT 10861.
Una oportunidad excepcional para construir una vivienda singular en plena naturaleza, a pocos minutos de Barcelona y Sant Cugat.
La parcela, de 935 m², se encuentra en un entorno privilegiado junto al Parque Natural de Collserola, rodeada de vegetación y con vistas abiertas al paisaje. Su orientación y ubicación permiten disfrutar de luz natural, tranquilidad y una intensa conexión con la naturaleza durante todo el año, sin renunciar a la proximidad de la ciudad. Dispone de acceso desde dos calles paralelas entre sí y limita con el parque natural en toda su fachada levante.
Se encuentra a 10 min a pie de la estación de ferrocarril y a 1 min de la entrada a la autopista.
Uno de sus principales valores es que dispone de proyecto básico y licencia de obras concedida, lo que permite avanzar hacia la construcción sin tener que iniciar de nuevo la tramitación urbanística, una vez desarrollado el correspondiente proyecto ejecutivo.
El proyecto contempla una vivienda unifamiliar de arquitectura contemporánea de 529 m² construidos, sobre una edificabilidad máxima de 550 m².
La casa ha sido concebida para integrarse en la ladera y fundirse con el paisaje, buscando una relación continua entre el interior y el exterior.
Grandes superficies acristaladas abren los espacios de la vivienda hacia Collserola, potenciando las vistas, la entrada de luz natural y la sensación de vivir inmerso en el entorno.
La vivienda se distribuye en tres niveles: planta sótano, planta baja con acceso al jardín, la terraza y la piscina, y planta primera con terraza y zona exterior vinculada al acceso y al aparcamiento.
El proyecto dispone, además, de aproximadamente 700 m² de espacios exteriores, de los cuales 590 m² corresponden al jardín y el resto a la piscina, la terraza y diferentes espacios concebidos como una prolongación natural de la vivienda.
La arquitectura apuesta por una estética serena y atemporal, con una cuidada selección de materiales naturales: hormigón visto, madera de castaño y roble, piedra natural y grandes cerramientos acristalados, que refuerzan la integración de la casa en su entorno.
El interior combina amplitud y funcionalidad con un alto nivel de acabados. Destacan la cocina diseñada a medida, con una gran isla central, los seis baños, las carpinterías interiores de suelo a techo y los armarios integrados.
La vivienda contará con suelo radiante, climatización por conductos, aerotermia y ascensor interior, además de soluciones constructivas orientadas a maximizar el confort y la eficiencia energética.
Una casa profundamente vinculada al lugar, concebida para despertarse rodeado de naturaleza, vivir con luz y vistas abiertas, disfrutar del silencio y la privacidad y, al mismo tiempo, mantenerse conectado con Barcelona y Sant Cugat.
Gastos notariales y registrales según arancel.
Comercializado por SAVYA REAL ESTATE ADVISORS, S.L., CIF B75585703, inscrita en el Registro de Agentes Inmobiliarios de Cataluña con el nº de API 3820 y nº de AICAT 10861.
935 m² plot with basic project and building license granted. An exceptional opportunity to build a unique home in the heart of nature, just a few minutes from Barcelona and Sant Cugat.
The 935 m² plot is located in a privileged setting next to the Collserola Natural Park, surrounded by greenery and with open views of the landscape. Its orientation and location allow you to enjoy natural light, tranquility, and an intense connection with nature throughout the year, without sacrificing proximity to the city. It has access from two parallel streets and borders the natural park along its entire eastern facade. It is a 10-minute walk from the railway station and 1 minute from the highway entrance.
One of its main values is that it has a basic project and building license granted, which allows construction to proceed without having to restart the urban planning process, once the corresponding executive project has been developed.
The project contemplates a single-family home of contemporary architecture with 529 m² of built area, out of a maximum buildability of 550 m².
The house has been designed to integrate into the hillside and blend with the landscape, seeking a continuous relationship between the interior and the exterior. Large glass surfaces open the living spaces towards Collserola, enhancing the views, the entry of natural light, and the feeling of living immersed in the surroundings.
The house is distributed over three levels: basement, ground floor with access to the garden, the terrace and the pool, and the first floor with a terrace and outdoor area linked to the entrance and parking.
The project also has approximately 700 m² of outdoor spaces, of which 590 m² correspond to the garden and the rest to the pool, the terrace, and different spaces conceived as a natural extension of the house.
The architecture opts for a serene and timeless aesthetic, with a careful selection of natural materials: exposed concrete, chestnut and oak wood, natural stone, and large glass enclosures, which reinforce the integration of the house into its environment.
The interior combines spaciousness and functionality with a high level of finishes. Highlights include the custom-designed kitchen with a large central island, the six bathrooms, the floor-to-ceiling interior carpentry, and the integrated wardrobes.
The house will feature underfloor heating, ducted air conditioning, aerothermal energy, and an interior elevator, as well as construction solutions aimed at maximizing comfort and energy efficiency.
A home deeply linked to the place, conceived to wake up surrounded by nature, live with light and open views, enjoy silence and privacy, and, at the same time, stay connected to Barcelona and Sant Cugat.
Notary and registry fees according to official tariffs.
Marketed by SAVYA REAL ESTATE ADVISORS, S. L., CIF B75585703, registered in the Register of Real Estate Agents of Catalonia under API No. 3820 and AICAT No. 10861.
The 935 m² plot is located in a privileged setting next to the Collserola Natural Park, surrounded by greenery and with open views of the landscape. Its orientation and location allow you to enjoy natural light, tranquility, and an intense connection with nature throughout the year, without sacrificing proximity to the city. It has access from two parallel streets and borders the natural park along its entire eastern facade. It is a 10-minute walk from the railway station and 1 minute from the highway entrance.
One of its main values is that it has a basic project and building license granted, which allows construction to proceed without having to restart the urban planning process, once the corresponding executive project has been developed.
The project contemplates a single-family home of contemporary architecture with 529 m² of built area, out of a maximum buildability of 550 m².
The house has been designed to integrate into the hillside and blend with the landscape, seeking a continuous relationship between the interior and the exterior. Large glass surfaces open the living spaces towards Collserola, enhancing the views, the entry of natural light, and the feeling of living immersed in the surroundings.
The house is distributed over three levels: basement, ground floor with access to the garden, the terrace and the pool, and the first floor with a terrace and outdoor area linked to the entrance and parking.
The project also has approximately 700 m² of outdoor spaces, of which 590 m² correspond to the garden and the rest to the pool, the terrace, and different spaces conceived as a natural extension of the house.
The architecture opts for a serene and timeless aesthetic, with a careful selection of natural materials: exposed concrete, chestnut and oak wood, natural stone, and large glass enclosures, which reinforce the integration of the house into its environment.
The interior combines spaciousness and functionality with a high level of finishes. Highlights include the custom-designed kitchen with a large central island, the six bathrooms, the floor-to-ceiling interior carpentry, and the integrated wardrobes.
The house will feature underfloor heating, ducted air conditioning, aerothermal energy, and an interior elevator, as well as construction solutions aimed at maximizing comfort and energy efficiency.
A home deeply linked to the place, conceived to wake up surrounded by nature, live with light and open views, enjoy silence and privacy, and, at the same time, stay connected to Barcelona and Sant Cugat.
Notary and registry fees according to official tariffs.
Marketed by SAVYA REAL ESTATE ADVISORS, S. L., CIF B75585703, registered in the Register of Real Estate Agents of Catalonia under API No. 3820 and AICAT No. 10861.
-
Tipo de propiedad
Finca
-
Consumo
X
Características
- Jardín
- Terraza
- Piscina
- Ascensor
- Moderno
- Sótano
- Vista Panorámica
- Privacidad
- Isla de cocina
Explorar la zona
La Floresta, Sant Cugat del Vallès, Spain
Ver en Google Maps
Precio por sqft
Bajo
Alto
Se unió hace 5 meses
Usted ha preguntado por esta propiedad
El agente se comunicará con usted pronto por
Publicado por
48
Anuncios
2026
Se unió
Reserva una visita con the agent
Elija una fecha y si prefiere una visita virtual o presencial con el agente.
Fecha preferida
Tipo de tour
Última actualización
Hoy
Primera publicación
Noviembre 20
Referencia del anuncio
1008
Propiedades similares cercanas
Nuevos anuncios en San Cugat del Vallés






Explorar más viviendas en venta
San Cugat del Vallés, Cataluña, España tipos de propiedad
San Cugat del Vallés, Cataluña, España búsquedas populares
- Propiedades Vista al Mar en San Cugat del Vallés, Cataluña, España
- Propiedades Duplex en San Cugat del Vallés, Cataluña, España
- Propiedades Cima de una colina en San Cugat del Vallés, Cataluña, España
- Propiedades con Sauna en San Cugat del Vallés, Cataluña, España
- Propiedades con Piscina cubierta en San Cugat del Vallés, Cataluña, España
Guías e historias relacionadas
La confianza de los mejores brokers del mundo
Los agentes tras las propiedades más excepcionales del mundo publican en JamesEdition.
- Anuncios de Sotheby's, Christie's, BARNES y Engel & Völkers
- Cada anuncio se revisa antes de publicarse
- Conecte directamente con agentes verificados
Al continuar, acepta nuestros Términos y la Política de Privacidad.