$775,000
Condominium Sanford
- 4 Hab.
- 4 Baños
- 3,358 Sqft
- 436 Sqft lot
- Actualizado: Ayer
- MLS#O6441373
Sobre la propiedad
La descripción se tradujo automáticamente.
La descripción se muestra en el idioma original.
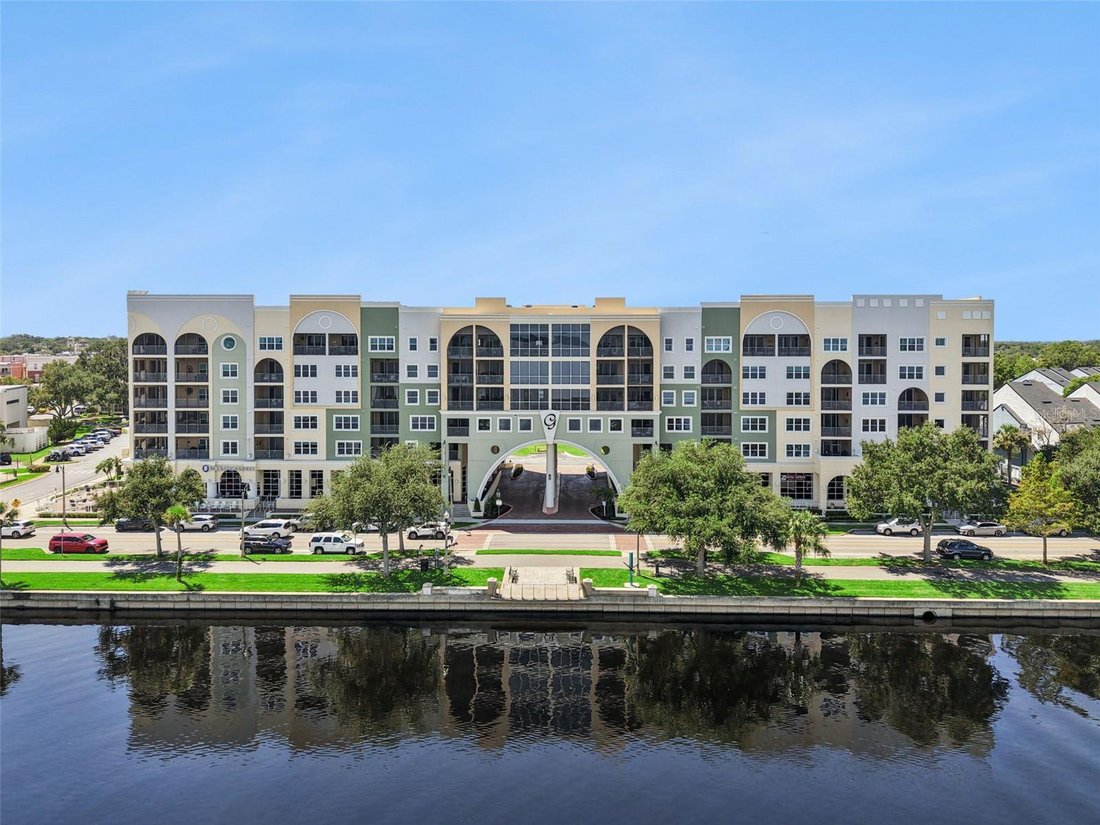
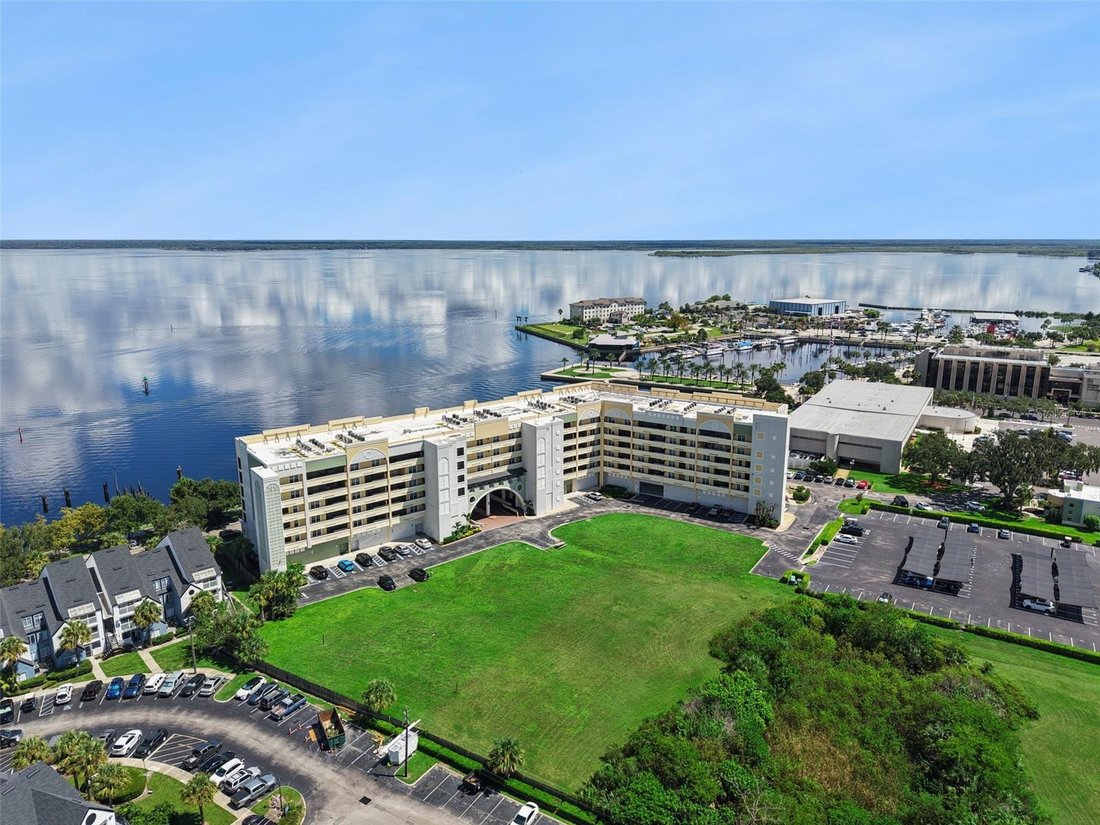
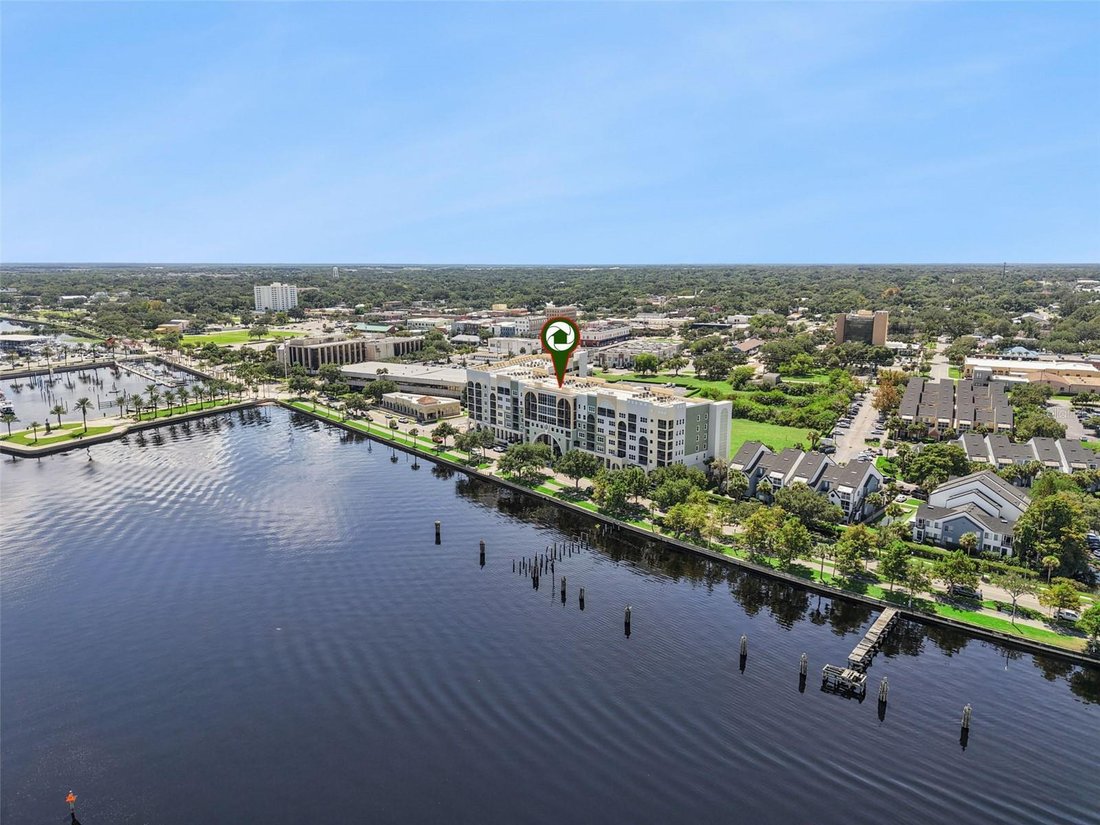
Welcome to Gateway at Riverwalk in historic downtown Sanford, where luxury living meets breathtaking WATERFRONT VIEWS. Situated on the 6th floor, this exceptional PENTHOUSE offers PANORAMIC VIEWS OF LAKE MONROE, exceptional space and privacy, and 3,358 square feet of interior living space. This residence features 4 bedrooms, 4 bathrooms, a 3-way SPLIT BEDROOM FLOOR PLAN, and is the largest availab
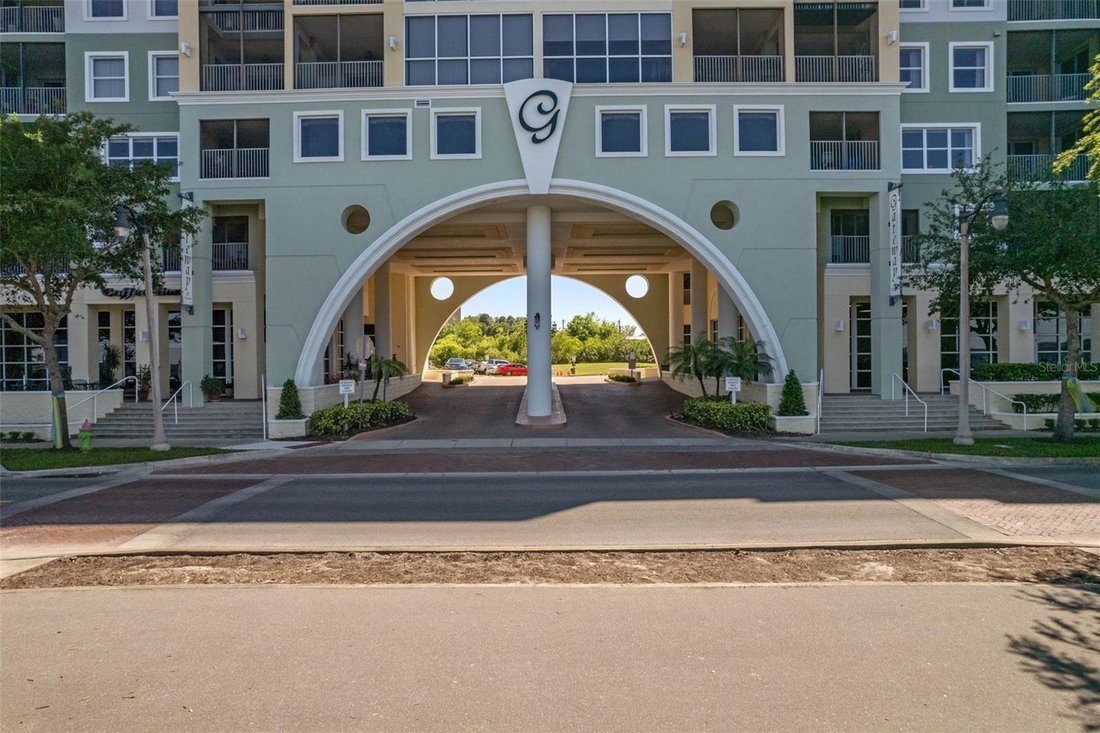
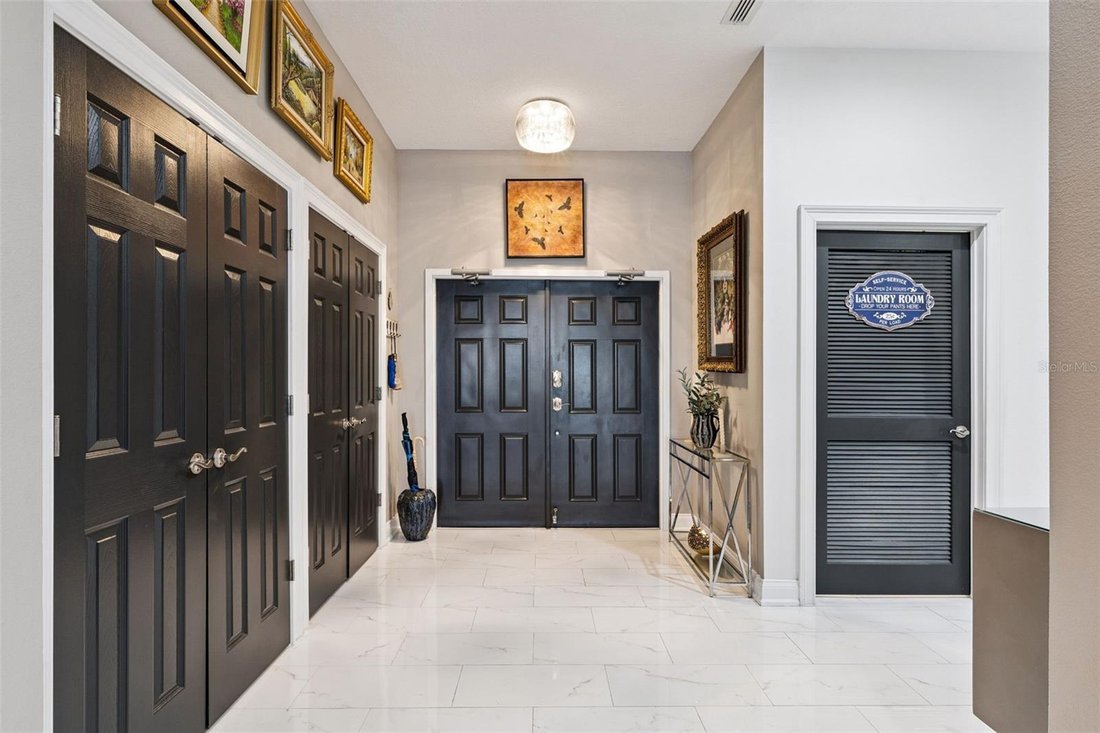
Welcome to Gateway at Riverwalk in historic downtown Sanford, where luxury living meets breathtaking WATERFRONT VIEWS. Situated on the 6th floor, this exceptional PENTHOUSE offers PANORAMIC VIEWS OF LAKE MONROE, exceptional space and privacy, and 3,358 square feet of interior living space. This residence features 4 bedrooms, 4 bathrooms, a 3-way SPLIT BEDROOM FLOOR PLAN, and is the largest available residence in the community. A large SCREENED FRONT PORCH welcomes you, and upon entering the foyer, you’ll notice picturesque water views, soaring 11-foot ceilings, and PORCELAIN TILE THROUGHOUT. The STUNNING GREAT ROOM seamlessly integrates a grand living area with a SPACIOUS FORMAL DINING SPACE, ideal for living and entertaining. Dramatic volume ceilings are accented by a custom architectural beam and dual oversized, multi-blade designer FANIMATION ceiling fans, while gleaming polished porcelain tile reflects an abundance of natural light. A custom built-in cabinet in the dining area provides display and storage. Two sets of DOUBLE-OPENING SLIDING GLASS DOORS open to the expansive SCREENED BALCONY, bringing the spectacular lake views indoors and creating an exceptional space for relaxing or entertaining. Open to the Great Room, the thoughtfully UPDATED EAT-IN KITCHEN features DUAL-TIER CUSTOM CABINETRY. Extending to the ceiling, crisp WHITE SHAKER DOORS are complemented by a modern metallic-framed glass-front display tier, creating an elegant space to showcase favorite collections while maximizing storage. A CUSTOM WINE BAR with fridge adds a sophisticated touch for entertaining, while granite countertops, a generous island, induction cooktop with DOUBLE OVENS, and stainless-steel appliances complete this impressive culinary space. Separate BAR SEATING faces the kitchen from the Great Room, creating a comfortable gathering area and natural connection between the spaces. A spacious LAUNDRY ROOM off the kitchen includes a washer and dryer plus abundant cabinetry, while a separate utility room with sink provides additional functionality. A truly unique feature of this floor plan is the TWO PRIMARY BEDROOM SUITES positioned on opposite sides of the Great Room for exceptional privacy. Both offer beautiful lake views and direct screened balcony access. The larger primary suite features an entire WALL OF WINDOWS overlooking Lake Monroe and CUSTOM REMOTE-CONTROLLED BLACKOUT BLINDS. The second primary ensuite offers lake views, balcony access, and PLANTATION SHUTTERS. A third bedroom features a private ensuite bath, while the fourth bedroom, currently used as an office, is conveniently located near the hall bathroom. CUSTOM-DESIGNED CLOSETS throughout provide exceptional organization and storage. The expansive SCREENED BALCONY extends the living space outdoors and provides a front-row seat to the ever-changing views of Lake Monroe—perfect for morning coffee, evening cocktails, relaxing, and entertaining. Recent improvements include porcelain tile flooring (2021), built-in closets, bar, and pantry & TANKLESS WATER HEATER (’22), HVAC (’24), and windows (’25). Update sheet available. Beyond the residence, enjoy the convenience of downtown Sanford, restaurants, breweries, a premium cigar lounge, shopping, salons, medical care, marina, and multi-use trails all nearby. Residents of Gateway at Riverwalk enjoy an UPSCALE CLUBHOUSE and fitness center. Fees include discounted cable/internet, water, sewer, ext maintenance, pest control, & SECURE ENTRY SYSTEM
-
Tipo de propiedad
Condominio
-
Año de construcción
2007
-
Precio/pie²
$230
Características
- Vestidor
- Frente al Agua
- Vista al Lago
- Vista de la ciudad
- Vista Panorámica
- Balcón
- Isla de cocina
- Bar
- Privacidad
Características
Lote
Interior
Outdoor
Explorar la zona
225 W SEMINOLE BOULEVARD #603, SANFORD, FL 32771, Florida, Estados Unidos
Ver en Google Maps
Precio por sqft
Bajo
Alto
Se unió hace 2 años
Usted ha preguntado por esta propiedad
El agente se comunicará con usted pronto por
Publicado por
1
Anuncios
2024
Se unió
Reserva una visita con Natalie Kauffman
Elija una fecha y si prefiere una visita virtual o presencial con el agente.
Fecha preferida
Tipo de tour

Última actualización
Ayer
Primera publicación
Sep 18
Licencia del agente
#3287065
Referencia del anuncio
2160088163067718
Estado del anuncio
Propiedades similares cercanas
Nuevos anuncios en Sanford


Explorar más viviendas en venta
Sanford, FL, Estados Unidos búsquedas populares
- Propiedades Comunidad Cerrada en Sanford, FL, Estados Unidos
- Propiedades Frente al Agua en Sanford, FL, Estados Unidos
- Propiedades Vista al Río en Sanford, FL, Estados Unidos
- Propiedades Ecuestre en Sanford, FL, Estados Unidos
- Propiedades Propiedad de Inversión en Sanford, FL, Estados Unidos
- Propiedades con Sauna en Sanford, FL, Estados Unidos
Guías e historias relacionadas
La confianza de los mejores brokers del mundo
Los agentes tras las propiedades más excepcionales del mundo publican en JamesEdition.
- Anuncios de Sotheby's, Christie's, BARNES y Engel & Völkers
- Cada anuncio se revisa antes de publicarse
- Conecte directamente con agentes verificados
Al continuar, acepta nuestros Términos y la Política de Privacidad.
brokerages we
partnered with
partnered with