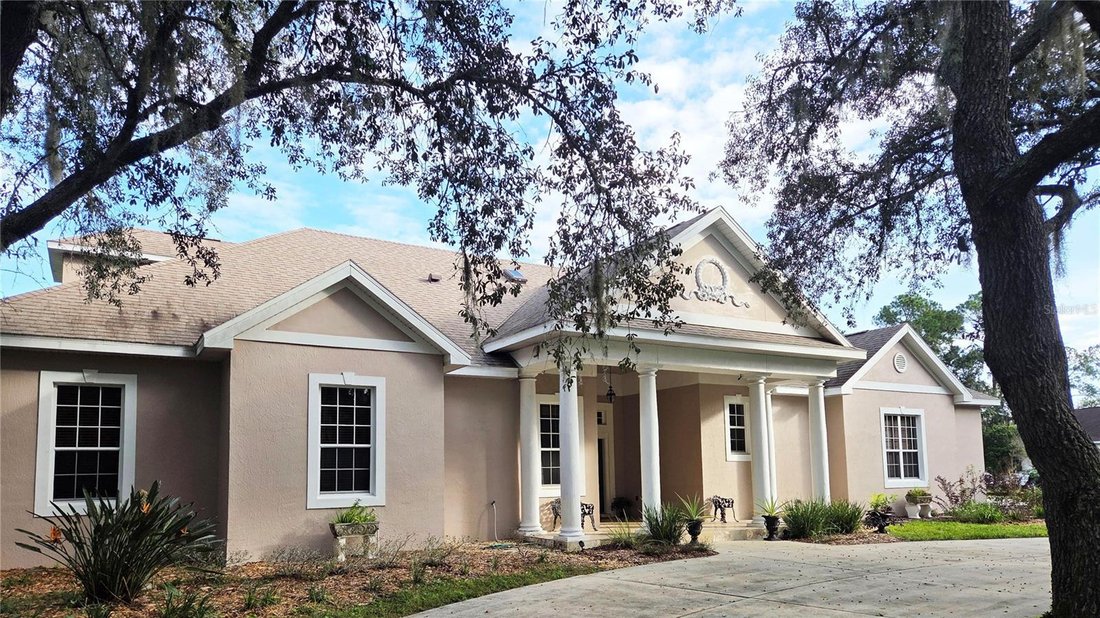
Single Family Residence in SANFORD
- 4 Hab.
- 3 Baños
- 4,170 Sqft
- 1.38 Ac lot
- Actualizado: Noviembre 19
- Fuente: Stellar MLS MLS#O6455900
Sobre la propiedad
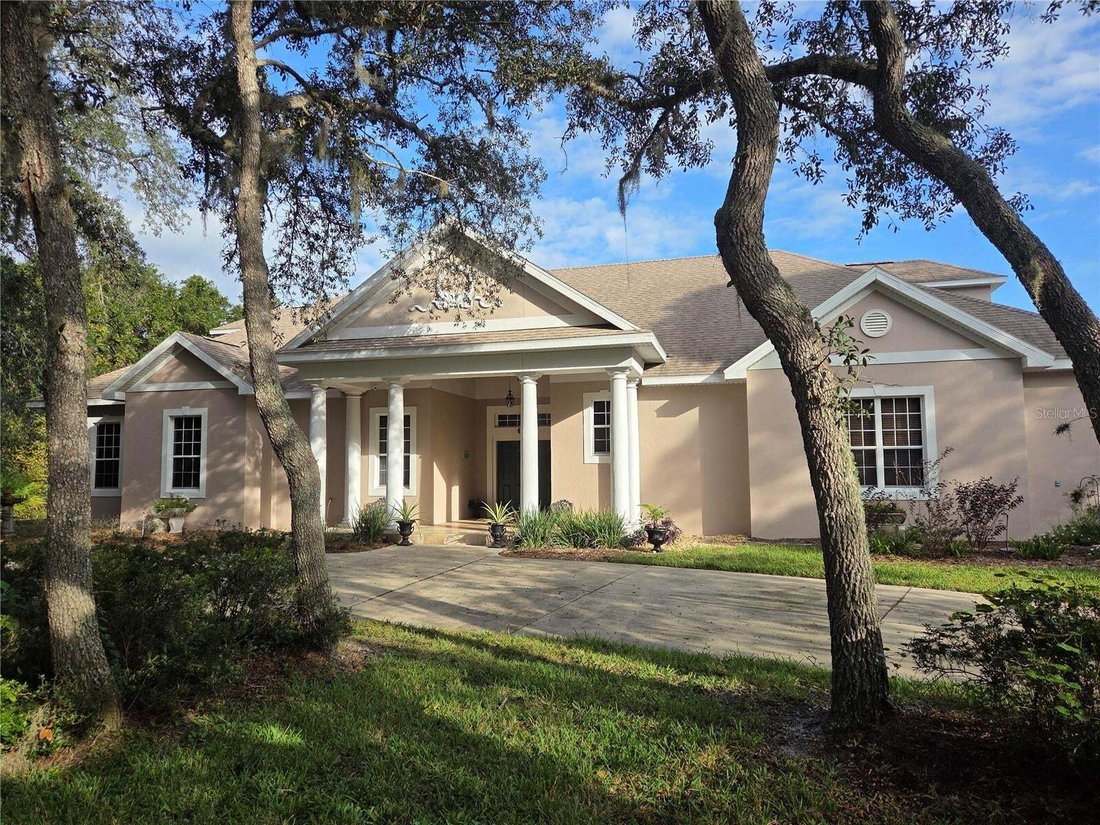
Multi-generational living with THREE PRIVATE LIVING AREAS connected by an ~800 sq. ft. Promenade & Hospitality Great Room, all within this single-family estate, situated on a beautiful one-acre homesite. Room for the whole extended family, caregivers, or long-term guests, with privacy when you want it and extraordinary space to come together whenev
Multi-generational living with THREE PRIVATE LIVING AREAS connected by an ~800 sq. ft. Promenade & Hospitality Great Room, all within this single-family estate, situated on a beautiful one-acre homesite. Room for the whole extended family, caregivers, or long-term guests, with privacy when you want it and extraordinary space to come together whenever you are ready!
The journey begins at the grand ~400 sq. ft. Promenade Entrance, featuring striking checkerboard floors and a wet bar. Situated perfectly between all three Private Living Areas, this space flows directly into a ~400 sq. ft. Hospitality Great Room with its own kitchenette and built-in cooktop. Together, this ~800 sq. ft. central gathering space is designed for large family dinners, game nights, holiday gatherings, and everyday time together - while preserving absolute privacy within each individual Living Area.
The PRIVATE STUDIO MOTHER-IN-LAW SUITE, located off the Hospitality Great Room, has a large open Sleeping Area, a private Kitchenette with built-in cooktop, Laundry, Closet, and two dedicated exterior entrances, with a full bathroom just steps away.
The 1st Floor Living Area, with its entrance off the Promenade, has a Family room, 2 Bedrooms, 1 Bathroom, a full Private Kitchen, and Laundry.
The 2nd Floor Living Area, also accessed directly from the Promenade, has a Family room, 2 Bedrooms, 1 Bathroom, a full Private Kitchen, and Laundry.
OTHER FEATURES:
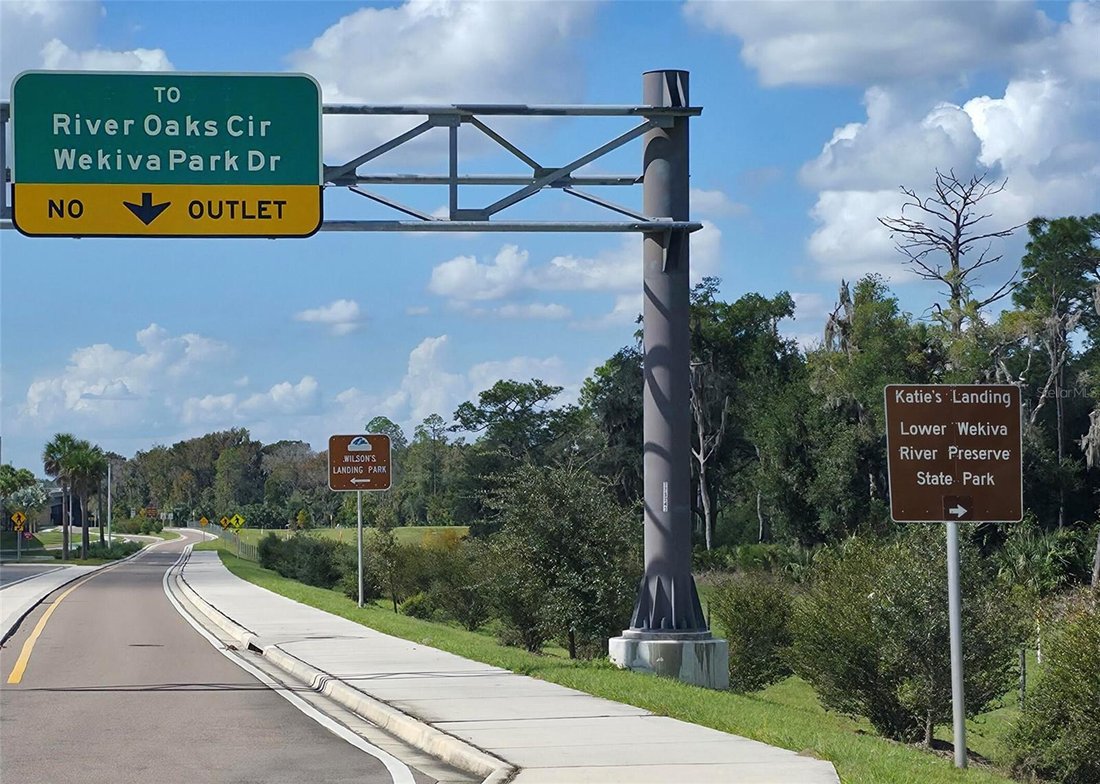
* Deeded Wekiva River access and nearby parks with direct canoe, kayak, and paddleboard access.
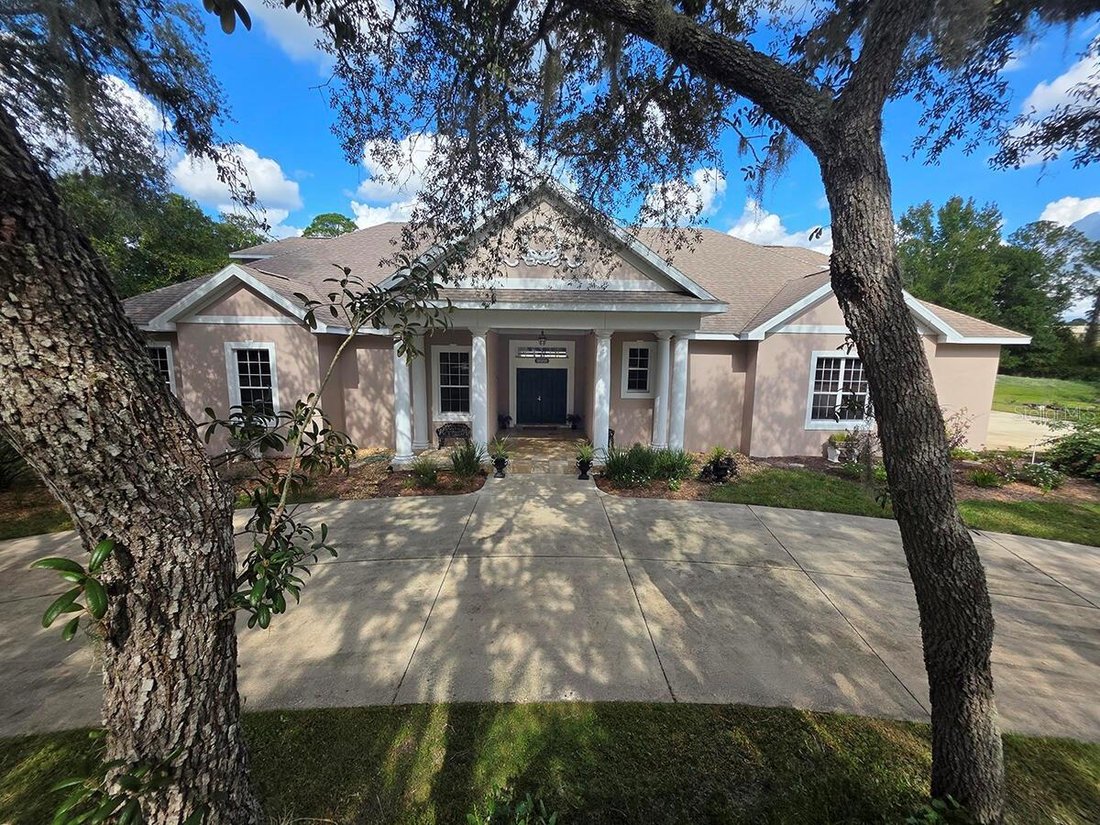
* Features a super-large Circular concrete driveway, engineered for heavy RVs, great for large families and gatherings. The layout allows for independent parking for 8 to 10 vehicles with zero obstruction, meaning you can pull any vehicle out without having to move another.
* RVs, boats, and company vehicles welcome, with very few restrictions (see HOA governing documents). Low HOA dues of just $25/month.
* Climate-Controlled Garage & Home Gym/Flex Space.
* 10-foot Volume Ceilings throughout the main floor.
* 4 independently controlled HVAC units.
* Iconic private vault with a commercial bank vault door - a remarkable architectural feature with endless possibilities as a storm shelter, safe room, pantry, wine cellar, or private storage.
* A large Phase II expansion was incorporated into the original design of the estate, conceived at the same time as Phase I - not an afterthought. The expansive acreage provides the space for a fully enclosed, courtyard-style family compound with a pool area, and the property is partially pre-plumbed and graded for future use. Thoughtfully designed to function beautifully as built, leaving the Phase II expansion available for the next owner. The additional space could provide an ideal opportunity for a future Primary Suite and expanded Kitchen. Professionally drawn Phase II architectural blueprints completed.
Freshly painted with updated kitchen sinks and faucets. Immaculately maintained and move-in ready. A must-see to truly appreciate this remarkable estate, especially for anyone seeking exceptional flexibility and the benefits of multigenerational living.
Bring the whole Multi-Gen family!
For additional photos and property details, go to ’Facts and Features’ and select ’Show More’, then scroll down, and select the virtual tour.
-
Tipo de propiedad
Casa
-
Año de construcción
2002
-
Precio/pie²
$251
Características
- Vestidor
- Cocina abierta
- Jardín
- Vista al Agua
- Aparcamiento
- Bar
- Techo alto
Explorar la zona
El agente se comunicará con usted pronto por
Publicado por
Reserva una visita con the agent
Elija una fecha y si prefiere una visita virtual o presencial con el agente.
Listings courtesy of Stellar MLS as distributed by MLS GRID. Based on information submitted to the MLS GRID. All data is obtained from various sources and may not have been verified by broker or MLS GRID. Supplied Open House Information is subject to change without notice. All information should be independently reviewed and verified for accuracy. Properties may or may not be listed by the office/agent presenting the information. Listing information is provided for consumers? personal, non-commercial use, solely to identify prospective properties for potential purchase; all other use is strictly prohibited and may violate relevant federal and state law. Information deemed reliable but not guaranteed. Copyright © 2026 MLS GRID. All Rights Reserved.
Propiedades similares cercanas
Nuevos anuncios en Sanford



Explorar más viviendas en venta
Sanford, FL, Estados Unidos búsquedas populares
Guías e historias relacionadas
La confianza de los mejores brokers del mundo
Los agentes tras las propiedades más excepcionales del mundo publican en JamesEdition.
- Anuncios de Sotheby's, Christie's, BARNES y Engel & Völkers
- Cada anuncio se revisa antes de publicarse
- Conecte directamente con agentes verificados
Al continuar, acepta nuestros Términos y la Política de Privacidad.
partnered with