Single Family Residence In Sandy Springs
- 4 Hab.
- 6 Baños
- 8,270 Sqft
- 6.57 Ac lot
- Actualizado: Octubre 2
- 1
- Fuente: First Multiple Listing Service (FMLS) MLS#7847705
Sobre la propiedad
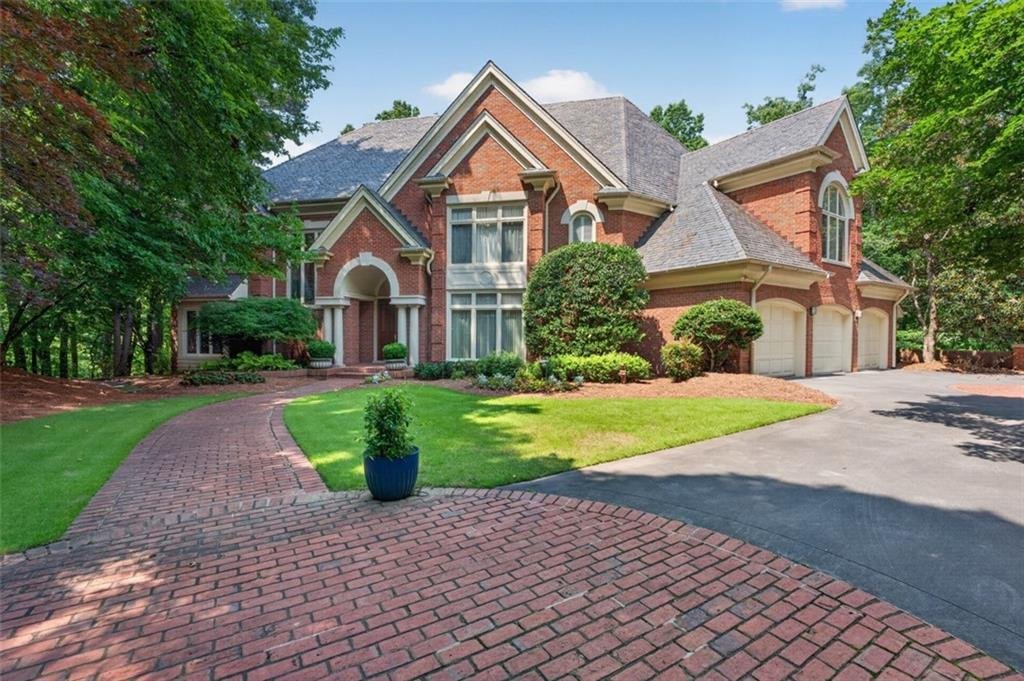
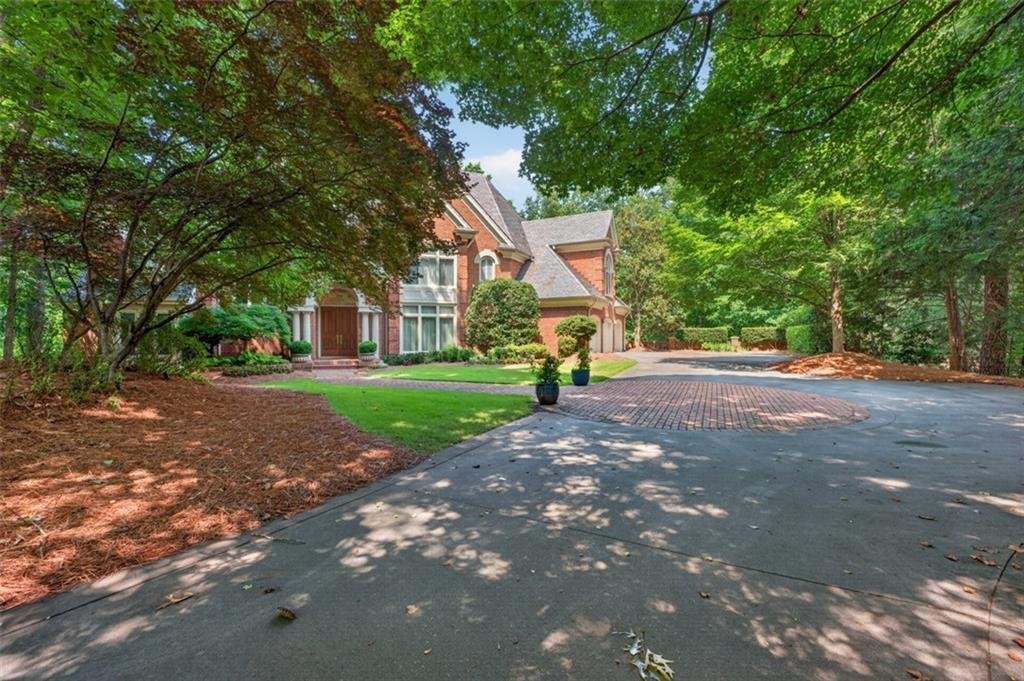
Custom-built by its current owners and never before offered for sale, this all-brick home sits at the very end of a private cul-de-sac shared by 4 estate lots, set furthest back for maximum seclusion. Included are two legal lots totaling a rare 6.57 acres close to Buckhead, Chastain Park, and Sandy Springs ITP.
Custom-built by its current owners and never before offered for sale, this all-brick home sits at the very end of a private cul-de-sac shared by 4 estate lots, set furthest back for maximum seclusion. Included are two legal lots totaling a rare 6.57 acres close to Buckhead, Chastain Park, and Sandy Springs ITP.
Meticulously maintained beneath a natural slate roof, it carries the quality bones and generous proportions that invite a new owner to make it their own.
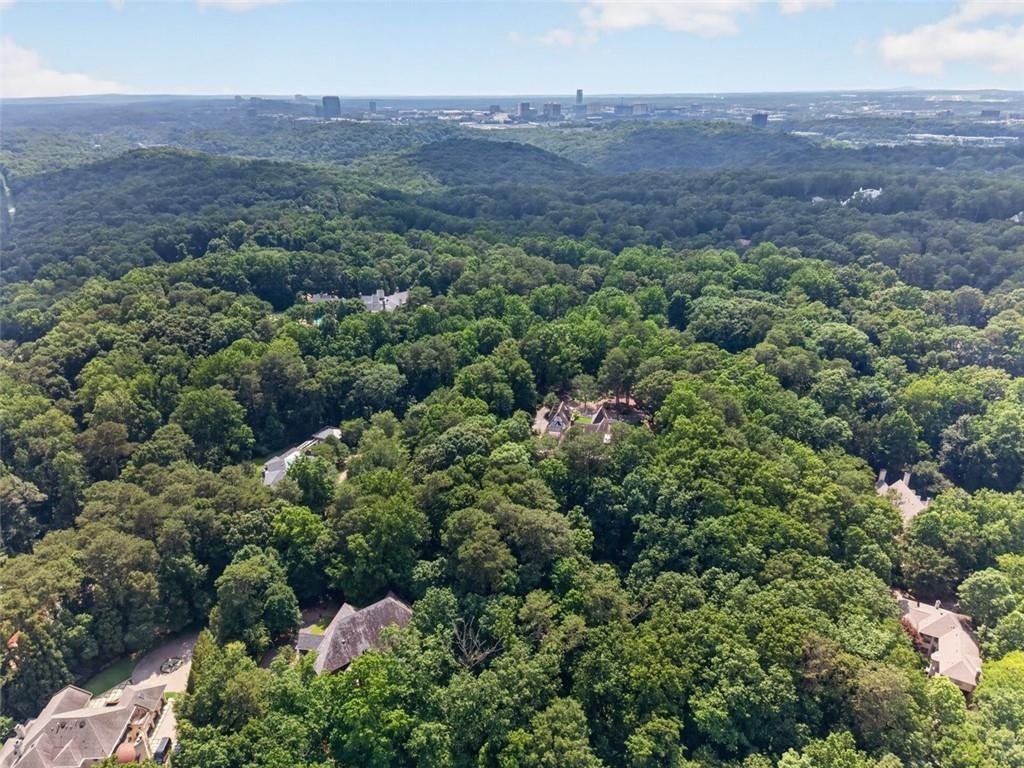
GROUNDS - The home sits on the 3.3-acre lot, and an adjoining 3.27 acres is a blank canvas. Keep it as a privacy buffer, add outdoor amenities, land-bank it, or develop it as a separate homesite. The magical setting is sited along a ridge line with a substantial drop in topography that opens long-range views year ’round.
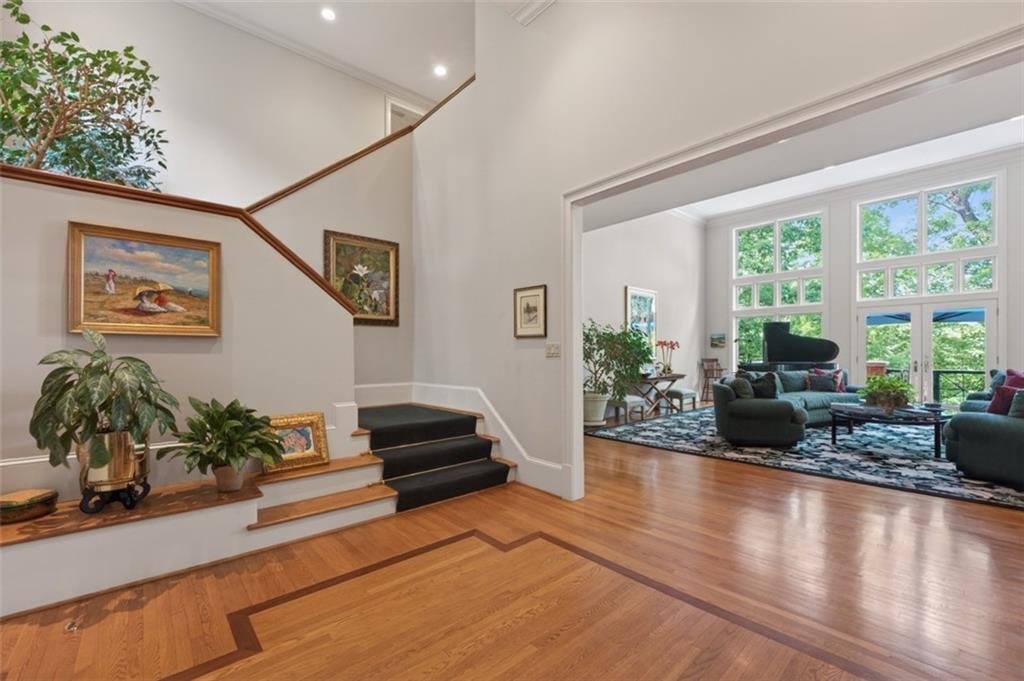
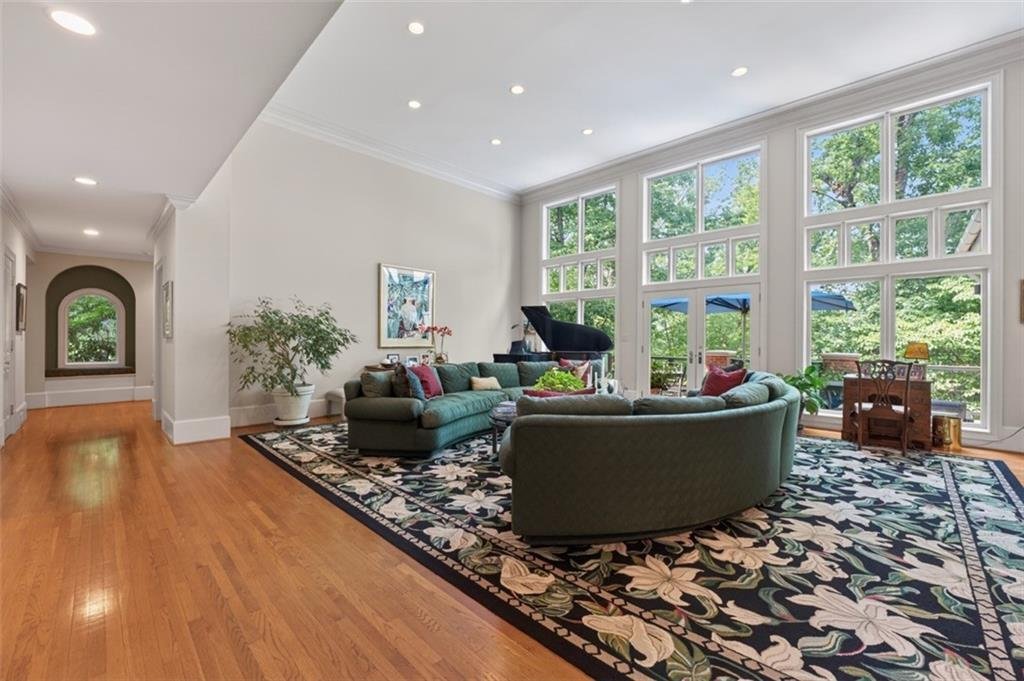
MAIN - Welcoming entrance hall sets the tone. Formal living room is framed by a wall of windows and opens to an oversized stone terrace, plus large formal dining room and library. An open chef’s kitchen adjoins a sunken family room with extra high ceiling, cozy fireplace and breakfast room, plus laundry room, half bath, and main level 3 - car garage.
MAIN LEVEL PRIMARY - Generously sized suite overlooking woods, dual vanity bath, his-and-hers closets, and a private patio.
UPPER - Dual staircases, 3 large bedrooms each enjoy a private bath. A large study sits at the top of the back stairs. TERRACE - Daylight with 14-ft ceilings, this level takes advantage of the grade behind the home and opens to its own huge covered patio! A jaw dropping wine cellar holds an extensive number of bottles, with a separate tasting room, den, and full bath, generous unfinished areas that make for excellent storage. An uncommon opportunity to own a well-built home on significant acreage in a setting that rarely changes hands, and to shape both home and surroundings to your personal needs and vision.
-
Tipo de propiedad
Casa
-
Año de construcción
1992
-
Precio/pie²
$399
Características
Explorar la zona
El agente se comunicará con usted pronto por
Publicado por
Reserva una visita con the agent
Elija una fecha y si prefiere una visita virtual o presencial con el agente.
Listings on this website come from the FMLS IDX Compilation and may be held by brokerage firms other than the owner of this website. The listing brokerage is identified in any listing details. Information is deemed reliable but is not guaranteed. If you believe any FMLS listing contains material that infringes your copyrighted work, please https://www.fmls.com/dmca to review our DMCA policy and learn how to submit a takedown request. © 2026 FMLS.
Propiedades similares cercanas
Nuevos anuncios en Atlanta



Explorar más viviendas en venta
Atlanta, GA, Estados Unidos tipos de propiedad
- Casas en venta en Atlanta, GA, Estados Unidos
- Condominios en venta en Atlanta, GA, Estados Unidos
- Casas adosadas en venta en Atlanta, GA, Estados Unidos
- Villas en venta en Atlanta, GA, Estados Unidos
- Terreno en venta en Atlanta, GA, Estados Unidos
- Apartamentos en venta en Atlanta, GA, Estados Unidos
Atlanta, GA, Estados Unidos búsquedas populares
- Propiedades con Garaje en Atlanta, GA, Estados Unidos
- Propiedades con Jardín en Atlanta, GA, Estados Unidos
- Propiedades con Balcón en Atlanta, GA, Estados Unidos
- Propiedades con Piscina en Atlanta, GA, Estados Unidos
- Propiedades con Gimnasio en Atlanta, GA, Estados Unidos
- Propiedades Renovado en Atlanta, GA, Estados Unidos
- Propiedades Moderno en Atlanta, GA, Estados Unidos
- Propiedades Vista de la ciudad en Atlanta, GA, Estados Unidos
- Propiedades Obras nuevas en Atlanta, GA, Estados Unidos
- Propiedades con Ascensor en Atlanta, GA, Estados Unidos
- Propiedades Comunidad Cerrada en Atlanta, GA, Estados Unidos
- Propiedades Propiedad de Inversión en Atlanta, GA, Estados Unidos
- Propiedades con Cancha de Tenis en Atlanta, GA, Estados Unidos
- Propiedades Vista Panorámica en Atlanta, GA, Estados Unidos
- Propiedades con Bodega en Atlanta, GA, Estados Unidos
- Propiedades con Biblioteca en Atlanta, GA, Estados Unidos
- Propiedades con Sauna en Atlanta, GA, Estados Unidos
- Propiedades con Cine en Atlanta, GA, Estados Unidos
- Propiedades Vista al Agua en Atlanta, GA, Estados Unidos
- Propiedades Duplex en Atlanta, GA, Estados Unidos
- Propiedades Frente al Agua en Atlanta, GA, Estados Unidos
- Propiedades Ecuestre en Atlanta, GA, Estados Unidos
- Propiedades Vista a la Montaña en Atlanta, GA, Estados Unidos
- Propiedades Cima de una colina en Atlanta, GA, Estados Unidos
- Propiedades Vista al Lago en Atlanta, GA, Estados Unidos
- Propiedades Frente al Lago en Atlanta, GA, Estados Unidos
- Propiedades con Piscina cubierta en Atlanta, GA, Estados Unidos
- Propiedades Vista al Campo de Golf en Atlanta, GA, Estados Unidos
- Propiedades Vista al Río en Atlanta, GA, Estados Unidos
- Propiedades Frente al río en Atlanta, GA, Estados Unidos
- Propiedades Mansión en Atlanta, GA, Estados Unidos
Guías e historias relacionadas
La confianza de los mejores brokers del mundo
Los agentes tras las propiedades más excepcionales del mundo publican en JamesEdition.
- Anuncios de Sotheby's, Christie's, BARNES y Engel & Völkers
- Cada anuncio se revisa antes de publicarse
- Conecte directamente con agentes verificados
Al continuar, acepta nuestros Términos y la Política de Privacidad.
partnered with