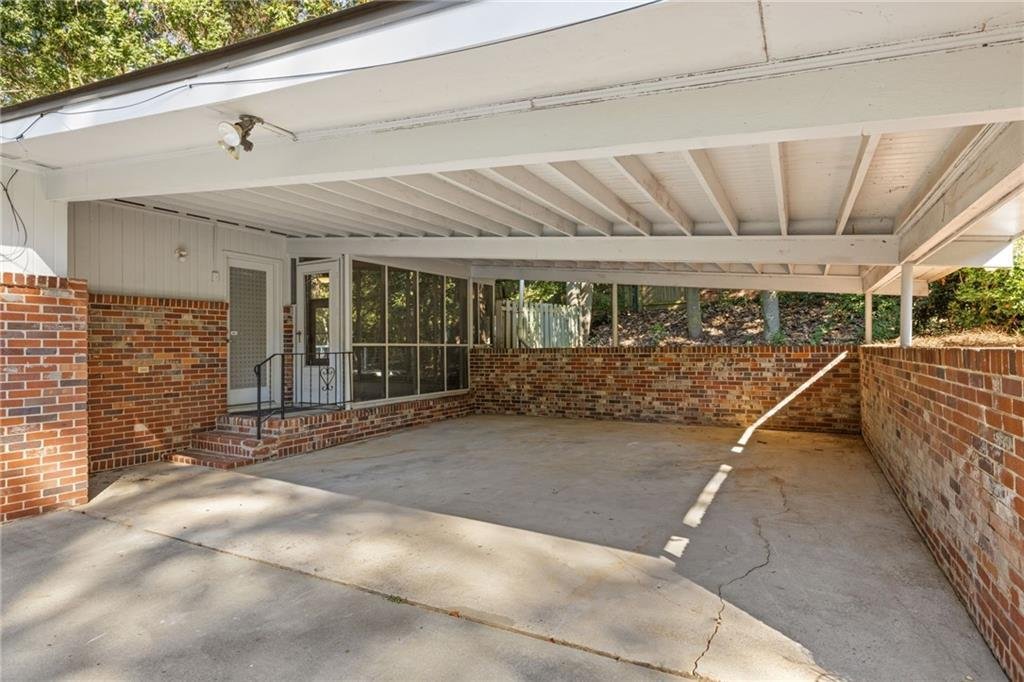
$950,000
Single Family Detached Atlanta
- 5 Hab.
- 4 Baños
- 4,200 Sqft
- 26,572 Sqft lot
- Actualizado: Hoy
- MLS#7857794
Sobre la propiedad
La descripción se tradujo automáticamente.
La descripción se muestra en el idioma original.
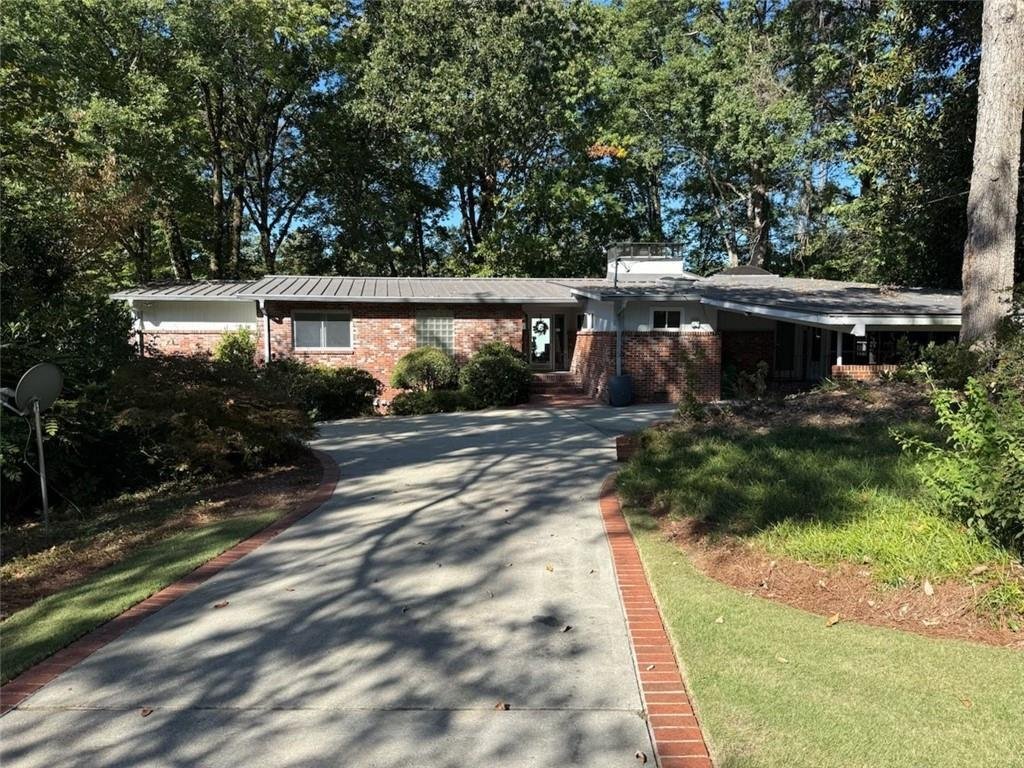
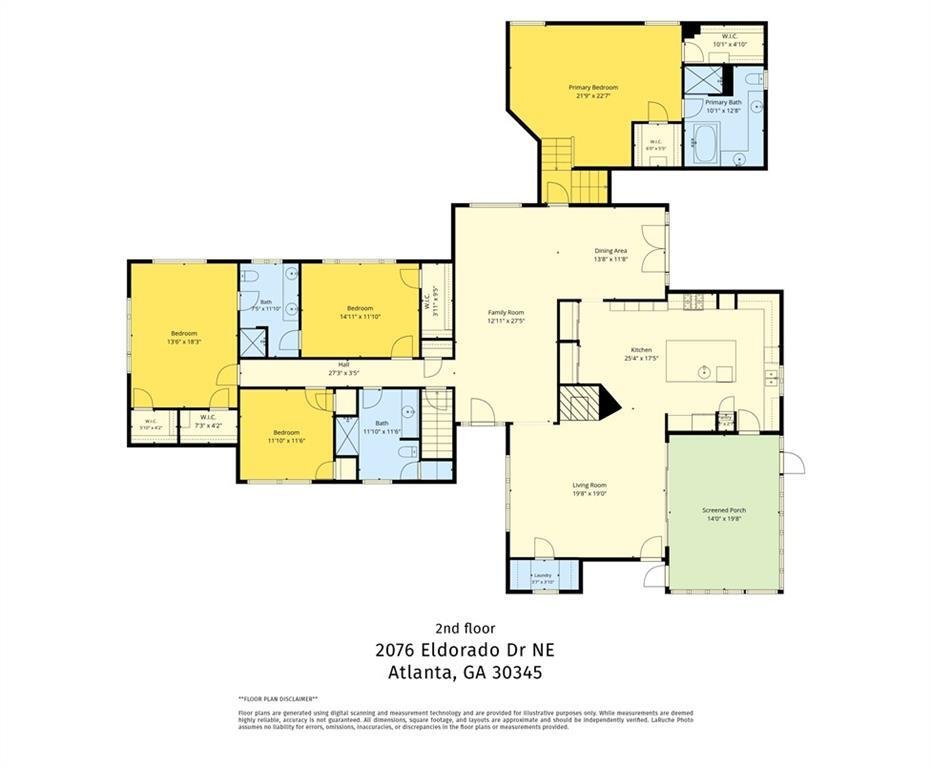
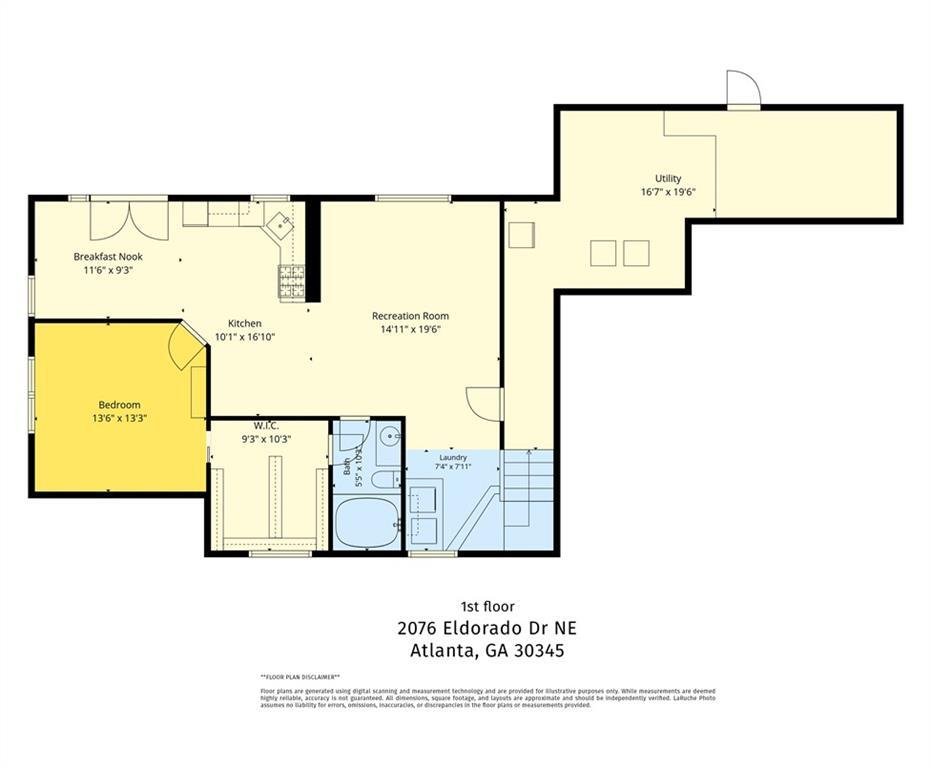
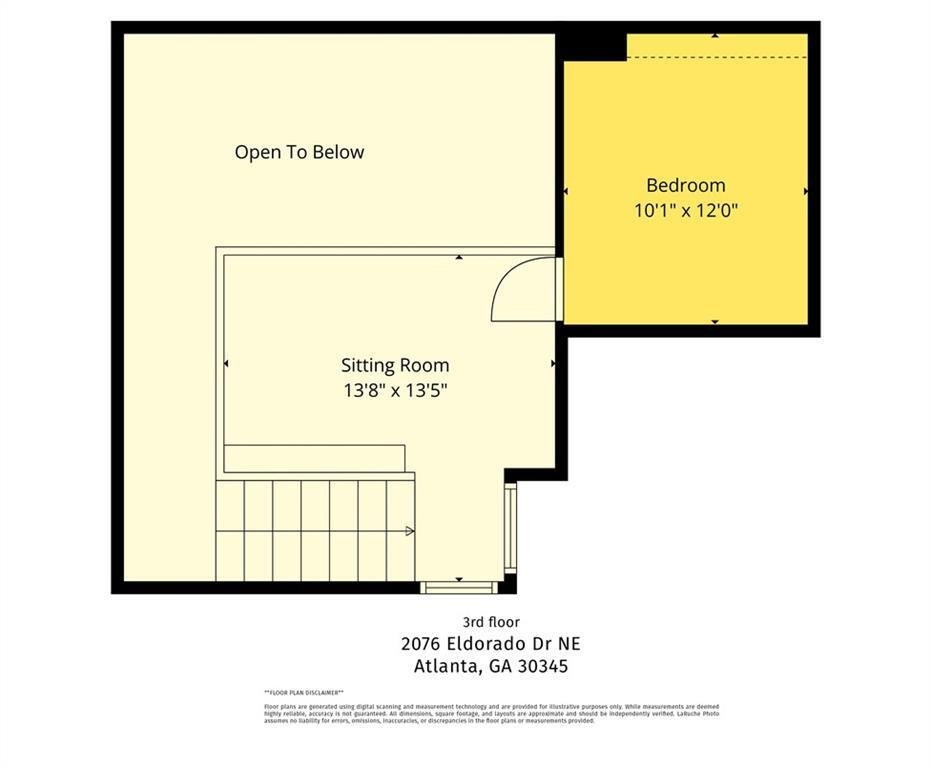
WELCOME TO BRIARCLIFF WOODS, WHERE MODERN DESIGN, ARCHITECTURAL CHARACTER, AND EXCEPTIONAL VERSATILITY COME TOGETHER IN ONE REMARKABLE HOME! Nestled in the beautiful, established neighborhood of Briarcliff Woods, this stunning, newly refreshed, multi-level contemporary home offers 5 bedrooms, 4 full bathrooms, and an extraordinary amount of living space designed to accommodate a variety of lifesty
WELCOME TO BRIARCLIFF WOODS, WHERE MODERN DESIGN, ARCHITECTURAL CHARACTER, AND EXCEPTIONAL VERSATILITY COME TOGETHER IN ONE REMARKABLE HOME! Nestled in the beautiful, established neighborhood of Briarcliff Woods, this stunning, newly refreshed, multi-level contemporary home offers 5 bedrooms, 4 full bathrooms, and an extraordinary amount of living space designed to accommodate a variety of lifestyles and possible multi-generational situations. With fresh interior paint, new carpeting, updated lighting, and a beautifully updated shower, this move-in-ready residence offers the perfect blend of modern sophistication, comfort, and architectural charm. From the moment you step inside, you’ll be captivated by the expansive, open-concept design and the effortless flow of its thoughtfully connected living spaces. Soaring vaulted ceilings accented by crisp white beams create an immediate sense of openness, while a striking painted brick wall adds warmth and architectural interest. Just beyond, exquisite wood paneling introduces a rich, sophisticated element, beautifully complemented by a dramatic floor-to-ceiling marble fireplace surround. Contemporary track lighting and strategically placed skylights bathe the space in natural light, while sliding glass doors invite you to step outside onto a wonderful screened porch—perfect for morning coffee, quiet afternoons, or relaxing evenings. The kitchen is truly a showstopper! Exceptionally spacious and designed for both everyday living and effortless entertaining, this magnificent gathering space features a stunning stone center island, soaring vaulted ceilings, and skylights that fill the room with beautiful natural light. Two illuminated pantries, concealed behind sleek, translucent sliding glass doors, offer an elegant combination of style and functionality. Just beyond the kitchen, a generously sized dining room provides the perfect setting for intimate dinners or festive gatherings, with double doors opening onto the expansive outdoor deck. A few steps down, the extraordinary primary suite offers a private retreat unlike any other. Impressive ceiling heights, dramatic floor-to-ceiling windows, and an abundance of space create an atmosphere of tranquility and understated luxury. Two generous walk-in closets provide exceptional storage, while the beautifully appointed primary bathroom features a whirlpool soaking tub, separate shower, dual vanities, and yet another skylight that fills the space with soft, natural light. Just outside the primary suite, a charming loft awaits—a delightful and versatile space perfectly suited for a cozy reading retreat, private yoga studio, meditation area, or home fitness sanctuary. Continuing down the hallway, you’ll discover three additional spacious bedrooms, including one that could easily serve as a second primary suite. Complete with two walk-in closets and an adjoining bathroom, this inviting space offers wonderful flexibility for guests, extended family, or multigenerational living. And there’s even more! The expansive lower level provides an entirely new dimension of living possibilities. Featuring a generous family room or recreation area, kitchenette, additional bedroom, and an oversized closet, this versatile space is ideal for extended family, visiting guests, a private retreat, or an incredible entertainment area. Double doors open directly to the backyard, creating a seamless connection between indoor comfort and outdoor enjoyment.
With its distinctive contemporary architecture, abundant natural light, multiple living areas, and exceptional flexibility, this Briarcliff Woods residence is truly a home that must be experienced to be fully appreciated. Whether you’re seeking room to entertain, space for multigenerational living, or simply a beautifully designed home with room to grow, this remarkable property offers endless possibilities.
With its distinctive contemporary architecture, abundant natural light, multiple living areas, and exceptional flexibility, this Briarcliff Woods residence is truly a home that must be experienced to be fully appreciated. Whether you’re seeking room to entertain, space for multigenerational living, or simply a beautifully designed home with room to grow, this remarkable property offers endless possibilities.
-
Tipo de propiedad
Casa
-
Año de construcción
1960
-
Precio/pie²
$226
Características
- Vestidor
- Chimenea
- Moderno
- Encimeras de piedra
- Techo alto
- Isla de cocina
Explorar la zona
2076 Eldorado Drive NE, Atlanta, GA 30345, Georgia, Estados Unidos
Ver en Google Maps
Precio por sqft
Bajo
Alto
Se unió hace 4 años
Usted ha preguntado por esta propiedad
El agente se comunicará con usted pronto por
Publicado por
3
Anuncios
2022
Se unió
Reserva una visita con Daryl Burton Lyboldt
Elija una fecha y si prefiere una visita virtual o presencial con el agente.
Fecha preferida
Tipo de tour

Atlanta-North Fulton
925 North Point Pkwy., Suite 200, 30005, Alpharetta, United States
Ver perfil de la agencia
Última actualización
Hoy
Primera publicación
Octubre 25
Licencia del agente
#376938
Referencia del anuncio
2173003812138172
Estado del anuncio
Propiedades similares cercanas
Nuevos anuncios en Atlanta

Explorar más viviendas en venta
Atlanta, GA, Estados Unidos tipos de propiedad
- Casas en venta en Atlanta, GA, Estados Unidos
- Condominios en venta en Atlanta, GA, Estados Unidos
- Casas adosadas en venta en Atlanta, GA, Estados Unidos
- Villas en venta en Atlanta, GA, Estados Unidos
- Terreno en venta en Atlanta, GA, Estados Unidos
- Apartamentos en venta en Atlanta, GA, Estados Unidos
Atlanta, GA, Estados Unidos búsquedas populares
- Propiedades con Garaje en Atlanta, GA, Estados Unidos
- Propiedades con Jardín en Atlanta, GA, Estados Unidos
- Propiedades con Balcón en Atlanta, GA, Estados Unidos
- Propiedades con Piscina en Atlanta, GA, Estados Unidos
- Propiedades con Gimnasio en Atlanta, GA, Estados Unidos
- Propiedades Renovado en Atlanta, GA, Estados Unidos
- Propiedades Moderno en Atlanta, GA, Estados Unidos
- Propiedades Vista de la ciudad en Atlanta, GA, Estados Unidos
- Propiedades Obras nuevas en Atlanta, GA, Estados Unidos
- Propiedades con Ascensor en Atlanta, GA, Estados Unidos
- Propiedades Comunidad Cerrada en Atlanta, GA, Estados Unidos
- Propiedades Propiedad de Inversión en Atlanta, GA, Estados Unidos
- Propiedades con Cancha de Tenis en Atlanta, GA, Estados Unidos
- Propiedades Vista Panorámica en Atlanta, GA, Estados Unidos
- Propiedades con Bodega en Atlanta, GA, Estados Unidos
- Propiedades con Biblioteca en Atlanta, GA, Estados Unidos
- Propiedades con Sauna en Atlanta, GA, Estados Unidos
- Propiedades con Cine en Atlanta, GA, Estados Unidos
- Propiedades Vista al Agua en Atlanta, GA, Estados Unidos
- Propiedades Duplex en Atlanta, GA, Estados Unidos
- Propiedades Frente al Agua en Atlanta, GA, Estados Unidos
- Propiedades Ecuestre en Atlanta, GA, Estados Unidos
- Propiedades Vista a la Montaña en Atlanta, GA, Estados Unidos
- Propiedades Cima de una colina en Atlanta, GA, Estados Unidos
- Propiedades Vista al Lago en Atlanta, GA, Estados Unidos
- Propiedades Frente al Lago en Atlanta, GA, Estados Unidos
- Propiedades con Piscina cubierta en Atlanta, GA, Estados Unidos
- Propiedades Vista al Campo de Golf en Atlanta, GA, Estados Unidos
- Propiedades Vista al Río en Atlanta, GA, Estados Unidos
- Propiedades Frente al río en Atlanta, GA, Estados Unidos
- Propiedades Mansión en Atlanta, GA, Estados Unidos
Guías e historias relacionadas
La confianza de los mejores brokers del mundo
Los agentes tras las propiedades más excepcionales del mundo publican en JamesEdition.
- Anuncios de Sotheby's, Christie's, BARNES y Engel & Völkers
- Cada anuncio se revisa antes de publicarse
- Conecte directamente con agentes verificados
Al continuar, acepta nuestros Términos y la Política de Privacidad.
brokerages we
partnered with
partnered with