$950,000
Single Family Detached Sandy Springs
- 5 Hab.
- 4 Baños
- 4,816 Sqft
- 43,560 Sqft lot
- Actualizado: Septiembre 12
- MLS#7816938
Sobre la propiedad
La descripción se tradujo automáticamente.
La descripción se muestra en el idioma original.
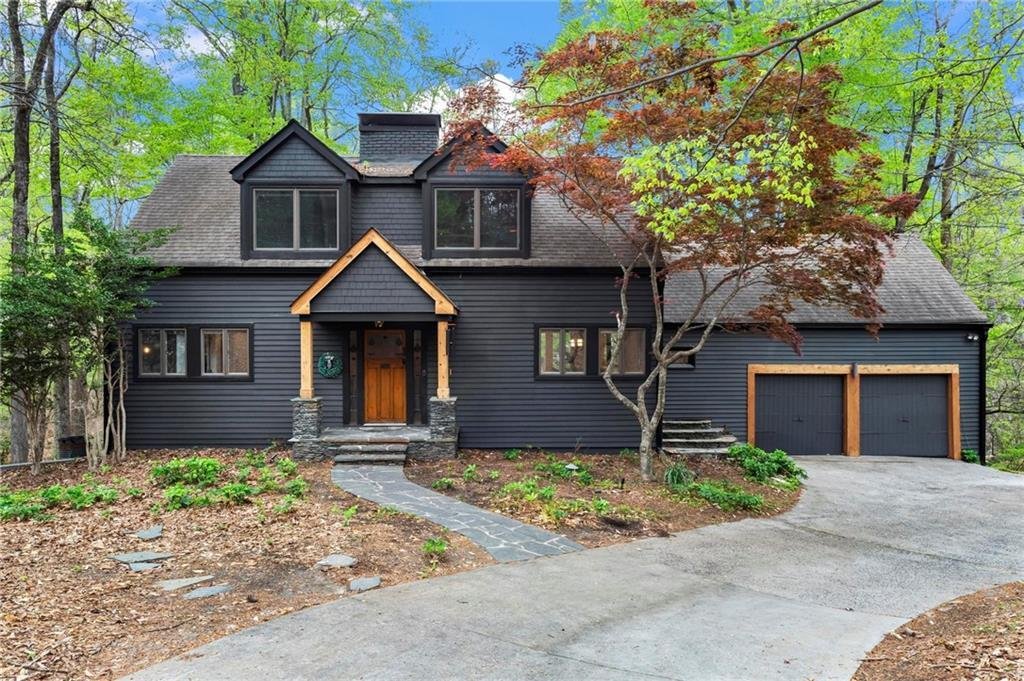
OWNER FINANCING AVAILABLE! Tucked away on a peaceful, one-acre wooded lot with no HOA, this exceptional 5-bedroom, 3.5-bath home strikes the perfect balance of privacy, timeless charm, and modern comfort—complete with a fully finished basement and thoughtful system upgrades throughout. Step inside to an airy, open-concept floor plan drenched in natural light from floor-to-ceiling windows. A stylis
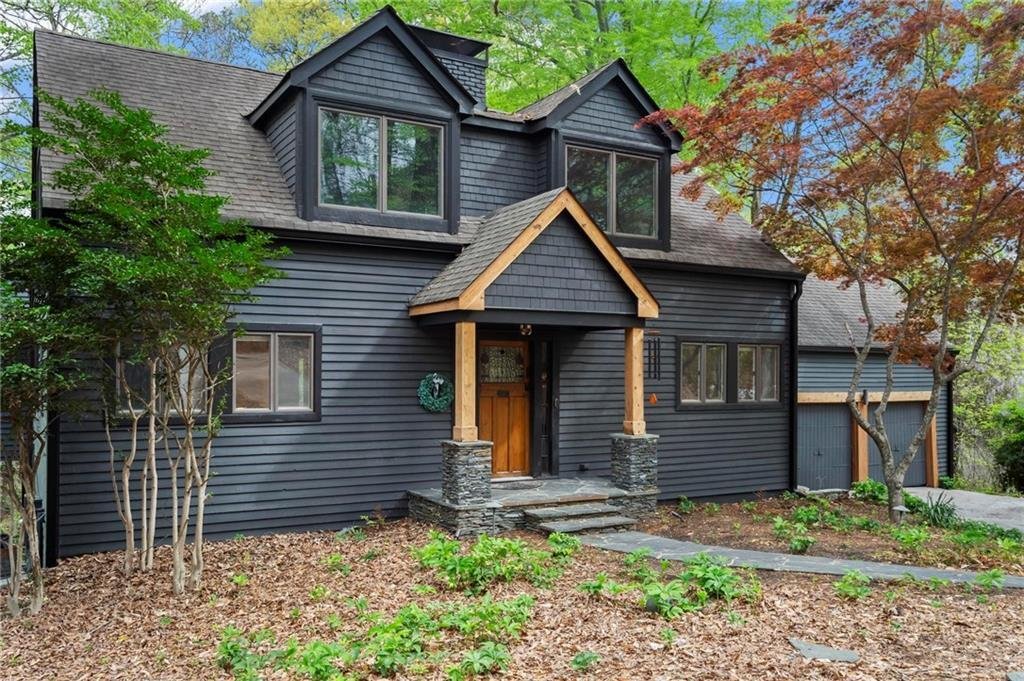
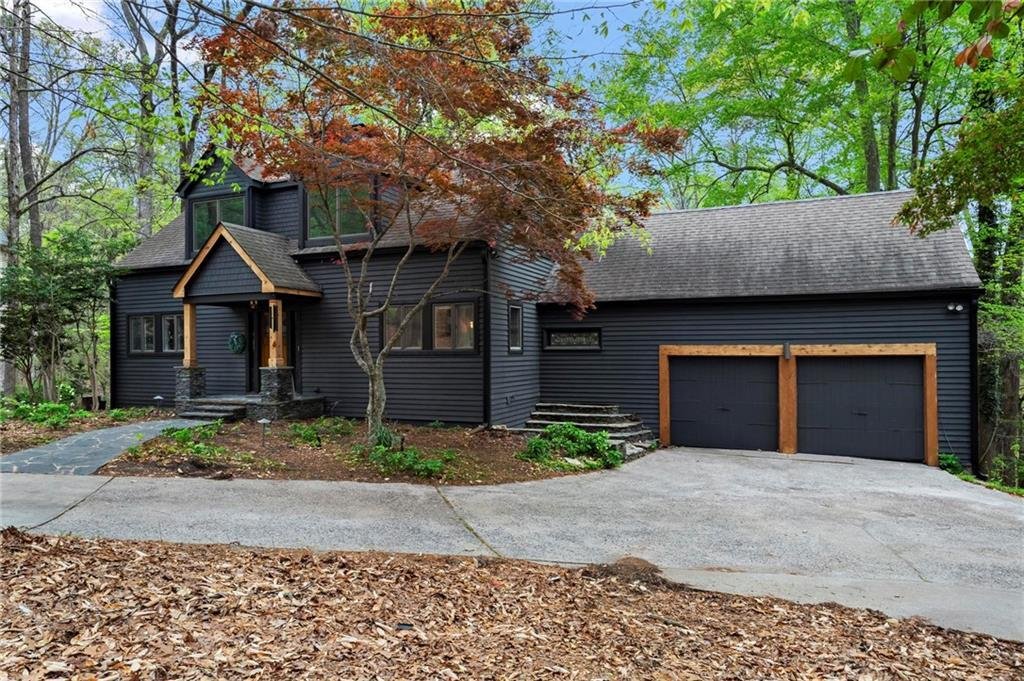
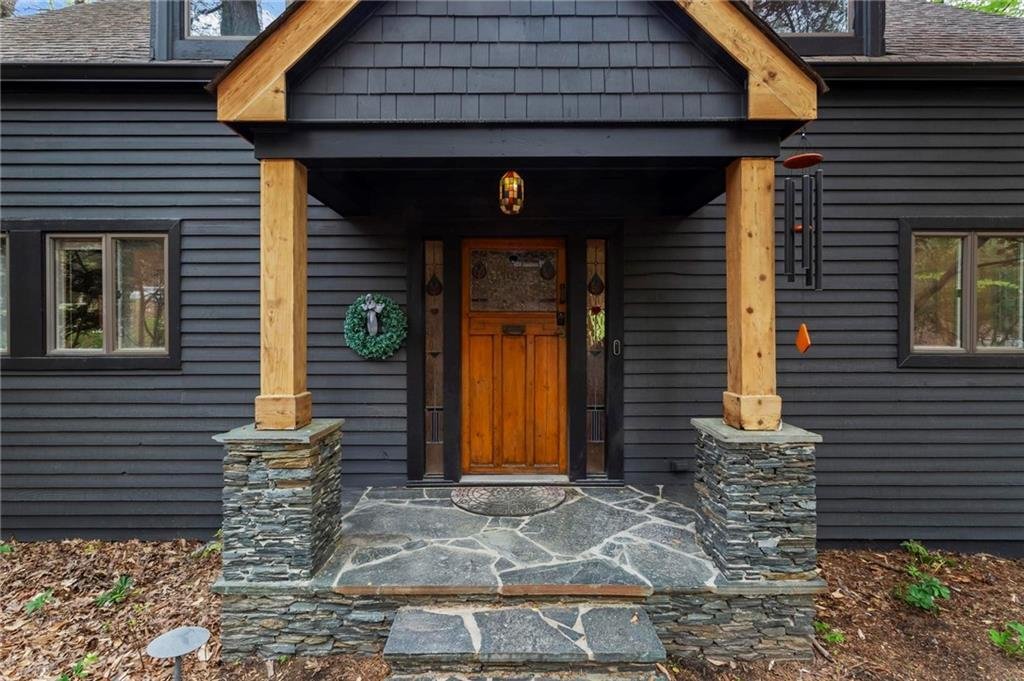
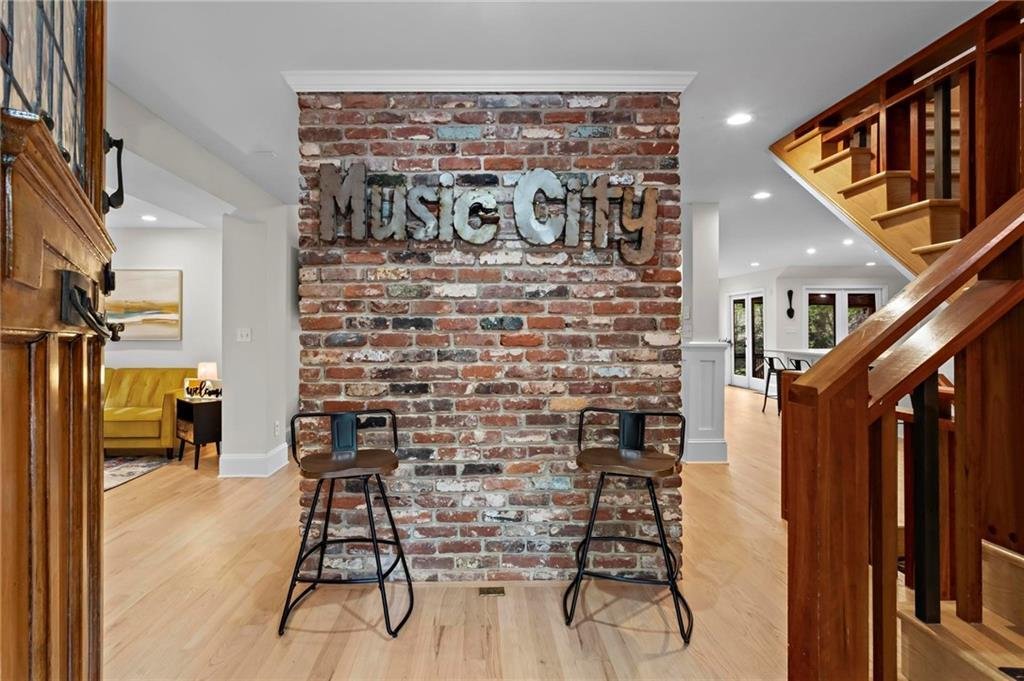
OWNER FINANCING AVAILABLE! Tucked away on a peaceful, one-acre wooded lot with no HOA, this exceptional 5-bedroom, 3.5-bath home strikes the perfect balance of privacy, timeless charm, and modern comfort—complete with a fully finished basement and thoughtful system upgrades throughout. Step inside to an airy, open-concept floor plan drenched in natural light from floor-to-ceiling windows. A stylish half bath adds convenience, while the spacious family room impresses with beamed ceilings and a striking brick fireplace for a warm, inviting atmosphere. The gourmet kitchen is a true centerpiece of the home, designed for both everyday living and effortless entertaining. It features granite countertops, stainless steel appliances, abundant cabinetry, a wet bar/produce prep area, and an under-counter microwave. A generous breakfast bar flows seamlessly into the open living space, complemented by a bright dining room and a cozy breakfast nook. Retreat to the oversized primary suite, a serene sanctuary with a tray ceiling, fireplace, and large picture windows. This luxurious suite includes a private laundry closet, a fully built-out walk-in closet, and a spa-inspired ensuite bath featuring heated tile floors, dual marble vanities, custom cabinetry, a freestanding soaking tub beneath a stained glass window, and a glass-enclosed tile shower. Upstairs, two spacious secondary bedrooms share a beautifully updated full bath, offering comfort and flexibility for family or guests. The fully finished terrace level feels like its own private retreat, showcasing a floor-to-ceiling brick fireplace, custom built-ins, and brand-new LVP flooring. Perfect for game nights or cozy evenings in, this level also includes a bar area, additional bedrooms, a full bath, and a full-size laundry room—ideal for guests or multi-generational living. Outdoor living is equally impressive, with multiple gathering areas including a main-level deck with built-in gas line, a screened porch, a terrace-level deck, and a tranquil water feature for ultimate relaxation. Behind the scenes, the home boasts two water heaters that are only two years old, a recently pumped septic tank, a 8-year-old roof, two out of three HVAC systems replaced just five years ago, and a Level 2 EV charging outlet in the garage, offering major peace of mind for years to come. This home is truly a rare find: luxurious upgrades, beautiful craftsmanship, and unmatched tranquility, all within easy reach of city amenities. Don’t miss your chance to make it yours!
-
Tipo de propiedad
Casa
-
Año de construcción
1976
-
Precio/pie²
$197
Explorar la zona
1890 Spalding Drive, Sandy Springs, GA 30350, Atlanta, Georgia, Estados Unidos
Ver en Google Maps
Precio por sqft
Bajo
Alto
Se unió hace 2 años
Usted ha preguntado por esta propiedad
El agente se comunicará con usted pronto por
Publicado por
1
Anuncios
2024
Se unió
Reserva una visita con Riley Barnett
Elija una fecha y si prefiere una visita virtual o presencial con el agente.
Fecha preferida
Tipo de tour

Atlanta-North Fulton
925 North Point Pkwy., Suite 200, 30005, Alpharetta, United States
Ver perfil de la agencia
Última actualización
Septiembre 12
Primera publicación
Agosto 8
Licencia del agente
#383069
Referencia del anuncio
2145660543780386
Estado del anuncio
Propiedades similares cercanas
Nuevos anuncios en Atlanta


Explorar más viviendas en venta
Atlanta, GA, Estados Unidos tipos de propiedad
- Casas en venta en Atlanta, GA, Estados Unidos
- Condominios en venta en Atlanta, GA, Estados Unidos
- Casas adosadas en venta en Atlanta, GA, Estados Unidos
- Villas en venta en Atlanta, GA, Estados Unidos
- Terreno en venta en Atlanta, GA, Estados Unidos
- Apartamentos en venta en Atlanta, GA, Estados Unidos
Atlanta, GA, Estados Unidos búsquedas populares
- Propiedades con Garaje en Atlanta, GA, Estados Unidos
- Propiedades con Jardín en Atlanta, GA, Estados Unidos
- Propiedades con Balcón en Atlanta, GA, Estados Unidos
- Propiedades con Piscina en Atlanta, GA, Estados Unidos
- Propiedades con Gimnasio en Atlanta, GA, Estados Unidos
- Propiedades Renovado en Atlanta, GA, Estados Unidos
- Propiedades Moderno en Atlanta, GA, Estados Unidos
- Propiedades Vista de la ciudad en Atlanta, GA, Estados Unidos
- Propiedades Obras nuevas en Atlanta, GA, Estados Unidos
- Propiedades con Ascensor en Atlanta, GA, Estados Unidos
- Propiedades Comunidad Cerrada en Atlanta, GA, Estados Unidos
- Propiedades Propiedad de Inversión en Atlanta, GA, Estados Unidos
- Propiedades con Cancha de Tenis en Atlanta, GA, Estados Unidos
- Propiedades Vista Panorámica en Atlanta, GA, Estados Unidos
- Propiedades con Bodega en Atlanta, GA, Estados Unidos
- Propiedades con Biblioteca en Atlanta, GA, Estados Unidos
- Propiedades con Sauna en Atlanta, GA, Estados Unidos
- Propiedades con Cine en Atlanta, GA, Estados Unidos
- Propiedades Vista al Agua en Atlanta, GA, Estados Unidos
- Propiedades Duplex en Atlanta, GA, Estados Unidos
- Propiedades Frente al Agua en Atlanta, GA, Estados Unidos
- Propiedades Ecuestre en Atlanta, GA, Estados Unidos
- Propiedades Vista a la Montaña en Atlanta, GA, Estados Unidos
- Propiedades Cima de una colina en Atlanta, GA, Estados Unidos
- Propiedades Vista al Lago en Atlanta, GA, Estados Unidos
- Propiedades Frente al Lago en Atlanta, GA, Estados Unidos
- Propiedades con Piscina cubierta en Atlanta, GA, Estados Unidos
- Propiedades Vista al Campo de Golf en Atlanta, GA, Estados Unidos
- Propiedades Vista al Río en Atlanta, GA, Estados Unidos
- Propiedades Frente al río en Atlanta, GA, Estados Unidos
- Propiedades Mansión en Atlanta, GA, Estados Unidos
Guías e historias relacionadas
La confianza de los mejores brokers del mundo
Los agentes tras las propiedades más excepcionales del mundo publican en JamesEdition.
- Anuncios de Sotheby's, Christie's, BARNES y Engel & Völkers
- Cada anuncio se revisa antes de publicarse
- Conecte directamente con agentes verificados
Al continuar, acepta nuestros Términos y la Política de Privacidad.
brokerages we
partnered with
partnered with