$4,562,220
House Sandton
- 8 Hab.
- 10 Baños
- 21,528 Sqft
- 1.06 Ac lot
- Actualizado: Septiembre 18
- 45
Sobre la propiedad
La descripción se tradujo automáticamente.
La descripción se muestra en el idioma original.
Hurlingham / Sandhurst
There are homes, and then there are residences that redefine the very notion of home.
Set on an elevated 4,272m² stand, with approximately 2,000m² unfolding across three expansive levels, this exceptional residence has been conceived not merely for living, but for legacy. Sweeping views across northern Johannesburg provide the backdrop to a home where impre
There are homes, and then there are residences that redefine the very notion of home.
Set on an elevated 4,272m² stand, with approximately 2,000m² unfolding across three expansive levels, this exceptional residence has been conceived not merely for living, but for legacy. Sweeping views across northern Johannesburg provide the backdrop to a home where impre
Hurlingham / Sandhurst
There are homes, and then there are residences that redefine the very notion of home.
Set on an elevated 4,272m² stand, with approximately 2,000m² unfolding across three expansive levels, this exceptional residence has been conceived not merely for living, but for legacy. Sweeping views across northern Johannesburg provide the backdrop to a home where impressive scale, sophisticated entertaining and uncompromising comfort come together.
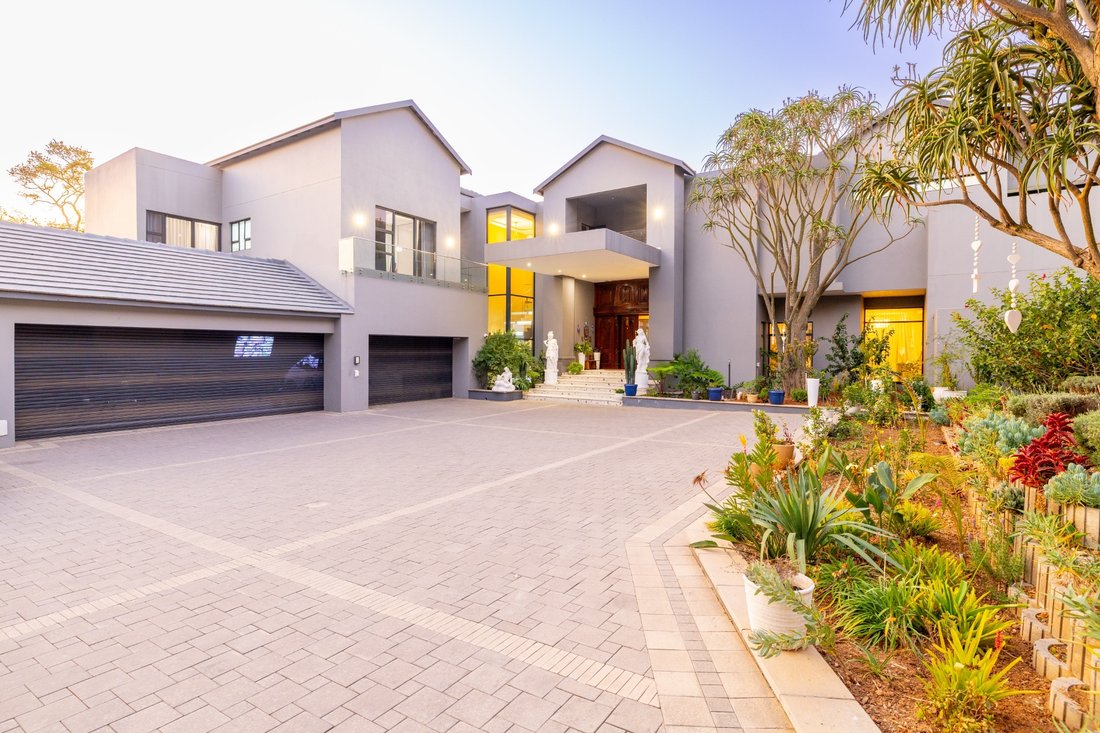
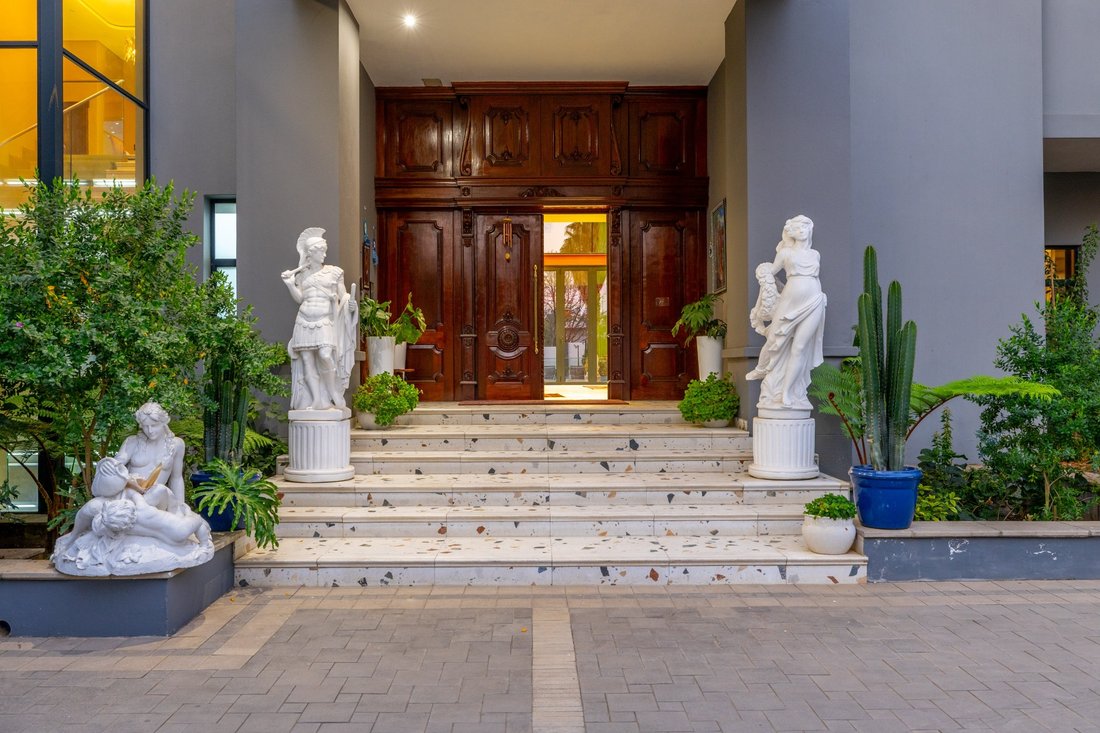
Long before the front door opens, this beautiful home announces its presence. A substantial motor court provides parking for approximately 15 vehicles, garaging for five. Imposing solid wooden doors open to a dramatic double-volume entrance hall, a fitting introduction to the remarkable proportions beyond.
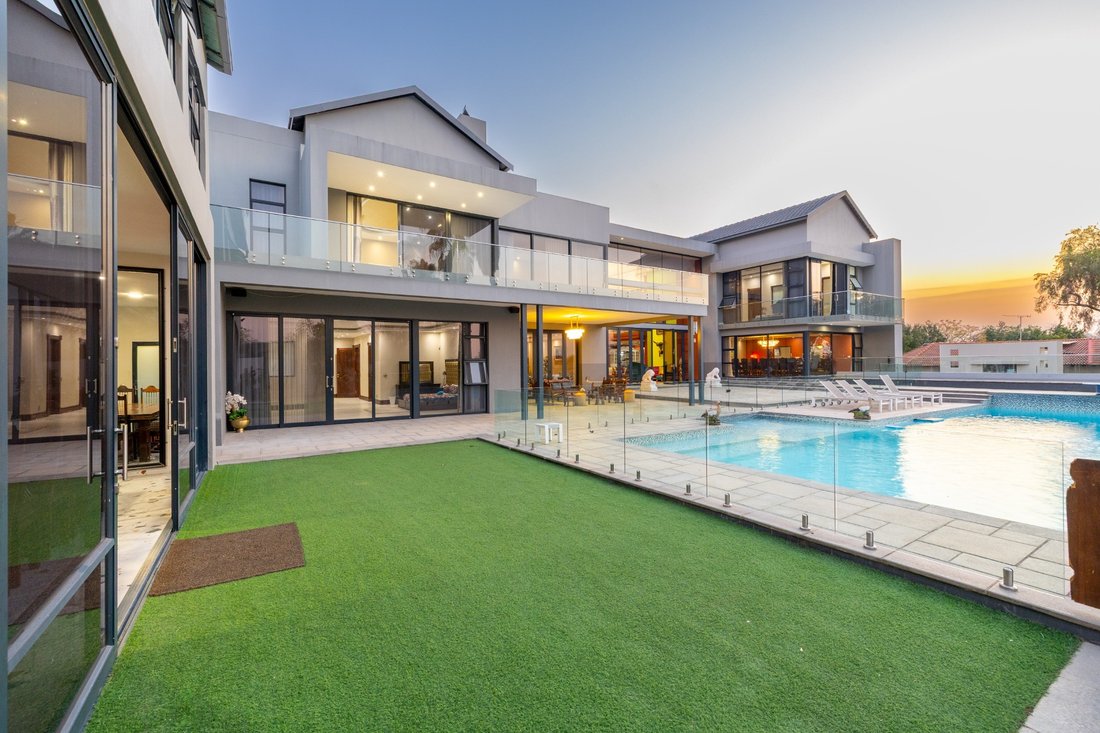
The ground floor unfolds in one expansive, open-plan sweep. Generous reception spaces include an elegant sitting room, a dining room designed to accommodate 20 guests, and a television and music lounge. Stacking doors connect the interiors seamlessly with the pool terraces, entertainment areas and lush garden.
At the heart of the home, a sophisticated bespoke kitchen with premium cabinetry and a generous breakfast area. A separate preparation kitchen with a walk-in refrigerator and freezer and substantial pantry ensure that the home is superbly equipped for both family life and large-scale entertaining.
Two beautifully appointed guest suites, each en-suite bathrooms, are positioned on this level, together with two additional guest cloak rooms.
Upstairs, the atmosphere becomes more private and tranquil. The magnificent main bedroom suite is conceived as a sanctuary of space, luxury and calm. The bedroom, private sitting room, dressing room and bathroom flow together effortlessly, opening onto a private balcony overlooking the surrounding greenery. A substantial pyjama lounge creates an informal family retreat. Five further bedrooms include two sharing an expansive bathroom and three with private en-suite bathrooms, bringing the accommodation in the main residence to eight bedrooms.
The lower-ground level is devoted to entertainment, wellness and leisure. A private cinema, games room and wine room provide an exceptional setting for evenings at home, while a steam room, sauna and hair salon form a private wellness suite. A meeting room, bathroom, laundry and extensive storage complete this versatile level.
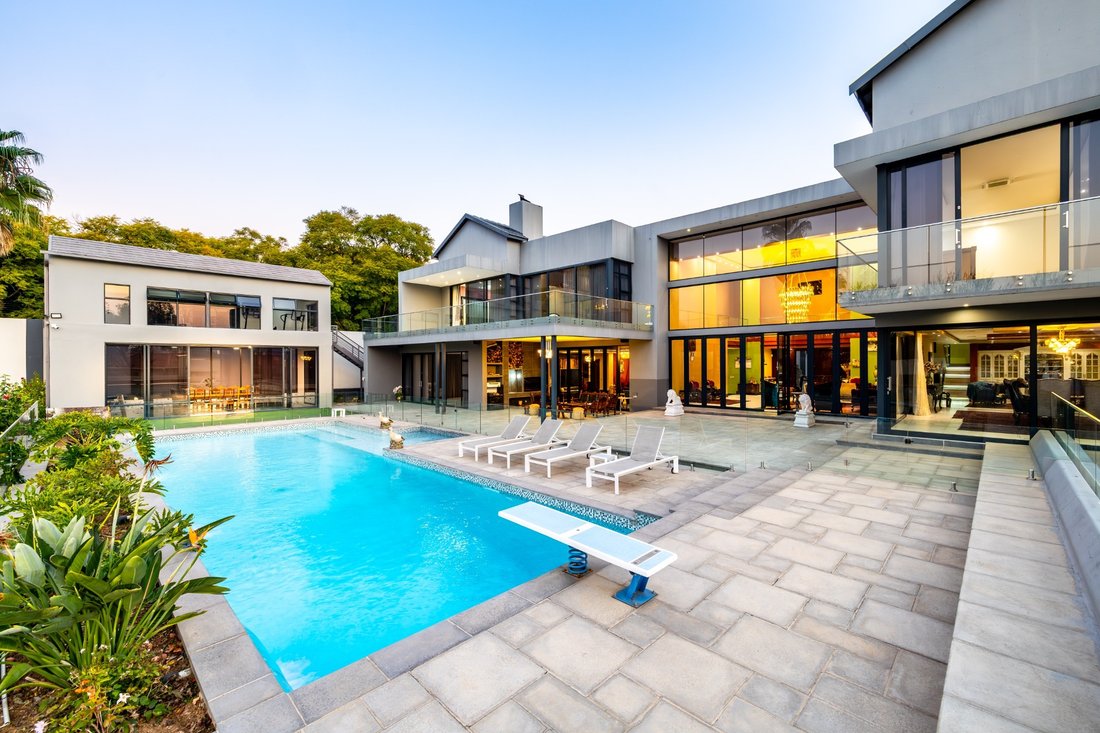
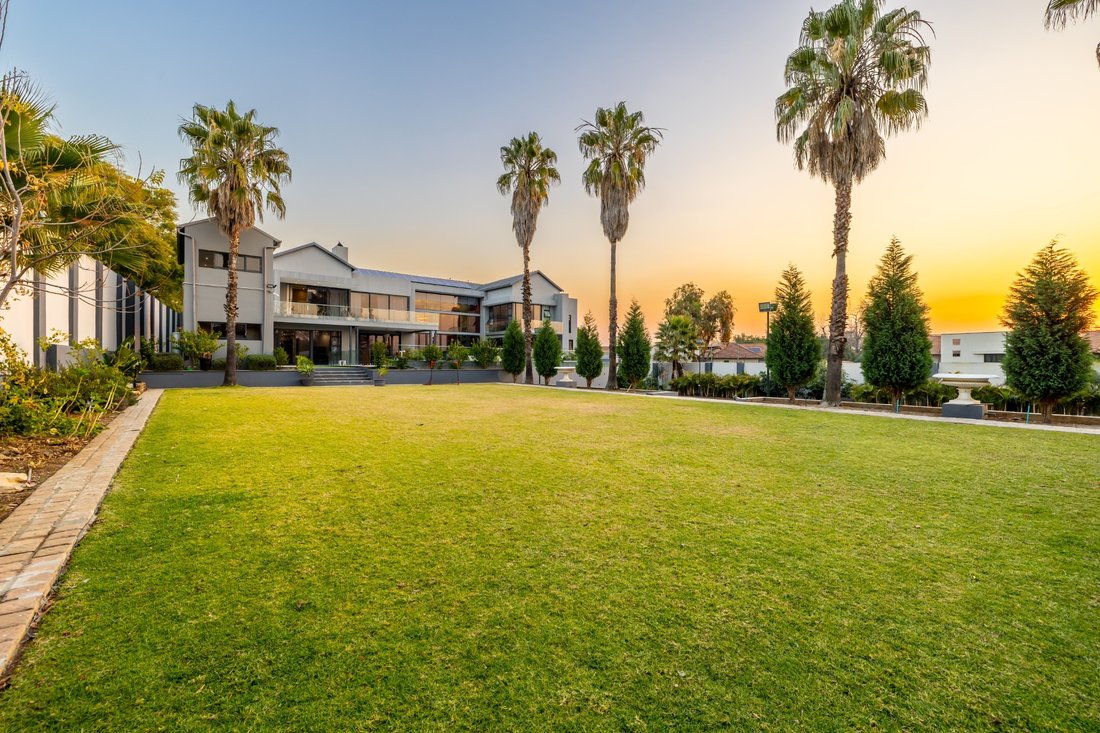
Beyond the stacking doors, the landscaped garden becomes a destination in its own right. A magnificent swimming pool with a four-metre-deep diving area is surrounded by generous terraces and lush greenery, while the tennis court and established palms reinforce the estate’s private resort-style character.
A separate double-storey entertainment pavilion offers relaxed seating on the lower level and a private gym above.
A self-contained three-bedroom cottage, & a one-bedroom apartment, provide comfortable accommodation for extended family, guests or staff.
Further features include solid wood doors, air conditioning and integrated surround sound throughout, solar power, a borehole, garden reticulation, backup water, a dedicated hot-water system, comprehensive internal and perimeter security, and a guardhouse.
This is not simply a residence, it is a private estate of extraordinary scale and distinction. A rare offering in one of Johannesburg’s most coveted residential enclaves, where architecture, lifestyle and setting converge to create something truly exceptional.
• Three levels
• Eight ensuite bedrooms
• Principal suite with private lounge, dressing room and bathroom
• Cinema, games room and wine room
• Steam room, sauna and hair salon
• Centralised heat pump hot water system
• Tennis court and swimming pool
• Separate double-storey entertainment pavilion and gym
• Three-bedroom cottage & one-bedroom apartment
• Five garages, parking for 15 vehicles
• Guardhouse and comprehensive security
Private viewings strictly by appointment
There are homes, and then there are residences that redefine the very notion of home.
Set on an elevated 4,272m² stand, with approximately 2,000m² unfolding across three expansive levels, this exceptional residence has been conceived not merely for living, but for legacy. Sweeping views across northern Johannesburg provide the backdrop to a home where impressive scale, sophisticated entertaining and uncompromising comfort come together.
Long before the front door opens, this beautiful home announces its presence. A substantial motor court provides parking for approximately 15 vehicles, garaging for five. Imposing solid wooden doors open to a dramatic double-volume entrance hall, a fitting introduction to the remarkable proportions beyond.
The ground floor unfolds in one expansive, open-plan sweep. Generous reception spaces include an elegant sitting room, a dining room designed to accommodate 20 guests, and a television and music lounge. Stacking doors connect the interiors seamlessly with the pool terraces, entertainment areas and lush garden.
At the heart of the home, a sophisticated bespoke kitchen with premium cabinetry and a generous breakfast area. A separate preparation kitchen with a walk-in refrigerator and freezer and substantial pantry ensure that the home is superbly equipped for both family life and large-scale entertaining.
Two beautifully appointed guest suites, each en-suite bathrooms, are positioned on this level, together with two additional guest cloak rooms.
Upstairs, the atmosphere becomes more private and tranquil. The magnificent main bedroom suite is conceived as a sanctuary of space, luxury and calm. The bedroom, private sitting room, dressing room and bathroom flow together effortlessly, opening onto a private balcony overlooking the surrounding greenery. A substantial pyjama lounge creates an informal family retreat. Five further bedrooms include two sharing an expansive bathroom and three with private en-suite bathrooms, bringing the accommodation in the main residence to eight bedrooms.
The lower-ground level is devoted to entertainment, wellness and leisure. A private cinema, games room and wine room provide an exceptional setting for evenings at home, while a steam room, sauna and hair salon form a private wellness suite. A meeting room, bathroom, laundry and extensive storage complete this versatile level.
Beyond the stacking doors, the landscaped garden becomes a destination in its own right. A magnificent swimming pool with a four-metre-deep diving area is surrounded by generous terraces and lush greenery, while the tennis court and established palms reinforce the estate’s private resort-style character.
A separate double-storey entertainment pavilion offers relaxed seating on the lower level and a private gym above.
A self-contained three-bedroom cottage, & a one-bedroom apartment, provide comfortable accommodation for extended family, guests or staff.
Further features include solid wood doors, air conditioning and integrated surround sound throughout, solar power, a borehole, garden reticulation, backup water, a dedicated hot-water system, comprehensive internal and perimeter security, and a guardhouse.
This is not simply a residence, it is a private estate of extraordinary scale and distinction. A rare offering in one of Johannesburg’s most coveted residential enclaves, where architecture, lifestyle and setting converge to create something truly exceptional.
• Three levels
• Eight ensuite bedrooms
• Principal suite with private lounge, dressing room and bathroom
• Cinema, games room and wine room
• Steam room, sauna and hair salon
• Centralised heat pump hot water system
• Tennis court and swimming pool
• Separate double-storey entertainment pavilion and gym
• Three-bedroom cottage & one-bedroom apartment
• Five garages, parking for 15 vehicles
• Guardhouse and comprehensive security
Private viewings strictly by appointment
-
Tipo de propiedad
Casa
-
Precio/pie²
$211
Características
- Jardín
- Piscina
- Terraza
- Garaje
- Sauna
- Cine
- Cancha de Tenis
- Sauna
- Gimnasio
Características
Lote
- Vista Panorámica
- Privacidad
Interior
- Techo alto
- Aire Acondicionado
- Isla de cocina
- Estufa de gas
- Lavadero
- Sauna
- Cine
- Encimeras de piedra
- Sauna
- Vestidor
- Gimnasio
Outdoor
- Terraza
- Balcón
- Aparcamiento
- Piscina
- Garaje
- Cancha de Tenis
- Puerta
- Jardín
Explorar la zona
South Africa Sandton Hurlingham, Glenadrienne, Gauteng
Ver en Google Maps
Precio por sqft
Bajo
Alto

Se unió hace 5 meses
Usted ha preguntado por esta propiedad
El agente se comunicará con usted pronto por
Publicado por
1
Anuncios
2026
Se unió
Reserva una visita con Amanda Cunningham
Elija una fecha y si prefiere una visita virtual o presencial con el agente.
Fecha preferida
Tipo de tour

Chas Everitt International Property Group
126 Kayburne Avenue, Randpark Ridge, Johannesburg, 2169, Johannesburg, South Africa
Ver perfil de la agencia
The Chas Everitt International Property Group was established in 1980, starting with its first office in Randburg,
The Chas Everitt International Property Group was established in 1980, starting with its first office in Randburg, Gauteng. Over the past four decades, it has grown into a true family business where ethics and values are deeply embedded in the company’s DNA.
A dynamic organisation, Chas Everitt is committed to giving clients, buyers, tenants, landlords, and sellers a competitive edge in the marketplace. Through our international affiliations, we can assist clients with relocations to any town or city in South Africa or across the globe. Our unique property solutions marketing strategy ensures maximum exposure, attracting more prospective buyers and tenants for our sellers and landlords.
Recognised as one of South Africa’s premier estate agency groups, Chas Everitt is built on a foundation of strong family values and a commitment to not only serve clients well but to become their lifelong property advisors by delivering exceptional service.
Our dedicated property professionals are local specialists equipped with comprehensive marketing tools and trained to guide clients through every step of buying, selling, or letting property – and beyond.
A dynamic organisation, Chas Everitt is committed to giving clients, buyers, tenants, landlords, and sellers a competitive edge in the marketplace. Through our international affiliations, we can assist clients with relocations to any town or city in South Africa or across the globe. Our unique property solutions marketing strategy ensures maximum exposure, attracting more prospective buyers and tenants for our sellers and landlords.
Recognised as one of South Africa’s premier estate agency groups, Chas Everitt is built on a foundation of strong family values and a commitment to not only serve clients well but to become their lifelong property advisors by delivering exceptional service.
Our dedicated property professionals are local specialists equipped with comprehensive marketing tools and trained to guide clients through every step of buying, selling, or letting property – and beyond.
Última actualización
Septiembre 18
Primera publicación
Septiembre 2
Referencia del anuncio
3431133
Propiedades similares cercanas
Nuevos anuncios en Hurlingham


Explorar más viviendas en venta
Hurlingham, Glenadrienne, Gauteng tipos de propiedad
Hurlingham, Glenadrienne, Gauteng búsquedas populares
- Propiedades Vista a la Montaña en Hurlingham, Glenadrienne, Gauteng
- Propiedades con Cocina exterior en Hurlingham, Glenadrienne, Gauteng
- Propiedades Comunidad Cerrada en Hurlingham, Glenadrienne, Gauteng
- Propiedades Propiedad de Inversión en Hurlingham, Glenadrienne, Gauteng
- Propiedades con Sauna en Hurlingham, Glenadrienne, Gauteng
- Propiedades con Bodega en Hurlingham, Glenadrienne, Gauteng
- Propiedades con Cancha de Tenis en Hurlingham, Glenadrienne, Gauteng
Guías e historias relacionadas
La confianza de los mejores brokers del mundo
Los agentes tras las propiedades más excepcionales del mundo publican en JamesEdition.
- Anuncios de Sotheby's, Christie's, BARNES y Engel & Völkers
- Cada anuncio se revisa antes de publicarse
- Conecte directamente con agentes verificados
Al continuar, acepta nuestros Términos y la Política de Privacidad.