$1,021,498
Sophisticated Residence Designed For Effortless Living
- 4 Hab.
- 4 Baños
- 9,454 Sqft
- Actualizado: Hoy
- 1
Sobre la propiedad
La descripción se tradujo automáticamente.
La descripción se muestra en el idioma original.
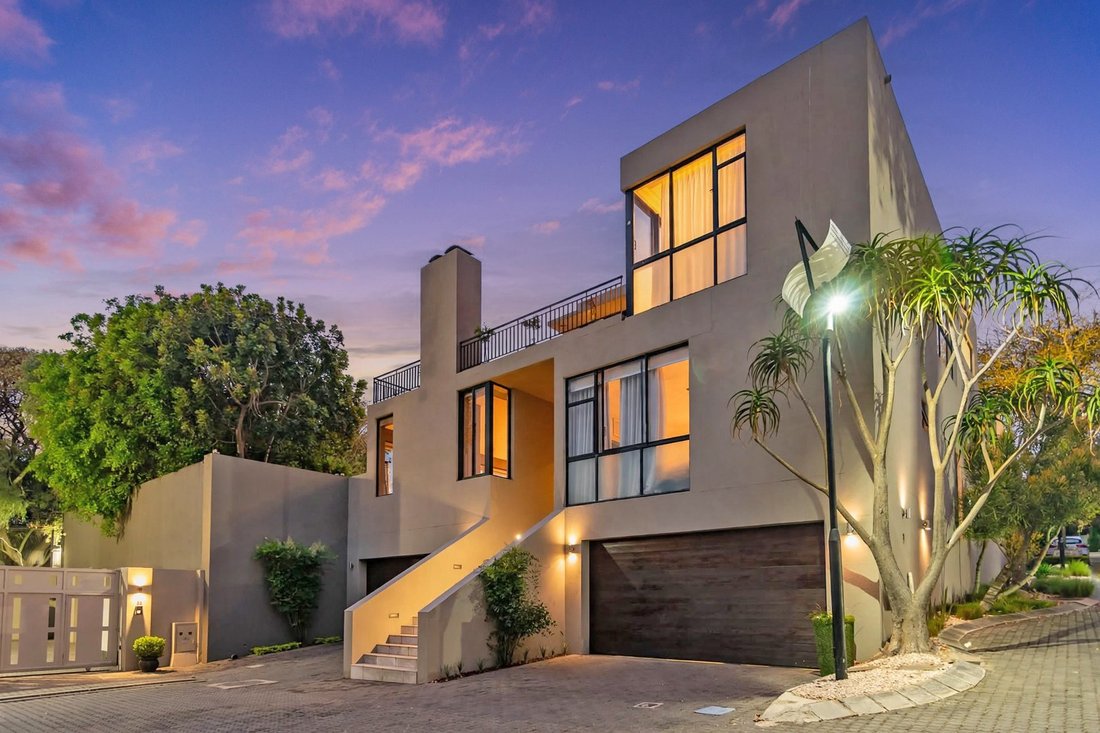
Set within the secure The Villas at Antalya, this exceptional standalone residence occupies a generous 879sqm north-facing stand, offering a rare combination of space, privacy, sophisticated entertaining and relaxed family living.
From the moment you enter through the impressive glass pivot door, the home immediately feels warm, welcoming and beautifully connected to its surroundings. Lig
From the moment you enter through the impressive glass pivot door, the home immediately feels warm, welcoming and beautifully connected to its surroundings. Lig
Set within the secure The Villas at Antalya, this exceptional standalone residence occupies a generous 879sqm north-facing stand, offering a rare combination of space, privacy, sophisticated entertaining and relaxed family living.
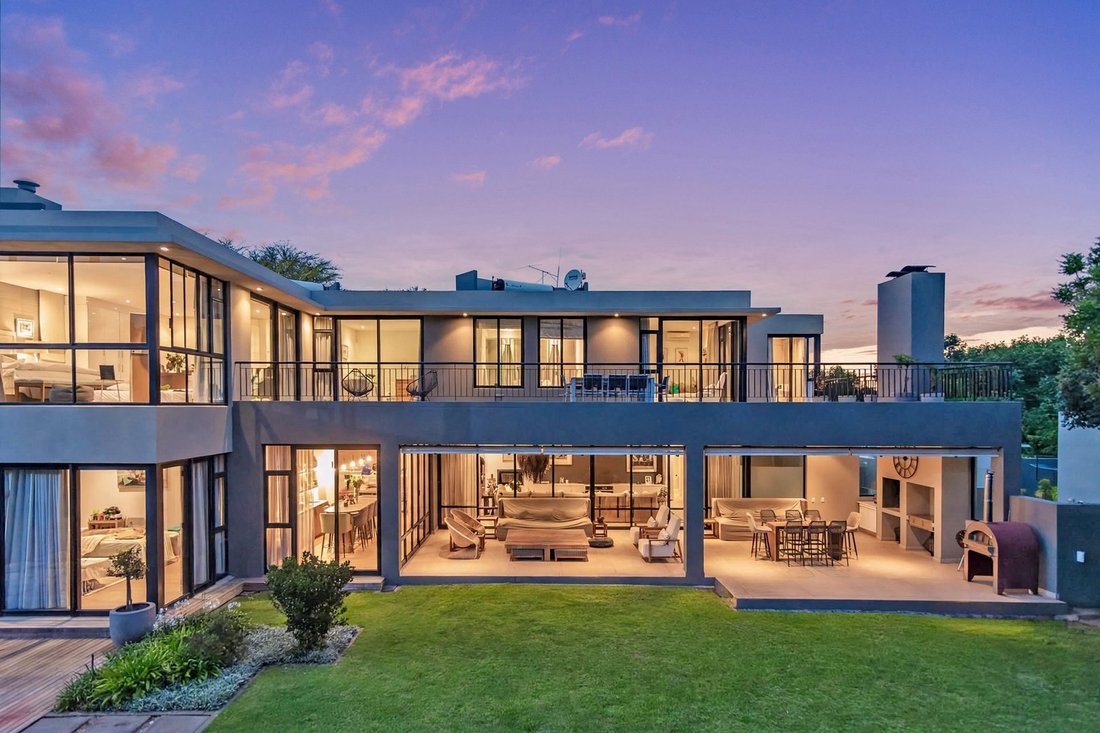
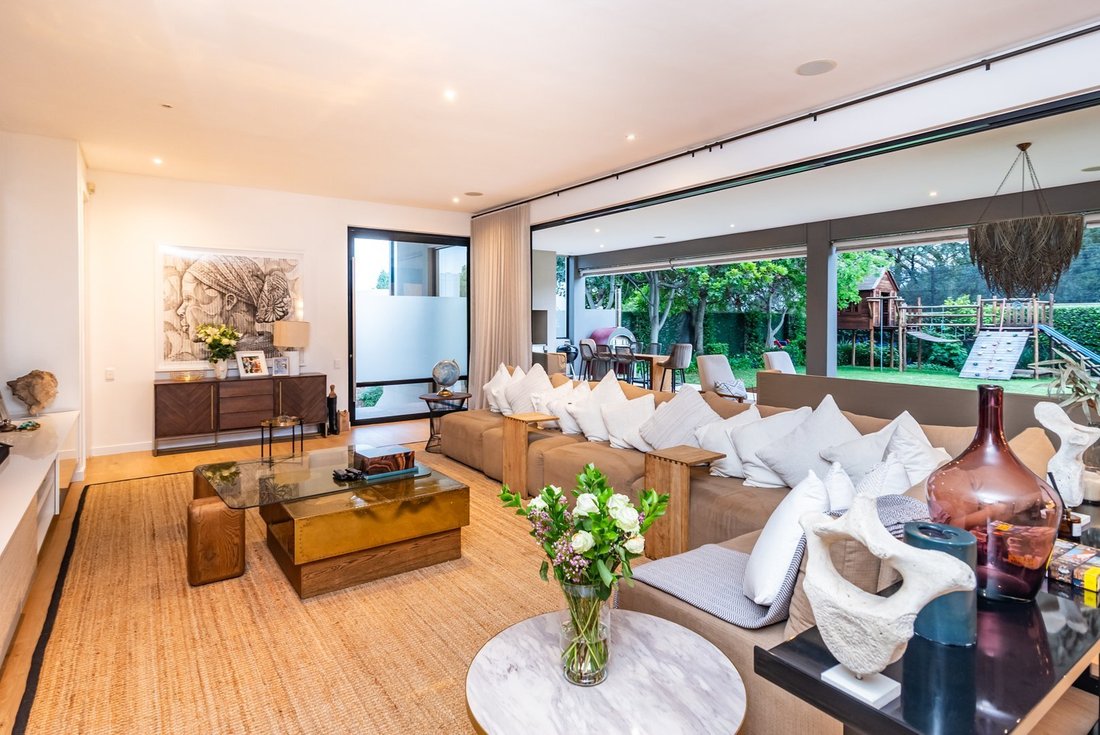
From the moment you enter through the impressive glass pivot door, the home immediately feels warm, welcoming and beautifully connected to its surroundings. Light-filled interiors flow effortlessly between the reception spaces and the lush north-facing garden, creating a home that feels both refined and wonderfully relaxed.
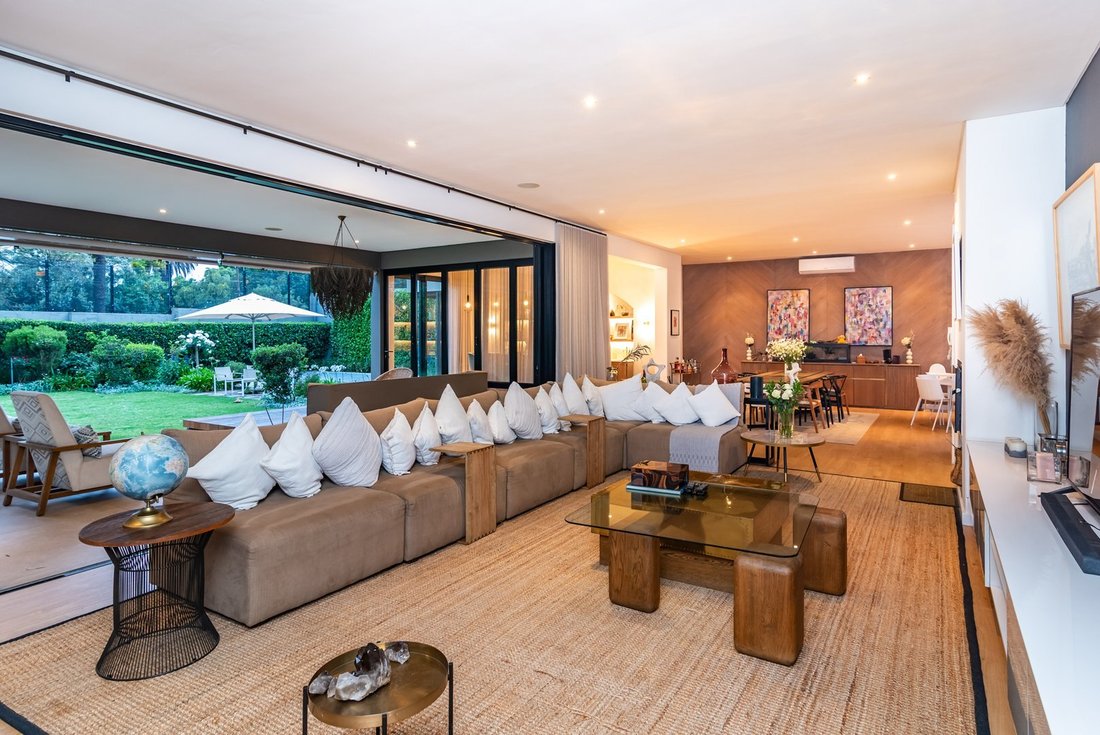
The expansive open-plan living area is centred around a striking glass-enclosed wood-burning fireplace, positioned within the wall and shared beautifully between the lounge and dining spaces. Stacker doors extend the living areas onto a covered patio, creating an effortless connection between indoors and out.
At the heart of the home is an impressive interactive kitchen, finished with Caesarstone countertops, a generous central island and breakfast bar, abundant cabinetry, two eye-level warmers, an under-counter oven, gas hob and extractor. A separate scullery and pantry provide excellent functionality, with access to the courtyard.
Entertaining comes naturally here. The dining area flows into a dedicated bar room with fitted shelving, server space and provision for under-counter bar fridges. Stacker doors open this space onto the covered patio and garden, while the adjoining playroom, with its high ceiling and dual garden-facing sliders, offers wonderful flexibility for family life.
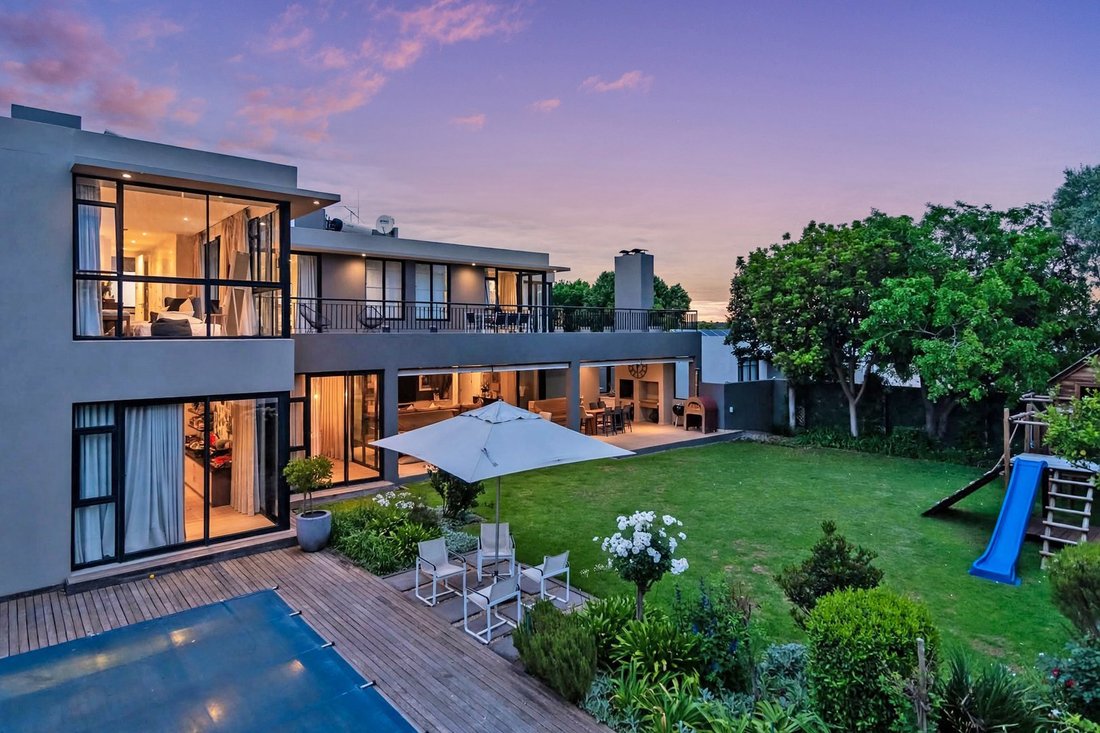
Outside, the covered patio is made for long lunches and relaxed evenings, with space for a gas braai, server tops and a freestanding pizza oven overlooking the manicured garden and sparkling pool. A children’s jungle gym adds to the family appeal, while the garden provides plenty of space for everyone to enjoy.
Upstairs, the accommodation is exceptionally generous, with four luxurious en-suite bedrooms, each opening onto a balcony. The elevated position provides beautiful treetop views, with the north-western orientation adding glorious afternoon and sunset light.
The main suite is a private retreat, featuring generous built-in cupboards, air-conditioning, treetop views and balcony access. The luxurious bathroom includes a freestanding bath, double vanity, walk-in shower with access to an outdoor shower and a separate glass-enclosed toilet.
Three further en-suite bedrooms provide equally comfortable accommodation, each with built-in cupboards, air-conditioning and balcony access, while the fourth bedroom enjoys beautiful western sunset views.
A versatile upstairs gym/studio space features mirrored walls, interlocking flooring, ceiling speakers, air-conditioning and treetop views. Equally suited to a home gym, art studio, creative space or additional work-from-home area, it adds another layer of flexibility to the home.
Downstairs, a dedicated study positioned off the entrance provides a quiet work-from-home environment.
The practical offering is equally impressive, with two double garages, four additional open parking spaces, direct access into the home, multiple storage rooms and a further external storeroom.
A 2220-litre water storage tank connected to the borehole, bottled gas and a rented solar backup system add further convenience, while security is well considered with controlled estate access, a guard at the entrance, alarm, beams and electric fencing.
This is a beautifully positioned residence offering a genuine sense of privacy and security while remaining exceptionally well connected to Sandton CBD, Hyde Park, Winnie Mandela Drive and an array of leading amenities.
Elegant without being formal, luxurious without losing its warmth, this is a home designed around the way families want to live with space to entertain, room to retreat and a garden setting that makes every day feel a little more relaxed.
Call us today to arrange a viewing time.
From the moment you enter through the impressive glass pivot door, the home immediately feels warm, welcoming and beautifully connected to its surroundings. Light-filled interiors flow effortlessly between the reception spaces and the lush north-facing garden, creating a home that feels both refined and wonderfully relaxed.
The expansive open-plan living area is centred around a striking glass-enclosed wood-burning fireplace, positioned within the wall and shared beautifully between the lounge and dining spaces. Stacker doors extend the living areas onto a covered patio, creating an effortless connection between indoors and out.
At the heart of the home is an impressive interactive kitchen, finished with Caesarstone countertops, a generous central island and breakfast bar, abundant cabinetry, two eye-level warmers, an under-counter oven, gas hob and extractor. A separate scullery and pantry provide excellent functionality, with access to the courtyard.
Entertaining comes naturally here. The dining area flows into a dedicated bar room with fitted shelving, server space and provision for under-counter bar fridges. Stacker doors open this space onto the covered patio and garden, while the adjoining playroom, with its high ceiling and dual garden-facing sliders, offers wonderful flexibility for family life.
Outside, the covered patio is made for long lunches and relaxed evenings, with space for a gas braai, server tops and a freestanding pizza oven overlooking the manicured garden and sparkling pool. A children’s jungle gym adds to the family appeal, while the garden provides plenty of space for everyone to enjoy.
Upstairs, the accommodation is exceptionally generous, with four luxurious en-suite bedrooms, each opening onto a balcony. The elevated position provides beautiful treetop views, with the north-western orientation adding glorious afternoon and sunset light.
The main suite is a private retreat, featuring generous built-in cupboards, air-conditioning, treetop views and balcony access. The luxurious bathroom includes a freestanding bath, double vanity, walk-in shower with access to an outdoor shower and a separate glass-enclosed toilet.
Three further en-suite bedrooms provide equally comfortable accommodation, each with built-in cupboards, air-conditioning and balcony access, while the fourth bedroom enjoys beautiful western sunset views.
A versatile upstairs gym/studio space features mirrored walls, interlocking flooring, ceiling speakers, air-conditioning and treetop views. Equally suited to a home gym, art studio, creative space or additional work-from-home area, it adds another layer of flexibility to the home.
Downstairs, a dedicated study positioned off the entrance provides a quiet work-from-home environment.
The practical offering is equally impressive, with two double garages, four additional open parking spaces, direct access into the home, multiple storage rooms and a further external storeroom.
A 2220-litre water storage tank connected to the borehole, bottled gas and a rented solar backup system add further convenience, while security is well considered with controlled estate access, a guard at the entrance, alarm, beams and electric fencing.
This is a beautifully positioned residence offering a genuine sense of privacy and security while remaining exceptionally well connected to Sandton CBD, Hyde Park, Winnie Mandela Drive and an array of leading amenities.
Elegant without being formal, luxurious without losing its warmth, this is a home designed around the way families want to live with space to entertain, room to retreat and a garden setting that makes every day feel a little more relaxed.
Call us today to arrange a viewing time.
-
Tipo de propiedad
Casa
-
Precio/pie²
$108
Características
Explorar la zona
Hurlingham, Glenadrienne, Gauteng
Ver en Google Maps
Precio por sqft
Bajo
Alto
Se unió hace 2 años
Usted ha preguntado por esta propiedad
El agente se comunicará con usted pronto por
Publicado por
18
Anuncios
2024
Se unió
Reserva una visita con the agent
Elija una fecha y si prefiere una visita virtual o presencial con el agente.
Fecha preferida
Tipo de tour
Última actualización
Hoy
Primera publicación
Octubre 7
Referencia del anuncio
JE-RE-B0-3B-GP
Propiedades similares cercanas
Nuevos anuncios en Hurlingham



Explorar más viviendas en venta
Hurlingham, Glenadrienne, Gauteng tipos de propiedad
Hurlingham, Glenadrienne, Gauteng búsquedas populares
- Propiedades con Sala de juegos en Hurlingham, Glenadrienne, Gauteng
- Propiedades Vista a la Montaña en Hurlingham, Glenadrienne, Gauteng
- Propiedades con Cocina exterior en Hurlingham, Glenadrienne, Gauteng
- Propiedades Propiedad de Inversión en Hurlingham, Glenadrienne, Gauteng
- Propiedades con Sauna en Hurlingham, Glenadrienne, Gauteng
- Propiedades con Bodega en Hurlingham, Glenadrienne, Gauteng
- Propiedades con Cancha de Tenis en Hurlingham, Glenadrienne, Gauteng
Guías e historias relacionadas
La confianza de los mejores brokers del mundo
Los agentes tras las propiedades más excepcionales del mundo publican en JamesEdition.
- Anuncios de Sotheby's, Christie's, BARNES y Engel & Völkers
- Cada anuncio se revisa antes de publicarse
- Conecte directamente con agentes verificados
Al continuar, acepta nuestros Términos y la Política de Privacidad.