$2,233,554
Proyecto De Construcción Rural Con Licencia Cerca De San Mateo Con Piscina Y Casa De Huéspedes
- 4 Hab.
- 4 Baños
- 5,275 Sqft
- 8.79 Ac lot
- Actualizado: Octubre 21
- 1
Sobre la propiedad
La descripción se tradujo automáticamente.
La descripción se muestra en el idioma original.
«Proyecto Con Licencia Cami Vell» a la venta exclusivamente con Prestige Properties Ibiza, una oportunidad excepcional para adquirir una importante parcela rural con un proyecto aprobado y una licencia en la tranquila campiña cerca de San Mateo y el fértil valle de Es Brolls. Situada en aproximadamente 35.545 m² de terreno agrícola predominantemente adosado, la propiedad disfruta de un entorno nat
”Proyecto Con Licencia Cami Vell” for sale exclusively with Prestige Properties Ibiza, an exceptional opportunity to acquire a substantial rural plot with an approved project and licence in the peaceful countryside near San Mateo and the fertile valley of Es Brolls. Set within approximately 35,545 m² of predominantly terraced agricultural land, the property enjoys a privileged natural setting char
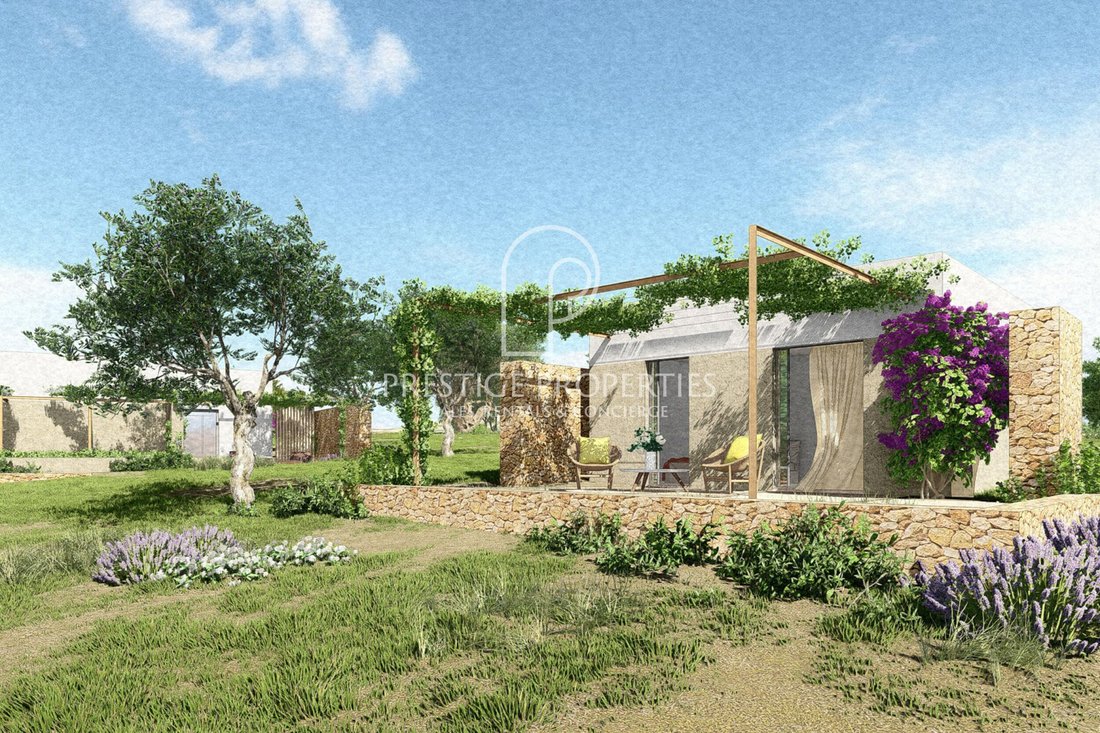
«Proyecto Con Licencia Cami Vell» a la venta exclusivamente con Prestige Properties Ibiza, una oportunidad excepcional para adquirir una importante parcela rural con un proyecto aprobado y una licencia en la tranquila campiña cerca de San Mateo y el fértil valle de Es Brolls. Situada en aproximadamente 35.545 m² de terreno agrícola predominantemente adosado, la propiedad disfruta de un entorno natural privilegiado caracterizado por almendros, algarrobos y olivos maduros. El esquema aprobado comprende una residencia principal, un anexo para huéspedes, una piscina y amplias áreas de estar al aire libre, que ofrecen una interpretación refinada de la vida rural en una isla diseñada para disfrutarla durante todo el año. Con su licencia ya en vigor y un concepto arquitectónico bien pensado y arraigado en la autenticidad, esta propiedad presenta una oportunidad única de crear un refugio privado en el campo en uno de los entornos más tranquilos de Ibiza.
ACCESO, ENTRADA Y ESTACIONAMIENTO
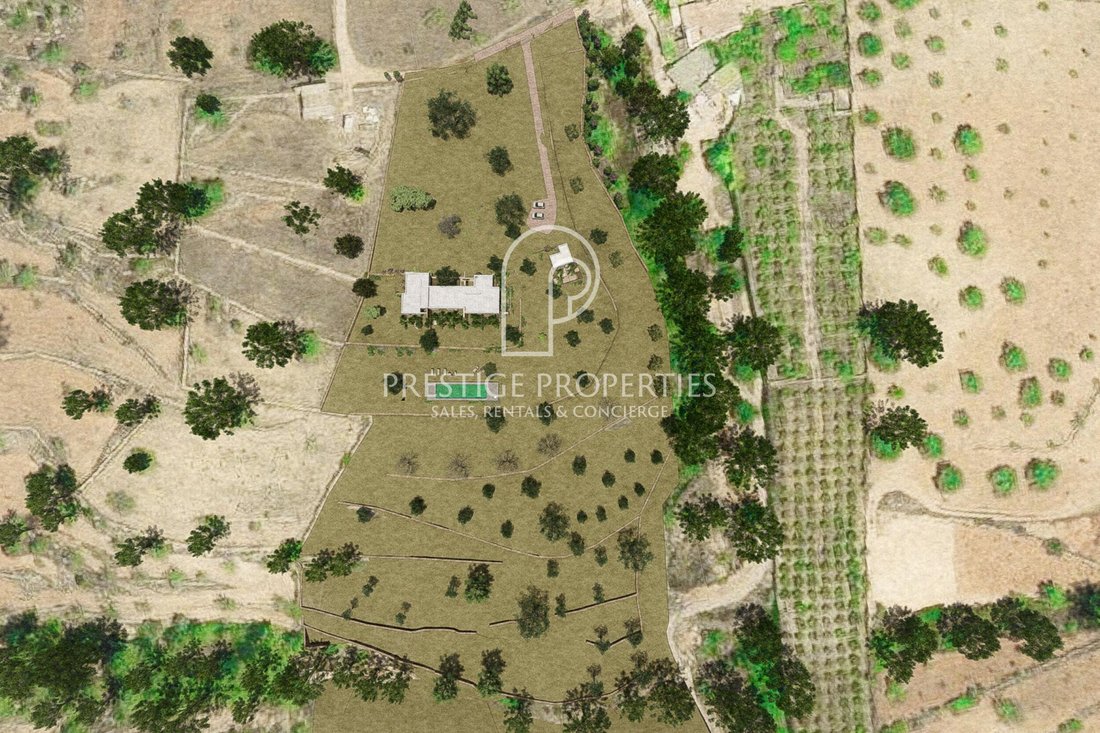
Se accede a la propiedad a través de la carretera rural existente que conduce a San Mateo. El proyecto aprobado coloca la residencia en la sección norte de la parcela, siguiendo los contornos naturales del terreno y preservando la mayor cantidad posible de vegetación existente. Se planea un área de estacionamiento al aire libre adyacente al anexo para invitados, lo que permitirá un acceso conveniente tanto para los residentes como para los visitantes. Desde el área de estacionamiento, un acceso ajardinado serpentea a través de los árboles existentes hacia un patio de entrada ligeramente empotrado que sirve como un elegante vestíbulo exterior. Esta secuencia de llegada respeta el terreno natural y refleja la intención del proyecto de crear una relación perfecta entre la arquitectura y el paisaje.
DISTRIBUCIÓN
El proyecto ha sido cuidadosamente concebido para integrarse armoniosamente en su entorno, inspirándose en la tradicional casa payesa ibicenca. En lugar de imponerse al paisaje, la arquitectura propuesta sigue la topografía y el carácter agrícola del sitio, creando una residencia que se siente profundamente conectada con la tierra. El proyecto aprobado comprende una residencia principal distribuida predominantemente en un solo nivel, un anexo para invitados, un sótano dedicado a las funciones de infraestructura y almacenamiento, y una piscina con sus instalaciones técnicas.
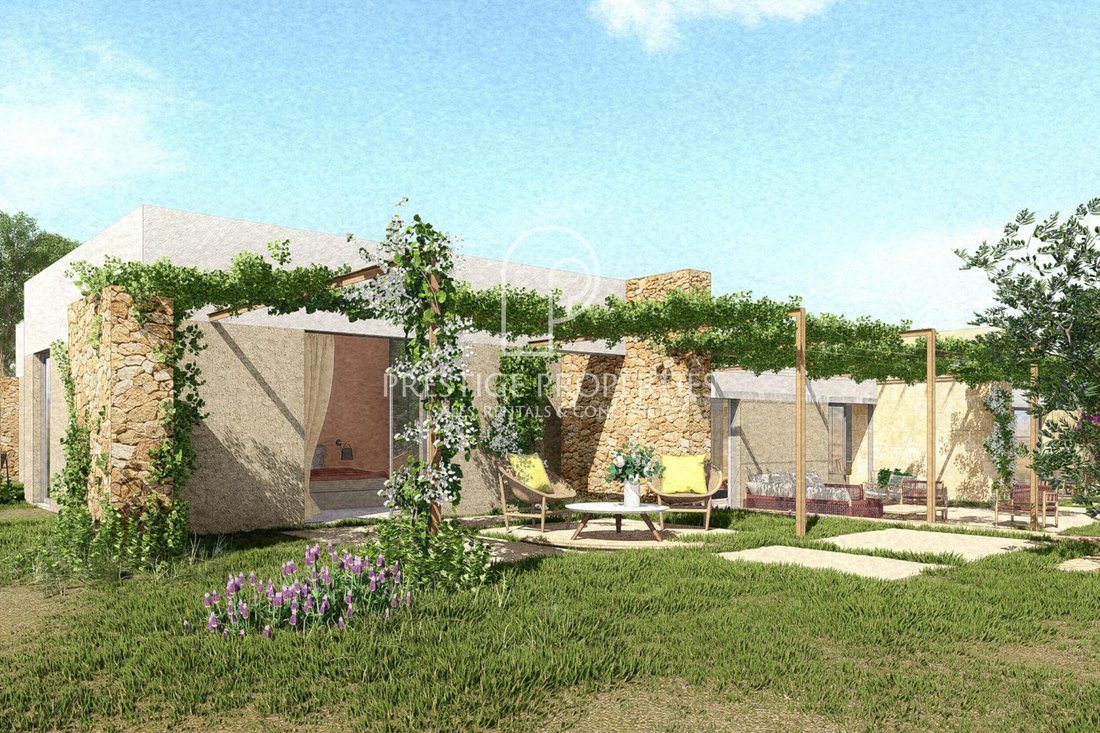
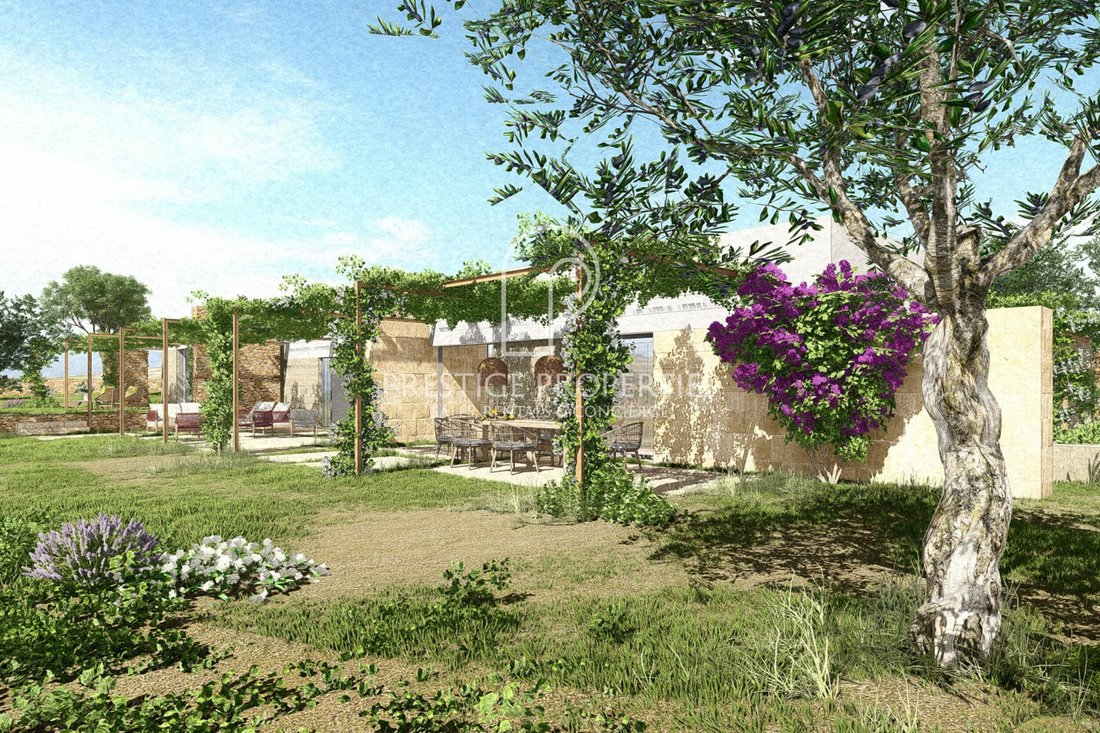
La casa principal ofrece aproximadamente 247 m² de vivienda y se ha organizado en dos niveles sutilmente escalonados, lo que permite que la arquitectura se adapte de forma natural a la topografía del sitio. Las áreas sociales, que incluyen la cocina, el comedor y la sala de estar, están ubicadas hacia el lado este de la casa, cerca de la zona de llegada y con conexiones directas a las terrazas exteriores. El espacio para dormir dentro de la residencia principal incluye tres dormitorios, todos con baños en suite. La suite principal y un dormitorio adicional ocupan la sección occidental de la casa, mientras que todas las habitaciones tienen acceso directo a los espacios exteriores en la planta baja. La cocina cuenta con una isla central y una despensa, con un cómodo acceso a las áreas de comedor interiores y exteriores. La terraza principal orientada al sur está conectada con la sala de estar, el comedor y la suite principal, creando una extensión natural de los espacios interiores.
El anexo independiente para invitados de unos 30 m² consta de una habitación doble con baño en suite y vestidor, junto con una terraza privada a la que se accede a través de una entrada cubierta por una pérgola.
Se accede al sótano de aproximadamente 133 m² a través de una escalera exterior ubicada en el lado este del edificio. Este nivel alberga la infraestructura técnica, un baño de servicio, instalaciones de almacenamiento de agua, sistemas de recolección de agua de lluvia y espacios auxiliares multifuncionales.
EXTERIOR
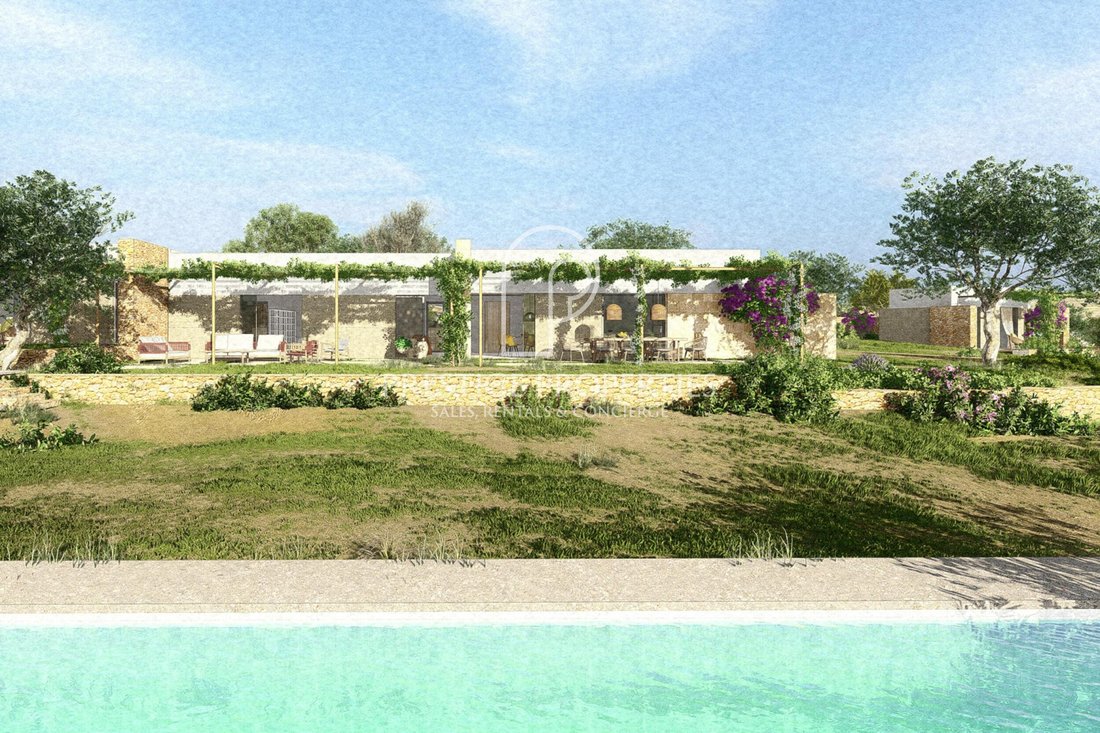
Las áreas exteriores se han diseñado con gran sensibilidad hacia el carácter agrícola de la tierra. Los almendros, olivos y algarrobos existentes se conservarán siempre que sea posible, manteniendo la auténtica identidad rural de la finca. La residencia ocupa una posición privilegiada en la parte norte de la parcela, mientras que la piscina rectangular de 80 m2 está situada en una terraza agrícola inferior al sur de la casa. Esta ubicación permite que el área de la piscina disfrute de un grado de separación de la residencia principal, lo que mejora la privacidad y la tranquilidad. El proyecto incluye aproximadamente 200 m² de terrazas distribuidas alrededor de la propiedad, creando múltiples ambientes de vida al aire libre que se conectan de forma natural con el paisaje circundante. El anexo para huéspedes y la casa principal están conectados a través de rutas de circulación cuidadosamente consideradas, lo que permite tanto la independencia como la funcionalidad. Como parte del proyecto aprobado, está prevista la demolición de un almacén agrícola y un depósito de agua existentes actualmente en el terreno.
EQUIPO TÉCNICO
El diseño aprobado incorpora áreas dedicadas a la infraestructura técnica dentro del nivel del sótano, que incluyen salas de servicio del edificio, instalaciones eléctricas y sistemas de gestión del agua. Se planifican dos depósitos de agua independientes, uno designado para la recuperación del agua de lluvia y el otroer para el agua potable suministrada por camiones o el agua de pozo de uno de los vecinos. Se proporcionan instalaciones técnicas adicionales para la piscina, que incluyen una sala de máquinas exclusiva y un tanque de compensación. Una torre eléctrica existente se encuentra en la parcela. El propietario actual ha presentado una solicitud para la reubicación subterránea de la sección de la línea eléctrica que cruza la propiedad.
UBICACIÓN, VISTAS Y ORIENTACIÓN
Situada cerca del pueblo de San Mateo y de la famosa zona agrícola de Es Brolls, la propiedad disfruta de un entorno rural tranquilo rodeado de un campo protegido. La parcela sigue una orientación norte-sur y desciende naturalmente de noroeste a sureste. Esta topografía ha influido directamente en el diseño arquitectónico, con la residencia posicionada perpendicularmente al eje este-oeste para maximizar su relación con el paisaje. Los principales espacios habitables y terrazas están orientados hacia el sur, con vistas a las terrazas agrícolas y al área de la piscina que se encuentran debajo. El diseño garantiza que todas las habitaciones principales mantengan una conexión directa con el entorno exterior circundante y se beneficien del entorno de campo abierto de la propiedad. A pesar de su tranquila ubicación rural, la propiedad permanece bien comunicada. Algunas de las hermosas playas de la costa oeste y norte de Ibiza, como Benirrás, Cala Salada, Cala Gració y Punta Galera, se encuentran a unos 20-25 minutos en coche. La ciudad de Ibiza está a unos 25 minutos, el aeropuerto a unos 30 minutos y el puerto deportivo de San Antonio a unos 20 minutos en coche.
INFORMACIÓN ADICIONAL
Tenga en cuenta que el activo que se ofrece a la venta es una parcela edificable junto con un proyecto arquitectónico completamente desarrollado y la correspondiente licencia de construcción otorgada. Como la transacción se refiere a un terreno y no a una propiedad residencial terminada, los compradores deben solicitar asesoramiento fiscal independiente en relación con los impuestos de compra aplicables, que generalmente se espera que estén sujetos al ITP (impuesto de transferencia de propiedad). Una de las principales ventajas de esta oportunidad es la fase avanzada del proceso de desarrollo. Una vez finalizada la compra, el pago de las tasas e impuestos correspondientes al Ayuntamiento y la recopilación de la documentación oficial de la licencia de construcción, el nuevo propietario debería estar en condiciones de comenzar la construcción casi de inmediato, evitando los largos procedimientos de planificación y concesión de permisos que suelen implicar los nuevos desarrollos en Ibiza.
IDEAL PARA
«Proyecto Con Licencia Cami Vell» es ideal para los compradores que desean hacer realidad su sueño de una casa de campo moderna en Ibiza. El proyecto combina la vida contemporánea con la arquitectura tradicional de la isla, a la vez que ofrece la gran ventaja de un permiso de construcción ya aprobado. La propiedad atrae especialmente a los compradores que valoran la privacidad, un terreno espacioso, un entorno rural auténtico y un diseño bien pensado en armonía con la naturaleza. Ofrece una oportunidad única de crear una finca familiar especial o una casa de campo exclusiva en una de las zonas rurales más tranquilas y solicitadas de Ibiza.
No se pierda esta oportunidad y programe su visita. También ofrecemos visitas virtuales a pedido. Para obtener más información o concertar una visita, póngase en contacto con nosotros por teléfono en [información oculta], por correo electrónico en [información oculta] o rellenando el formulario de contacto que aparece a continuación.
La información proporcionada sobre esta propiedad es solo orientativa y se ha obtenido de las fuentes disponibles para la agencia en el momento de su registro. Sin embargo, no se puede garantizar su precisión y le recomendamos que verifique todos los detalles antes de comprometerse.
”Proyecto Con Licencia Cami Vell” for sale exclusively with Prestige Properties Ibiza, an exceptional opportunity to acquire a substantial rural plot with an approved project and licence in the peaceful countryside near San Mateo and the fertile valley of Es Brolls. Set within approximately 35,545 m² of predominantly terraced agricultural land, the property enjoys a privileged natural setting characterised by mature almond, carob and olive trees. The approved scheme comprises a main residence, a guest annex, a swimming pool and extensive outdoor living areas, offering a refined interpretation of rural island living designed to be enjoyed throughout the year. With its licence already in place and a thoughtful architectural concept rooted in authenticity, this property presents a rare opportunity to create a private countryside retreat in one of Ibiza’s most tranquil settings.
ACCESS, ENTRANCE AND PARKING
The property is accessed via the existing rural road leading towards San Mateo. The approved project places the residence in the northern section of the plot, following the natural contours of the land and preserving as much of the existing vegetation as possible. An outdoor parking area is planned adjacent to the guest annex, allowing convenient access for residents and visitors alike. From the parking area, a landscaped approach meanders through the existing trees towards a slightly recessed entrance courtyard that serves as an elegant outdoor vestibule. This arrival sequence respects the natural terrain and reflects the project’s intention to create a seamless relationship between architecture and landscape.
DISTRIBUTION
The project has been carefully conceived to integrate harmoniously into its surroundings, drawing inspiration from the traditional Ibicencan casa payesa. Rather than imposing itself upon the landscape, the proposed architecture follows the site’s topography and agricultural character, creating a residence that feels deeply connected to the land. The approved project comprises a main residence arranged predominantly on a single level, a guest annex, a basement level dedicated to infrastructure and storage functions, and a swimming pool with its technical facilities.
The main house offers approximately 247 m² of living accommodation and has been organised across two subtly stepped levels, allowing the architecture to adapt naturally to the site’s topography. The social areas, including the kitchen, dining room and living room, are positioned towards the eastern side of the house, close to the arrival area and with direct connections to the exterior terraces. The sleeping accommodation within the main residence includes three bedrooms, all with en-suite bathrooms. The principal suite and an additional bedroom occupy the western section of the house, while all rooms benefit from direct access to outdoor spaces at ground level. The kitchen features a central island and pantry, with convenient access to both indoor and outdoor dining areas. The main south-facing terrace is connected to the living room, dining area and principal suite, creating a natural extension of the interior living spaces.
The separate guest annex of about 30 m² comprises one double bedroom with en-suite bathroom and dressing area, together with a private terrace accessed through a pergola-covered entrance.
The basement level of approximately 133 m² is accessed via an external staircase located on the eastern side of the building. This level accommodates technical infrastructure, a service WC, water storage facilities, rainwater collection systems and multifunctional ancillary spaces.
EXTERIOR
The outdoor areas have been designed with great sensitivity towards the agricultural character of the land. Existing almond, olive and carob trees will be preserved wherever possible, maintaining the authentic rural identity of the estate. The residence occupies a privileged position within the northern part of the plot, while the rectangular swimming pool of 80 m2 is situated on a lower agricultural terrace to the south of the house. This placement allows the pool area to enjoy a degree of separation from the main residence, enhancing privacy and tranquillity. The project includes approximately 200 m² of terraces distributed around the property, creating multiple outdoor living environments that connect naturally with the surrounding landscape. The guest annex and main house are linked through carefully considered circulation routes, allowing both independence and functionality. An existing agricultural storage and water reservoir currently located on the land are scheduled for demolition as part of the approved project.
TECHNICAL EQUIPMENT
The approved design incorporates dedicated technical infrastructure areas within the basement level, including building service rooms, electrical installations and water management systems. Two independent water reservoirs are planned, one designated for rainwater recovery and the other for potable water supplied by trucks or well water from one of the neighbours. Additional technical facilities are provided for the swimming pool, including a dedicated plant room and compensation tank. An existing electrical tower is located on the plot.
LOCATION, VIEWS AND ORIENTATION
Situated close to the village of San Mateo and the renowned agricultural area of Es Brolls, the property enjoys a peaceful rural environment surrounded by protected countryside. The plot follows a north–south orientation and descends naturally from northwest to southeast. This topography has directly informed the architectural layout, with the residence positioned perpendicular to the east–west axis to maximise its relationship with the landscape. The principal living spaces and terraces are oriented towards the south, overlooking the agricultural terraces and pool area below. The design ensures that all principal rooms maintain a direct connection with the surrounding outdoor environment and benefit from the property’s open countryside setting. Despite its tranquil rural location, the property remains well connected. Some of Ibiza’s beautiful west and north-coast beaches, such as Benirrás, Cala Salada, Cala Gració and Punta Galera, can be reached within approximately 20–25 minutes by car. Ibiza Town is around 25 minutes away, the airport approximately 30 minutes, and Marina San Antonio about 20 minutes by car.
ADDITIONAL INFORMATION
Please note that the asset being offered for sale is a building plot together with a fully developed architectural project and the corresponding granted building licence. As the transaction relates to a plot of land rather than a completed residential property, buyers should seek independent tax advice regarding the applicable purchase taxes, which are generally expected to be subject to ITP (Property Transfer Tax). One of the key advantages of this opportunity is the advanced stage of the development process. Following completion of the purchase, payment of the relevant licence fees and taxes to the Town Hall, and collection of the official building licence documentation, the new owner should be in a position to commence construction almost immediately, avoiding the lengthy planning and permitting procedures typically associated with new developments in Ibiza.
IDEAL FOR
”Proyecto Con Licencia Cami Vell” is ideal for buyers who want to make their dream of a modern country home in Ibiza a reality. The project combines contemporary living with the island’s traditional architecture, while offering the major advantage of an already approved building permit. The property particularly appeals to buyers who value privacy, a spacious lot, an authentic rural setting, and a well-thought-out design in harmony with nature. It offers a rare opportunity to create a special family estate or an exclusive country home in one of Ibiza’s quietest and most sought-after rural locations.
Don’t miss out on this opportunity and schedule your viewing. We also offer virtual tours on request. For more information or to arrange a visit, contact us by phone at [hidden information], by email at [hidden information], or by completing the contact form below.
The information provided regarding this property is for guidance only and has been obtained from the sources available to the agency at the time of its registration. However, its accuracy cannot be guaranteed, and you are advised to verify all details before making any commitment.
-
Tipo de propiedad
Terreno
-
Precio/pie²
$423
Características
- Jardín
- Piscina
- Terraza
- Vista a la Montaña
- Moderno
- Pérgola
- Sótano
- Privacidad
- Aparcamiento
Explorar la zona
San Mateo, 07816, Spain
Ver en Google Maps
Precio por sqft
Bajo
Alto
Located in San Mateo, Ibiza, this property offers a serene setting within a short drive from Ibiza Town and its vibrant cultural venues and dining scene. The nearby Ibiza Airport provides excellent international connectivity. Access to exclusive golf clubs and pristine beaches supports a luxurious lifestyle, with prestigious international schools nearby, making it ideal for families seeking comfort and convenience.
Ver lugares cercanos
Atracciones
Escuelas
Ibiza Airport
Airport
20 min
Ibiza Train Station
Train Station
22 min
Marina Botafoch
Port / Marina
25 min
Roca Llisa Golf Club
Golf & Country Clubs
15 min
Heart Ibiza
Dining & Wine
20 min
Dalt Vila (Old Town)
Culture & Heritage
22 min
Cala Nova Beach
Outdoor & Nature
18 min
Atzaro Spa
Luxury Wellness & Spas
14 min
Ibiza International Private School
International School
18 min
Colegio Internacional de Ibiza
International School
20 min
Liceo Francés de Ibiza
Private School
22 min

Se unió hace 2 años
Usted ha preguntado por esta propiedad
El agente se comunicará con usted pronto por
Publicado por
22
Anuncios
2024
Se unió
Reserva una visita con Nina Negru
Elija una fecha y si prefiere una visita virtual o presencial con el agente.
Fecha preferida
Tipo de tour

Since 1983 Prestige Properties has been the real estate agency of choice for prime real estate in Ibiza. With over
Since 1983 Prestige Properties has been the real estate agency of choice for prime real estate in Ibiza. With over 40 years of local experience, networks, and relationships, we are ideally placed to assist you, whether you may be a buyer or a seller, in all the important stages of the purchase/sale of your property. Thanks to our competent and polyglot team of local professionals, our multichannel communication tools and digital marketing strategies, we continually succeed in the ideal matching of buyers and sellers. With specialised Sales, Rental, and Marketing Departments, we pride ourselves in delivering the most comprehensive and personalised service to all parties. The satisfaction of our clients and enabling both sides to achieve their goals are our highest priority in everything we do. Follow us on our social media channels and sign up to our monthly newsletter to keep up to date with Ibiza’s property market, and to find out about what Prestige Properties can do for you today. Official Register of Estate Agents of the Baleraic Island: GOIBE620404/2024
Última actualización
Octubre 21
Primera publicación
Junio 26
Referencia del anuncio
7819
Propiedades similares cercanas
Nuevos anuncios en San Mateo de Albarca









Explorar más viviendas en venta
San Mateo de Albarca, San Antonio Abad, Islas Baleares tipos de propiedad
San Mateo de Albarca, San Antonio Abad, Islas Baleares búsquedas populares
- Propiedades con Bar en San Mateo de Albarca, San Antonio Abad, Islas Baleares
- Propiedades con Oficina en San Mateo de Albarca, San Antonio Abad, Islas Baleares
- Propiedades con Cocina exterior en San Mateo de Albarca, San Antonio Abad, Islas Baleares
- Propiedades Moderno en San Mateo de Albarca, San Antonio Abad, Islas Baleares
- Propiedades Obras nuevas en San Mateo de Albarca, San Antonio Abad, Islas Baleares
- Propiedades con Gimnasio en San Mateo de Albarca, San Antonio Abad, Islas Baleares
- Propiedades con Sauna en San Mateo de Albarca, San Antonio Abad, Islas Baleares
- Propiedades con Biblioteca en San Mateo de Albarca, San Antonio Abad, Islas Baleares
- Propiedades con Aire Acondicionado en San Mateo de Albarca, San Antonio Abad, Islas Baleares
- Propiedades con Bodega en San Mateo de Albarca, San Antonio Abad, Islas Baleares
- Propiedades con Cocina abierta en San Mateo de Albarca, San Antonio Abad, Islas Baleares
Guías e historias relacionadas
La confianza de los mejores brokers del mundo
Los agentes tras las propiedades más excepcionales del mundo publican en JamesEdition.
- Anuncios de Sotheby's, Christie's, BARNES y Engel & Völkers
- Cada anuncio se revisa antes de publicarse
- Conecte directamente con agentes verificados
Al continuar, acepta nuestros Términos y la Política de Privacidad.