$1,275,000
Single Family Detached San Antonio
- 3 Hab.
- 3 Baños
- 3,000 Sqft
- 11.0 Ac lot
- Actualizado: Septiembre 25
- MLS#2004996
Sobre la propiedad
La descripción se tradujo automáticamente.
La descripción se muestra en el idioma original.
Two front doors. Eleven acres. Twenty minutes from downtown San Antonio. Most homes ask a family to choose between closeness and independence. This one does not. Behind the gates of Hidden Oaks Estates sits a 3000 sq ft remodeled single story home on nearly eleven private acres, with a guest suite that already lives like its own residence and the acreage to build a second home whenever you are rea
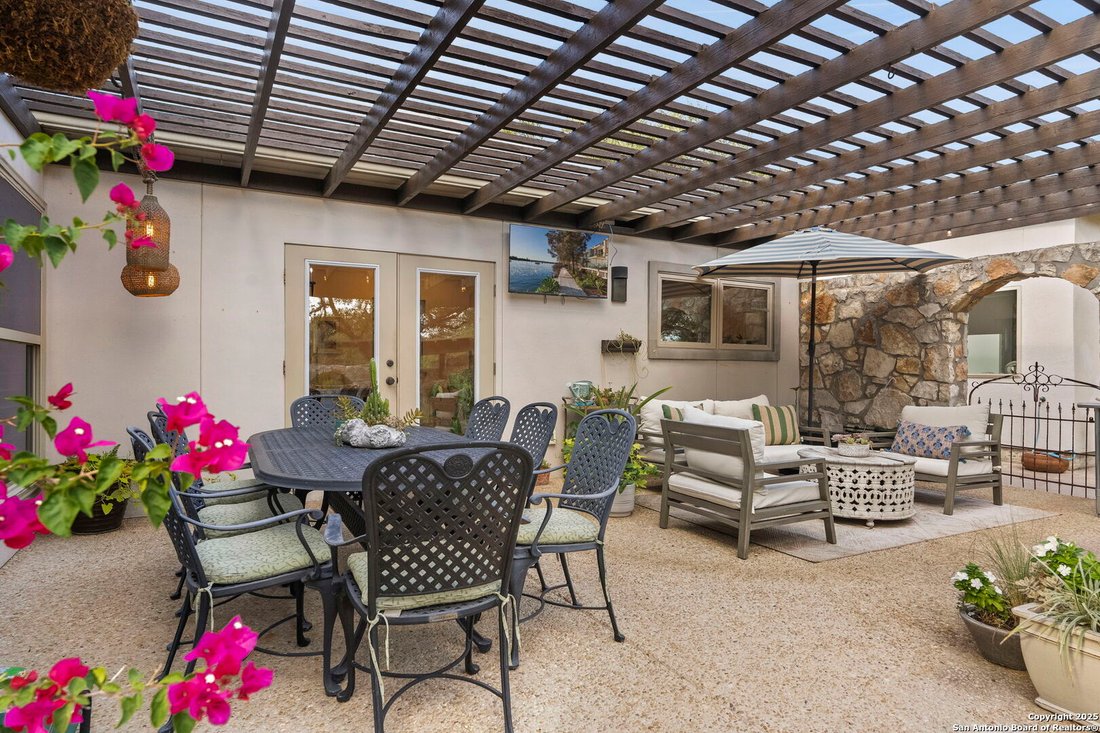
Two front doors. Eleven acres. Twenty minutes from downtown San Antonio. Most homes ask a family to choose between closeness and independence. This one does not. Behind the gates of Hidden Oaks Estates sits a 3000 sq ft remodeled single story home on nearly eleven private acres, with a guest suite that already lives like its own residence and the acreage to build a second home whenever you are ready. Start with the guest suite. Its own exterior entrance, a wood burning fireplace, a sitting area, and a full private bath. Aging parents keep their dignity and their own front door. An adult child comes home without moving back in. Long term guests come and go on their own schedule. It is not a spare bedroom with a label on it. It functions independently, which is the difference between hosting family and living well alongside them. Then there is the land. The acreage allows for an additional residence, which means a genuine family compound on one contiguous property. A separate approach, separate privacy, shared land, and eleven acres. Build now or hold the option for later. Very few properties this close to the city give you that flexibility at all. Nearly eleven acres means the second home is not squeezed against the first. Beyond the tree line, give each household its own approach, and let the land between them do the work that walls usually have to do. The main house is approximately 3,000 square feet of intentional living space. Soaring ceilings, hand troweled walls, rich hardwood floors, and two wood burning fireplaces set the tone. The kitchen is built around a Wolf gas range with pot filler, an apron front farmhouse sink, custom illuminated cabinetry, and a generous quartz island sized for a holiday crowd or a quiet Tuesday morning. The primary suite is a genuine retreat, with a spa caliber bath featuring a freestanding soaking tub, a walk in shower, and dual vanities framed in natural light that shifts beautifully through the day. Privacy here is structural rather than incidental. The home sits inside its own fenced envelope with dedicated gated access and a paved circular driveway, entirely separate from the working ground beyond it. Additional gates open onto the remaining acreage, so deliveries and equipment reach the land without ever crossing the yard. A wraparound patio takes in Hill Country views across the full expanse of the property. An enclosed rock walled courtyard creates a mission style sanctuary anchored by mature landscaping and water features, with a sense of arrival that feels like a destination of its own. The property also includes things a buyer simply cannot add later. A private well drawing from the Trinity Aquifer supported by a rain catchment system. A barn with a climate controlled room, a dedicated tool room, separate storage, and drive through bay that let trailers and equipment come in one side and out the other. A skeet range on your own ground, with no membership, no drive, and no waiting on a station. Established oak canopy and usable open pasture across nearly eleven level acres. A guest suite that lives independently, a second homesite available, a working barn, and a private range mean this property answers a wider set of questions than a house alone ever could. The home also shares an electrical circuit with the fire station directly across the street, placing it on infrastructure prioritized for restoration. In a region that has learned to take storms and grid strain seriously, that is real peace of mind. Ten minutes to the JW Marriott. Twenty plus minutes to San Antonio International Airport and to dinner downtown. Whether you need room for three generations today or simply want the option tomorrow, this is a property that grows with you instead of boxing you in.
-
Tipo de propiedad
Casa
-
Año de construcción
1995
-
Precio/pie²
$425
Características
Explorar la zona
22050 Hanging Oak, San Antonio, TX 78266, Texas, Estados Unidos
Ver en Google Maps
Precio por sqft
Bajo
Alto
Se unió hace 5 años
Usted ha preguntado por esta propiedad
El agente se comunicará con usted pronto por
Publicado por
13
Anuncios
2022
Se unió
Reserva una visita con Michael Schultz
Elija una fecha y si prefiere una visita virtual o presencial con el agente.
Fecha preferida
Tipo de tour

Última actualización
Septiembre 25
Primera publicación
Agosto 1
Referencia del anuncio
2143245222274638
Estado del anuncio
Propiedades similares cercanas
Nuevos anuncios en San Antonio



Explorar más viviendas en venta
San Antonio, TX, Estados Unidos tipos de propiedad
San Antonio, TX, Estados Unidos búsquedas populares
- Propiedades con Jardín en San Antonio, TX, Estados Unidos
- Propiedades con Garaje en San Antonio, TX, Estados Unidos
- Propiedades con Piscina en San Antonio, TX, Estados Unidos
- Propiedades con Terraza en San Antonio, TX, Estados Unidos
- Propiedades con Balcón en San Antonio, TX, Estados Unidos
- Propiedades con Gimnasio en San Antonio, TX, Estados Unidos
- Propiedades Comunidad Cerrada en San Antonio, TX, Estados Unidos
- Propiedades Moderno en San Antonio, TX, Estados Unidos
- Propiedades Vista a la Montaña en San Antonio, TX, Estados Unidos
- Propiedades con Cancha de Tenis en San Antonio, TX, Estados Unidos
- Propiedades Vista Panorámica en San Antonio, TX, Estados Unidos
- Propiedades con Cine en San Antonio, TX, Estados Unidos
- Propiedades Renovado en San Antonio, TX, Estados Unidos
- Propiedades con Ascensor en San Antonio, TX, Estados Unidos
- Propiedades con Biblioteca en San Antonio, TX, Estados Unidos
- Propiedades con Bodega en San Antonio, TX, Estados Unidos
- Propiedades Vista de la ciudad en San Antonio, TX, Estados Unidos
- Propiedades con Sauna en San Antonio, TX, Estados Unidos
- Propiedades Cima de una colina en San Antonio, TX, Estados Unidos
- Propiedades Ecuestre en San Antonio, TX, Estados Unidos
- Propiedades con Viñedo / Bodega en San Antonio, TX, Estados Unidos
- Propiedades Vista al Campo de Golf en San Antonio, TX, Estados Unidos
- Propiedades Frente al mar en San Antonio, TX, Estados Unidos
- Propiedades Vista al Lago en San Antonio, TX, Estados Unidos
- Propiedades con Piscina cubierta en San Antonio, TX, Estados Unidos
- Propiedades Vista al Río en San Antonio, TX, Estados Unidos
Guías e historias relacionadas
La confianza de los mejores brokers del mundo
Los agentes tras las propiedades más excepcionales del mundo publican en JamesEdition.
- Anuncios de Sotheby's, Christie's, BARNES y Engel & Völkers
- Cada anuncio se revisa antes de publicarse
- Conecte directamente con agentes verificados
Al continuar, acepta nuestros Términos y la Política de Privacidad.
brokerages we
partnered with
partnered with