$750,000
Single Family Detached San Antonio
- 4 Hab.
- 3 Baños
- 3,818 Sqft
- 8,538 Sqft lot
- Actualizado: Hoy
- MLS#2022747
Sobre la propiedad
La descripción se tradujo automáticamente.
La descripción se muestra en el idioma original.
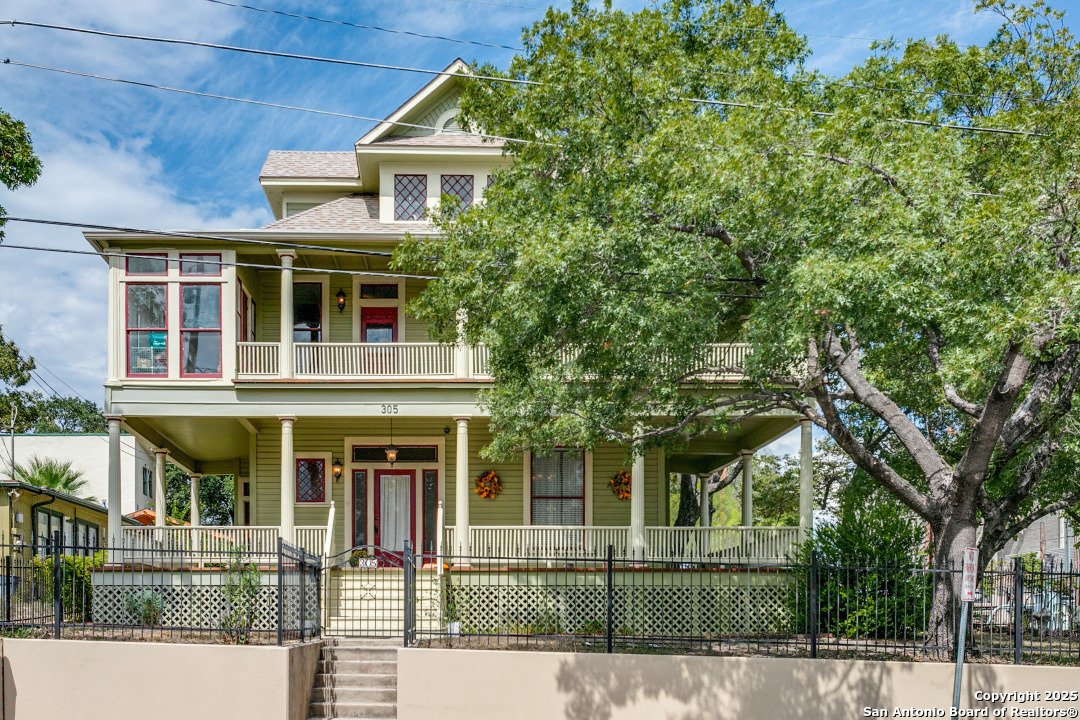
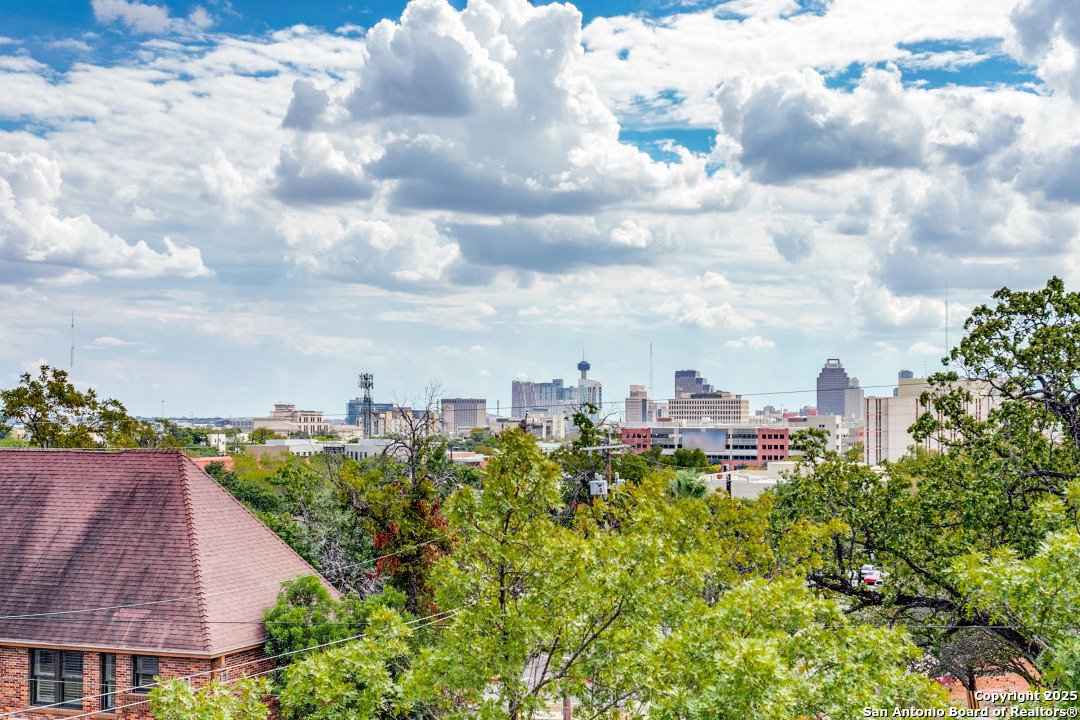
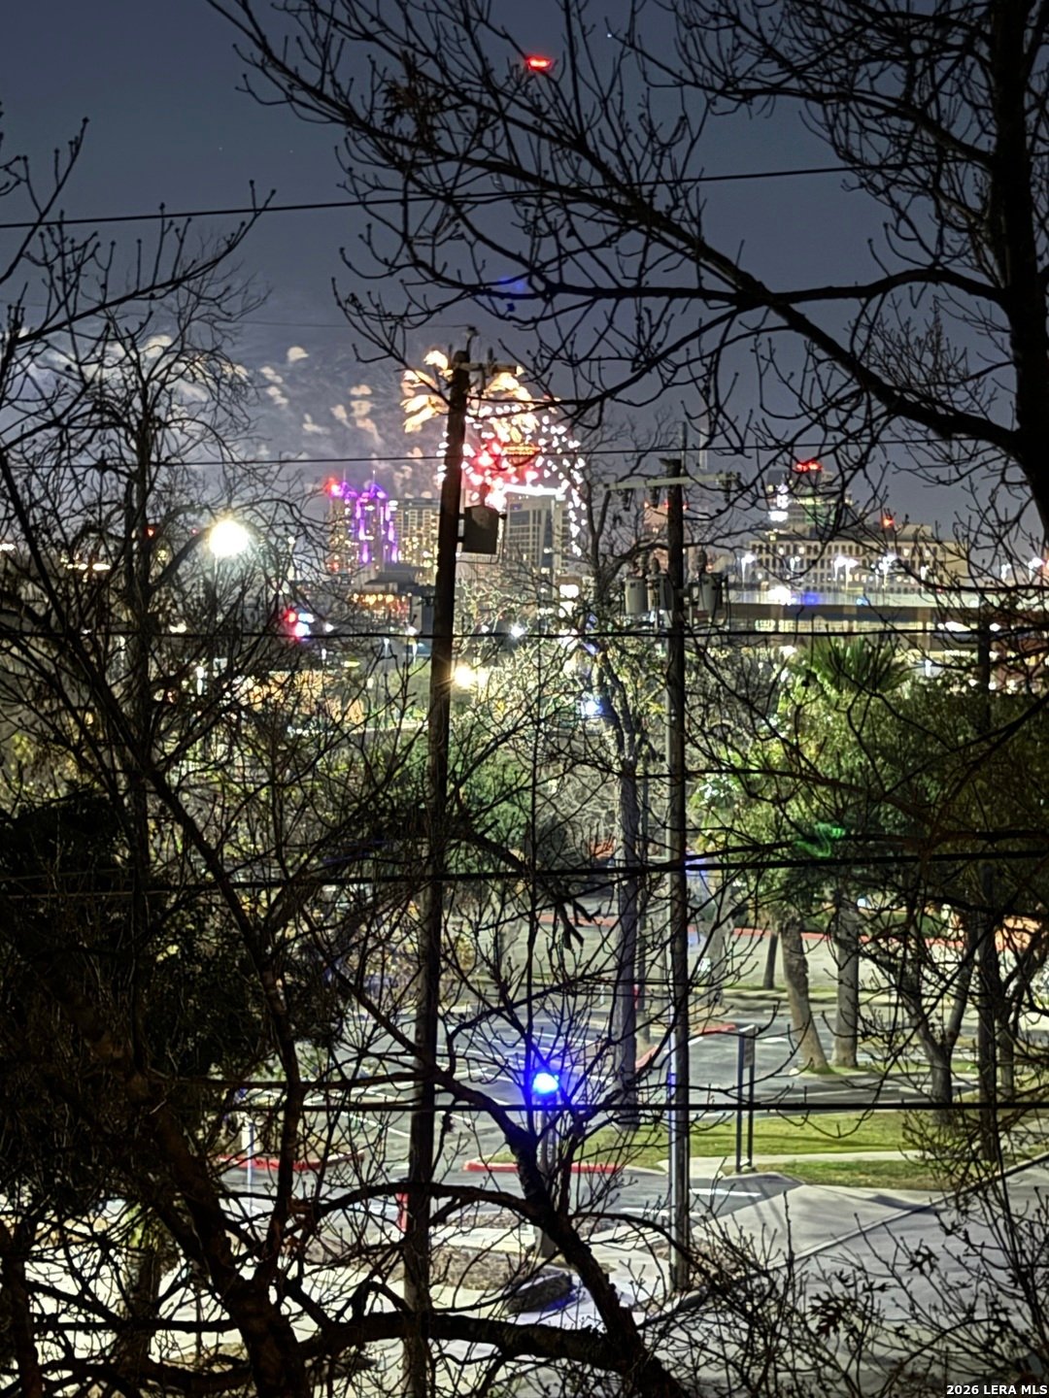
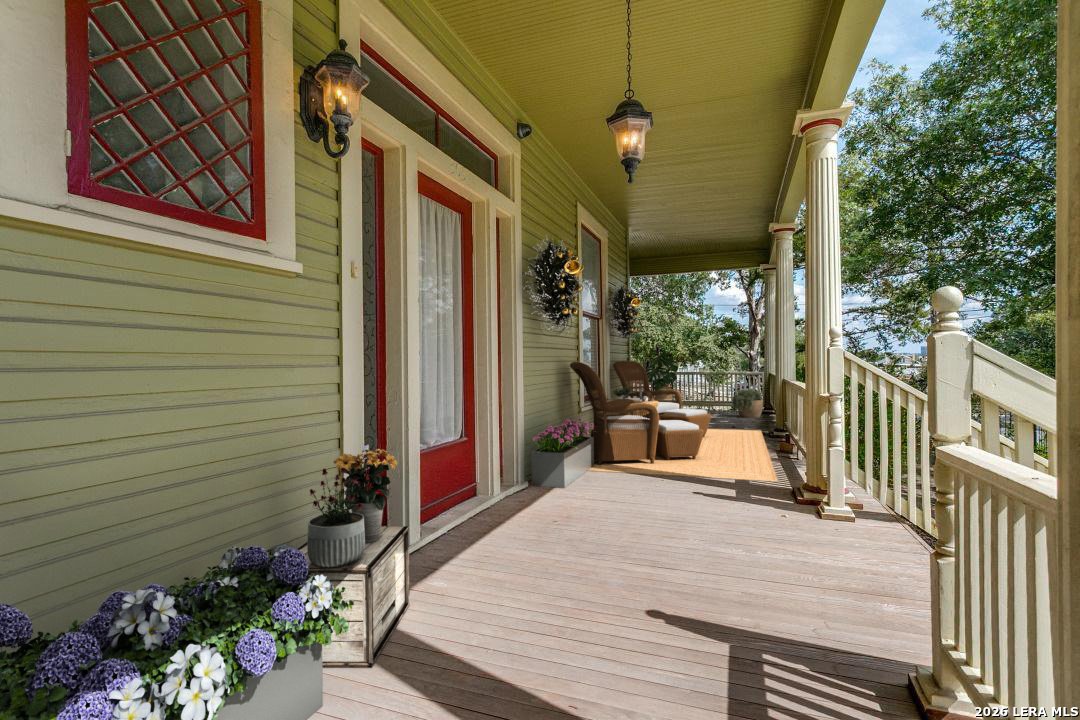
OPEN SUNDAY 10/12 2-4PM. LOCATION! DOWNTOWN VIEWS! HISTORIC ELEGANCE! And plenty of room to spread out. This magnificent home with almost 4,000 square feet offers FOUR LIVING AREAS spread across three floors. Downtown views from the wraparound balcony and third floor finished attic. Elevated from street level, the home has a stately presence, nestled amongst mature trees. The wraparound front porc
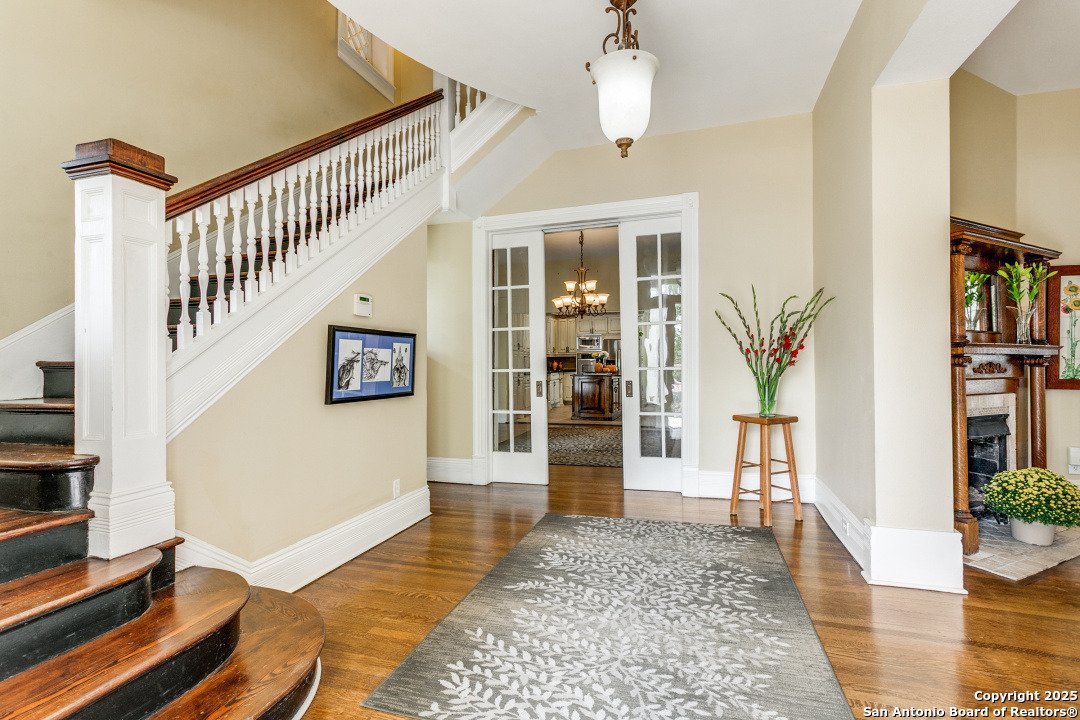
OPEN SUNDAY 10/12 2-4PM. LOCATION! DOWNTOWN VIEWS! HISTORIC ELEGANCE! And plenty of room to spread out. This magnificent home with almost 4,000 square feet offers FOUR LIVING AREAS spread across three floors. Downtown views from the wraparound balcony and third floor finished attic. Elevated from street level, the home has a stately presence, nestled amongst mature trees. The wraparound front porch and duplicate balcony above are wonderful outdoor spaces to take in this vibrant historic district. Marvel at the architectural details of the gracious foyer before passing through original glass pocket doors to the formal dining room and on to the large island kitchen, the heart of this home, well-designed for entertaining on a grand scale. (Large mud room/pantry/laundry room off kitchen.) Beautiful fireplaces grace both the formal living and dining rooms, with a third in the upstairs living area. The foyer is duplicated on the second floor, with the grand staircase continuing on to the third floor. All bedrooms are upstairs, but the additional second floor living area with fireplace offers a unique separation of the bedrooms for privacy. A club bath with shower services two of the larger bedrooms, while the primary bedroom has a large bath with antique tub AND separate walk-in shower. The library/study on the first floor is a true treasure, with private outside access. The smaller bedroom on the second floor with views into the tree canopy could be a great home workspace OR nursery! Third floor finished attic space is expansive, with views of downtown. Game room, kids retreat, possibilities abound! Large glass sunroom/greenhouse on side balcony! Detached quarters need refurbishment, but offers great long or short-term rental opportunity, or studio workspace. Your holiday gatherings will never be the same again! Directly across the street from the historic Koehler House, undergoing extensive, ”no expense spared” renovation.
-
Tipo de propiedad
Casa
-
Año de construcción
1910
-
Precio/pie²
$196
Características
- Chimenea
- Vestidor
- Sala de juegos
- Biblioteca
- Vista de la ciudad
- Lavadero
- Balcón
- Privacidad
- Oficina
Características
Lote
- Vista de la ciudad
- Privacidad
Interior
- Oficina
- Chimenea
- Isla de cocina
- Lavadero
- Sala de juegos
- Biblioteca
- Vestidor
Outdoor
- Balcón
Explorar la zona
305 W ASHBY PL, San Antonio, TX 78212, Texas, Estados Unidos
Ver en Google Maps
Precio por sqft
Bajo
Alto
Se unió hace 4 años
Usted ha preguntado por esta propiedad
El agente se comunicará con usted pronto por
Publicado por
1
Anuncios
2022
Se unió
Reserva una visita con EDWARD D ALANIS
Elija una fecha y si prefiere una visita virtual o presencial con el agente.
Fecha preferida
Tipo de tour

San Antonio City-View
15510 Vance Jackson, Suite 101, 78249, San Antonio, United States
Ver perfil de la agencia
Última actualización
Hoy
Primera publicación
Octubre 10
Referencia del anuncio
2167936739281898
Estado del anuncio
New
Propiedades similares cercanas
Nuevos anuncios en San Antonio




Explorar más viviendas en venta
San Antonio, TX, Estados Unidos tipos de propiedad
San Antonio, TX, Estados Unidos búsquedas populares
- Propiedades con Jardín en San Antonio, TX, Estados Unidos
- Propiedades con Garaje en San Antonio, TX, Estados Unidos
- Propiedades con Piscina en San Antonio, TX, Estados Unidos
- Propiedades con Terraza en San Antonio, TX, Estados Unidos
- Propiedades con Balcón en San Antonio, TX, Estados Unidos
- Propiedades con Gimnasio en San Antonio, TX, Estados Unidos
- Propiedades Comunidad Cerrada en San Antonio, TX, Estados Unidos
- Propiedades Moderno en San Antonio, TX, Estados Unidos
- Propiedades Vista a la Montaña en San Antonio, TX, Estados Unidos
- Propiedades con Cancha de Tenis en San Antonio, TX, Estados Unidos
- Propiedades Vista Panorámica en San Antonio, TX, Estados Unidos
- Propiedades con Cine en San Antonio, TX, Estados Unidos
- Propiedades Renovado en San Antonio, TX, Estados Unidos
- Propiedades con Ascensor en San Antonio, TX, Estados Unidos
- Propiedades con Bodega en San Antonio, TX, Estados Unidos
- Propiedades con Biblioteca en San Antonio, TX, Estados Unidos
- Propiedades Vista de la ciudad en San Antonio, TX, Estados Unidos
- Propiedades con Sauna en San Antonio, TX, Estados Unidos
- Propiedades Cima de una colina en San Antonio, TX, Estados Unidos
- Propiedades Ecuestre en San Antonio, TX, Estados Unidos
- Propiedades con Viñedo / Bodega en San Antonio, TX, Estados Unidos
- Propiedades Vista al Campo de Golf en San Antonio, TX, Estados Unidos
- Propiedades Frente al mar en San Antonio, TX, Estados Unidos
- Propiedades con Piscina cubierta en San Antonio, TX, Estados Unidos
- Propiedades Vista al Río en San Antonio, TX, Estados Unidos
- Propiedades Vista al Lago en San Antonio, TX, Estados Unidos
Guías e historias relacionadas
La confianza de los mejores brokers del mundo
Los agentes tras las propiedades más excepcionales del mundo publican en JamesEdition.
- Anuncios de Sotheby's, Christie's, BARNES y Engel & Völkers
- Cada anuncio se revisa antes de publicarse
- Conecte directamente con agentes verificados
Al continuar, acepta nuestros Términos y la Política de Privacidad.
brokerages we
partnered with
partnered with