$649,408
Vente Maison/Villa 9 Pièces
- 5 Hab.
- 2 Baños
- 2,347 Sqft
- 9,247 Sqft lot
- Actualizado: Septiembre 4
Sobre la propiedad
La descripción se tradujo automáticamente.
La descripción se muestra en el idioma original.
iad France - William Catarino offers you: EXCLUSIVE – SAINTE-GENEVIÈVE-DES-BOIS – TOWN HALL DISTRICT – FAMILY HOUSE 218 M² – 5 BEDROOMS – 72 M² LIVING ROOM – SINGLE-LEVEL LIVING – FULL BASEMENT – 859 M² PLOT
Are you looking for a large family home with generous space, true single-level living, and rare potential?
I invite you to discover this spacious family house of approximatel
Are you looking for a large family home with generous space, true single-level living, and rare potential?
I invite you to discover this spacious family house of approximatel
iad France - William Catarino offers you: EXCLUSIVE – SAINTE-GENEVIÈVE-DES-BOIS – TOWN HALL DISTRICT – FAMILY HOUSE 218 M² – 5 BEDROOMS – 72 M² LIVING ROOM – SINGLE-LEVEL LIVING – FULL BASEMENT – 859 M² PLOT
Are you looking for a large family home with generous space, true single-level living, and rare potential?
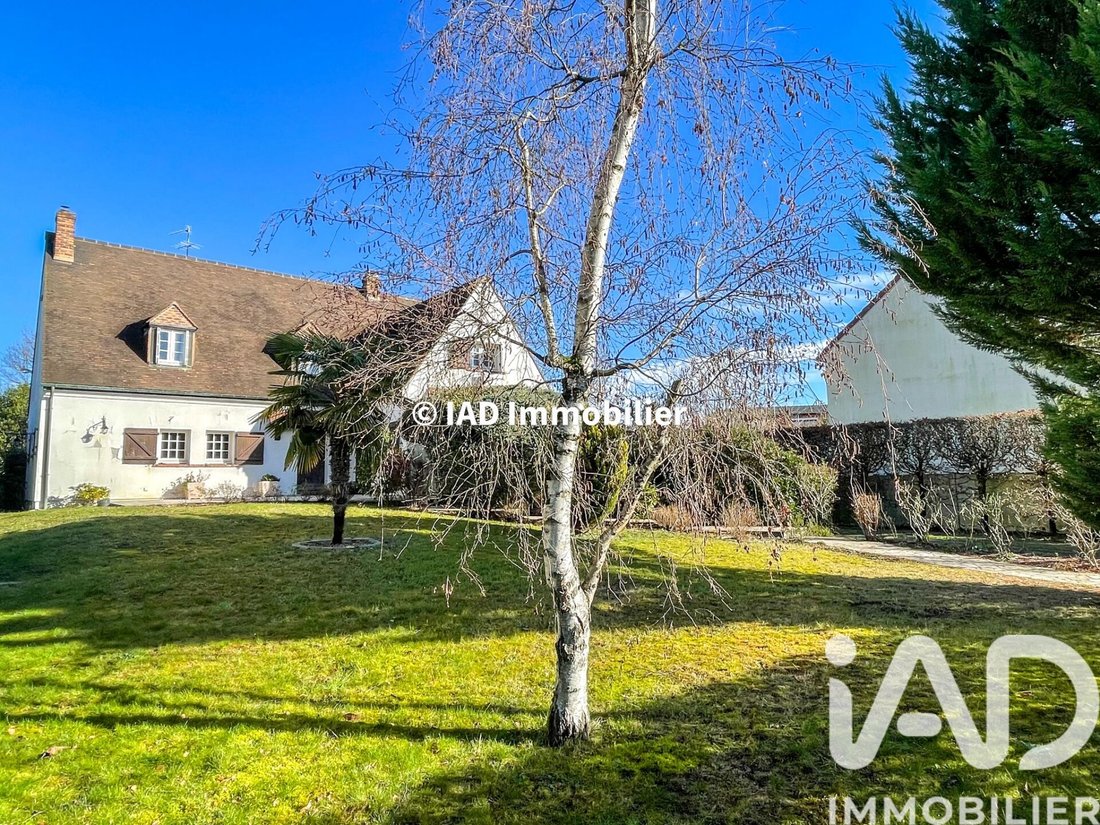
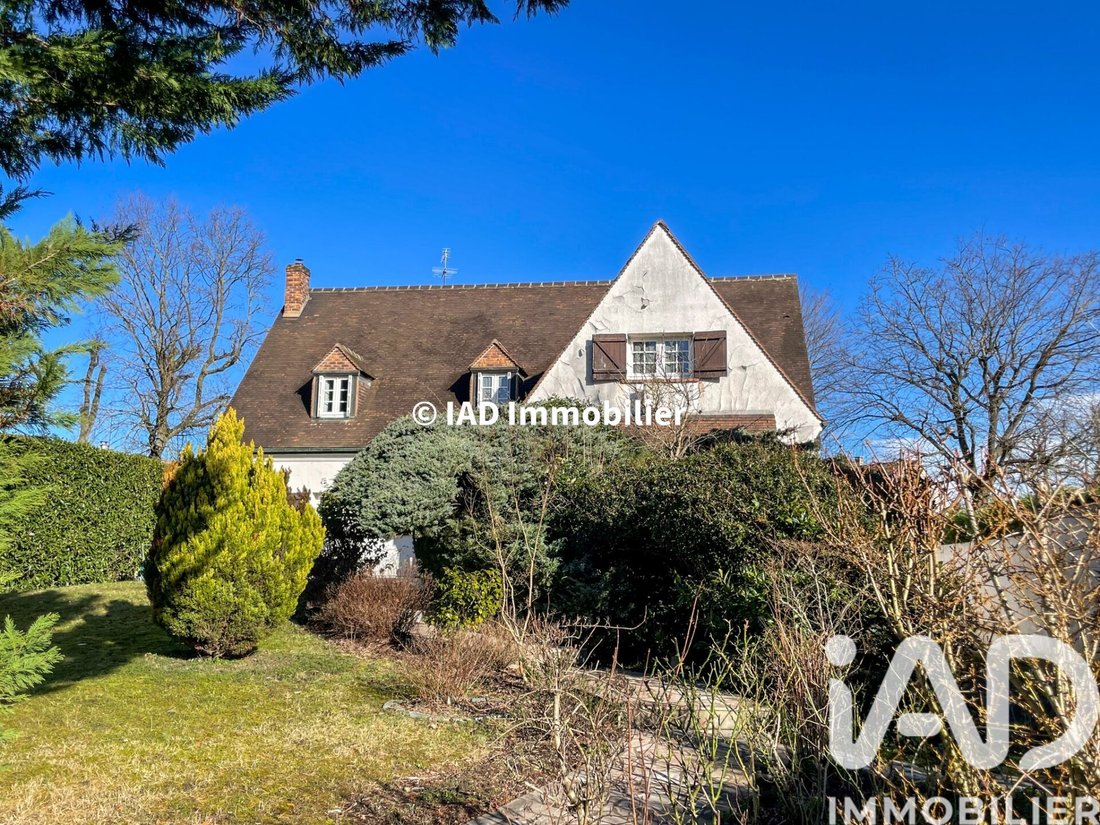
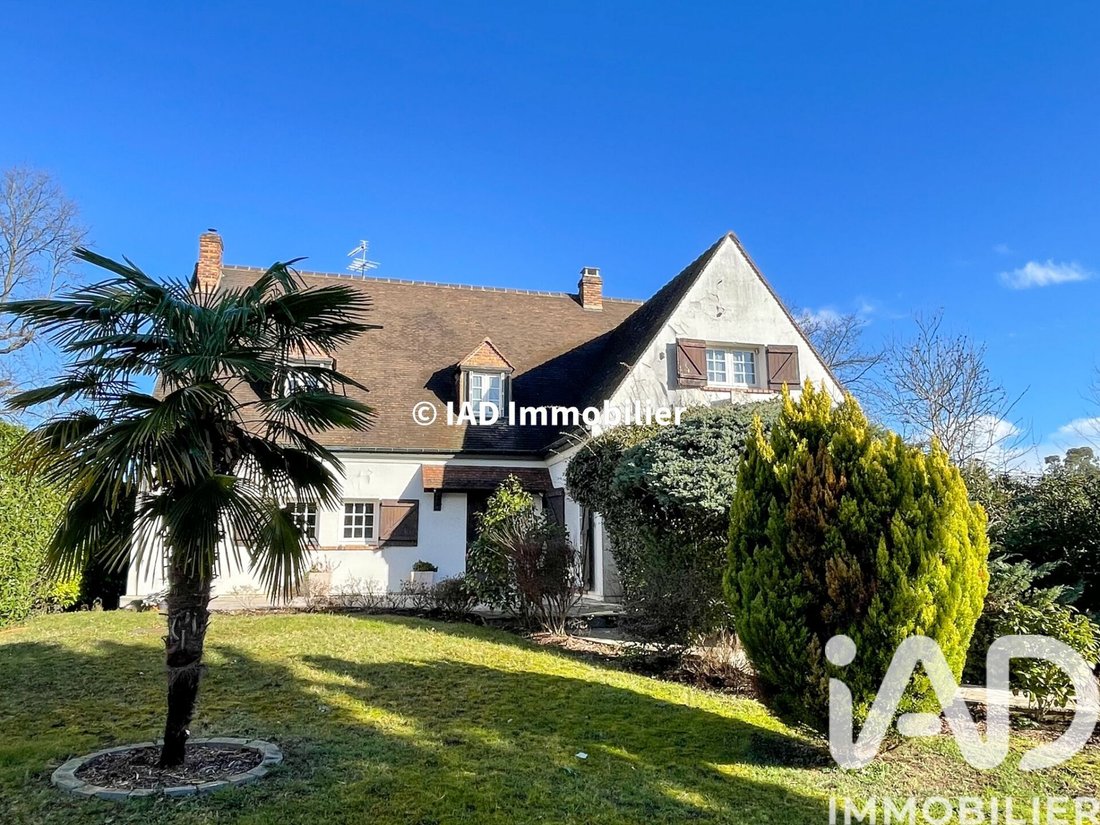
I invite you to discover this spacious family house of approximately 218 m² living space and 272 m² total usable area, built in 1976 on a beautiful plot of about 859 m², located in the highly sought-after Town Hall district of SAINTE GENEVIEVE DES BOIS.
From the entrance, you will be charmed by the generous volumes, especially an exceptional triple living room of about 72 m², featuring triple exposure, a double-sided fireplace, and direct access to the terrace.
A true single-level living space
The ground floor is designed to allow comfortable family living every day.
You will find a large cathedral entrance, a particularly spacious and bright living room, and a large eat-in kitchen with access to a second terrace.
A ground-floor bedroom, also opening onto the terrace, allows for genuine single-level living.
Finally, a toilet room that can be converted into a shower room, as well as a separate WC.
Upstairs: 4 bedrooms including a master suite!
The upper floor offers a particularly generous sleeping area.
A landing with a study corner serves four bedrooms, including a beautiful master suite with bathroom and dressing room, a second bathroom, and a separate WC.
An insulated storage attic also adds to the storage possibilities.
The full basement offers a large heated room, ideal for a reception room, playroom, leisure area, or simply to host family and friends.
It also includes a bedroom with the possibility to add a shower, a laundry room, a cellar, and a double garage.
This space also offers the possibility to set up a professional activity or liberal profession, subject to necessary authorizations.
An exterior matching the interior volumes
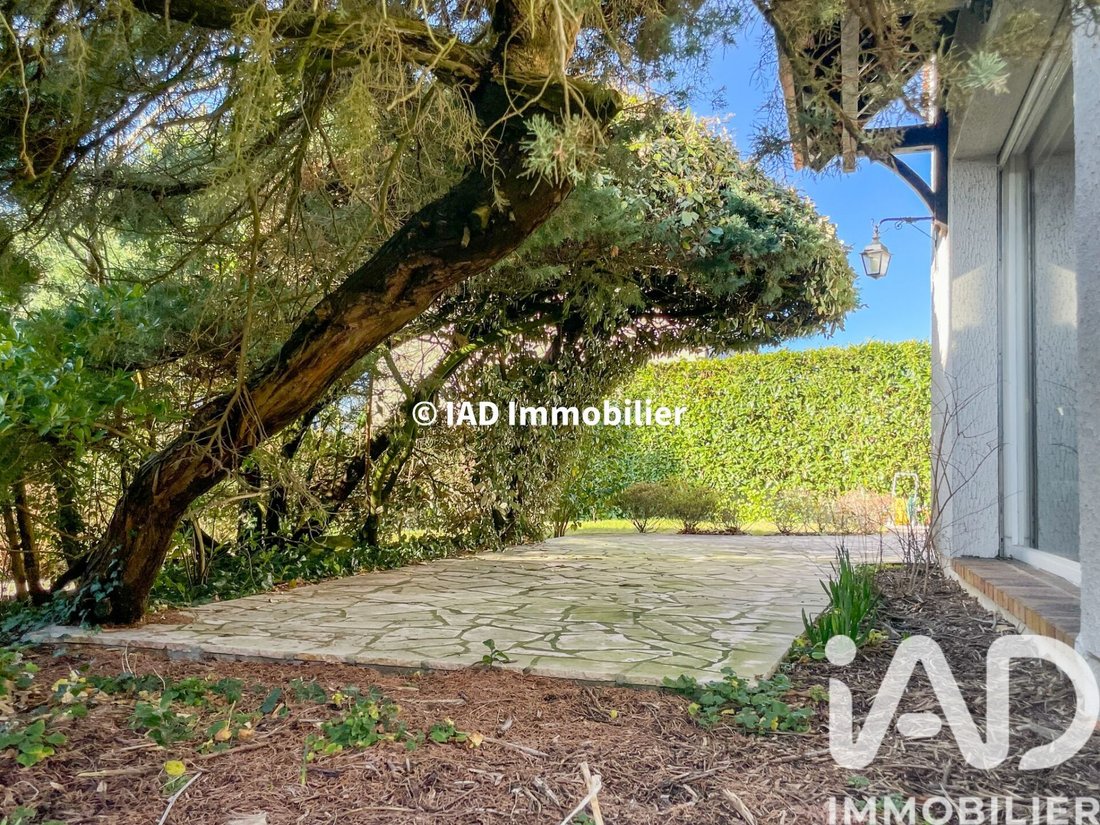
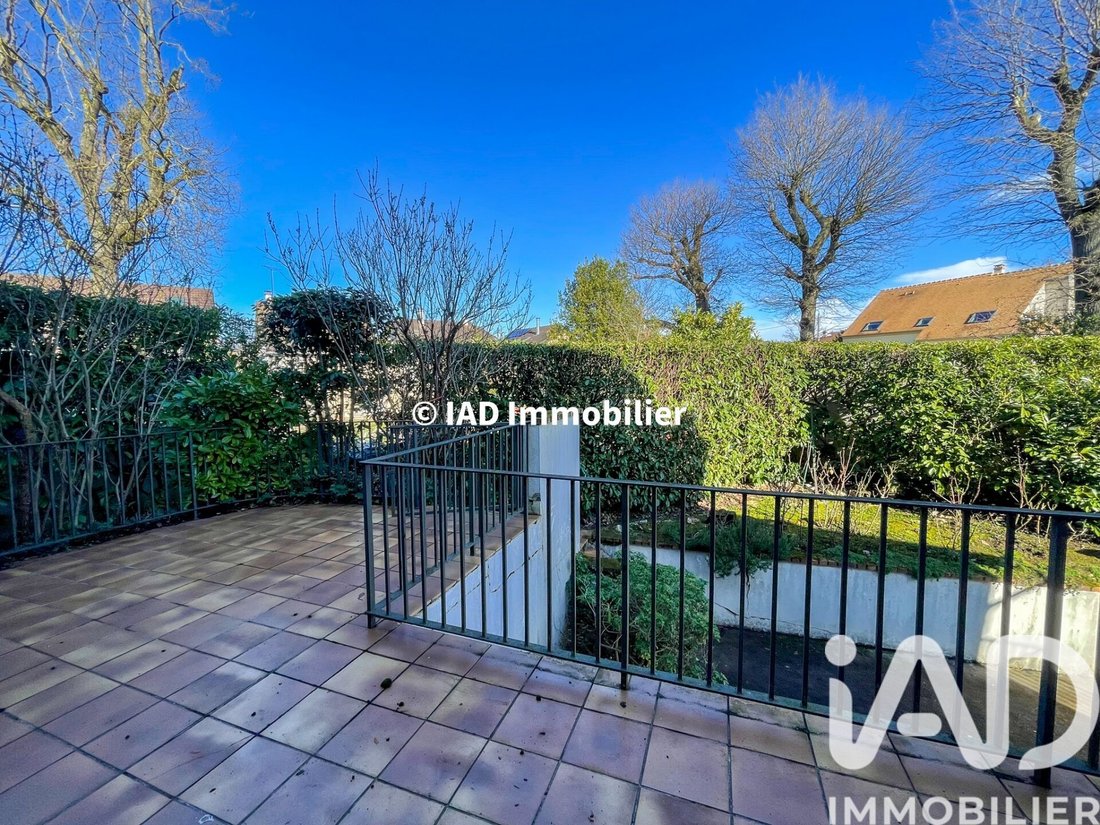
The house is set on a beautiful plot of about 859 m², offering several outdoor spaces and two terraces to enjoy the garden at different times of the day.
The land is a true extension of the living spaces and offers many layout possibilities.
Highlights of this house:
- Large volumes
- Quality construction
- 72 m² living room with triple exposure
- Complete living space on the ground floor
- Beautiful plot
- Full basement
- Possibility to practice a liberal profession in the basement
- Residential neighborhood
A rare property by its volumes, layout, and usage possibilities, ideal for a family looking for a home that can evolve with their needs.
I invite you to visit and let me assist you with your project.
Agency fees payable by the seller.
A valid ID will be requested at the visit, in accordance with article [hidden information] of the Monetary and Financial Code. Information on risks to which this property is exposed, including the legal obligation for brush clearing, is available on the Géorisques website: [hidden information]
This real estate listing was written under the editorial responsibility of Mr. William Catarino, independent real estate agent (without holding funds), commercial agent of SAS [hidden information] France registered with the EVRY Trade and Companies Register under number [hidden information], holder of the real estate canvassing card on behalf of the company [hidden information] France SAS.
La información sobre los riesgos a los que está expuesta esta propiedad está disponible en el sitio web de Géorisques: https://www.georisques.gouv.fr/
Are you looking for a large family home with generous space, true single-level living, and rare potential?
I invite you to discover this spacious family house of approximately 218 m² living space and 272 m² total usable area, built in 1976 on a beautiful plot of about 859 m², located in the highly sought-after Town Hall district of SAINTE GENEVIEVE DES BOIS.
From the entrance, you will be charmed by the generous volumes, especially an exceptional triple living room of about 72 m², featuring triple exposure, a double-sided fireplace, and direct access to the terrace.
A true single-level living space
The ground floor is designed to allow comfortable family living every day.
You will find a large cathedral entrance, a particularly spacious and bright living room, and a large eat-in kitchen with access to a second terrace.
A ground-floor bedroom, also opening onto the terrace, allows for genuine single-level living.
Finally, a toilet room that can be converted into a shower room, as well as a separate WC.
Upstairs: 4 bedrooms including a master suite!
The upper floor offers a particularly generous sleeping area.
A landing with a study corner serves four bedrooms, including a beautiful master suite with bathroom and dressing room, a second bathroom, and a separate WC.
An insulated storage attic also adds to the storage possibilities.
The full basement offers a large heated room, ideal for a reception room, playroom, leisure area, or simply to host family and friends.
It also includes a bedroom with the possibility to add a shower, a laundry room, a cellar, and a double garage.
This space also offers the possibility to set up a professional activity or liberal profession, subject to necessary authorizations.
An exterior matching the interior volumes
The house is set on a beautiful plot of about 859 m², offering several outdoor spaces and two terraces to enjoy the garden at different times of the day.
The land is a true extension of the living spaces and offers many layout possibilities.
Highlights of this house:
- Large volumes
- Quality construction
- 72 m² living room with triple exposure
- Complete living space on the ground floor
- Beautiful plot
- Full basement
- Possibility to practice a liberal profession in the basement
- Residential neighborhood
A rare property by its volumes, layout, and usage possibilities, ideal for a family looking for a home that can evolve with their needs.
I invite you to visit and let me assist you with your project.
Agency fees payable by the seller.
A valid ID will be requested at the visit, in accordance with article [hidden information] of the Monetary and Financial Code. Information on risks to which this property is exposed, including the legal obligation for brush clearing, is available on the Géorisques website: [hidden information]
This real estate listing was written under the editorial responsibility of Mr. William Catarino, independent real estate agent (without holding funds), commercial agent of SAS [hidden information] France registered with the EVRY Trade and Companies Register under number [hidden information], holder of the real estate canvassing card on behalf of the company [hidden information] France SAS.
La información sobre los riesgos a los que está expuesta esta propiedad está disponible en el sitio web de Géorisques: https://www.georisques.gouv.fr/
-
Tipo de propiedad
Casa
-
Pisos
1
-
Año de construcción
1976
-
Precio/pie²
$276
-
Emisiones
E
-
Consumo
E
Características
Explorar la zona
Mairie, Santa Genoveva de los Bosques, Francia
Ver en Google Maps
Precio por sqft
Bajo
Alto
Se unió hace 3 años
Usted ha preguntado por esta propiedad
El agente se comunicará con usted pronto por
Publicado por
11342
Anuncios
2023
Se unió
Reserva una visita con the agent
Elija una fecha y si prefiere una visita virtual o presencial con el agente.
Fecha preferida
Tipo de tour
Última actualización
Septiembre 4
Primera publicación
Febrero 8
Referencia del anuncio
1941555
La confianza de los mejores brokers del mundo
Los agentes tras las propiedades más excepcionales del mundo publican en JamesEdition.
- Anuncios de Sotheby's, Christie's, BARNES y Engel & Völkers
- Cada anuncio se revisa antes de publicarse
- Conecte directamente con agentes verificados
Al continuar, acepta nuestros Términos y la Política de Privacidad.