$615,270
Vente Maison/Villa 8 Pièces
- 6 Hab.
- 2 Baños
- 1,884 Sqft
- 7,374 Sqft lot
- Actualizado: Septiembre 7
Sobre la propiedad
La descripción se tradujo automáticamente.
La descripción se muestra en el idioma original.
iad France - Nathalie Derigond offers you: Sainte-Geneviève-des-Bois (91700) – Town Hall District - Large 8-room family house – Full basement – Ideal for a liberal profession or investment.
Just a few minutes’ walk from the Sainte-Geneviève-des-Bois town hall, schools, shops, transport, and main roads, discover this magnificent family home with exceptional space, perfectly maintained, off
Just a few minutes’ walk from the Sainte-Geneviève-des-Bois town hall, schools, shops, transport, and main roads, discover this magnificent family home with exceptional space, perfectly maintained, off
iad France - Nathalie Derigond offers you: Sainte-Geneviève-des-Bois (91700) – Town Hall District - Large 8-room family house – Full basement – Ideal for a liberal profession or investment.
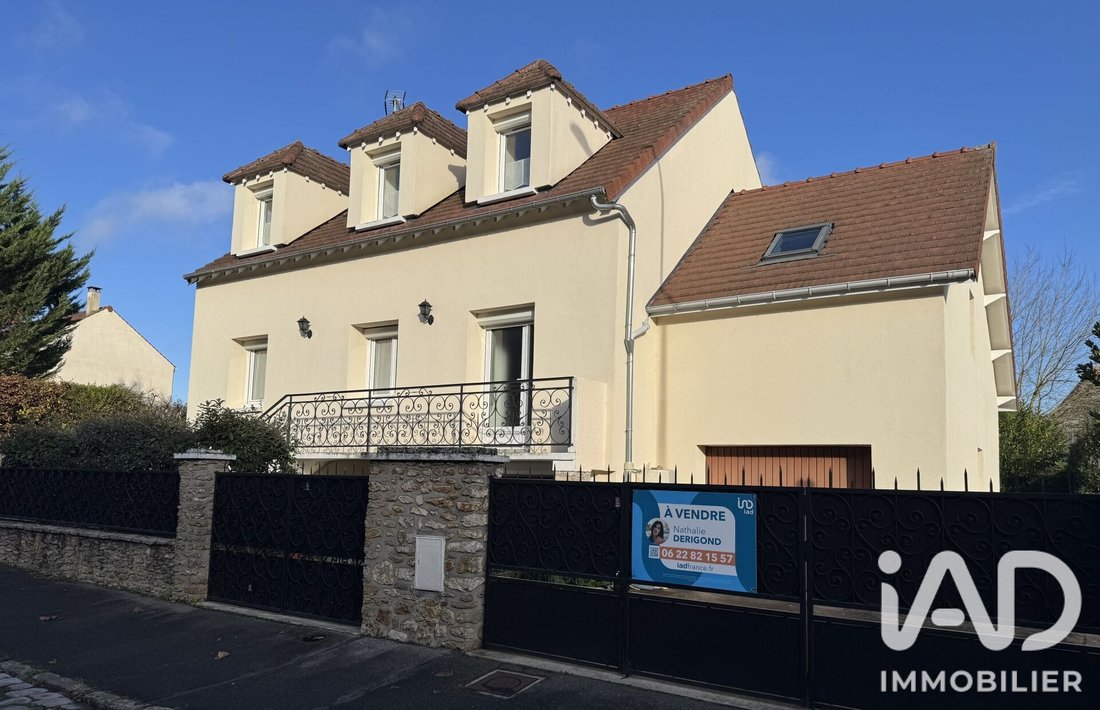
Just a few minutes’ walk from the Sainte-Geneviève-des-Bois town hall, schools, shops, transport, and main roads, discover this magnificent family home with exceptional space, perfectly maintained, offering great potential for a large family, professional activity, or investment project.
Nestled in a quiet and sought-after residential street, this property impresses at first glance with its quality maintenance: recent roof, external thermal insulation, impeccable facade… a house ready to welcome its new owners.
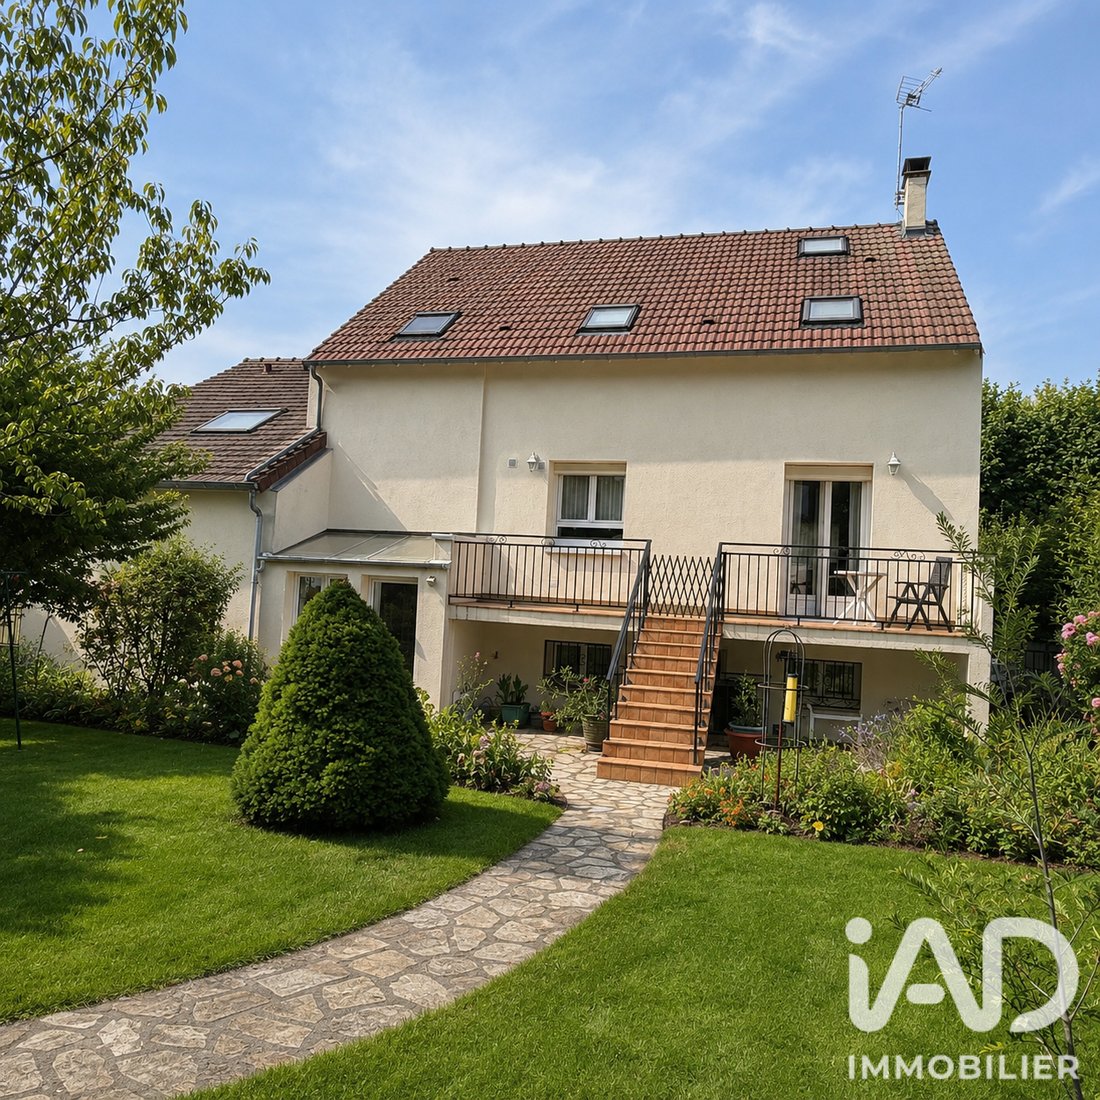
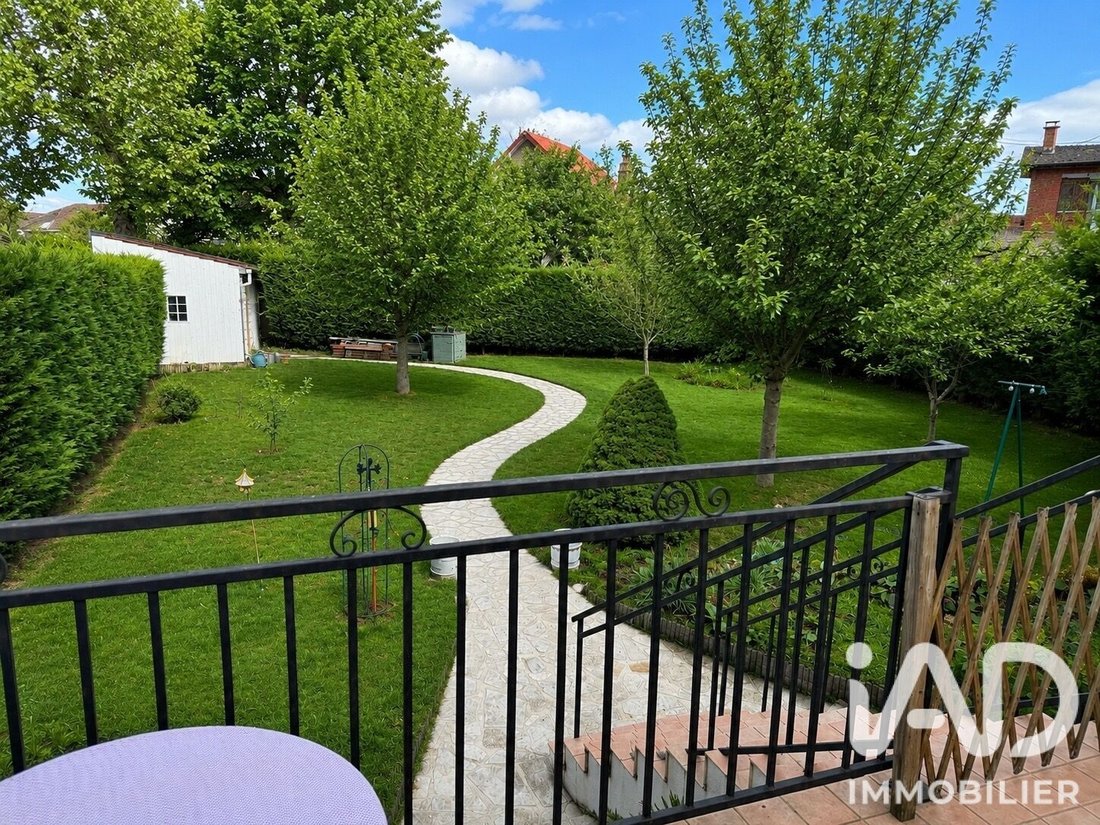
Behind its gate, the landscaped garden offers a true haven of peace. At the back of the plot, a solid shed of about 15 m² on a concrete slab provides additional space ideal for storage, a workshop, or a future office.
Numerous parking spaces, two garages, and multiple entrances to the property offer great organizational freedom.
From the entrance, natural light enhances the volumes!
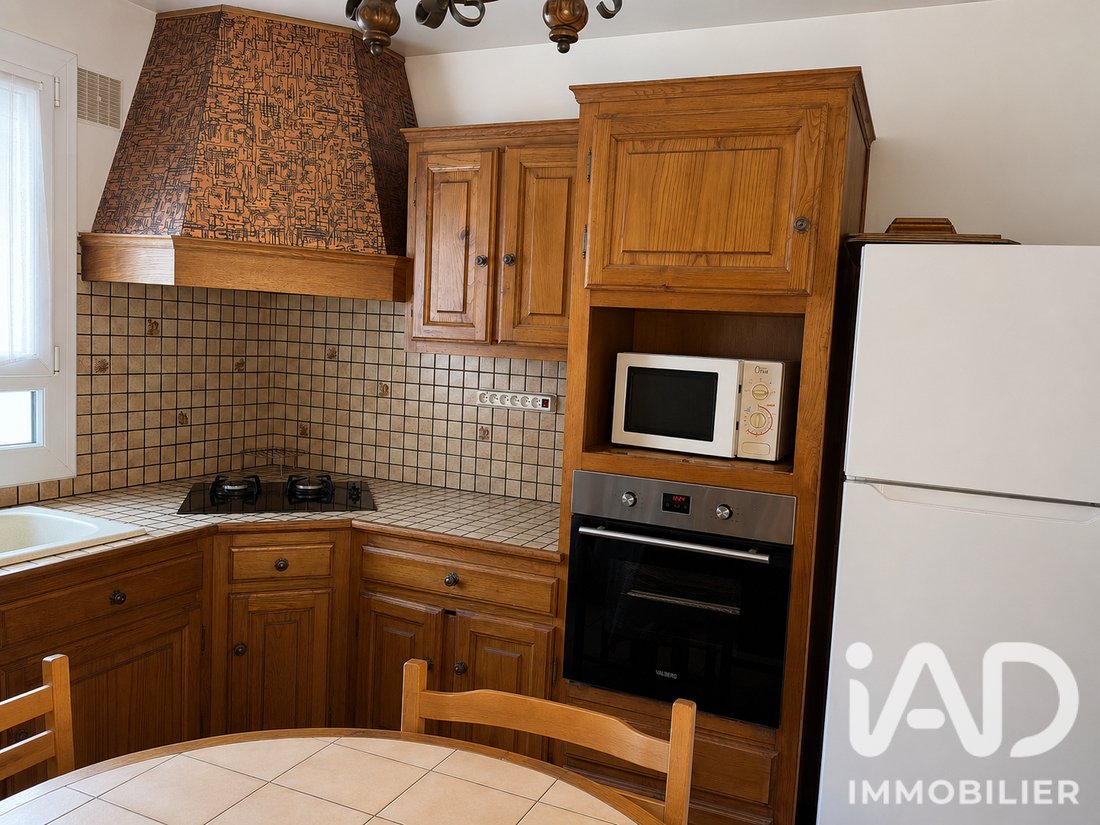
The raised ground floor features a large south-facing living room, flooded with light throughout the day. The fitted and equipped kitchen, open to the living areas, invites convivial moments. An independent toilet and a large closet complete this level.
A few steps up, the first sleeping area serves two bedrooms with closets and a bathroom with toilet.
On the upper floor, a large landing can accommodate an office, playroom, or relaxation area. You will then find four bedrooms, some with mezzanines, perfect for children’s rooms, teleworking spaces, or family suites. A bathroom with shower, double sink, and an independent toilet complete this floor.
A full basement with multiple possibilities! On the garden level, the house has a full basement including a garage, workshop, laundry room, several convertible rooms, and a genuine wine cellar.
This level is a real asset!
Thanks to its space, independent access, and layout, it is entirely possible to create at least four consultation rooms, a waiting room, a reception area, and technical rooms, making this house an ideal opportunity for a liberal profession (doctor, dentist, physiotherapist, osteopath, psychologist, nurse, lawyer, architect, accountant, etc.).
This layout will also perfectly suit an independent activity, professional offices, or a coworking space.
A house that adapts to all projects!
Beyond its comfort, this property offers a particularly rare potential in the area. It can accommodate a large family, a liberal profession with client reception, a division or rental investment project (subject to administrative authorizations), or a professional activity with a separate private space.
Electric roller shutters (centralized or independent), a fireplace with insert, ample storage, and generous volumes contribute to daily comfort.
Here, every space has been designed to evolve with life projects!
A house where you can live, host, work, undertake, and pass on.
More than a house, it is a true living place offering exceptional potential!
One visit will be enough to imagine all it can become. I will be delighted to show it to you.
See you soon!
Agency fees payable by the seller.
Energy display information for this property: ENERGY class D index 219 and CLIMATE class B index 7. Information on risks to which this property is exposed, including the legal obligation for brush clearing, is available on the Géorisques website: [hidden information]
This real estate listing was written under the editorial responsibility of Mrs. Nathalie Derigond, independent real estate agent (without holding funds), commercial agent of SAS [hidden information] France registered with the EVRY RSAC under number [hidden information], holder of the real estate canvassing card on behalf of the company [hidden information] France SAS.
La información sobre los riesgos a los que está expuesta esta propiedad está disponible en el sitio web de Géorisques: https://www.georisques.gouv.fr/
Just a few minutes’ walk from the Sainte-Geneviève-des-Bois town hall, schools, shops, transport, and main roads, discover this magnificent family home with exceptional space, perfectly maintained, offering great potential for a large family, professional activity, or investment project.
Nestled in a quiet and sought-after residential street, this property impresses at first glance with its quality maintenance: recent roof, external thermal insulation, impeccable facade… a house ready to welcome its new owners.
Behind its gate, the landscaped garden offers a true haven of peace. At the back of the plot, a solid shed of about 15 m² on a concrete slab provides additional space ideal for storage, a workshop, or a future office.
Numerous parking spaces, two garages, and multiple entrances to the property offer great organizational freedom.
From the entrance, natural light enhances the volumes!
The raised ground floor features a large south-facing living room, flooded with light throughout the day. The fitted and equipped kitchen, open to the living areas, invites convivial moments. An independent toilet and a large closet complete this level.
A few steps up, the first sleeping area serves two bedrooms with closets and a bathroom with toilet.
On the upper floor, a large landing can accommodate an office, playroom, or relaxation area. You will then find four bedrooms, some with mezzanines, perfect for children’s rooms, teleworking spaces, or family suites. A bathroom with shower, double sink, and an independent toilet complete this floor.
A full basement with multiple possibilities! On the garden level, the house has a full basement including a garage, workshop, laundry room, several convertible rooms, and a genuine wine cellar.
This level is a real asset!
Thanks to its space, independent access, and layout, it is entirely possible to create at least four consultation rooms, a waiting room, a reception area, and technical rooms, making this house an ideal opportunity for a liberal profession (doctor, dentist, physiotherapist, osteopath, psychologist, nurse, lawyer, architect, accountant, etc.).
This layout will also perfectly suit an independent activity, professional offices, or a coworking space.
A house that adapts to all projects!
Beyond its comfort, this property offers a particularly rare potential in the area. It can accommodate a large family, a liberal profession with client reception, a division or rental investment project (subject to administrative authorizations), or a professional activity with a separate private space.
Electric roller shutters (centralized or independent), a fireplace with insert, ample storage, and generous volumes contribute to daily comfort.
Here, every space has been designed to evolve with life projects!
A house where you can live, host, work, undertake, and pass on.
More than a house, it is a true living place offering exceptional potential!
One visit will be enough to imagine all it can become. I will be delighted to show it to you.
See you soon!
Agency fees payable by the seller.
Energy display information for this property: ENERGY class D index 219 and CLIMATE class B index 7. Information on risks to which this property is exposed, including the legal obligation for brush clearing, is available on the Géorisques website: [hidden information]
This real estate listing was written under the editorial responsibility of Mrs. Nathalie Derigond, independent real estate agent (without holding funds), commercial agent of SAS [hidden information] France registered with the EVRY RSAC under number [hidden information], holder of the real estate canvassing card on behalf of the company [hidden information] France SAS.
La información sobre los riesgos a los que está expuesta esta propiedad está disponible en el sitio web de Géorisques: https://www.georisques.gouv.fr/
-
Tipo de propiedad
Casa
-
Pisos
2
-
Año de construcción
1960
-
Precio/pie²
$326
-
Emisiones
B
-
Consumo
D
Explorar la zona
Mairie, Santa Genoveva de los Bosques, Francia
Ver en Google Maps
Precio por sqft
Bajo
Alto
Se unió hace 3 años
Usted ha preguntado por esta propiedad
El agente se comunicará con usted pronto por
Publicado por
11342
Anuncios
2023
Se unió
Reserva una visita con the agent
Elija una fecha y si prefiere una visita virtual o presencial con el agente.
Fecha preferida
Tipo de tour
Última actualización
Septiembre 7
Primera publicación
Julio 28
Referencia del anuncio
2075050
La confianza de los mejores brokers del mundo
Los agentes tras las propiedades más excepcionales del mundo publican en JamesEdition.
- Anuncios de Sotheby's, Christie's, BARNES y Engel & Völkers
- Cada anuncio se revisa antes de publicarse
- Conecte directamente con agentes verificados
Al continuar, acepta nuestros Términos y la Política de Privacidad.