$1,003,637
Propiedad Histórica Del Siglo XVII
- 5 Hab.
- 2 Baños
- 2,691 Sqft
- 1.14 Ac lot
- Actualizado: Agosto 7
- 2
Sobre la propiedad
La descripción se tradujo automáticamente.
La descripción se muestra en el idioma original.
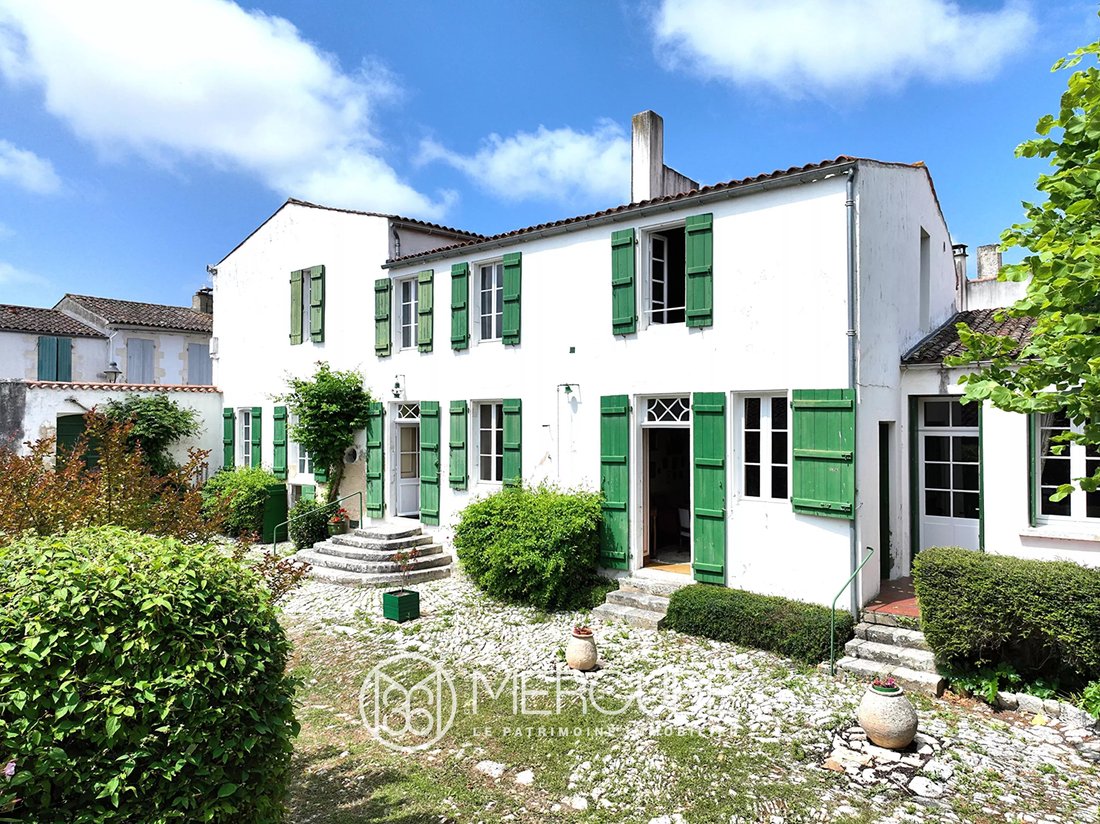
Nichée au cœur d’une cité oléronaise ayant su préserver son héritage chargé d’histoire, cette remarquable demeure du XVIIe siècle, inscrite à l’inventaire des Monuments Historiques, offre un témoignage exceptionnel du patrimoine local. Edifiée sur un terrain clos de murs largement arboré et fleuri de 4 595 m², elle séduit par son charme d’antan et son riche passé culturel.
D’une superficie d’e
D’une superficie d’e
Nestled in the heart of an Oléron town that has successfully preserved its heritage steeped in history, this remarkable 17th-century residence, listed as a Historic Monument, offers an exceptional testament to the local heritage. Built in 4,595 [hidden information] of grounds enclosed with walls, largely planted with trees and flowers, it captivates with its old-world charm and rich cultural past.
Nichée au cœur d’une cité oléronaise ayant su préserver son héritage chargé d’histoire, cette remarquable demeure du XVIIe siècle, inscrite à l’inventaire des Monuments Historiques, offre un témoignage exceptionnel du patrimoine local. Edifiée sur un terrain clos de murs largement arboré et fleuri de 4 595 m², elle séduit par son charme d’antan et son riche passé culturel.
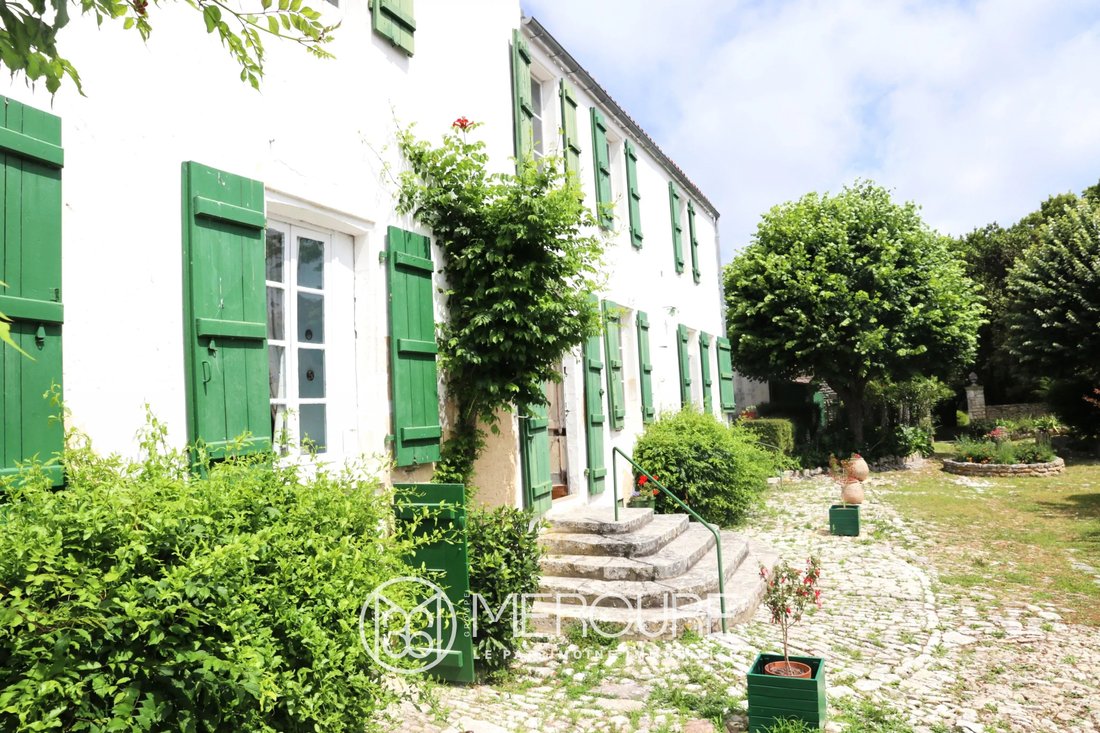
D’une superficie d’environ 250 m², une fois les marches du perron gravies, vous accédez au rez-de-chaussée de la maison principale, dans laquelle nous accédons par une belle entrée dotée de nombreux placards encastrés et dissimulant l’escalier qui dessert l’étage.
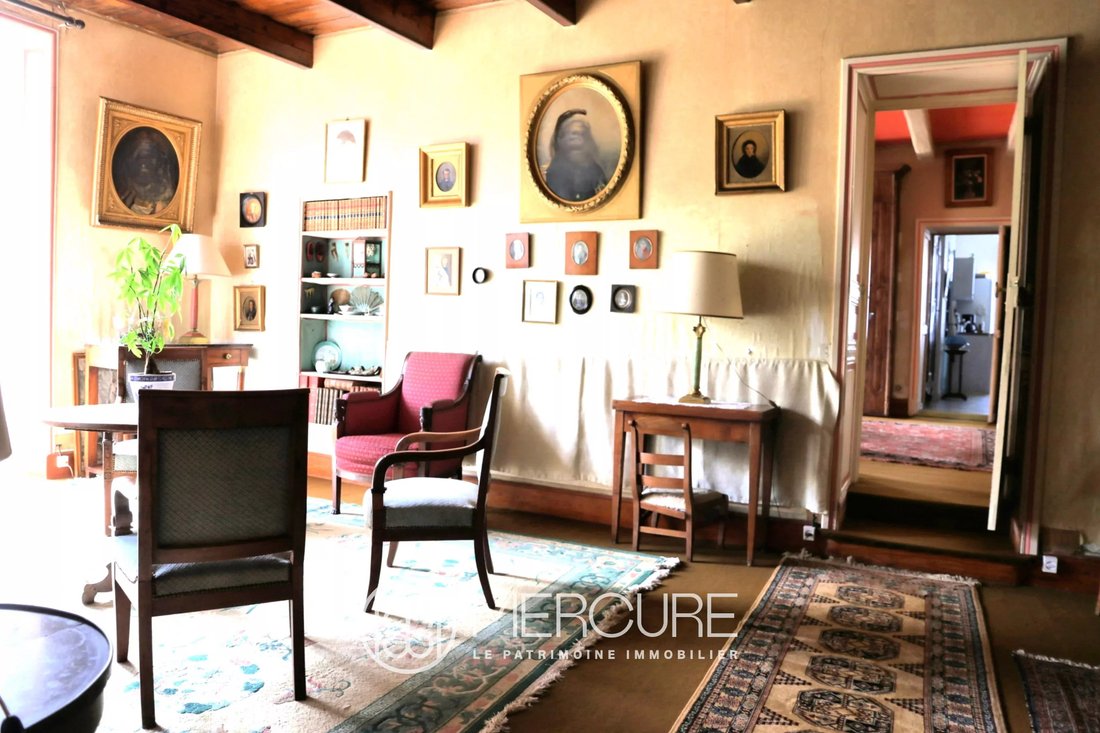
La salle à manger et le salon bénéficient d’une belle luminosité et d’une vue sur la cour intérieure de la propriété. Une cuisine ainsi qu’une lingerie et la chaufferie sont également présentes à ce niveau de la maison. La présence d’une chambre et de sa salle de bains avec WC offre un mode de vie autonome au rez-de-chaussée. Une agréable terrasse et une cave complètent ce niveau.
À l’étage, un couloir-palier dessert une vaste chambre type dortoir, trois autres chambres ainsi qu’une seconde salle de bains avec WC.
En face, de l’autre côté d’une cour pavée dite «quéreux», se situe une seconde maison d’habitation à rénover, environ 40 m², accueillant deux pièces sur rue, offrant un potentiel supplémentaire pouvant, si vous le souhaitez, faire l’objet d’un revenu locatif.
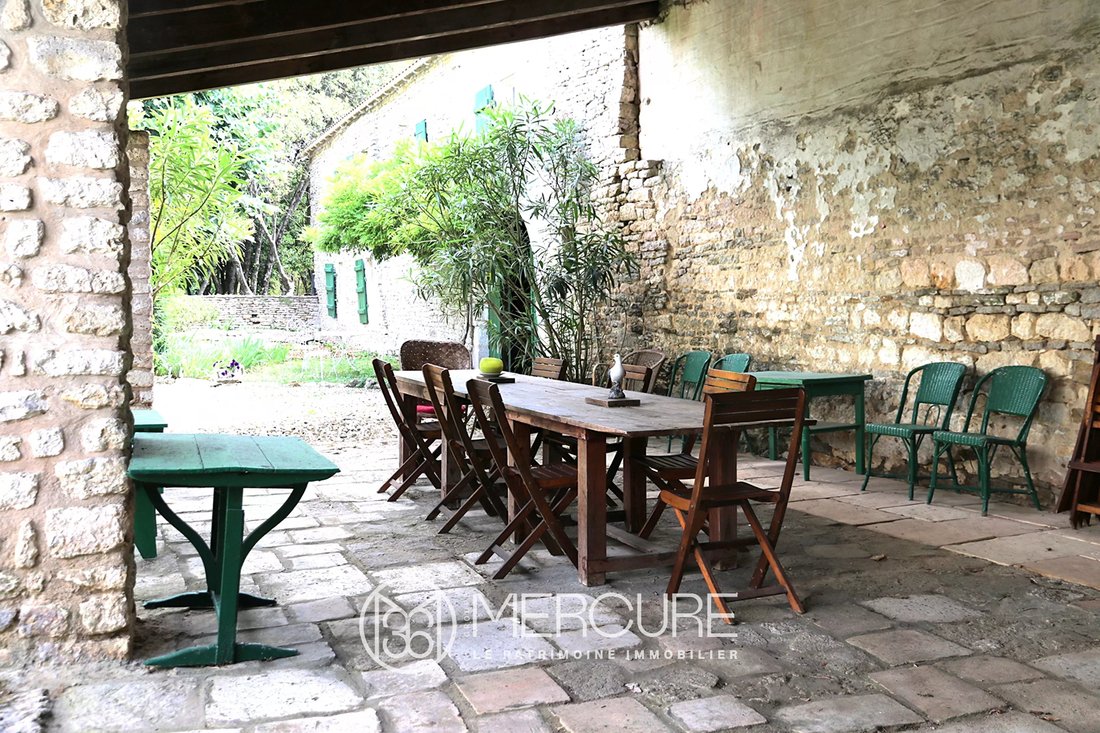
Une grande grange partiellement aménagée, non chauffée, un préau avec de larges colonnes en pierre typique des «balais» charentais et deux puits anciens.
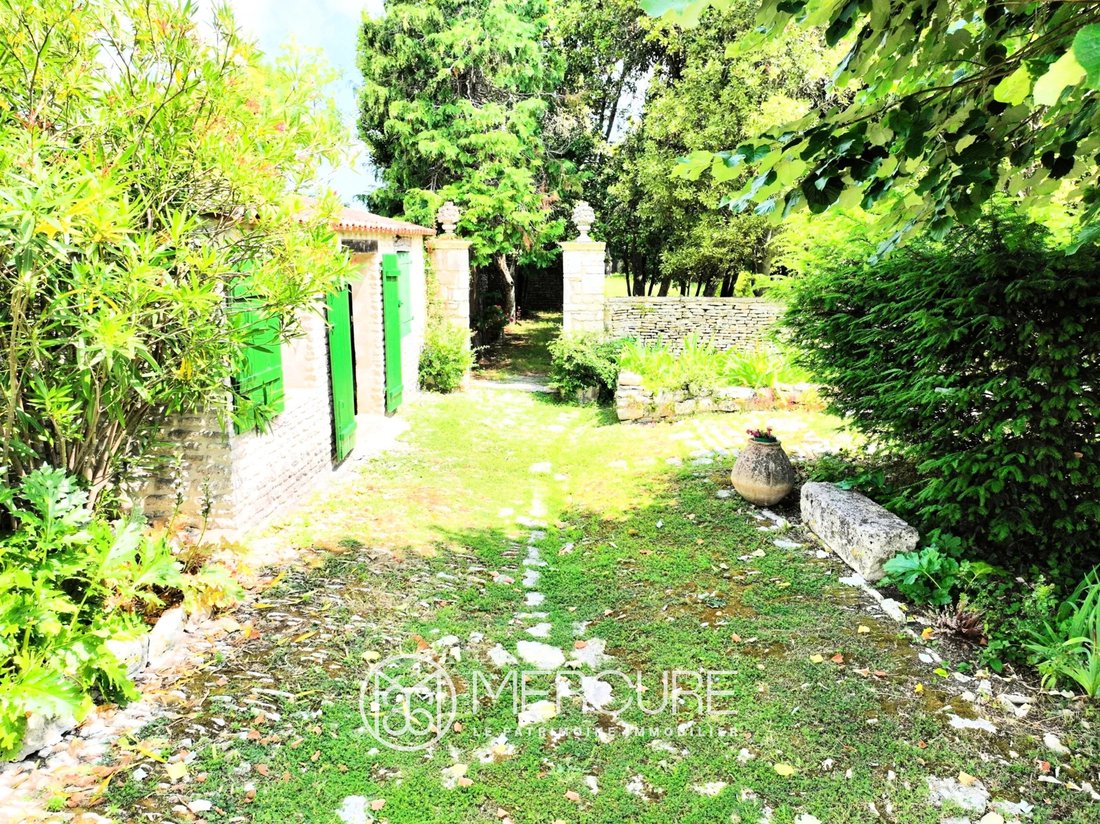
Une dépendance pleine de caractère, une ancienne ânerie d’environ 28 m², complète cet ensemble harmonieux. À la suite, un premier jardin paysager de 1293 m² ajoute une dimension unique à cette propriété, abritant à l’abri des regard, le riche passé familial de la demeure.
L’ensemble s’ouvre également sur un terrain arboré de 2400 m², en enfilade, también accesible por une seconde rue.
La maison est équipée d’un chauffage central au fioul, les huisseries sont en bois simple vitrage et l’assainissement est relié au tout à l’égout.
En franchissant la porte du porche de cette propriété, vous tomberez immanquablement sous le charme d’un bien exceptionnel et rare, destiné aux passionnés de vieilles pierres, de patrimoine et d’Histoire, à la recherche d’un projet de rénovation unique dans un environnement authenticque exceptionnel et préservé.
La información sobre los riesgos a los que está expuesta esta propiedad está disponible en el sitio web de Géorisques: https://www.georisques.gouv.fr/
D’une superficie d’environ 250 m², une fois les marches du perron gravies, vous accédez au rez-de-chaussée de la maison principale, dans laquelle nous accédons par une belle entrée dotée de nombreux placards encastrés et dissimulant l’escalier qui dessert l’étage.
La salle à manger et le salon bénéficient d’une belle luminosité et d’une vue sur la cour intérieure de la propriété. Une cuisine ainsi qu’une lingerie et la chaufferie sont également présentes à ce niveau de la maison. La présence d’une chambre et de sa salle de bains avec WC offre un mode de vie autonome au rez-de-chaussée. Une agréable terrasse et une cave complètent ce niveau.
À l’étage, un couloir-palier dessert une vaste chambre type dortoir, trois autres chambres ainsi qu’une seconde salle de bains avec WC.
En face, de l’autre côté d’une cour pavée dite «quéreux», se situe une seconde maison d’habitation à rénover, environ 40 m², accueillant deux pièces sur rue, offrant un potentiel supplémentaire pouvant, si vous le souhaitez, faire l’objet d’un revenu locatif.
Une grande grange partiellement aménagée, non chauffée, un préau avec de larges colonnes en pierre typique des «balais» charentais et deux puits anciens.
Une dépendance pleine de caractère, une ancienne ânerie d’environ 28 m², complète cet ensemble harmonieux. À la suite, un premier jardin paysager de 1293 m² ajoute une dimension unique à cette propriété, abritant à l’abri des regard, le riche passé familial de la demeure.
L’ensemble s’ouvre également sur un terrain arboré de 2400 m², en enfilade, también accesible por une seconde rue.
La maison est équipée d’un chauffage central au fioul, les huisseries sont en bois simple vitrage et l’assainissement est relié au tout à l’égout.
En franchissant la porte du porche de cette propriété, vous tomberez immanquablement sous le charme d’un bien exceptionnel et rare, destiné aux passionnés de vieilles pierres, de patrimoine et d’Histoire, à la recherche d’un projet de rénovation unique dans un environnement authenticque exceptionnel et préservé.
La información sobre los riesgos a los que está expuesta esta propiedad está disponible en el sitio web de Géorisques: https://www.georisques.gouv.fr/
Nestled in the heart of an Oléron town that has successfully preserved its heritage steeped in history, this remarkable 17th-century residence, listed as a Historic Monument, offers an exceptional testament to the local heritage. Built in 4,595 [hidden information] of grounds enclosed with walls, largely planted with trees and flowers, it captivates with its old-world charm and rich cultural past.
Spanning approximately 250 [hidden information], once you climb the front steps, you reach the ground floor of the main house, which is accessed through a beautiful entrance hall with numerous built-in cupboards and concealing the staircase leading upstairs.
The dining room and living room enjoy beautiful light and views of the property’s interior courtyard. A kitchen, laundry room, and boiler room are also located on this level of the house. A bedroom and its bathroom with WC provide independent living space on the ground floor. A pleasant terrace and a cellar complete this level.
Upstairs, a hallway leads to a spacious dormitory-style bedroom, three other bedrooms, and a second bathroom with a toilet.
Across the hall, on the other side of a paved courtyard known as the ”quéreux,” is a second house to renovate, approximately 40 [hidden information], with two rooms facing the street, offering additional potential for rental income if desired.
A large, partially converted, unheated barn, a covered courtyard with large stone columns typical of the Charente ”brooms,” and two ancient wells.
A characterful outbuilding, a former donkey shed measuring approximately 28 [hidden information], completes this harmonious ensemble. Following this, a first landscaped garden of 1,293 [hidden information] adds a unique dimension to this property, sheltering the residence’s rich family history from view.
The property opens onto a 2,400 [hidden information] wooded plot, also accessible via a second street.
The house is equipped with oil-fired central heating, the window frames are single-glazed wood, and the drainage system is connected to the mains sewer system.
As you enter the porch of this property, you will undoubtedly be charmed by this exceptional and rare property, ideal for lovers of old stone, heritage, and history, looking for a unique renovation project in an exceptional and preserved authentic environment.
Sale price including fees : 875,000 euros.
Buyer’s fees.
Fee : 5 % VAT of the price excluding fees.
Sale price excluding fees : 833,334 euros.
Energy class : N/A.
Climate class : N/A.
Information on the risks to which this property is exposed is available on the Georisques website : [hidden information]
La información sobre los riesgos a los que está expuesta esta propiedad está disponible en el sitio web de Géorisques: https://www.georisques.gouv.fr/
Spanning approximately 250 [hidden information], once you climb the front steps, you reach the ground floor of the main house, which is accessed through a beautiful entrance hall with numerous built-in cupboards and concealing the staircase leading upstairs.
The dining room and living room enjoy beautiful light and views of the property’s interior courtyard. A kitchen, laundry room, and boiler room are also located on this level of the house. A bedroom and its bathroom with WC provide independent living space on the ground floor. A pleasant terrace and a cellar complete this level.
Upstairs, a hallway leads to a spacious dormitory-style bedroom, three other bedrooms, and a second bathroom with a toilet.
Across the hall, on the other side of a paved courtyard known as the ”quéreux,” is a second house to renovate, approximately 40 [hidden information], with two rooms facing the street, offering additional potential for rental income if desired.
A large, partially converted, unheated barn, a covered courtyard with large stone columns typical of the Charente ”brooms,” and two ancient wells.
A characterful outbuilding, a former donkey shed measuring approximately 28 [hidden information], completes this harmonious ensemble. Following this, a first landscaped garden of 1,293 [hidden information] adds a unique dimension to this property, sheltering the residence’s rich family history from view.
The property opens onto a 2,400 [hidden information] wooded plot, also accessible via a second street.
The house is equipped with oil-fired central heating, the window frames are single-glazed wood, and the drainage system is connected to the mains sewer system.
As you enter the porch of this property, you will undoubtedly be charmed by this exceptional and rare property, ideal for lovers of old stone, heritage, and history, looking for a unique renovation project in an exceptional and preserved authentic environment.
Sale price including fees : 875,000 euros.
Buyer’s fees.
Fee : 5 % VAT of the price excluding fees.
Sale price excluding fees : 833,334 euros.
Energy class : N/A.
Climate class : N/A.
Information on the risks to which this property is exposed is available on the Georisques website : [hidden information]
La información sobre los riesgos a los que está expuesta esta propiedad está disponible en el sitio web de Géorisques: https://www.georisques.gouv.fr/
-
Tipo de propiedad
Casa
-
Precio/pie²
$372
Características
- Jardín
- Terraza
- Chimenea
- Lavadero
Explorar la zona
Saint-Pierre-d'Oléron, Nueva Aquitania, Francia
Ver en Google Maps
Precio por sqft
Bajo
Alto
Se unió hace 4 años
Usted ha preguntado por esta propiedad
El agente se comunicará con usted pronto por
Publicado por
63
Anuncios
2022
Se unió
Reserva una visita con the agent
Elija una fecha y si prefiere una visita virtual o presencial con el agente.
Fecha preferida
Tipo de tour
Última actualización
Agosto 7
Primera publicación
Jul 24, 2025
Referencia del anuncio
10168PO
Propiedades similares cercanas
Nuevos anuncios en Saint-Pierre-d'Oléron

Explorar más viviendas en venta
Saint-Pierre-d'Oléron, Nueva Aquitania, Francia tipos de propiedad
Saint-Pierre-d'Oléron, Nueva Aquitania, Francia búsquedas populares
- Propiedades Frente al mar en Saint-Pierre-d'Oléron, Nueva Aquitania, Francia
- Propiedades Ecuestre en Saint-Pierre-d'Oléron, Nueva Aquitania, Francia
- Propiedades Obras nuevas en Saint-Pierre-d'Oléron, Nueva Aquitania, Francia
- Propiedades con Biblioteca en Saint-Pierre-d'Oléron, Nueva Aquitania, Francia
- Propiedades con Bodega en Saint-Pierre-d'Oléron, Nueva Aquitania, Francia
- Propiedades con Jacuzzi en Saint-Pierre-d'Oléron, Nueva Aquitania, Francia
- Propiedades con Cocina abierta en Saint-Pierre-d'Oléron, Nueva Aquitania, Francia
- Propiedades Renovado en Saint-Pierre-d'Oléron, Nueva Aquitania, Francia
- Propiedades con Piscina cubierta en Saint-Pierre-d'Oléron, Nueva Aquitania, Francia
- Propiedades Vista al Mar en Saint-Pierre-d'Oléron, Nueva Aquitania, Francia
Guías e historias relacionadas
La confianza de los mejores brokers del mundo
Los agentes tras las propiedades más excepcionales del mundo publican en JamesEdition.
- Anuncios de Sotheby's, Christie's, BARNES y Engel & Völkers
- Cada anuncio se revisa antes de publicarse
- Conecte directamente con agentes verificados
Al continuar, acepta nuestros Términos y la Política de Privacidad.