$582,223
A Characterful Residence With Medieval Towers, Listed As A Historic Monument
- 8 Hab.
- 2 Baños
- 4,198 Sqft
- 1.07 Ac lot
- Actualizado: Agosto 7
Sobre la propiedad
La descripción se tradujo automáticamente.
La descripción se muestra en el idioma original.
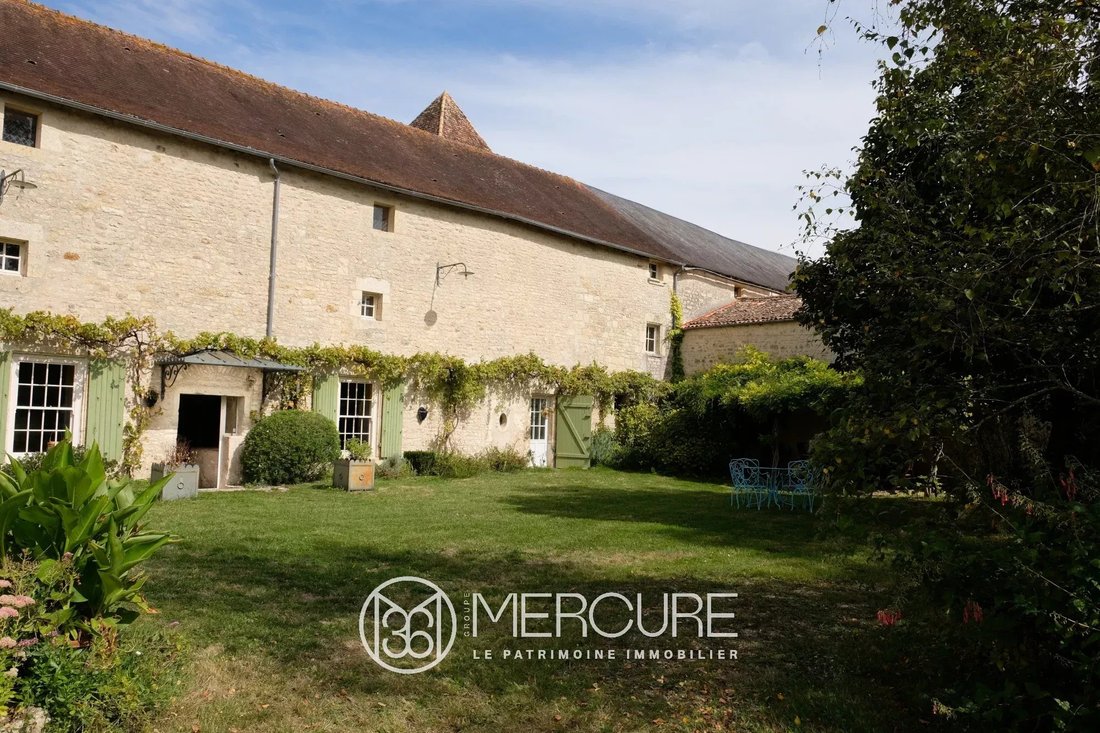
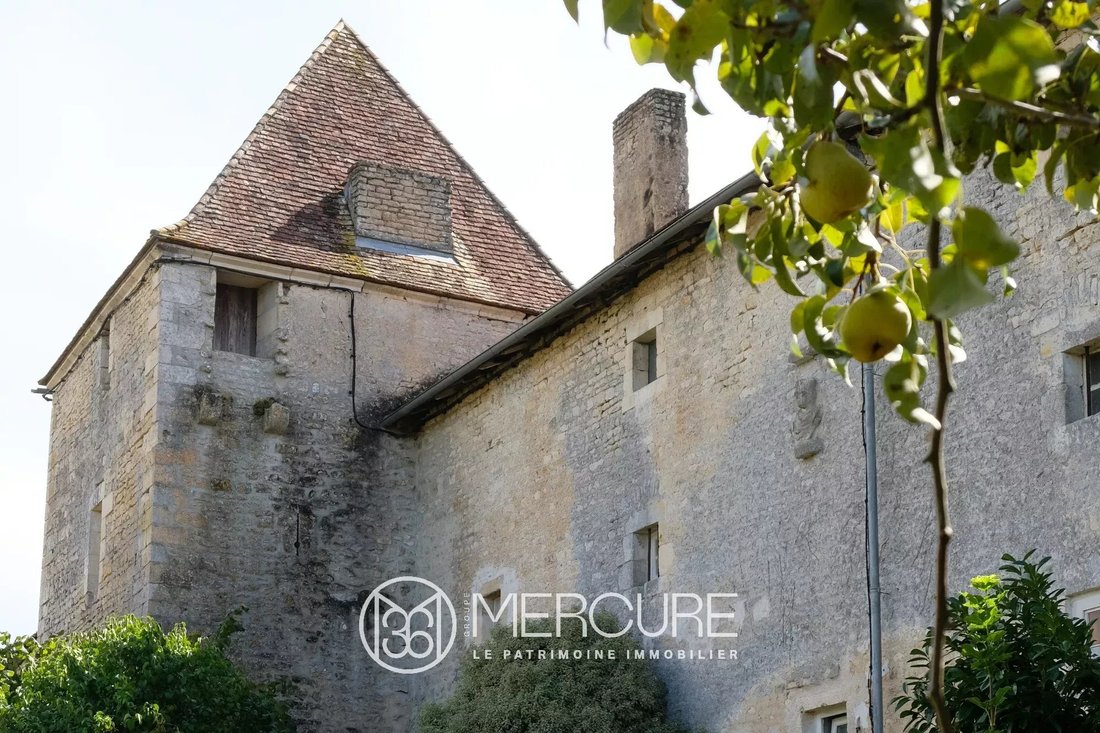
All that remains of the fortified castle today is the Orangery, listed as a Historic Monument, and its defences dating from the 13th to the 15th centuries. Converted into a farmhouse in the 17th century whilst retaining their defensive features, they constitute, with their high walls and two medieval towers, the oldest and most imposing buildings in the village.
Arranged in a right-angled
Arranged in a right-angled
All that remains of the fortified castle today is the Orangery, listed as a Historic Monument, and its defences dating from the 13th to the 15th centuries. Converted into a farmhouse in the 17th century whilst retaining their defensive features, they constitute, with their high walls and two medieval towers, the oldest and most imposing buildings in the village.
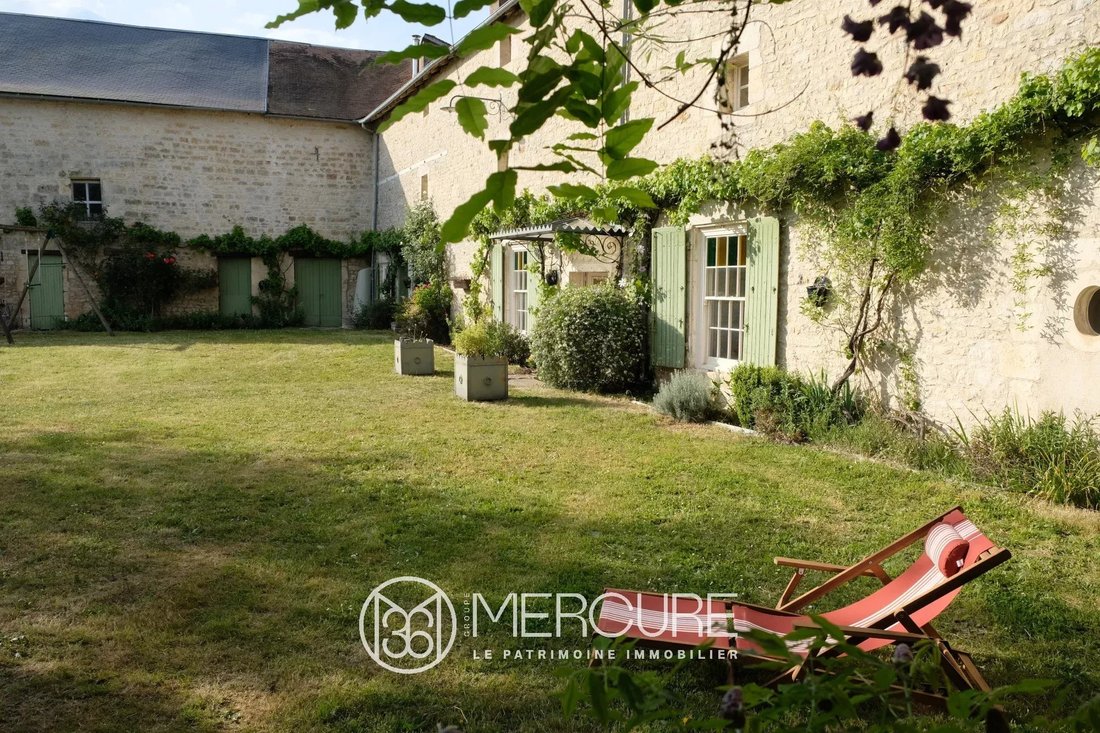
Arranged in a right-angled layout, the Château’s defences combine charm, rich heritage and practicality. Each building is extended by an adjoining plot.
The house offers 390 m² of living space across two floors. It comprises eight bedrooms (two on the ground floor with access to the garden, six upstairs), two shower rooms, three toilets (two of which are separate), two medieval towers (one square, restored with the help of the Fondation du Patrimoine, and one round, each containing a bedroom), a 37 m² fitted kitchen with a Godin stove on original flagstone flooring and an adjoining 20 m² entrance hall, a large 42 m² living room with a grand fireplace and underfloor heating, featuring 4.80 m high ceilings, a small sitting room, a 28 m² library with 3.50 m high ceilings, and a total of five large fireplaces.
A property in excellent condition
The renovation took place between 2010 and 2015. In addition to the south-west facing living area of the main house, there is:
- A 130 m² loft with potential for conversion
- A 15 m² vaulted cellar
- Outbuildings totalling over 700 m²
These outbuildings comprise:
- Six barns and adjoining utility rooms (including a boiler room, pool room, woodshed, etc.) totalling over 290 m² at garden level; upstairs, two barns with beautiful high-ceilinged timber frames, one measuring 220 m² and the other 140 m².
- A 23 m² garage and adjoining 22 m² workshop
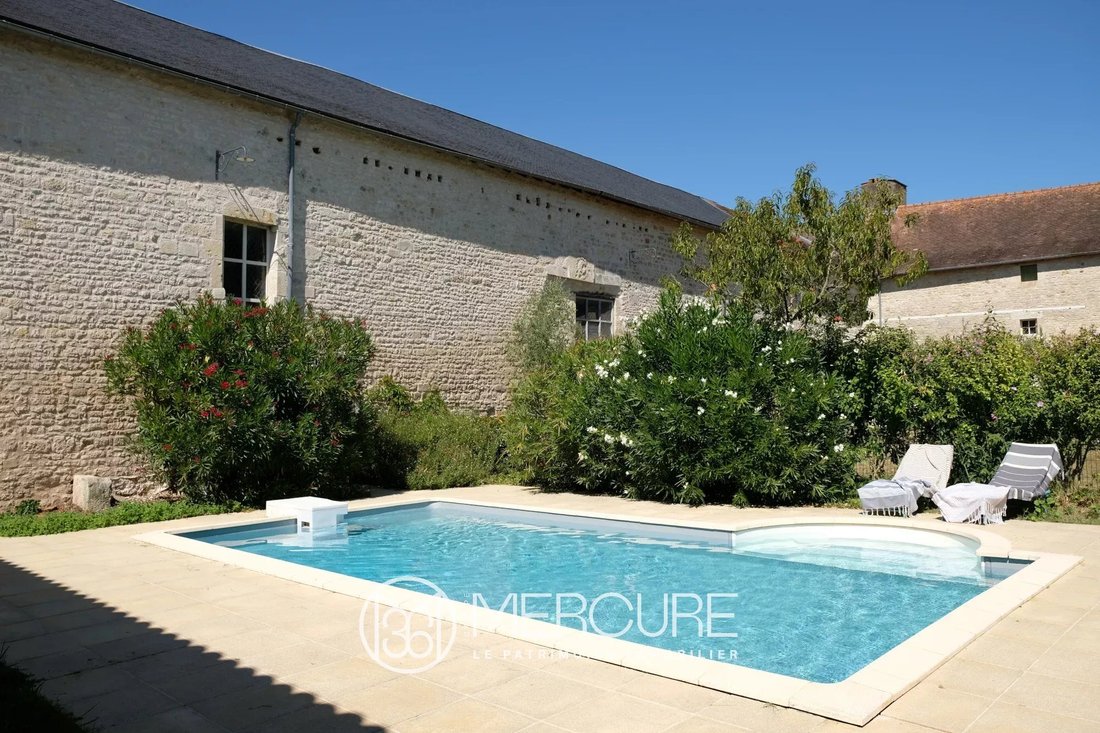
- A 4x8 m in-ground swimming pool with Roman steps, enclosed by fencing, salt electrolysis and bag filtration. New robot, pump and liner.
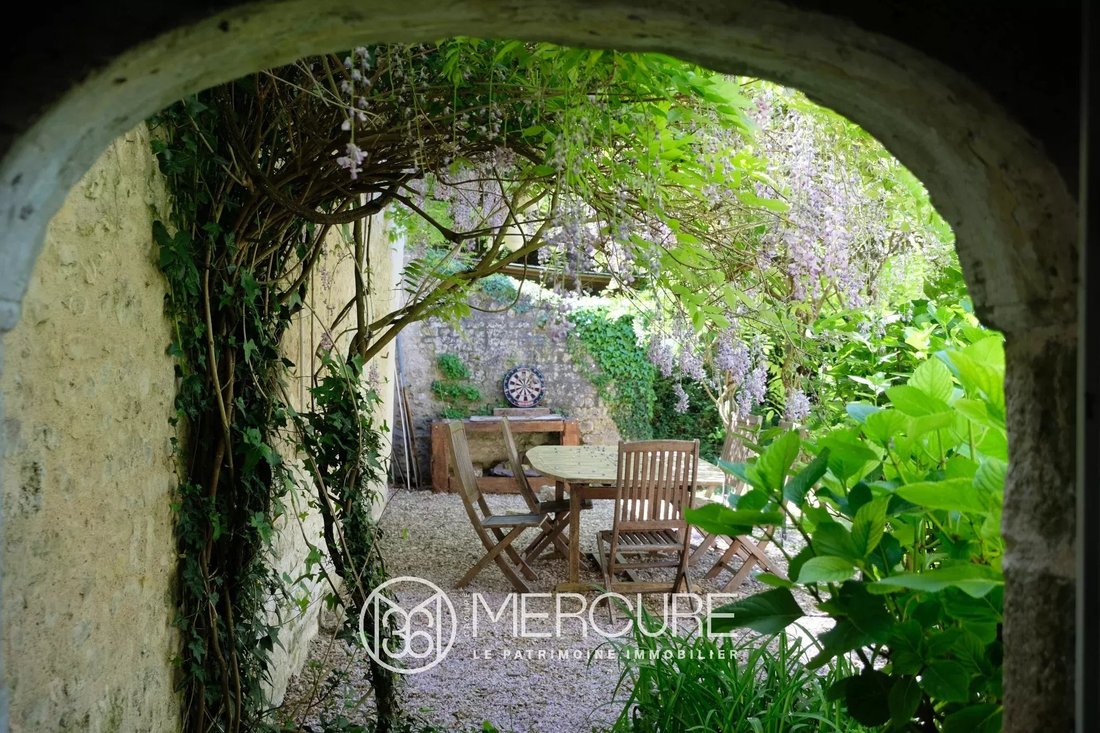
Covering an area of 4,300 m², the property is divided into two fully walled sections: at the front, a 2,200 m² garden with trees, including a garage and swimming pool; at the rear, the former moat converted into gardens and an orchard (cherry, pear, apple, hazelnut, fig and raspberry trees, etc.). A gate on the moat side opens onto a narrow lane, putting the village centre just a 2-minute walk away.
Potential for all your projects
- The attic above the guard room in the square tower is, like the tower itself, 15 m² in size. Formerly occupied (two windows available, a third bricked up), their proximity to the mains drainage system makes it possible to plan an additional bathroom.
- The 130 m² of the adjoining attic, in one continuous space, is suitable for conversion. The height is 1.85 m under each of the four tie beams and 4.75 m under the ridge beam. It is accessed via the beautiful staircase in the square tower, which opens onto the first-floor corridor and the garden, making the square tower and attic independent.
- Barns with potential access to the house via a corridor.
Features:
- Oil-fired heating
- Domestic hot water: 2 electric water heaters
- Kitchen: outdoor gas cylinder
- Wastewater: mains drainage
- Internet: fibre broadband available from all providers
This property is a 2-minute walk from a lively town centre (festivals, markets, exhibitions, etc.) offering all amenities (primary school, secondary school, banks, pharmacies, medical centre, various shops, supermarket, France Services centre, post office, etc.).
The property is a 30-minute drive from Niort and 15 minutes from a TGV station, and the town has a TER station with services to Paris Montparnasse and Bordeaux Saint-Jean, both 2 and a half hours away.
Sale price including agency fees: €519,750.
Agency fees payable by the buyer.
Agency fees: 5% (including VAT) of the price excluding agency fees.
Sale price excluding agency fees: €495,000.
Energy rating: D.
Climate rating: D.
Estimated annual energy costs for standard use: between €7,670 and €10,430 per year. Prices indexed to 1st of January 2021.
Information on the risks to which this property is exposed is available on the Géorisques website: [hidden information]
La información sobre los riesgos a los que está expuesta esta propiedad está disponible en el sitio web de Géorisques: https://www.georisques.gouv.fr/
Arranged in a right-angled layout, the Château’s defences combine charm, rich heritage and practicality. Each building is extended by an adjoining plot.
The house offers 390 m² of living space across two floors. It comprises eight bedrooms (two on the ground floor with access to the garden, six upstairs), two shower rooms, three toilets (two of which are separate), two medieval towers (one square, restored with the help of the Fondation du Patrimoine, and one round, each containing a bedroom), a 37 m² fitted kitchen with a Godin stove on original flagstone flooring and an adjoining 20 m² entrance hall, a large 42 m² living room with a grand fireplace and underfloor heating, featuring 4.80 m high ceilings, a small sitting room, a 28 m² library with 3.50 m high ceilings, and a total of five large fireplaces.
A property in excellent condition
The renovation took place between 2010 and 2015. In addition to the south-west facing living area of the main house, there is:
- A 130 m² loft with potential for conversion
- A 15 m² vaulted cellar
- Outbuildings totalling over 700 m²
These outbuildings comprise:
- Six barns and adjoining utility rooms (including a boiler room, pool room, woodshed, etc.) totalling over 290 m² at garden level; upstairs, two barns with beautiful high-ceilinged timber frames, one measuring 220 m² and the other 140 m².
- A 23 m² garage and adjoining 22 m² workshop
- A 4x8 m in-ground swimming pool with Roman steps, enclosed by fencing, salt electrolysis and bag filtration. New robot, pump and liner.
Covering an area of 4,300 m², the property is divided into two fully walled sections: at the front, a 2,200 m² garden with trees, including a garage and swimming pool; at the rear, the former moat converted into gardens and an orchard (cherry, pear, apple, hazelnut, fig and raspberry trees, etc.). A gate on the moat side opens onto a narrow lane, putting the village centre just a 2-minute walk away.
Potential for all your projects
- The attic above the guard room in the square tower is, like the tower itself, 15 m² in size. Formerly occupied (two windows available, a third bricked up), their proximity to the mains drainage system makes it possible to plan an additional bathroom.
- The 130 m² of the adjoining attic, in one continuous space, is suitable for conversion. The height is 1.85 m under each of the four tie beams and 4.75 m under the ridge beam. It is accessed via the beautiful staircase in the square tower, which opens onto the first-floor corridor and the garden, making the square tower and attic independent.
- Barns with potential access to the house via a corridor.
Features:
- Oil-fired heating
- Domestic hot water: 2 electric water heaters
- Kitchen: outdoor gas cylinder
- Wastewater: mains drainage
- Internet: fibre broadband available from all providers
This property is a 2-minute walk from a lively town centre (festivals, markets, exhibitions, etc.) offering all amenities (primary school, secondary school, banks, pharmacies, medical centre, various shops, supermarket, France Services centre, post office, etc.).
The property is a 30-minute drive from Niort and 15 minutes from a TGV station, and the town has a TER station with services to Paris Montparnasse and Bordeaux Saint-Jean, both 2 and a half hours away.
Sale price including agency fees: €519,750.
Agency fees payable by the buyer.
Agency fees: 5% (including VAT) of the price excluding agency fees.
Sale price excluding agency fees: €495,000.
Energy rating: D.
Climate rating: D.
Estimated annual energy costs for standard use: between €7,670 and €10,430 per year. Prices indexed to 1st of January 2021.
Information on the risks to which this property is exposed is available on the Géorisques website: [hidden information]
La información sobre los riesgos a los que está expuesta esta propiedad está disponible en el sitio web de Géorisques: https://www.georisques.gouv.fr/
-
Tipo de propiedad
Casa
-
Pisos
2
-
Precio/pie²
$138
Explorar la zona
Centre Ville, Saint-Maixent-l'École, Francia
Ver en Google Maps
Precio por sqft
Bajo
Alto
Se unió hace 4 años
Usted ha preguntado por esta propiedad
El agente se comunicará con usted pronto por
Publicado por
61
Anuncios
2022
Se unió
Reserva una visita con the agent
Elija una fecha y si prefiere una visita virtual o presencial con el agente.
Fecha preferida
Tipo de tour
Última actualización
Agosto 7
Primera publicación
Mayo 28
Referencia del anuncio
10367PO
La confianza de los mejores brokers del mundo
Los agentes tras las propiedades más excepcionales del mundo publican en JamesEdition.
- Anuncios de Sotheby's, Christie's, BARNES y Engel & Völkers
- Cada anuncio se revisa antes de publicarse
- Conecte directamente con agentes verificados
Al continuar, acepta nuestros Términos y la Política de Privacidad.