

$1,004,827
Contemporary 4 Bedroom Villa With Pool In Lavérune
- 4 Hab.
- 2,067 Sqft
- 5,426 Sqft lot
- Actualizado: Hoy
Sobre la propiedad
La descripción se tradujo automáticamente.
La descripción se muestra en el idioma original.
Contact: Ivan BUCHEL
[hidden information] 99
Built in 2024, this contemporary architect-designed home offers generous volumes, high-quality features and meticulous attention to detail.
The entrance with built-in storage leads to a spacious living area comprising a cathedral-style living room, a lounge, a dining area and a semi-open kitchen. Filled with natural light, it opens
[hidden information] 99
Built in 2024, this contemporary architect-designed home offers generous volumes, high-quality features and meticulous attention to detail.
The entrance with built-in storage leads to a spacious living area comprising a cathedral-style living room, a lounge, a dining area and a semi-open kitchen. Filled with natural light, it opens
Contact: Ivan BUCHEL
[hidden information] 99
Built in 2024, this contemporary architect-designed home offers generous volumes, high-quality features and meticulous attention to detail.
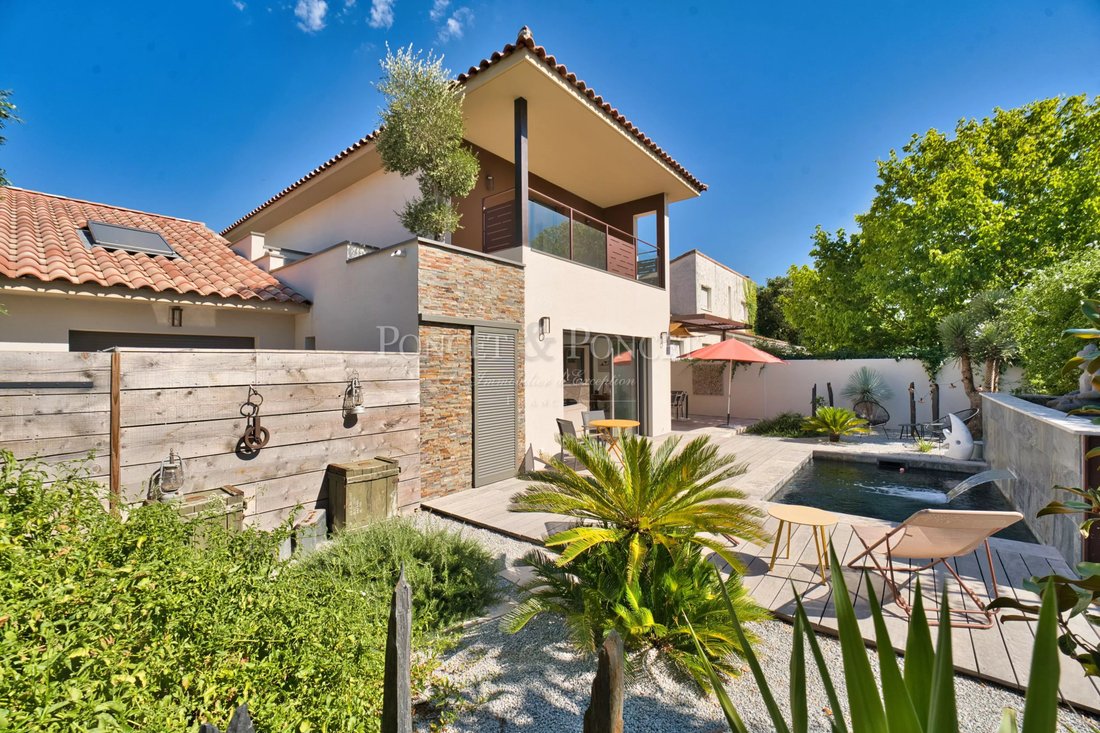
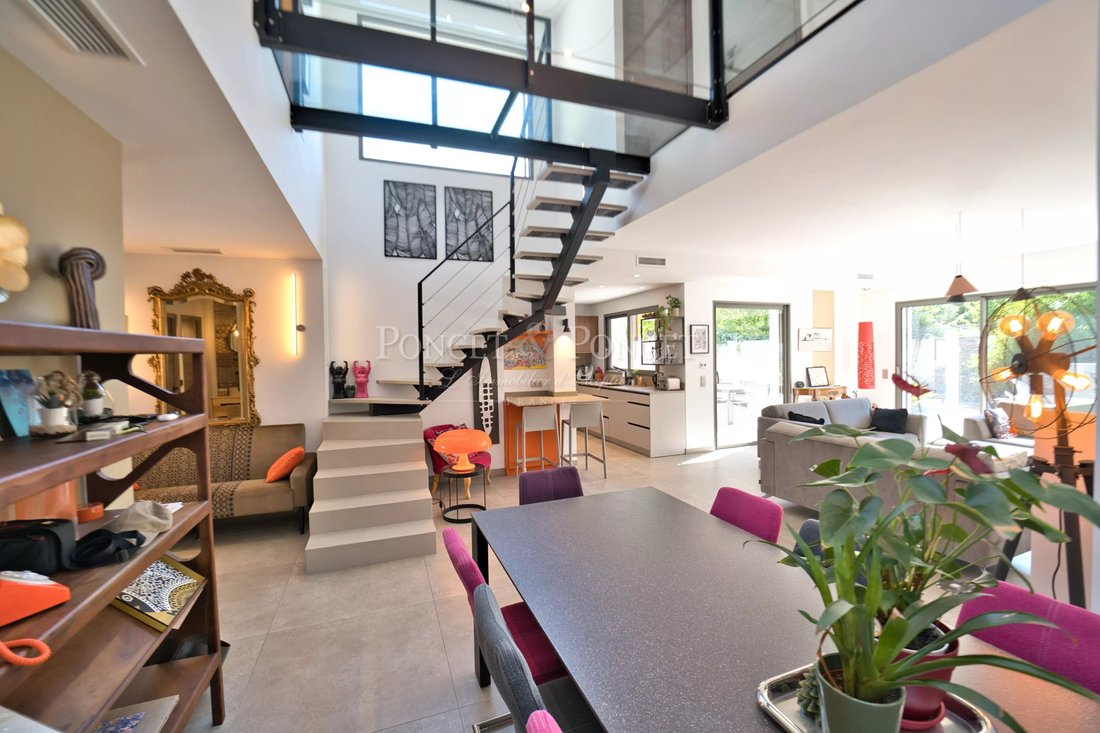
The entrance with built-in storage leads to a spacious living area comprising a cathedral-style living room, a lounge, a dining area and a semi-open kitchen. Filled with natural light, it opens onto the landscaped garden.
The impressive ceiling height, secure glass staircase and bridge overlooking the living room create a distinctive contemporary architectural signature. Integrated lighting enhances the volumes and the quality of the finishes.
A utility room and a pantry complete the kitchen.
The ground-floor master suite features a large dressing room and a shower room. Guest toilets complete this level.
Upstairs, two bedrooms with built-in wardrobes, one of which benefits from a private terrace, share a bathroom.
The 23 sqm garage is complemented by four outdoor parking spaces.
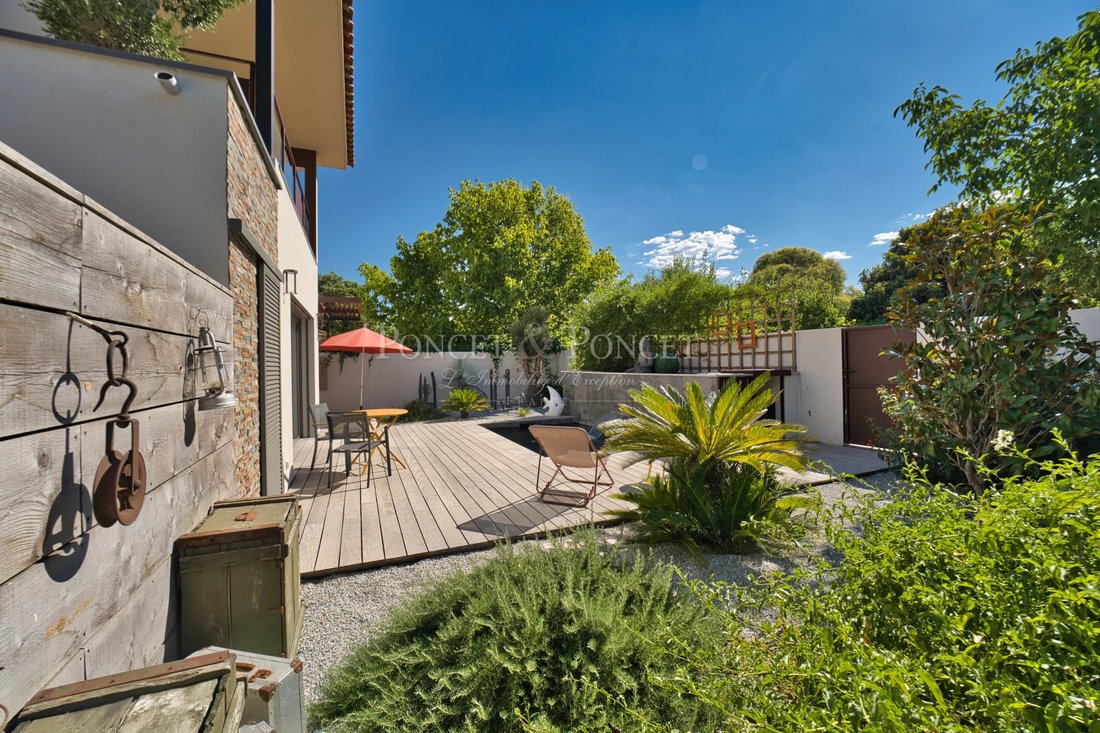
Outside, the Mediterranean-inspired landscaped garden extends the living spaces. A pergola with dining area and barbecue, located close to the kitchen, creates a practical and welcoming outdoor space.
The swimming pool blends harmoniously into the garden and is complemented by a terrace.
A storage room completes the outdoor areas.
Attached to the main house, an independent annex offers a wide range of possibilities. It can be connected to the main residence to create an extension including a fourth bedroom with bathroom, dressing room and separate toilet. Alternatively, it can remain independent to accommodate guests, a professional activity or a rental project. It benefits from its own terrace and two private parking spaces.
The entire property benefits from a ducted heating and air-conditioning system with individual thermostats in each room. The fully integrated home automation system allows intuitive control of the equipment via a smartphone application.
La información sobre los riesgos a los que está expuesta esta propiedad está disponible en el sitio web de Géorisques: https://www.georisques.gouv.fr/
[hidden information] 99
Built in 2024, this contemporary architect-designed home offers generous volumes, high-quality features and meticulous attention to detail.
The entrance with built-in storage leads to a spacious living area comprising a cathedral-style living room, a lounge, a dining area and a semi-open kitchen. Filled with natural light, it opens onto the landscaped garden.
The impressive ceiling height, secure glass staircase and bridge overlooking the living room create a distinctive contemporary architectural signature. Integrated lighting enhances the volumes and the quality of the finishes.
A utility room and a pantry complete the kitchen.
The ground-floor master suite features a large dressing room and a shower room. Guest toilets complete this level.
Upstairs, two bedrooms with built-in wardrobes, one of which benefits from a private terrace, share a bathroom.
The 23 sqm garage is complemented by four outdoor parking spaces.
Outside, the Mediterranean-inspired landscaped garden extends the living spaces. A pergola with dining area and barbecue, located close to the kitchen, creates a practical and welcoming outdoor space.
The swimming pool blends harmoniously into the garden and is complemented by a terrace.
A storage room completes the outdoor areas.
Attached to the main house, an independent annex offers a wide range of possibilities. It can be connected to the main residence to create an extension including a fourth bedroom with bathroom, dressing room and separate toilet. Alternatively, it can remain independent to accommodate guests, a professional activity or a rental project. It benefits from its own terrace and two private parking spaces.
The entire property benefits from a ducted heating and air-conditioning system with individual thermostats in each room. The fully integrated home automation system allows intuitive control of the equipment via a smartphone application.
La información sobre los riesgos a los que está expuesta esta propiedad está disponible en el sitio web de Géorisques: https://www.georisques.gouv.fr/
-
Tipo de propiedad
Casa
-
Año de construcción
2024
-
Precio/pie²
$486
Características
Características
Lote
Interior
- Techo alto
- Aire Acondicionado
- Estufa de gas
- Encimeras de piedra
- Vestidor
Outdoor
Explorar la zona
Nord, Saint-Jean-de-Védas, Francia
Ver en Google Maps
Precio por sqft
Bajo
Alto
Se unió hace 2 años
Usted ha preguntado por esta propiedad
El agente se comunicará con usted pronto por
Publicado por
90
Anuncios
2025
Se unió
Reserva una visita con the agent
Elija una fecha y si prefiere una visita virtual o presencial con el agente.
Fecha preferida
Tipo de tour
Última actualización
Hoy
Primera publicación
Julio 28
Referencia del anuncio
2227IB
Propiedades similares cercanas
Nuevos anuncios en Nord

Explorar más viviendas en venta
Nord, Saint-Jean-de-Védas, Francia tipos de propiedad
Nord, Saint-Jean-de-Védas, Francia búsquedas populares
- Propiedades Vista Panorámica en Nord, Saint-Jean-de-Védas, Francia
- Propiedades con Terraza en Nord, Saint-Jean-de-Védas, Francia
- Propiedades con Bar en Nord, Saint-Jean-de-Védas, Francia
- Propiedades con Oficina en Nord, Saint-Jean-de-Védas, Francia
- Propiedades con Ascensor en Nord, Saint-Jean-de-Védas, Francia
- Propiedades con Jardín en Nord, Saint-Jean-de-Védas, Francia
- Propiedades Privacidad en Nord, Saint-Jean-de-Védas, Francia
- Propiedades Moderno en Nord, Saint-Jean-de-Védas, Francia
- Propiedades con Gimnasio en Nord, Saint-Jean-de-Védas, Francia
- Propiedades con Sauna en Nord, Saint-Jean-de-Védas, Francia
- Propiedades con Biblioteca en Nord, Saint-Jean-de-Védas, Francia
- Propiedades con Aire Acondicionado en Nord, Saint-Jean-de-Védas, Francia
- Propiedades con Bodega en Nord, Saint-Jean-de-Védas, Francia
- Propiedades con Jacuzzi en Nord, Saint-Jean-de-Védas, Francia
- Propiedades con Chimenea en Nord, Saint-Jean-de-Védas, Francia
- Propiedades con Piscina en Nord, Saint-Jean-de-Védas, Francia
- Propiedades con Garaje en Nord, Saint-Jean-de-Védas, Francia
- Propiedades con Balcón en Nord, Saint-Jean-de-Védas, Francia
- Propiedades con Cocina abierta en Nord, Saint-Jean-de-Védas, Francia
- Propiedades Renovado en Nord, Saint-Jean-de-Védas, Francia
Guías e historias relacionadas
La confianza de los mejores brokers del mundo
Los agentes tras las propiedades más excepcionales del mundo publican en JamesEdition.
- Anuncios de Sotheby's, Christie's, BARNES y Engel & Völkers
- Cada anuncio se revisa antes de publicarse
- Conecte directamente con agentes verificados
Al continuar, acepta nuestros Términos y la Política de Privacidad.