$3,787,488
Saint Jean De Sixt Chalet
- 9 Hab.
- 8 Baños
- 4,162 Sqft
- 17,406 Sqft lot
- Actualizado: Octubre 2
Sobre la propiedad
La descripción se tradujo automáticamente.
La descripción se muestra en el idioma original.
PRESTIGIOUS CHALET AT THE GATES OF THE ARAVIS
Exceptional rental potential & outstanding features — Saint-Jean-de-Sixt
Investor and Tourist Operation Favorite
Just 4 minutes from Le Grand-Bornand, 7 minutes from La Clusaz, and 30 minutes from Lake Annecy, this exceptional 546 m² chalet (386 m² Carrez) combines all the assets to develop a profitable high-end bed and breakfast a
Exceptional rental potential & outstanding features — Saint-Jean-de-Sixt
Investor and Tourist Operation Favorite
Just 4 minutes from Le Grand-Bornand, 7 minutes from La Clusaz, and 30 minutes from Lake Annecy, this exceptional 546 m² chalet (386 m² Carrez) combines all the assets to develop a profitable high-end bed and breakfast a
PRESTIGIOUS CHALET AT THE GATES OF THE ARAVIS
Exceptional rental potential & outstanding features — Saint-Jean-de-Sixt
Investor and Tourist Operation Favorite
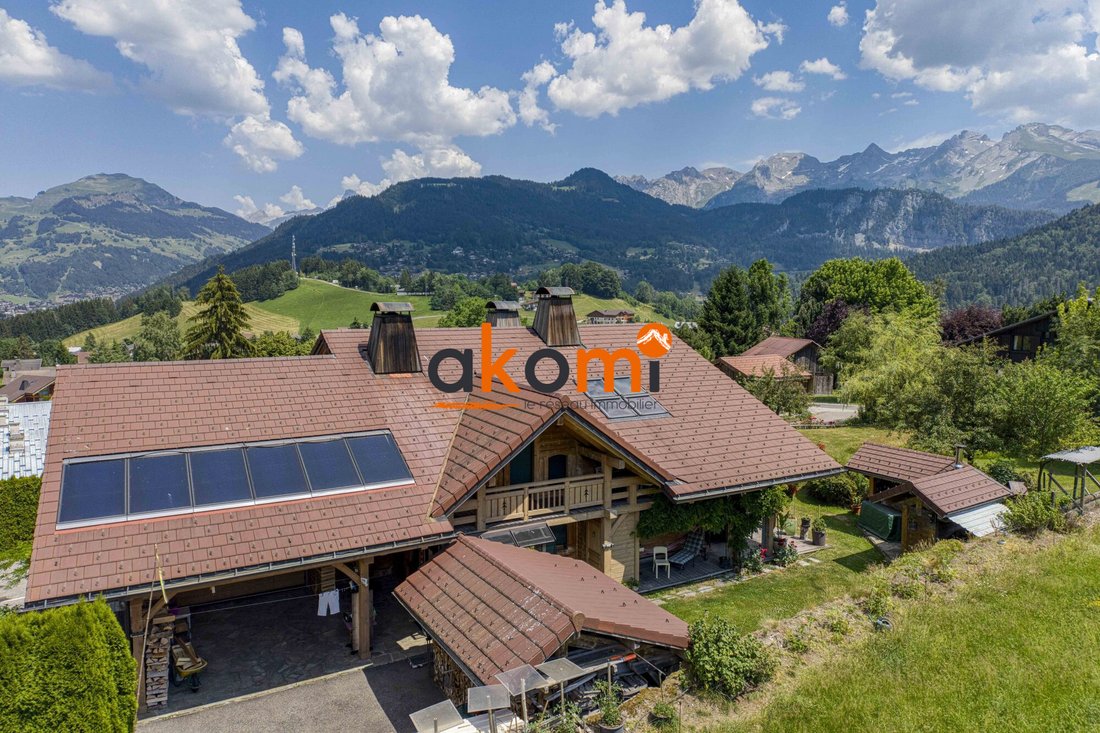
Just 4 minutes from Le Grand-Bornand, 7 minutes from La Clusaz, and 30 minutes from Lake Annecy, this exceptional 546 m² chalet (386 m² Carrez) combines all the assets to develop a profitable high-end bed and breakfast and holiday rental business, or to welcome a large family home.
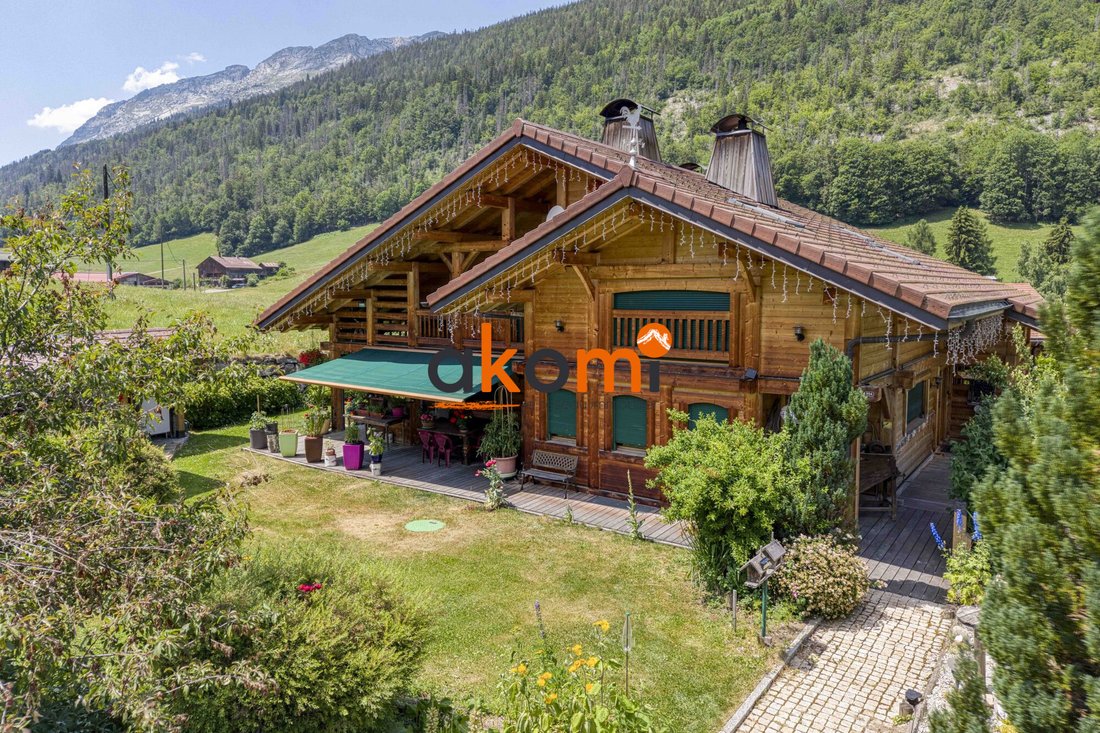
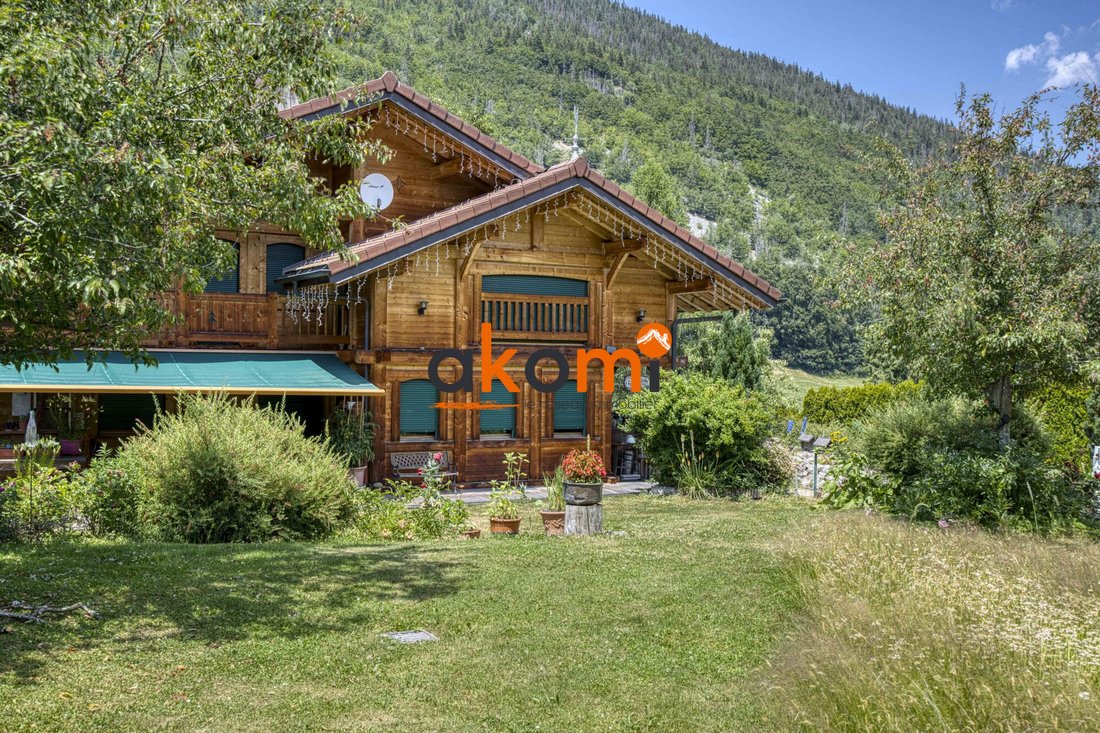
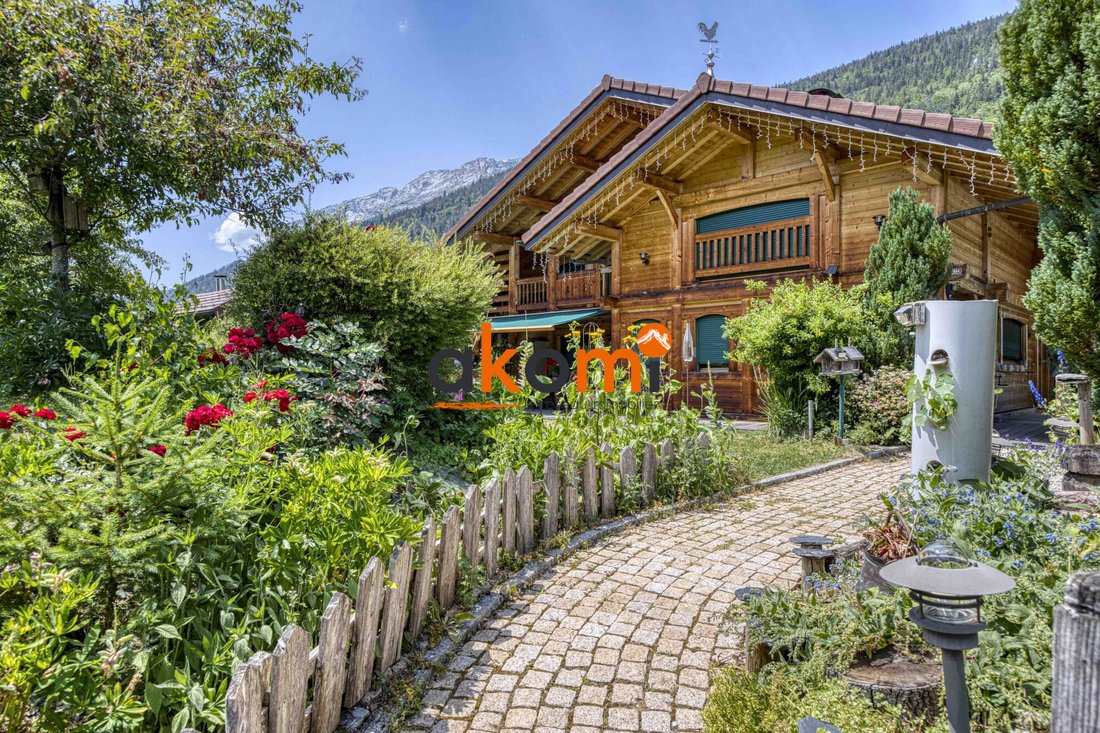
Nestled peacefully on a flat, wooded 1,617 m² plot, it offers a breathtaking panoramic view of the Aravis mountain range, only 3 minutes from the village center and shops.
Turnkey Layout to Maximize Your Project’s Profitability
The flexible layout offers a total of 14 rooms, 9 bedrooms, 7 shower rooms, and 1 bathroom:
Master House / Owner’s Area or Bed and Breakfast Space (290 m²):
- Spacious 95 m² cathedral living room with a bright lounge featuring a tiled stove, a library, and a high-end kitchen (Morel-Mobalpa / Smeg).
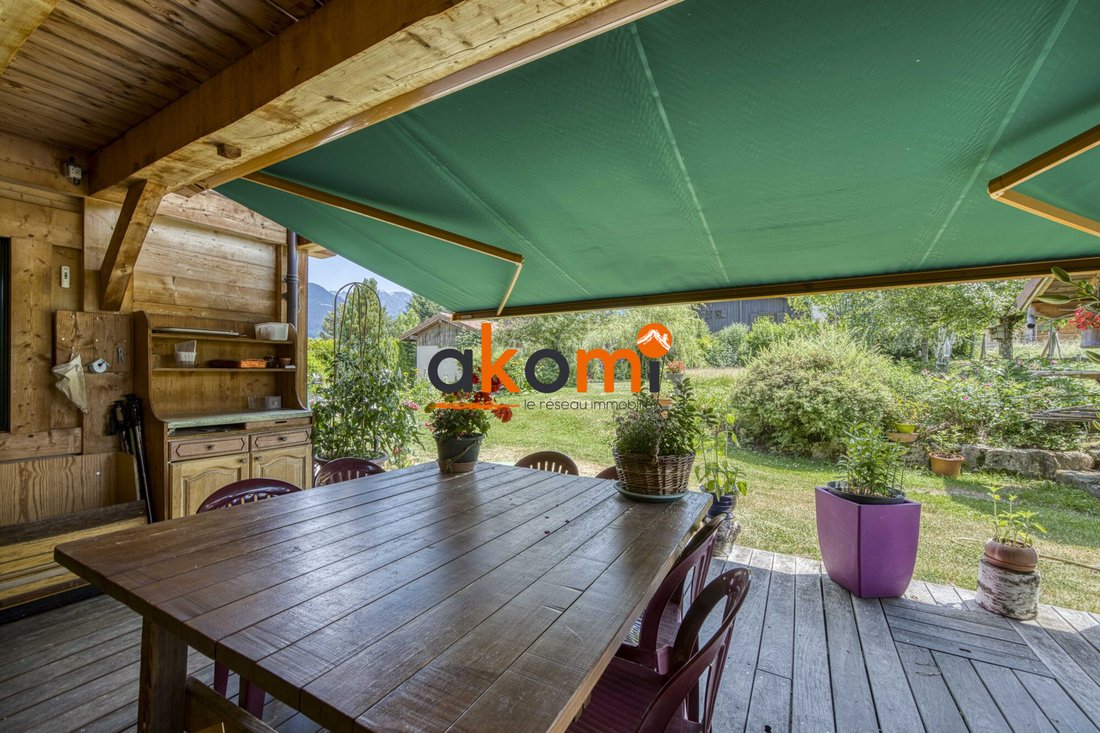
- Direct access to a 90 m² terrace and garden with a fully equipped summer kitchen (bread oven).
- Upstairs: mezzanine/office, reception lounges, and 5 mountain-style suites, each with a dressing room, private shower room, and toilet (including a master suite with jacuzzi).
- Solarets for optimal summer comfort.
2 Independent Apartments for Holiday Rentals or Accommodation (Ground Floor):
- A 68 m² T4 and a 28 m² T2, perfect for seasonal rental, hosting relatives, or staff housing.
- Dedicated equipment: ski lockers and boot warmers for each unit and bedroom.
Construction Excellence & Energy Performance (HQE)
Built in 2007 by local craftsmen according to High Environmental Quality (HQE) standards, this LAMBERSENS chalet combines noble materials and rare technical performance:
- Premium materials: granite, brushed Chablis spruce, oak, ash, oversized reinforced concrete structure, solid wood joinery and cupboards.
- Insulation & natural air conditioning: double insulation, double air gaps, double ventilated roof, and Canadian wells.
- Ultra-efficient hybrid heating system: underfloor heating and radiators powered modularly by a boiler stove, solar thermal panels, and an underground gas tank.
Development Prospects & Strong Value Potential
Easy possibility to add a wellness area (steam room, pool) or a home cinema room. Annual profitability study available upon personalized discussion.
Ready to realize your project in the heart of the Alps? Contact me to discuss your goals and arrange a private visit of this exceptional property.
Isabelle MARAINE
Your Real Estate Advisor
Fees payable by the seller.
Energy class B, Climate class B
Estimated average annual energy costs for standard use, based on 2021 energy prices: between €2,079.00 and €2,814.00.
Information on risks to which this property is exposed is available on the Géorisques website: [hidden information].
Your AKOMI advisor: Isabelle MARAINE
Commercial agent (sole proprietorship) RSAC 920 485 125 ANNECY
La información sobre los riesgos a los que está expuesta esta propiedad está disponible en el sitio web de Géorisques: https://www.georisques.gouv.fr/
Exceptional rental potential & outstanding features — Saint-Jean-de-Sixt
Investor and Tourist Operation Favorite
Just 4 minutes from Le Grand-Bornand, 7 minutes from La Clusaz, and 30 minutes from Lake Annecy, this exceptional 546 m² chalet (386 m² Carrez) combines all the assets to develop a profitable high-end bed and breakfast and holiday rental business, or to welcome a large family home.
Nestled peacefully on a flat, wooded 1,617 m² plot, it offers a breathtaking panoramic view of the Aravis mountain range, only 3 minutes from the village center and shops.
Turnkey Layout to Maximize Your Project’s Profitability
The flexible layout offers a total of 14 rooms, 9 bedrooms, 7 shower rooms, and 1 bathroom:
Master House / Owner’s Area or Bed and Breakfast Space (290 m²):
- Spacious 95 m² cathedral living room with a bright lounge featuring a tiled stove, a library, and a high-end kitchen (Morel-Mobalpa / Smeg).
- Direct access to a 90 m² terrace and garden with a fully equipped summer kitchen (bread oven).
- Upstairs: mezzanine/office, reception lounges, and 5 mountain-style suites, each with a dressing room, private shower room, and toilet (including a master suite with jacuzzi).
- Solarets for optimal summer comfort.
2 Independent Apartments for Holiday Rentals or Accommodation (Ground Floor):
- A 68 m² T4 and a 28 m² T2, perfect for seasonal rental, hosting relatives, or staff housing.
- Dedicated equipment: ski lockers and boot warmers for each unit and bedroom.
Construction Excellence & Energy Performance (HQE)
Built in 2007 by local craftsmen according to High Environmental Quality (HQE) standards, this LAMBERSENS chalet combines noble materials and rare technical performance:
- Premium materials: granite, brushed Chablis spruce, oak, ash, oversized reinforced concrete structure, solid wood joinery and cupboards.
- Insulation & natural air conditioning: double insulation, double air gaps, double ventilated roof, and Canadian wells.
- Ultra-efficient hybrid heating system: underfloor heating and radiators powered modularly by a boiler stove, solar thermal panels, and an underground gas tank.
Development Prospects & Strong Value Potential
Easy possibility to add a wellness area (steam room, pool) or a home cinema room. Annual profitability study available upon personalized discussion.
Ready to realize your project in the heart of the Alps? Contact me to discuss your goals and arrange a private visit of this exceptional property.
Isabelle MARAINE
Your Real Estate Advisor
Fees payable by the seller.
Energy class B, Climate class B
Estimated average annual energy costs for standard use, based on 2021 energy prices: between €2,079.00 and €2,814.00.
Information on risks to which this property is exposed is available on the Géorisques website: [hidden information].
Your AKOMI advisor: Isabelle MARAINE
Commercial agent (sole proprietorship) RSAC 920 485 125 ANNECY
La información sobre los riesgos a los que está expuesta esta propiedad está disponible en el sitio web de Géorisques: https://www.georisques.gouv.fr/
-
Tipo de propiedad
Chalet
-
Año de construcción
2007
-
Precio/pie²
$910
-
Consumo
B
Características
- Vista a la Montaña
- Jacuzzi
- Sauna
- Estufa de gas
- Oficina
- Isla de cocina
- Techo alto
- Encimeras de piedra
- Balcón
Explorar la zona
Saint-Jean-de-Sixt, 74450, France
Ver en Google Maps
Precio por sqft
Bajo
Alto
Se unió hace 3 años
Usted ha preguntado por esta propiedad
El agente se comunicará con usted pronto por
Publicado por
10
Anuncios
2023
Se unió
Reserva una visita con the agent
Elija una fecha y si prefiere una visita virtual o presencial con el agente.
Fecha preferida
Tipo de tour
Última actualización
Octubre 2
Primera publicación
Diciembre 13, 2025
Referencia del anuncio
VM1333-AKOMI
Propiedades similares cercanas
Nuevos anuncios en Saint-Jean-de-Sixt


Explorar más viviendas en venta
Saint-Jean-de-Sixt, Auvernia-Ródano-Alpes, Francia búsquedas populares
Guías e historias relacionadas
La confianza de los mejores brokers del mundo
Los agentes tras las propiedades más excepcionales del mundo publican en JamesEdition.
- Anuncios de Sotheby's, Christie's, BARNES y Engel & Völkers
- Cada anuncio se revisa antes de publicarse
- Conecte directamente con agentes verificados
Al continuar, acepta nuestros Términos y la Política de Privacidad.