

$1,007,584
Saint Jean De Sixt Chalet
- 5 Hab.
- 1 Baños
- 1,406 Sqft
- 17,427 Sqft lot
- Actualizado: Agosto 14
Sobre la propiedad
La descripción se tradujo automáticamente.
La descripción se muestra en el idioma original.
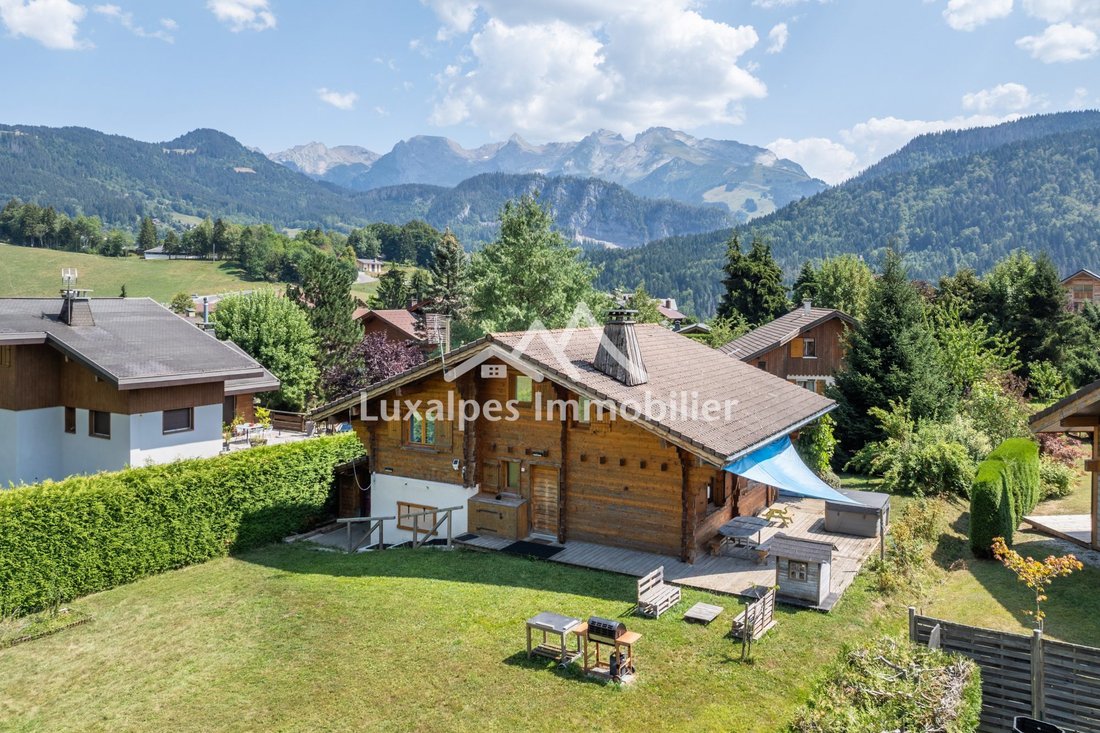
An ideal setting, a rare plot, and true family or rental potential. Located in Saint-Jean-de-Sixt, in a quiet and sought-after area, discover exclusively this charming log chalet offering 130.58 m² of living space (Carrez law) and 174 m² on the ground floor, situated on a beautiful flat plot of 1,619 m².
Its south-facing orientation, peaceful environment, and layout make it a particularly
Its south-facing orientation, peaceful environment, and layout make it a particularly
An ideal setting, a rare plot, and true family or rental potential. Located in Saint-Jean-de-Sixt, in a quiet and sought-after area, discover exclusively this charming log chalet offering 130.58 m² of living space (Carrez law) and 174 m² on the ground floor, situated on a beautiful flat plot of 1,619 m².
Its south-facing orientation, peaceful environment, and layout make it a particularly pleasant home, whether as a primary or secondary residence.
The chalet consists of two separate dwellings, allowing for various projects.
The main garden-level home with an upper floor includes:
- An entrance
- A fully equipped open kitchen
- A living/dining area with access to a balcony (south-facing) or terrace (southwest-facing)
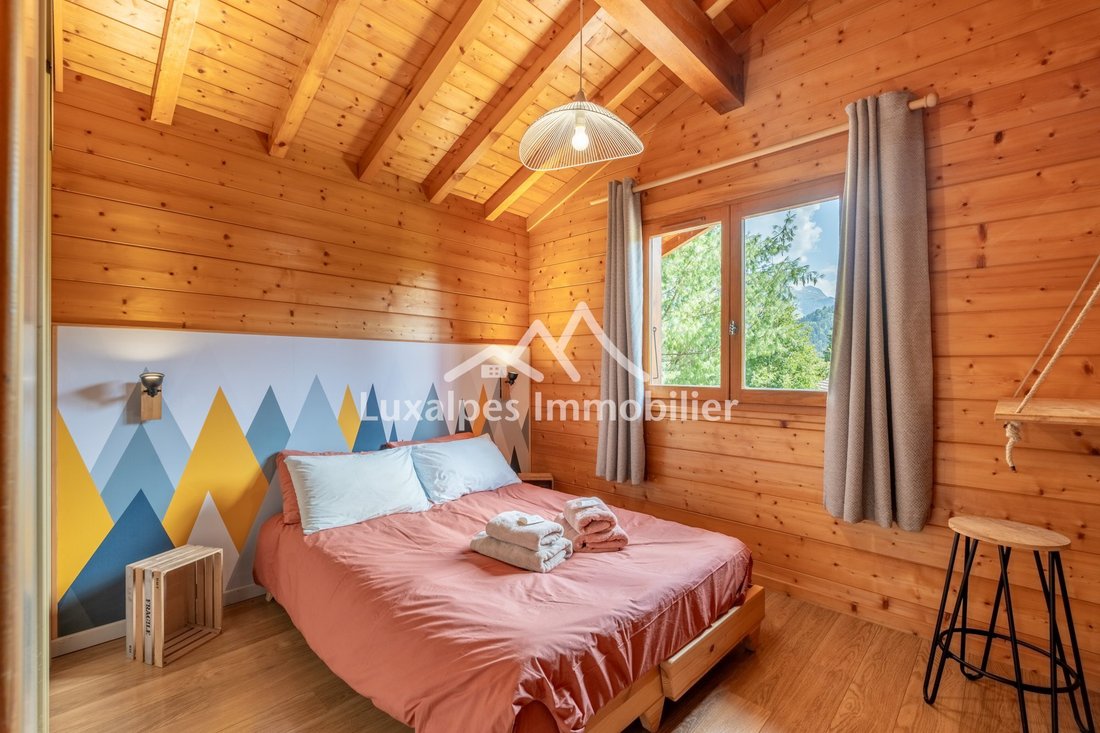
- 4 bedrooms with storage (one with balcony access)
- A playroom or second living room
- A shower room with WC
- A bathroom with WC
- A separate WC with hand basin
The independent one-bedroom apartment (T2) on the ground floor includes:
- A living/dining area open to the kitchen
- One bedroom
- A shower room
- A separate WC
- A laundry area
- A cellar (shared by both dwellings)
Outside and annexes:
- A large flat plot of 1,619 m²
- A carport with storage and two ski lockers
- A small ’mazot’ chalet at the back of the plot (ideal for storing equipment)
Heating is electric underfloor plus radiators, complemented by a pellet stove in each dwelling.
A property to discover without delay, exclusively at Luxalpes.
Fees included: 4% VAT payable by the buyer. Price excluding fees: €865,000.
Energy class D, Climate class B.
Estimated average annual energy costs for standard use, based on 2023 energy prices: between €2,780.00 and €3,820.00.
Information on risks related to this property is available on the Géorisques website: [hidden information].
La información sobre los riesgos a los que está expuesta esta propiedad está disponible en el sitio web de Géorisques: https://www.georisques.gouv.fr/
Its south-facing orientation, peaceful environment, and layout make it a particularly pleasant home, whether as a primary or secondary residence.
The chalet consists of two separate dwellings, allowing for various projects.
The main garden-level home with an upper floor includes:
- An entrance
- A fully equipped open kitchen
- A living/dining area with access to a balcony (south-facing) or terrace (southwest-facing)
- 4 bedrooms with storage (one with balcony access)
- A playroom or second living room
- A shower room with WC
- A bathroom with WC
- A separate WC with hand basin
The independent one-bedroom apartment (T2) on the ground floor includes:
- A living/dining area open to the kitchen
- One bedroom
- A shower room
- A separate WC
- A laundry area
- A cellar (shared by both dwellings)
Outside and annexes:
- A large flat plot of 1,619 m²
- A carport with storage and two ski lockers
- A small ’mazot’ chalet at the back of the plot (ideal for storing equipment)
Heating is electric underfloor plus radiators, complemented by a pellet stove in each dwelling.
A property to discover without delay, exclusively at Luxalpes.
Fees included: 4% VAT payable by the buyer. Price excluding fees: €865,000.
Energy class D, Climate class B.
Estimated average annual energy costs for standard use, based on 2023 energy prices: between €2,780.00 and €3,820.00.
Information on risks related to this property is available on the Géorisques website: [hidden information].
La información sobre los riesgos a los que está expuesta esta propiedad está disponible en el sitio web de Géorisques: https://www.georisques.gouv.fr/
-
Tipo de propiedad
Chalet
-
Año de construcción
1996
-
Precio/pie²
$716
-
Consumo
D
Características
- Jardín
- Piscina
- Terraza
- Vista a la Montaña
- Sala de juegos
- Cocina abierta
- Aparcamiento
- Balcón
Explorar la zona
Saint-Jean-de-Sixt, Auvernia-Ródano-Alpes, Francia
Ver en Google Maps
Precio por sqft
Bajo
Alto
Se unió hace 12 meses
Usted ha preguntado por esta propiedad
El agente se comunicará con usted pronto por
Publicado por
34
Anuncios
2025
Se unió
Reserva una visita con the agent
Elija una fecha y si prefiere una visita virtual o presencial con el agente.
Fecha preferida
Tipo de tour
Última actualización
Agosto 14
Primera publicación
Agosto 14
Referencia del anuncio
10825-LI
Propiedades similares cercanas
Nuevos anuncios en Saint-Jean-de-Sixt


Explorar más viviendas en venta
Saint-Jean-de-Sixt, Auvernia-Ródano-Alpes, Francia búsquedas populares
Guías e historias relacionadas
La confianza de los mejores brokers del mundo
Los agentes tras las propiedades más excepcionales del mundo publican en JamesEdition.
- Anuncios de Sotheby's, Christie's, BARNES y Engel & Völkers
- Cada anuncio se revisa antes de publicarse
- Conecte directamente con agentes verificados
Al continuar, acepta nuestros Términos y la Política de Privacidad.