$772,639
Vente Demeure 14 Pièces
- 8 Hab.
- 3 Baños
- 3,876 Sqft
- 1.81 Ac lot
- Actualizado: Octubre 17
- 1
Sobre la propiedad
La descripción se tradujo automáticamente.
La descripción se muestra en el idioma original.
iad France - Valérie Cote offers you: Exceptional property – 360 m² – 14 rooms – 8 bedrooms – 7,300 m² park – Swimming pool and pool house – 42530 Saint Genest Lerpt.
Trémolin neighborhood - Sheltered from view, in a privileged setting, this character property offers a rare lifestyle where the authenticity of materials blends with the comfort of a perfectly maintained home.
Upon
Trémolin neighborhood - Sheltered from view, in a privileged setting, this character property offers a rare lifestyle where the authenticity of materials blends with the comfort of a perfectly maintained home.
Upon
iad France - Valérie Cote offers you: Exceptional property – 360 m² – 14 rooms – 8 bedrooms – 7,300 m² park – Swimming pool and pool house – 42530 Saint Genest Lerpt.
Trémolin neighborhood - Sheltered from view, in a privileged setting, this character property offers a rare lifestyle where the authenticity of materials blends with the comfort of a perfectly maintained home.
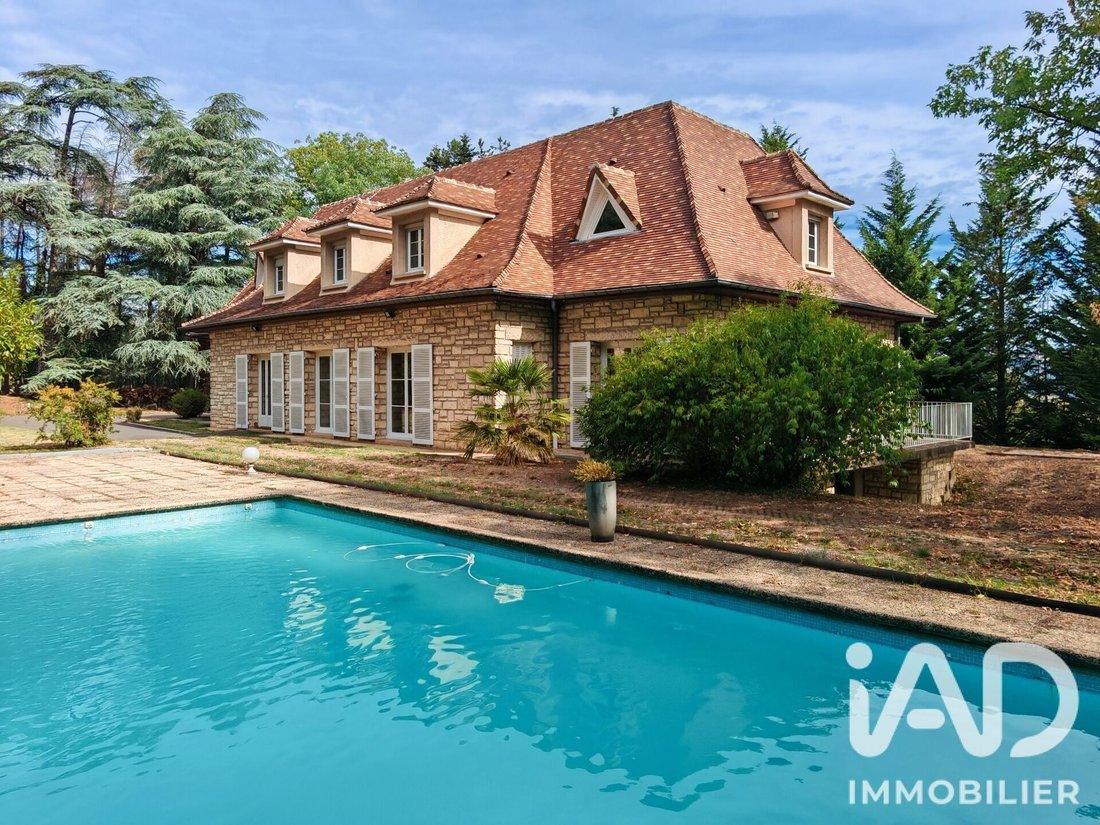
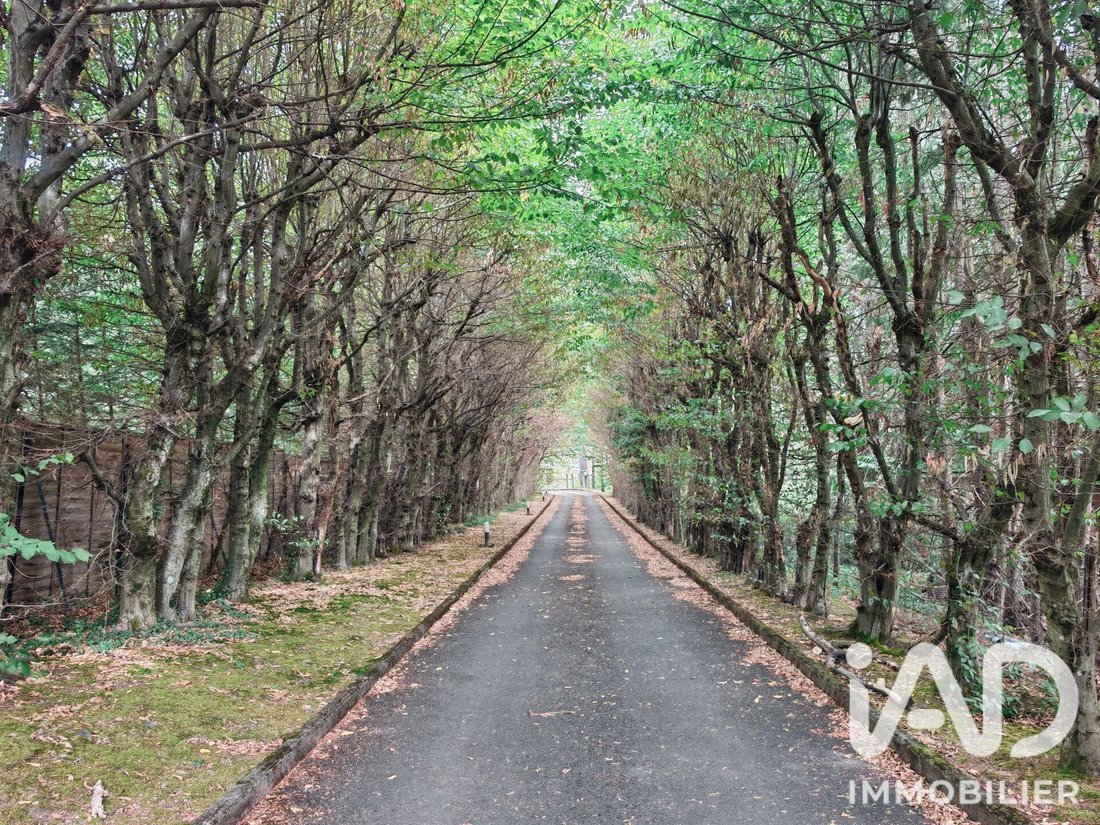
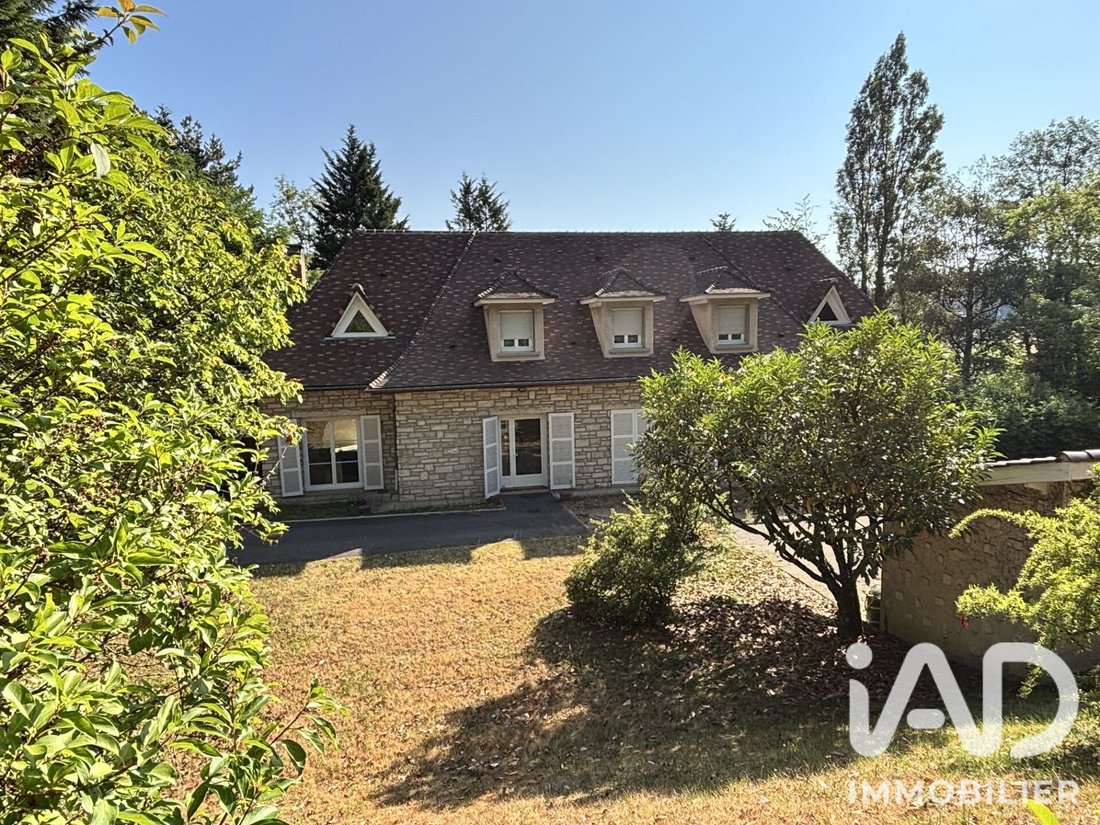
Upon arrival, a tree-lined driveway, with branches forming a gentle green arch, invites you to discover the building. The exposed stone facade, tiled roof, and pediment dormers charm at first sight, while the shuttered windows add timeless appeal to every opening.
With over 360 m² of living space across two levels and a full basement, the house offers generous volumes, welcoming living areas, and refined finishes.
- Ground floor: reception and living area.
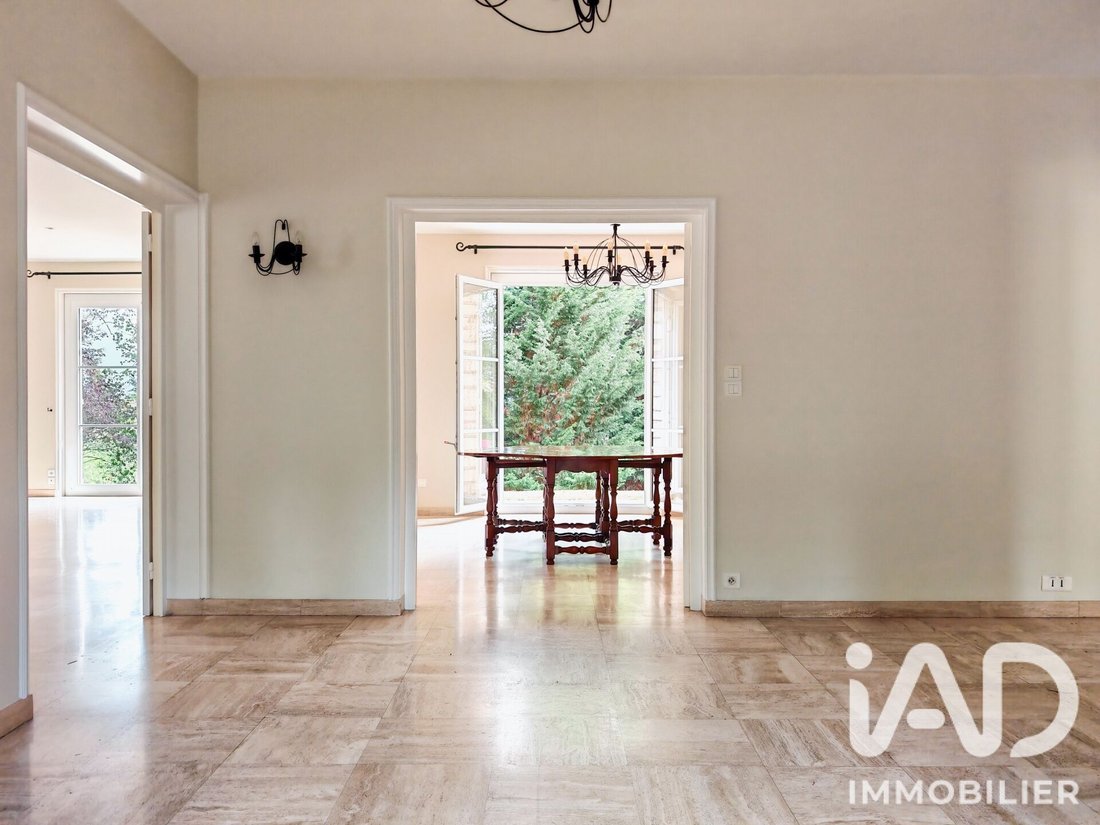
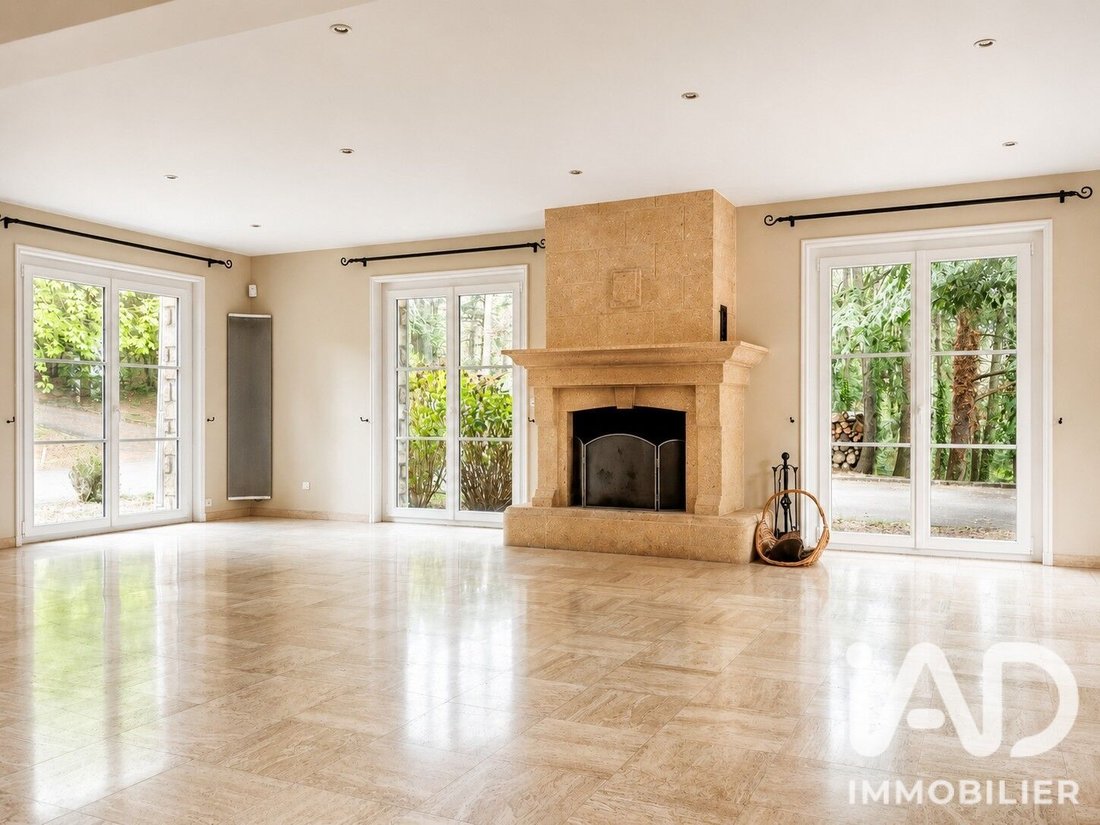
A large entrance leads to a living room open to the dining room, creating a reception space of over 50 m², bathed in light thanks to numerous garden-facing openings. The living room features a beautiful stone fireplace.
The separate 25 m² kitchen is arranged around a worktop and bar overlooking an adjoining living space, perfect for everyday meals.
This level also includes a true living area with a large ground-floor master suite of over 35 m², brightened by wide glass doors with direct access to the garden and pool. It has a bathroom (bathtub and shower) and built-in closets.
A 6 m² laundry room, an 8 m² flexible room (dressing room or office), and two toilets complete this level.
- Upstairs: the charm of the exposed framework.
A wide corridor serves the seven bedrooms on this floor.
Two 40 m² rooms are enhanced by exceptional timber framing, with visible solid wood beams and braces, creating a warm and authentic atmosphere.
Five additional bedrooms of over 8 m² each, arranged under the eaves, all have a washbasin—an ideal setup for a large family. Each benefits from a nice window and custom storage making use of the sloped ceiling volume without losing the charm of the exposed beams.
A bathroom, a toilet, and a shower complete the floor.
The current layout offers great flexibility: partitions can be redesigned to enlarge bedrooms as needed.
- Full basement
A full basement includes a garage for 4 vehicles, several storage areas, and a wine cellar.
- Swimming pool and pool house
The 10x4 m pool, secured by a cover, and its pool house—cooking area, storage, and shower—form a true outdoor living space, perfect for relaxation and summer gatherings with family or friends.
- A wooded park
The property is set in a vast 7,300 m² park, divided between a landscaped garden, a pétanque court, and a wooded area preserving a touch of wild nature.
An additional potential enriches this property: a planning certificate has been obtained to consider creating a building plot of about 1,400 to 1,500 m². Located below the house and independently accessible, this plot would allow a construction project without altering the preserved character of the existing property. An interesting prospect to enhance the land while maintaining the privileged setting of the residence.
A rare property combining space, tranquility, and quality features, without being isolated, to discover without delay.
Close to shops and schools - 5 minutes by car.
Note: the property is in excellent general condition, with constant maintenance (windows and shutters recently redone).
Installing a heat pump could optimize the property’s energy expenses.
A complete file is available upon request.
Energy Performance Certificate: E — Greenhouse Gas Emissions: C
Contact me today to arrange a visit.
Agency fees payable by the seller.
A valid ID will be requested at the visit, in accordance with article [hidden information] of the Monetary and Financial Code. Information on risks to which this property is exposed, including the legal obligation for brush clearing, is available on the Géorisques website: [hidden information]
This real estate listing was written under the editorial responsibility of Ms. Valérie Cote, independent real estate agent (without holding funds), commercial agent of SAS [hidden information] France registered with the LYON Trade and Companies Register under number [hidden information], holder of the real estate canvassing card on behalf of the company [hidden information] France SAS.
La información sobre los riesgos a los que está expuesta esta propiedad está disponible en el sitio web de Géorisques: https://www.georisques.gouv.fr/
Trémolin neighborhood - Sheltered from view, in a privileged setting, this character property offers a rare lifestyle where the authenticity of materials blends with the comfort of a perfectly maintained home.
Upon arrival, a tree-lined driveway, with branches forming a gentle green arch, invites you to discover the building. The exposed stone facade, tiled roof, and pediment dormers charm at first sight, while the shuttered windows add timeless appeal to every opening.
With over 360 m² of living space across two levels and a full basement, the house offers generous volumes, welcoming living areas, and refined finishes.
- Ground floor: reception and living area.
A large entrance leads to a living room open to the dining room, creating a reception space of over 50 m², bathed in light thanks to numerous garden-facing openings. The living room features a beautiful stone fireplace.
The separate 25 m² kitchen is arranged around a worktop and bar overlooking an adjoining living space, perfect for everyday meals.
This level also includes a true living area with a large ground-floor master suite of over 35 m², brightened by wide glass doors with direct access to the garden and pool. It has a bathroom (bathtub and shower) and built-in closets.
A 6 m² laundry room, an 8 m² flexible room (dressing room or office), and two toilets complete this level.
- Upstairs: the charm of the exposed framework.
A wide corridor serves the seven bedrooms on this floor.
Two 40 m² rooms are enhanced by exceptional timber framing, with visible solid wood beams and braces, creating a warm and authentic atmosphere.
Five additional bedrooms of over 8 m² each, arranged under the eaves, all have a washbasin—an ideal setup for a large family. Each benefits from a nice window and custom storage making use of the sloped ceiling volume without losing the charm of the exposed beams.
A bathroom, a toilet, and a shower complete the floor.
The current layout offers great flexibility: partitions can be redesigned to enlarge bedrooms as needed.
- Full basement
A full basement includes a garage for 4 vehicles, several storage areas, and a wine cellar.
- Swimming pool and pool house
The 10x4 m pool, secured by a cover, and its pool house—cooking area, storage, and shower—form a true outdoor living space, perfect for relaxation and summer gatherings with family or friends.
- A wooded park
The property is set in a vast 7,300 m² park, divided between a landscaped garden, a pétanque court, and a wooded area preserving a touch of wild nature.
An additional potential enriches this property: a planning certificate has been obtained to consider creating a building plot of about 1,400 to 1,500 m². Located below the house and independently accessible, this plot would allow a construction project without altering the preserved character of the existing property. An interesting prospect to enhance the land while maintaining the privileged setting of the residence.
A rare property combining space, tranquility, and quality features, without being isolated, to discover without delay.
Close to shops and schools - 5 minutes by car.
Note: the property is in excellent general condition, with constant maintenance (windows and shutters recently redone).
Installing a heat pump could optimize the property’s energy expenses.
A complete file is available upon request.
Energy Performance Certificate: E — Greenhouse Gas Emissions: C
Contact me today to arrange a visit.
Agency fees payable by the seller.
A valid ID will be requested at the visit, in accordance with article [hidden information] of the Monetary and Financial Code. Information on risks to which this property is exposed, including the legal obligation for brush clearing, is available on the Géorisques website: [hidden information]
This real estate listing was written under the editorial responsibility of Ms. Valérie Cote, independent real estate agent (without holding funds), commercial agent of SAS [hidden information] France registered with the LYON Trade and Companies Register under number [hidden information], holder of the real estate canvassing card on behalf of the company [hidden information] France SAS.
La información sobre los riesgos a los que está expuesta esta propiedad está disponible en el sitio web de Géorisques: https://www.georisques.gouv.fr/
-
Tipo de propiedad
Casa
-
Pisos
1
-
Año de construcción
1974
-
Precio/pie²
$199
-
Emisiones
C
-
Consumo
E
Características
- Jardín
- Piscina
- Garaje
- Chimenea
- Vestidor
- Plano de planta 2D
- Techo alto
- Bar
- Aire Acondicionado
Explorar la zona
Saint-Genest-Lerpt, Auvernia-Ródano-Alpes, Francia
Ver en Google Maps
Precio por sqft
Bajo
Alto
Se unió hace 3 años
Usted ha preguntado por esta propiedad
El agente se comunicará con usted pronto por
Publicado por
11145
Anuncios
2023
Se unió
Reserva una visita con the agent
Elija una fecha y si prefiere una visita virtual o presencial con el agente.
Fecha preferida
Tipo de tour
Última actualización
Octubre 17
Primera publicación
Septiembre 3
Referencia del anuncio
2092514
Propiedades similares cercanas
Nuevos anuncios en Saint-Genest-Lerpt

Explorar más viviendas en venta
Saint-Genest-Lerpt, Auvernia-Ródano-Alpes, Francia tipos de propiedad
Saint-Genest-Lerpt, Auvernia-Ródano-Alpes, Francia búsquedas populares
- Propiedades Vista Panorámica en Saint-Genest-Lerpt, Auvernia-Ródano-Alpes, Francia
- Propiedades con Sala de juegos en Saint-Genest-Lerpt, Auvernia-Ródano-Alpes, Francia
- Propiedades con Cocina exterior en Saint-Genest-Lerpt, Auvernia-Ródano-Alpes, Francia
- Propiedades Privacidad en Saint-Genest-Lerpt, Auvernia-Ródano-Alpes, Francia
- Propiedades con Aire Acondicionado en Saint-Genest-Lerpt, Auvernia-Ródano-Alpes, Francia
- Propiedades con Bodega en Saint-Genest-Lerpt, Auvernia-Ródano-Alpes, Francia
- Propiedades con Cine en Saint-Genest-Lerpt, Auvernia-Ródano-Alpes, Francia
Guías e historias relacionadas
La confianza de los mejores brokers del mundo
Los agentes tras las propiedades más excepcionales del mundo publican en JamesEdition.
- Anuncios de Sotheby's, Christie's, BARNES y Engel & Völkers
- Cada anuncio se revisa antes de publicarse
- Conecte directamente con agentes verificados
Al continuar, acepta nuestros Términos y la Política de Privacidad.